


604 Lochnell Drive


About This Property
Payment Calculator
Your Estimated Monthly Payment
Cap Rate Calculator
What does this mean?
Based on our analysis, the cap rate of this property is 1.25%. A negative cap rate indicates that the property might not be feasible as an income-producing asset. The median cap rate for a near zip code 11238 is 4.23%.
How much can I actually make?
Actual monthly rental income may vary between $4,760 and $7,140 depending on unit-specific characteristics. You can change the amount using the slider to further explore.
How is cap rate calculated?
Cap Rate = Net Operating Income (NOI) / Property Asset Value.
When calculating the cap rate, we assume 100% occupancy. Leverage (mortgage) is not considered.
Cap Rate provided by RealtyHop and RentHop, learn more about cap rate here.
Price History
| Date / Event | Date | Event | Price |
|---|---|---|---|
| May 21, 2026 | Temporarily off market | - | |
| Temporarily off market | |||
| May 15, 2026 | Listed by eXp Realty LLC | $330,000 | |
| Listed by eXp Realty LLC | |||
| | |||
|
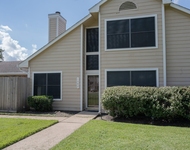
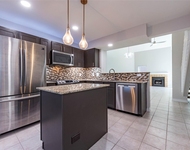
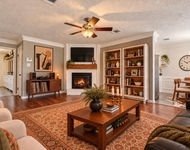
Charming two-story Victorian-style home in the desirable Meadowgreen community of Clear Lake featuring 4 spacious bedrooms and 2.5 bathrooms with over 2,300 sq. ft. of comfortable living space. Enjoy a welcoming covered front porch, large covered patio deck perfect for entertaining, detached 2-car garage, and bonus workshop area. Inside, the home offers updated vinyl plank flooring, granite and quartz countertops, a cozy family room with fireplace, formal dining room, breakfast area, and a beautifully updated kitchen with induction cooktop and double oven. All bedrooms are conveniently located upstairs, including a spacious primary suite with dual sinks and tub/shower combination. Conveniently located near shopping, dining, parks, and major commuter routes in the Clear Lake area of Houston.
| |||
| Jul 15, 2022 | Sold | ||
| Sold | |||
| May 15, 2022 | Listed by RE/MAX Integrity | $310,000 | |
| Listed by RE/MAX Integrity | |||
| | |||
|
They say pictures are worth a thousand words! But don't take our words for it. Come check out this 4 bedroom 2.5 bath home, modernized with contemporary neutral colors, freshly painted, upgraded with granite and quartz countertops and mosaic backsplashes in kitchen and bathrooms, vinyl plank flooring throughout the downstairs, carrera marble-like flooring tiles for the bathrooms upstairs, new carpet on stairs and bedrooms. All toilets and and faucets have been replaced this year. Induction stove and garbage disposal have also been replaced this year. Backyard is made for outdoor living and entertainment with a spacious wooden deck covered patio with a swing seat and other built in seating. BBQ to your heart's content in the shade. Check out the virtually staged photos for ideas!
| |||
Property Highlights
Building Info
Comparables
Status
Price/ft²
Listed On
Sold On
About Clear Lake
Similar Homes for Sale
Currently no similar homes aroundNearby Rentals

Last Updated: 6 months ago
Data Source: HAR , MLS# 78357475
 Your Privacy Choices
Phone: 425-283-2930
Address: 335 Madison Avenue, New York, NY 10017