| Date / Event | Date | Event |
Price
|
| Jul 17, 2026 | Sold | |
|
Sold
|
| Jun 27, 2026 | In contract |
-
|
|
In contract
|
| Jun 15, 2026 | Listed by BHHS Don Johnson REALTORS - NB |
$929,000
|
|
Listed by BHHS Don Johnson REALTORS - NB
|
| Dec 26, 2025 | Sold | |
|
Sold
|
| Dec 18, 2025 | In contract |
-
|
|
In contract
|
| Jul 22, 2025 | Price Decreased |
$920,000
↓ $30K
(3.2%) |
|
Price Decreased
|
| Jun 28, 2025 | Price Decreased |
$950,000
↓ $20K
(2.1%) |
|
Price Decreased
|
| May 23, 2025 | Price Decreased |
$970,000
↓ $10K
(1%) |
|
Price Decreased
|
| Jan 11, 2025 | No longer available |
-
|
|
No longer available
|
| Jan 10, 2025 | Listed by Keller Williams Heritage |
$980,000
|
|
Listed by Keller Williams Heritage
|
| |
|
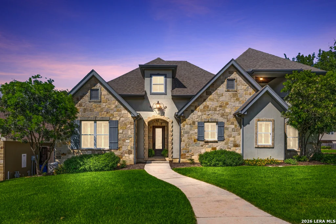
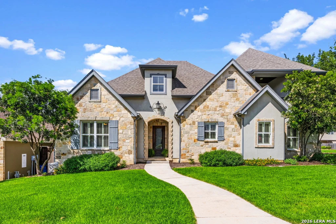
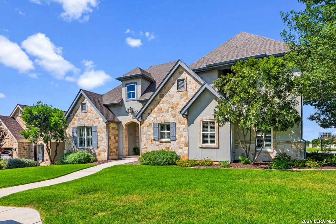
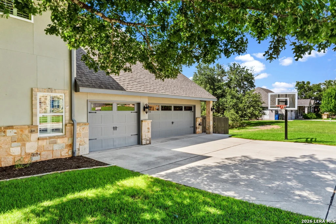
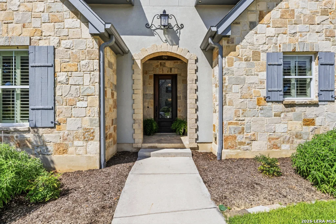
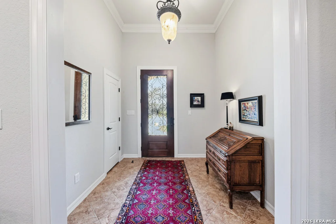
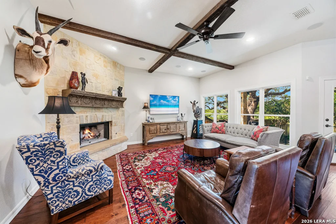
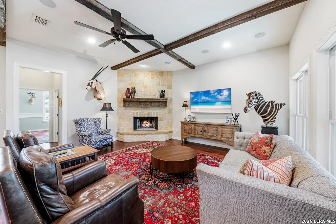
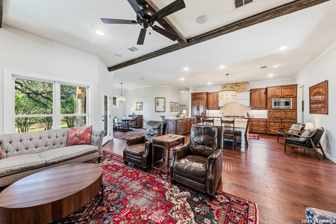
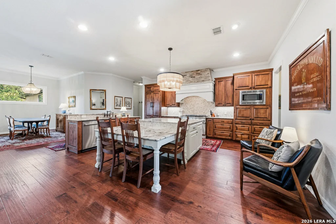
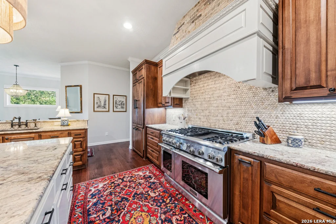
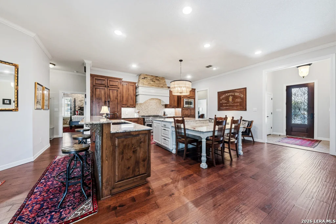
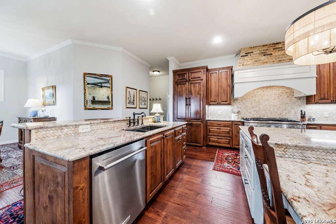
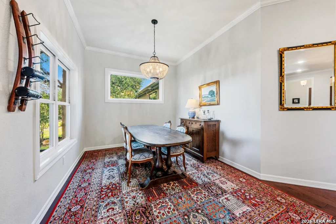
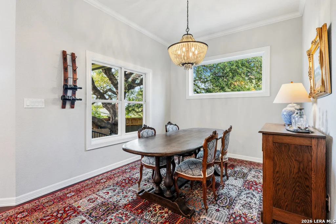
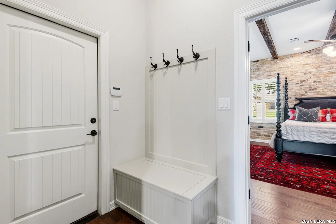
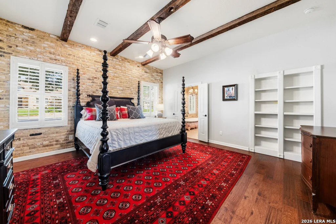
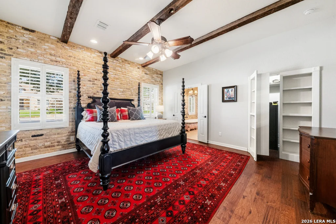
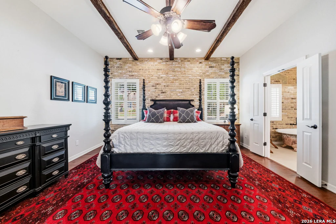
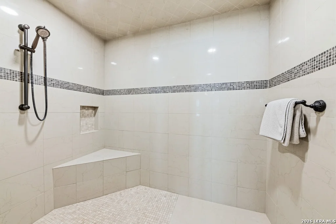
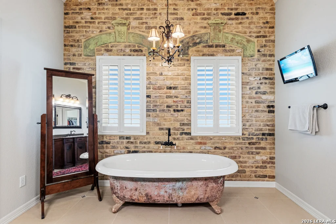
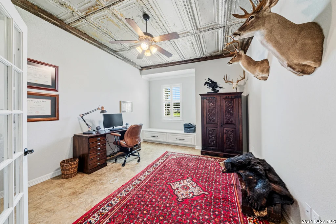
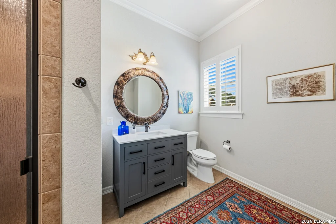
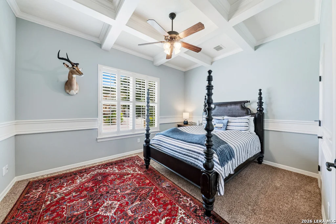
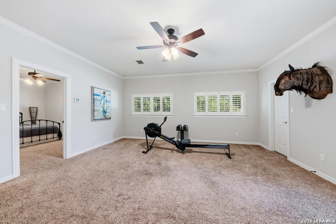
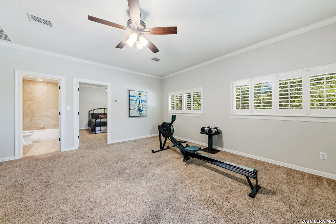
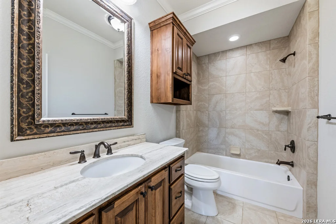
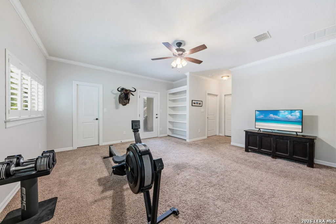
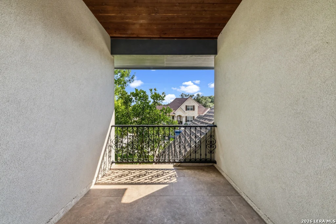
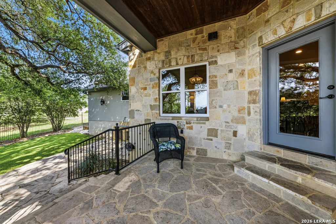
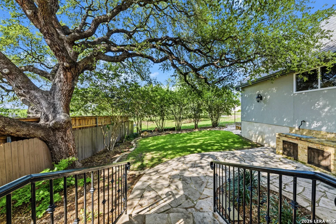
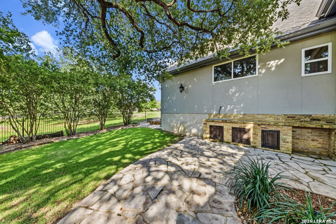
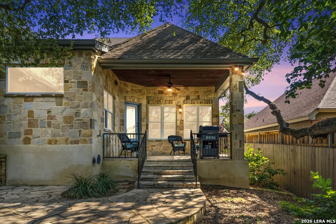
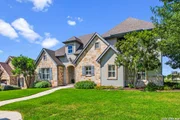
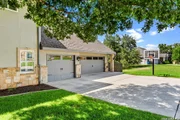
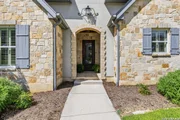
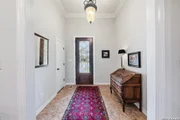
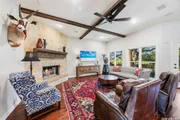
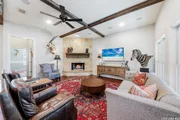
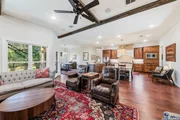
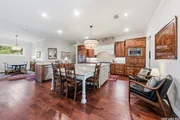
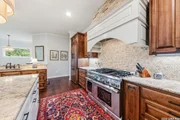
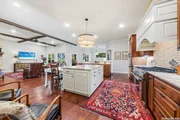
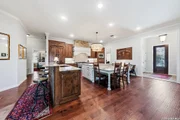
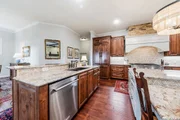
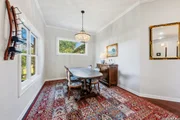
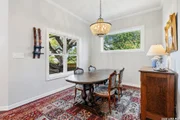
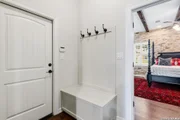
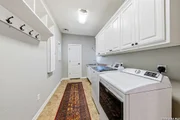
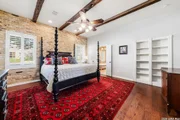
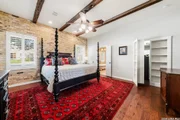
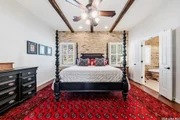
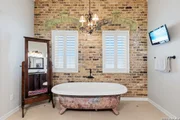
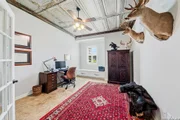
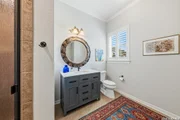
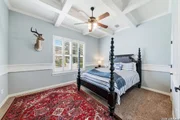
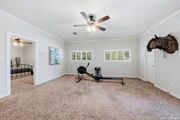
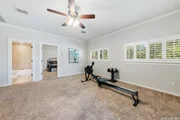
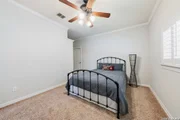
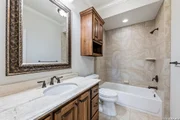
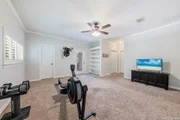
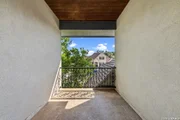
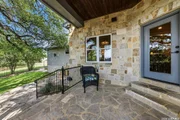
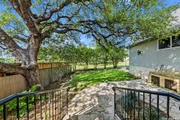
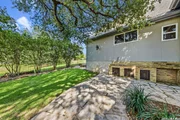
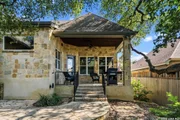
Experience the pinnacle of Hill Country living at 604 Hannahs Run, a home that embodies the artistry and expertise of Meyer Brant Custom Homes. As the personal residence of a custom home builder and an interior designer, this property is a one-of-a-kind blend of timeless luxury and meticulous design. Located on the Hill in the desirable Oakwood Estates of New Braunfels, this 3,378 sq ft home is a testament to refined craftsmanship. Antique beams accentuate the ceilings of the master suite, family room, and guest bedroom, while Old Chicago brick walls in the master bedroom and bathroom evoke warmth and character. The kitchen is stunning, featuring Thermador appliances, including a 48" gas range and cabinet-depth built-in refrigerator. Thoughtful touches like a spacious table island, appliance garage, and abundant storage balance functionality with striking aesthetics. This four-bedroom, four-bathroom home offers a layout designed for both comfort and versatility. The main level includes a luxurious master suite and two additional bedrooms with private bathrooms, while the upper level provides a private guest suite complete with a game room and balcony-ideal for hosting family and friends. The master suite serves as a retreat, boasting an antique cast-iron tub, a spa-inspired shower with four body sprays, and entire walls of brick for a truly unique ambiance. Modern efficiency meets timeless design with features like dual gas tankless water heaters, a water softener, whole-home water filtration, spray foam insulation, and high-end AC systems with energy recovery ventilation. Every detail has been considered for year-round comfort and sustainability. Set on a picturesque corner lot shaded by mature oak trees, this home enjoys a prime location with walkable access to Landa Park. Hop on a golf cart to explore New Braunfels' iconic destinations, from Gruene Hall and Schlitterbahn Water Park to the Comal and Guadalupe Rivers and the vibrant downtown district. This isn't just a home-it's a celebration of Texas craftsmanship, design, and lifestyle. This exceptional property offers a rare opportunity to own a residence as unique as the Hill Country itself.
|
| Nov 13, 2024 | Listed by Buske Realty |
$980,000
|
|
Listed by Buske Realty
|
| |
|
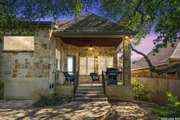
Welcome to 604 Hannahs Run, the personal residence of a custom home builder and an interior designer, showcasing the artistry and craftsmanship of Meyer Brant Custom Homes. Situated in the sought-after Oakwood Estates neighborhood "on the hill" in New Braunfels, this 3,378 sq ft home is a refined blend of luxury, thoughtful design, and quality. From antique beams in the master suite, family room, and guest bedroom to entire walls of Old Chicago brick in the master bedroom and bathroom, this home features distinctive, high-quality materials throughout. The heart of the home-a gourmet kitchen-includes Thermador appliances, such as a 48" gas range and a built-in cabinet-depth refrigerator. With a spacious table island, an appliance garage, and extensive storage, the kitchen seamlessly combines style with functionality. This four-bedroom, four-bathroom home is laid out with both convenience and sophistication in mind. The main floor includes a luxurious master suite, along with two additional bedrooms and bathrooms. Upstairs, a private guest suite with a game room and balcony offers versatility for guests or family. The master suite includes an antique cast-iron tub, a shower with four body sprays, and entire brick walls, creating a truly unique and tranquil retreat. Equipped with two gas tankless water heaters, a water softener, whole-home water filtration, spray foam insulation, and high-end AC systems with energy recovery ventilation, this home marries timeless design with modern, energy-efficient features for year-round comfort. Set on a corner lot with mature oak trees and within walking distance to Landa Park, this home's location offers convenient, golf-cart-friendly access to New Braunfels' most beloved attractions, including Gruene Hall, Schlitterbahn Water Park, the Comal and Guadalupe Rivers, and the vibrant downtown area. This exceptional property represents a unique opportunity to own the personal residence of a custom home builder, showcasing unparalleled craftsmanship and style. Schedule a private viewing today to experience the distinctive design and quality that set this remarkable home apart.
|
























 Your Privacy Choices
Phone: 425-283-2930
Address: 335 Madison Avenue, New York, NY 10017