See Home Value
$650,000
● House - Off Market

604 Eldridge St

Golden, CO 80401
bedrooms
4 Beds
bathrooms
1 Bath
square feet
2,435 Ft²
$696,195
RealtyHop Estimate
7.11%
Since Nov 1, 2021
CO-Denver
Primary Model

About This Property

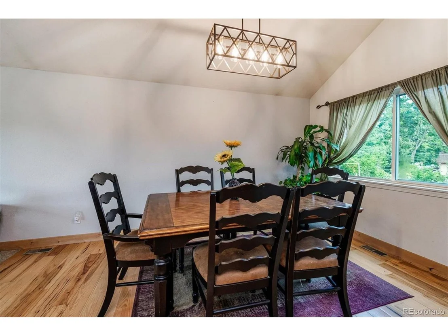
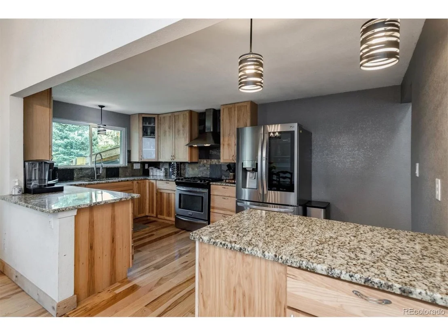
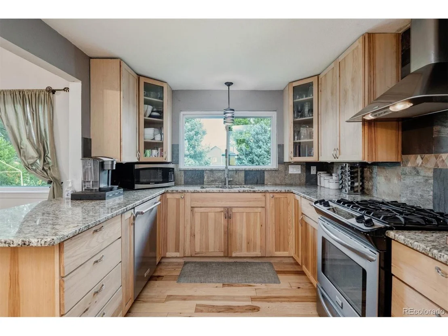
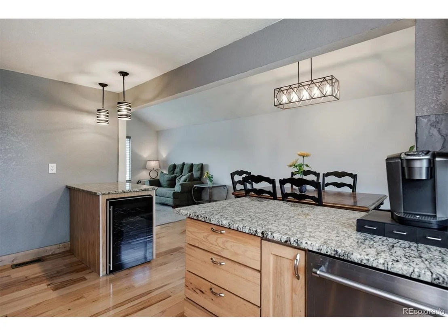
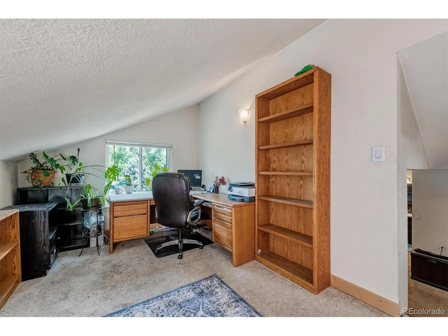
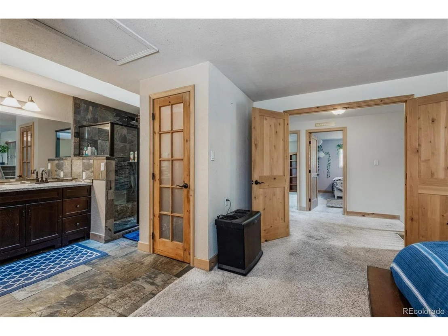
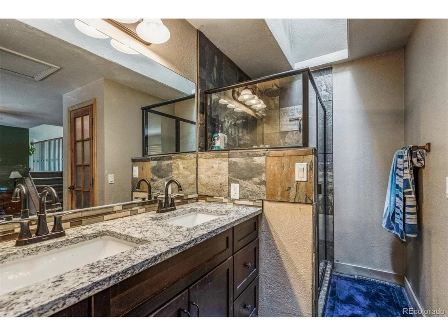
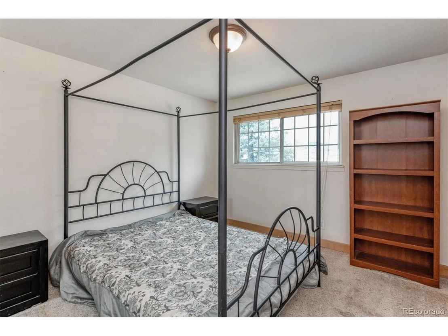
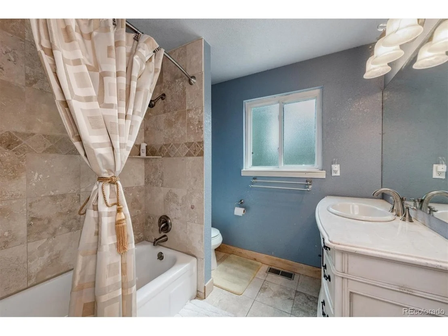
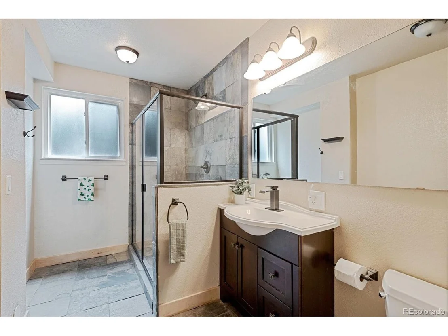
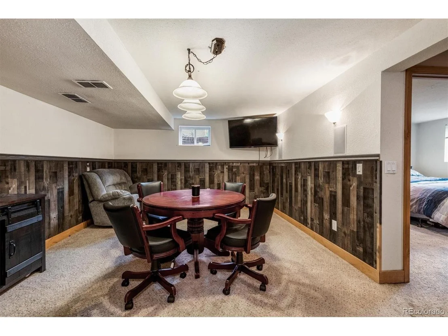
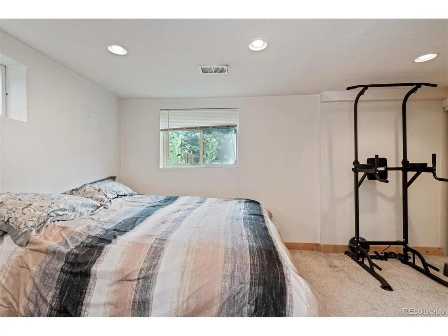
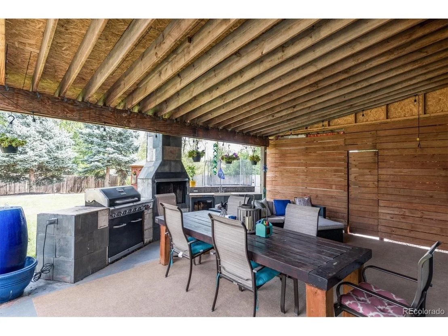
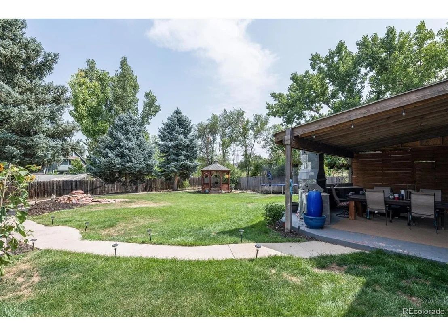
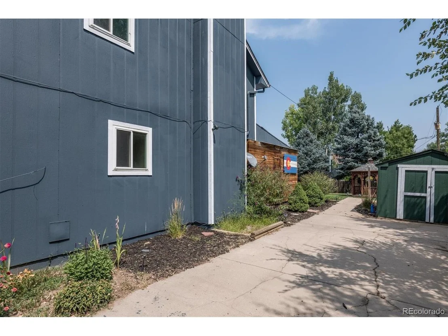
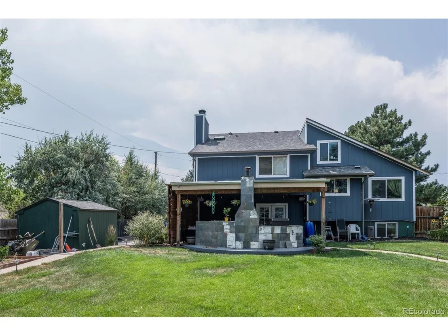
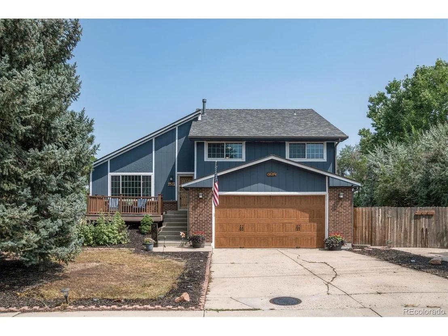
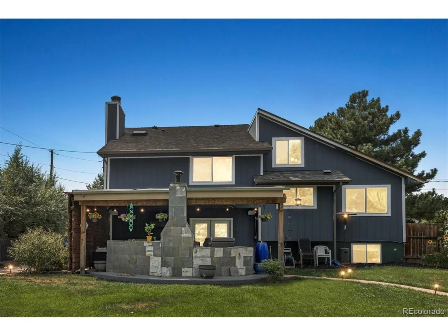
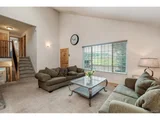
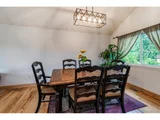
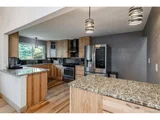
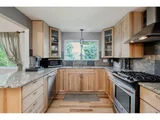
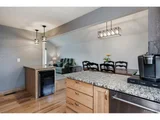
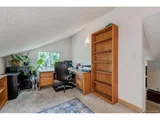
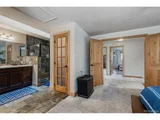
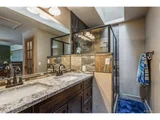
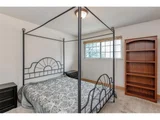
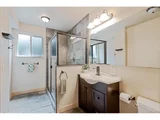
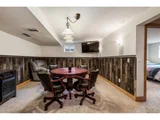
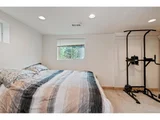
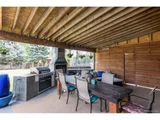
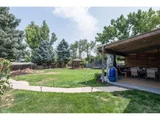
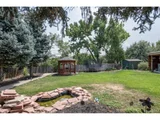
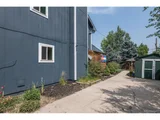
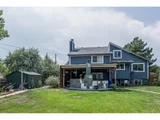
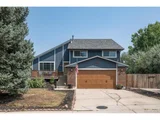
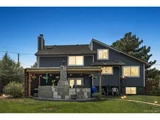
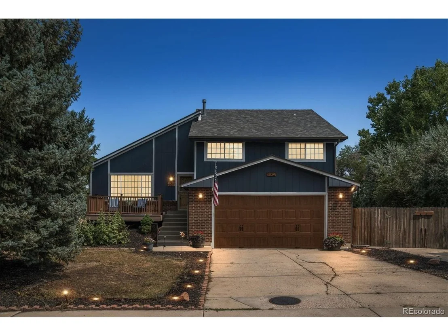
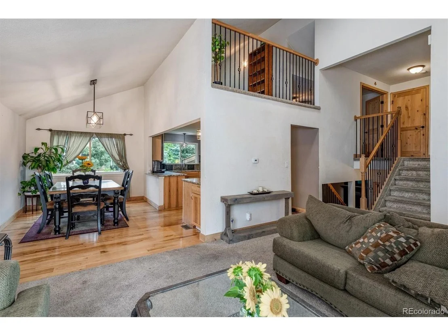
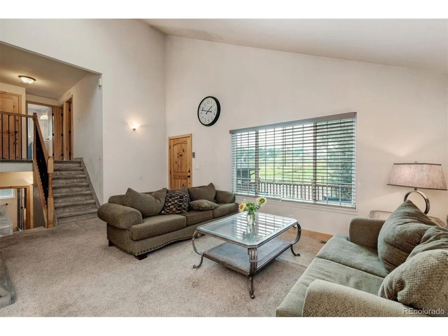
Welcome to this amazing Golden home, with vaulted ceilings, ample light, mountain views and a spacious yard! The main level features a living room, a true dining room/area, and a large kitchen with granite counters, gas stove, lots of counter space and a separate beverage/wine fridge. The upper level features the master suite (with a walk-in closet, skylight, double sink, and large shower), 2 additional bedrooms, a full bathroom, and an extra loft area - could be used as an office, play area, workout area, reading nook, etc. The lower level has a remodeled bathroom and cozy family room with a wood-burning fireplace that leads to the stunning backyard. The basement features another bedroom, a recreation/family room, and the washer/dryer area. The back patio has an amazing built-in kitchen set up, featuring a gas grill, fireplace, beverage fridge and plumbed for a sink. The backyard is spacious, full of tress for privacy, has a garden area, a large shed, and has a charming pond & gazebo. The amount of parking at this home is very rare for Golden - there is a 2 car attached garage, room for 3 cars to park off-street on the driveway, and a HUGE RV parking area behind the fence. This home has new exterior paint, custom high-end doors throughout,  and a wonderful front patio, complete with Trex decking and mountain views. Close to Colorado Mills, the light rail and the foothills, this home has everything you need to make it yours!
Unit Size
2,435 Ft²
Days on Market
-
Land Size
0.29 acres
Price per sqft
$267
Property Type
House
Property Taxes
$180
HOA Dues
-
Year Built
1979

Payment Calculator

Cap Rate Calculator

Last updated: 4 months ago (REcolorado MLS #IRE5237426)

Price History

Date / Event Date Event Price
Oct 11, 2021 Sold
Sold
Aug 19, 2021 Listed $650,000
Listed
Dec 9, 2009 Sold
Sold
May 22, 2009 Sold
Sold

Property Highlights

Garage
Air Conditioning
Fireplace

Building Info

Overview

    General

  • Year Built: 1979
  • Effective Year Built: 2021
  • Building Count: 1
  • Bedroom Count: 3
  • Bathroom Count: 4
  • Full Bathrooms: 3
  • Partial Bathrooms: 4
  • Building Condition: 0
  • Building Quality: 7
  • Construction Type: 6
  • Building Style: 41
  • Exterior Walls Type: 0
  • Interior Walls Type: 0
  • Roof Shape Type: 0
  • Roof Cover Type: 13
  • Living Units: 1
  • Floor Cover: 0
  • Basement Type: 8
  • Basement Area: 546
  • Garage Type: 1
  • Garage Square Area: 506
  • Parking Space Count: 2
  • Patio Type: 0
  • Porch Type: 66
  • Pool Type: 0

    Dimensions

  • Lot Size Square Feet: 12,676
  • Total Building Area: 3,123
  • Gross Building Area: 3,431
  • Building Area: 1,924
  • Building Area Measurement: L

    Heating and Cooling

  • Fireplace Count: 1
  • Air Conditioning: 1
  • Heating: 4
  • Heated Square Feet: 1,924
  • Heating Fuel Type: 0

    Utilities

  • Sewer System: 5
  • Water Service: 6

Building

  • Building Type: 0
  • Property Class: R
  • Subdivision: MOUNTAIN VIEW SUB
  • Land Acres: 0000000291
  • Standard Land Use Code: 1001
  • County Land Use Code: 110
  • State Land Use Code: 1112
  • Legal Description 1: SECTION 06 TOWNSHIP 04 RANGE 69 QTR SE SUBDIVISIONCD 538600 SUBDIVISIONNAME MOUNTAIN VIEW SUB BLOCK LOT 0003 SIZE: 12679 TRACT VALUE: .291

Neighborhood

  • School District Name: Jefferson County School District R-1
  • Census Tract: 010901

Zoning

  • Zoning: PD

Geography

  • Assessors Map Reference: 18-M
  • Account Number: 300149488
  • Parcel: 49-064-11-001
  • Lot: 3
  • Meridian: SEC 06 TWN 04S RNG 69W
  • Municipality: UNINCORPORATED AREA
  • Latitude: 39.7259
  • Longitude: -105.156

    Address

  • Full Address: 604 Eldridge St
  • Address - House Number: 604
  • Address - Street Name: Eldridge
  • Address - Suffix Type: St
  • State: CO
  • City Name: Golden
  • Carrier Code: C041
  • 4-Digit Zip Code: 4541
  • Zip Code: 80401

Valuation

    Tax

  • Total Area: 2,470
  • Tax Year: 2023
  • Tax Amount: $390,894
  • Tax Rate Code Area: 4573

    Appraisal Valuation

  • Standard Deviation: 0.1669
  • Valuation Date: Feb 21, 2024
  • Confidence Score: 78
  • Final Value: 715,828
  • High Value: 835,357
  • Low Value: 596,299

    Market Valuation

  • Market Total Value: $706,187
  • Market Land Value: $109,141
  • Market Improvement Value: $597,046

    Assessments Valuation

  • Assessed Year: 2023
  • Assessed Total Value: $43,629
  • Assessed Land Value: $7,312
  • Assessed Improvements Value: $36,317

    Sales

  • Current Sale Contract Date: Oct 07, 2021
  • Current Sale Recording Date: Oct 11, 2021
  • Current Sale Price:
  • Current Sale Document Type: 68
  • Current Sale Input Document Number: 2021144701
  • Previous Sale Recording Date: Dec 09, 2009
  • Previous Sale Contract Date: Dec 02, 2009
  • Previous Sale Amount: $275,000
  • Previous Sale Document Type: 71
Data used for valuation calculations is provided by RealtyHop, and other third party sources

Comparables

Unit
Status
Type
Beds
Baths
ft²
Price/ft²
Asking Price
Listed On
Closing Price
Sold On
HOA + Taxes

About Ashwood


Similar Homes for Sale

Currently no similar homes around

Nearby Rentals


Frequently Asked Questions

When was property at 604 Eldridge Street built and last sold?
The property at 604 Eldridge Street was built in 1979 and last sold on Oct 7, 2021 for $650,000.
How much is this home worth?
The estimated value of the home located at 604 Eldridge Street is $662,072.
What are some comparable homes to 604 Eldridge Street?
There are currently no comparable homes to 604 Eldridge Street.