


604 CENTRE ST


About This Property
Payment Calculator
Your Estimated Monthly Payment
Cap Rate Calculator
What does this mean?
Based on our analysis, the cap rate of this property is 1.25%. A negative cap rate indicates that the property might not be feasible as an income-producing asset. The median cap rate for a near zip code 11238 is 4.23%.
How much can I actually make?
Actual monthly rental income may vary between $4,760 and $7,140 depending on unit-specific characteristics. You can change the amount using the slider to further explore.
How is cap rate calculated?
Cap Rate = Net Operating Income (NOI) / Property Asset Value.
When calculating the cap rate, we assume 100% occupancy. Leverage (mortgage) is not considered.
Cap Rate provided by RealtyHop and RentHop, learn more about cap rate here.
Price History
| Date / Event | Date | Event | Price |
|---|---|---|---|
| Nov 5, 2021 | Sold | ||
| Sold | |||
| Sep 30, 2021 | Listed by Weichert Realtors-Haddonfield | $900,000 | |
| Listed by Weichert Realtors-Haddonfield | |||
| Jul 18, 2017 | Sold | ||
| Sold | |||
| Oct 30, 2016 | Listed by Lenny Vermaat & Leonard Inc. Realtors Inc | $699,900 | |
| Listed by Lenny Vermaat & Leonard Inc. Realtors Inc | |||
| | |||
|
STUNNING NEW CONSTRUCTION (over partial original basement) that overlooks a beautifully wooded and professionally landscaped yard and green space in historic Haddonfield. This home is perfectly situated nearby a swim club, parks, sport fields, downtown Haddonfield and PATCO. You will be welcomed by the beautiful covered front PORCH. Once inside you will notice all the beautiful NATURAL LIGHT that comes through all the energy efficient windows. Wide planked dark stained HARDWOOD FLOORS are throughout this 2720 square foot home. There is also a walk-out BASEMENT with an additional 1000 square feet that could be finished. The CUSTOM KITCHEN has 42" white shaker style cabinets, granite counter tops, Samsung appliance package, breakfast bar with ample seating for three. There is a mudroom area right off the kitchen and a powder room and access to your oversized 1 1/2 car GARAGE with plenty of room for storage. There is a large BREAKFAST ROOM and both the kitchen and breakfast room open up into the GREAT ROOM with gas fireplace and PICTURESQUE VIEWS of the manicured back yard. The beautiful extra wide wood staircase leads up to the bedrooms. The MASTER SUITE is located in the rear of the home to take full advantage of the views and the quiet. The master bath has a custom dual vanity with storage cabinet tower and a large walk-in shower with rain head, hand held and traditional shower. The hallway leads to 4 additional oversized bedrooms, SECOND FLOOR LAUNDRY ROOM, 2 custom hall baths (one with a tub, the other a large walk-in shower), linen closet and pull down stairs for attic access. This house is perfectly placed on a large lot with plenty of room for entertaining outside. This home is a must see!
| |||
| Feb 5, 2016 | Sold | ||
| Sold | |||

Property Highlights
Building Info
Comparables
Status
Price/ft²
Listed On
Sold On
About Haddonfield
Similar Homes for Sale
Currently no similar homes aroundNearby Rentals
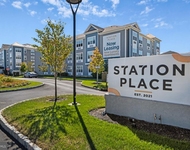
$2,740 /mo
- 2 Beds
- 2 Baths
- 1,029 ft²
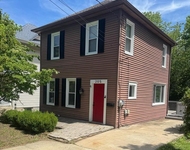
$3,000 /mo
- 2 Beds
- 2 Baths
- 1,116 ft²
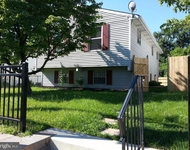

Weichert Realtors-Haddonfield
Last Updated: 0 hours ago
Data Source: Bright MLS , MLS# NJCD2008608
 Your Privacy Choices
Phone: 425-283-2930
Address: 335 Madison Avenue, New York, NY 10017