Check Availability
Austin 78746 Westwood
604 Brookhaven TRL
$4,395,000
↓ $100K (2.2%)
● House - For Sale

604 Brookhaven TRL

Austin, TX 78746
bedrooms
5 Beds
bathrooms
5 Baths, 1 Half Bath
square feet
5,349 Ft²
$25,273
Est. Monthly

About This Property

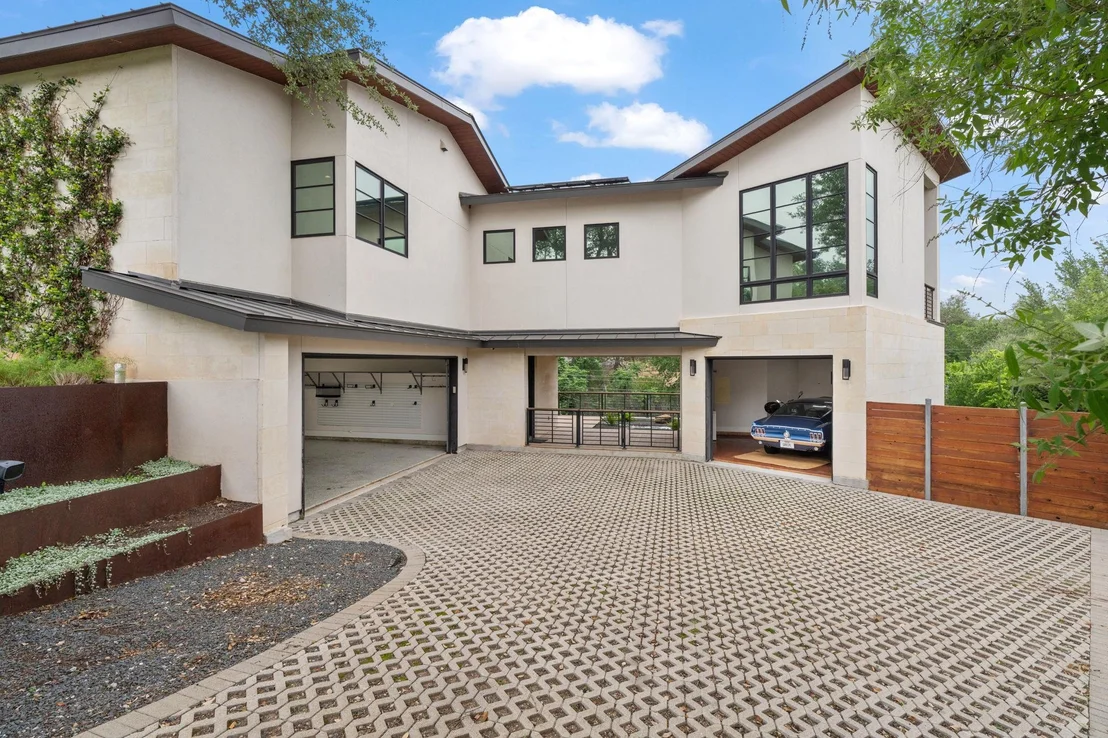
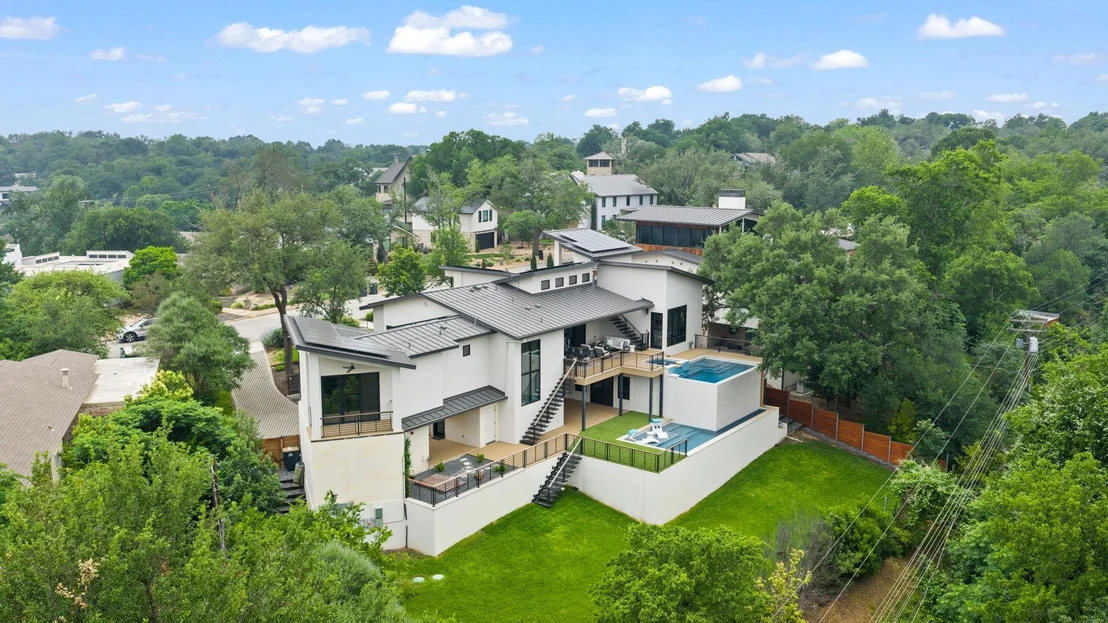
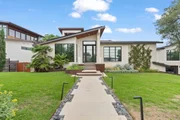
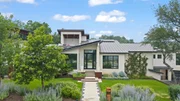
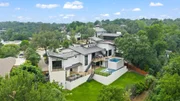
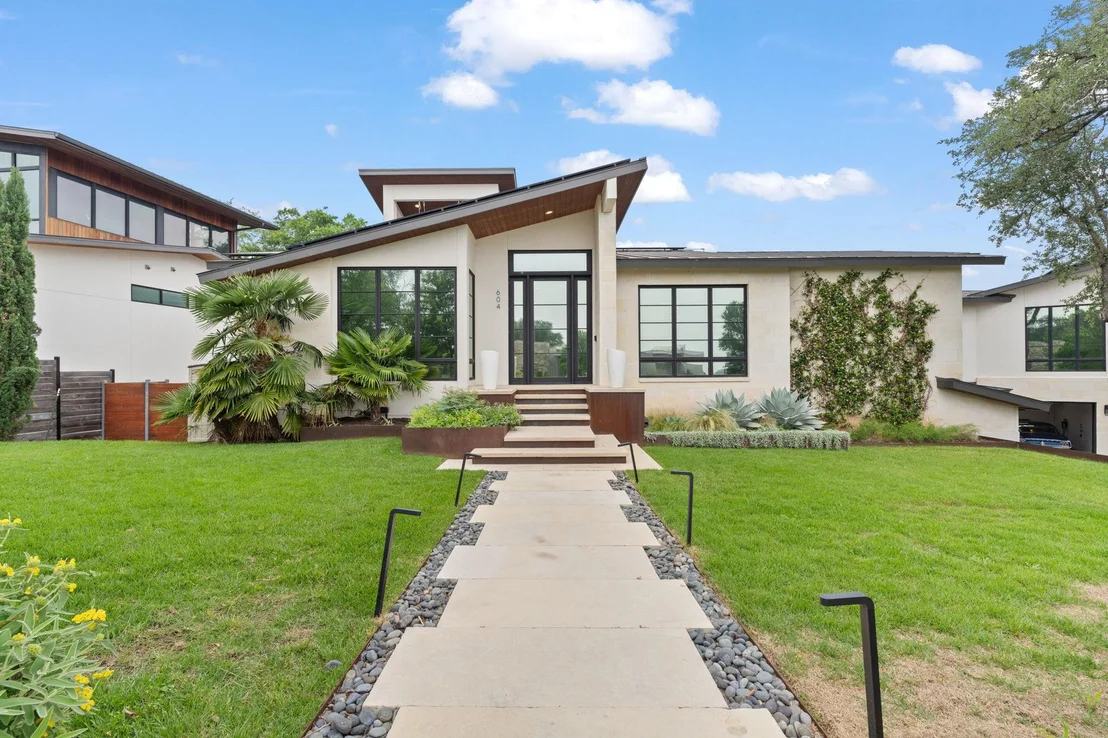
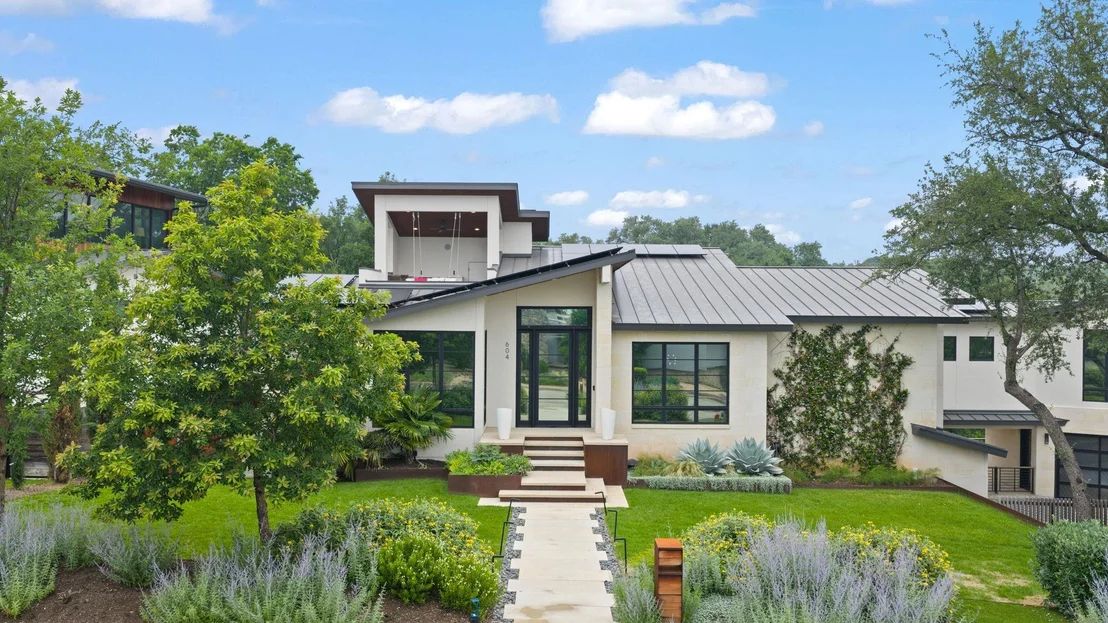
Nestled on nearly half an acre in the highly sought-after Westwood neighborhood, 604 Brookhaven Trail is a stunning modern residence offering 5,349 square feet of thoughtfully designed living space. Built in 2018 and recently updated, this exceptional property blends transitional architecture with refined finishes, all just minutes from the best of Austin and within the acclaimed Eanes ISD.
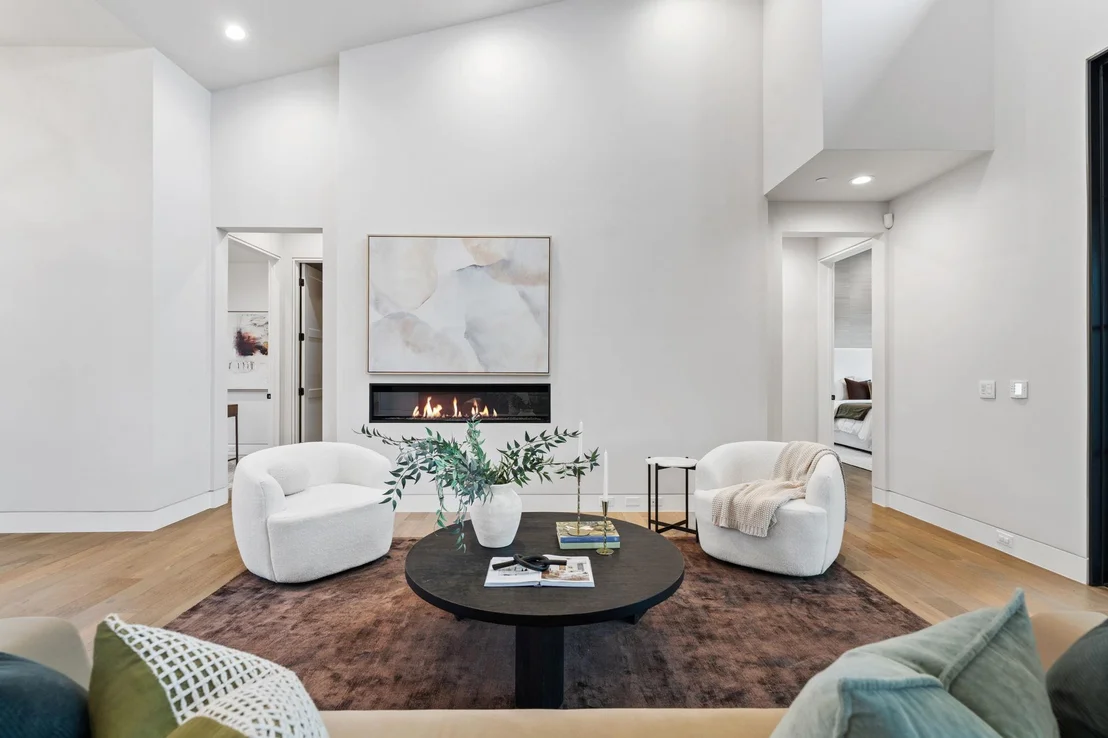
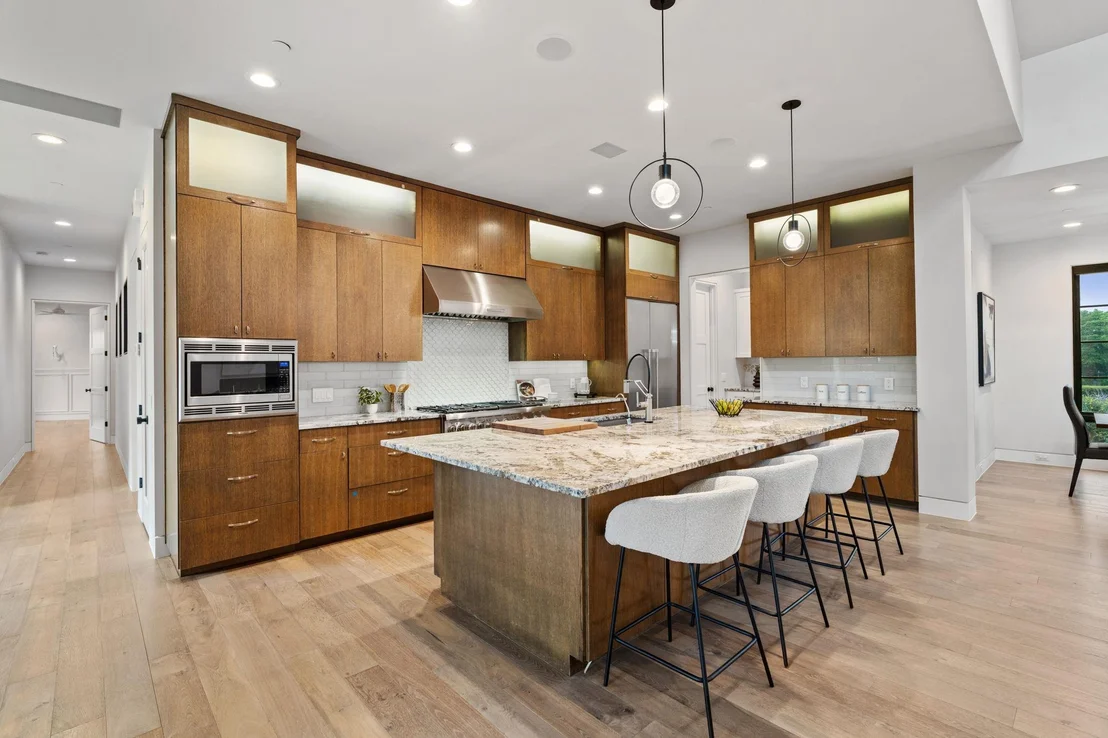
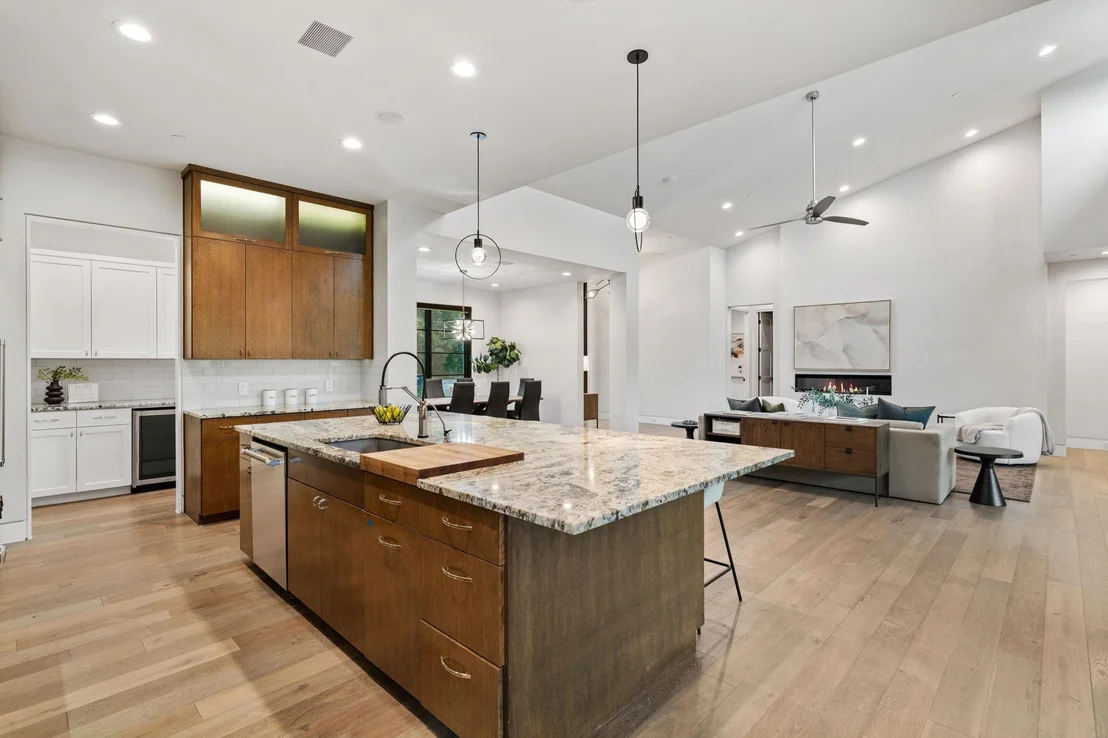
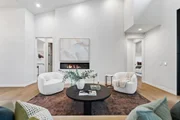
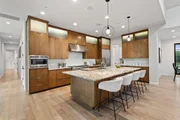
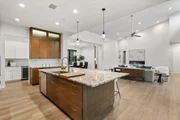
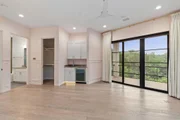
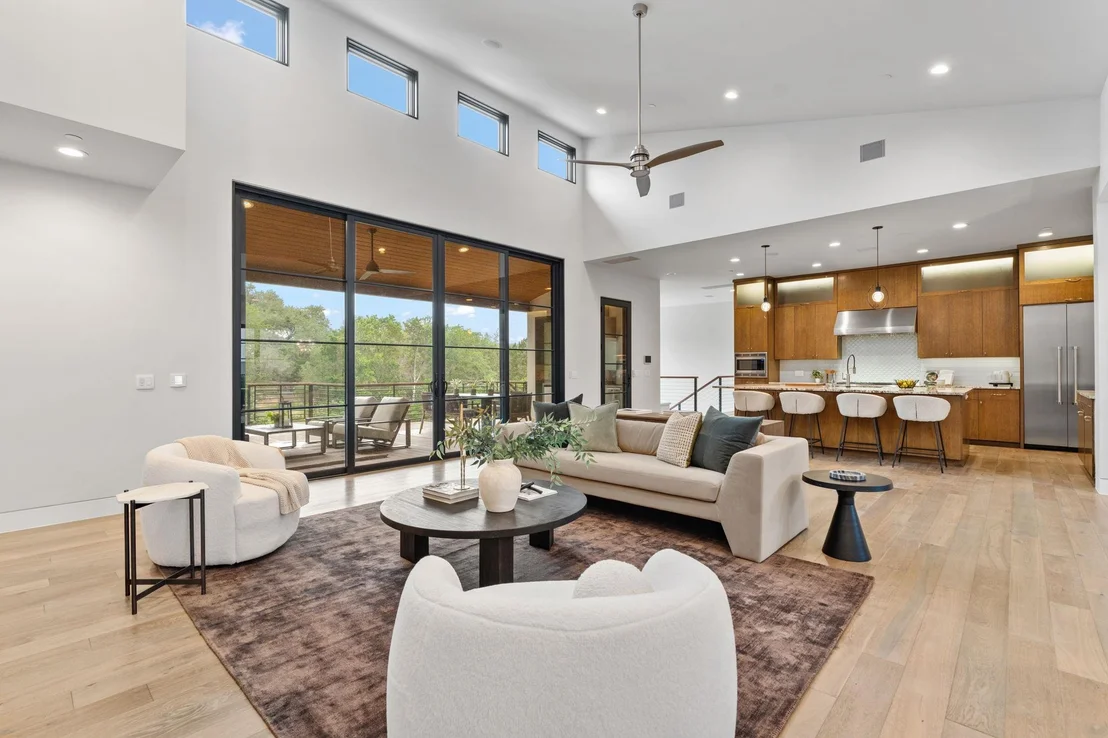
Upon entry, soaring ceilings and an open-concept layout set the tone for both everyday living and elegant entertaining. The main living area flows seamlessly into a chef's kitchen anchored by an oversized island, outfitted with premium Thermador appliances, including a spacious walk-in pantry and a separate butler's pantry, ideal for hosting.
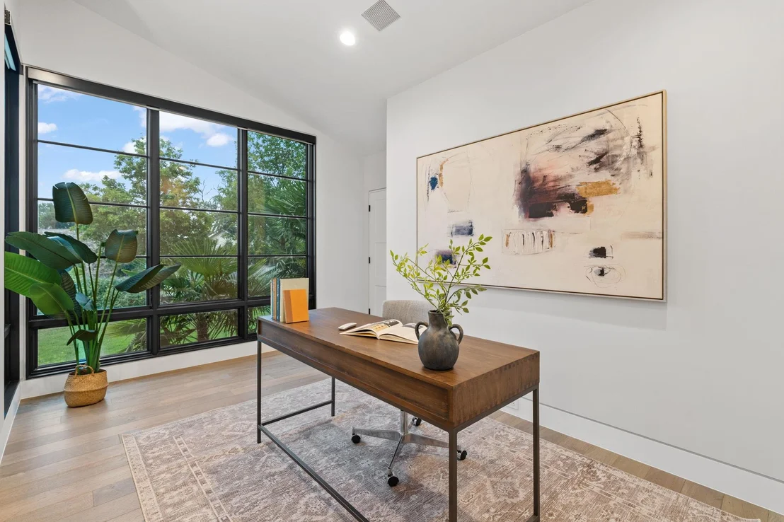
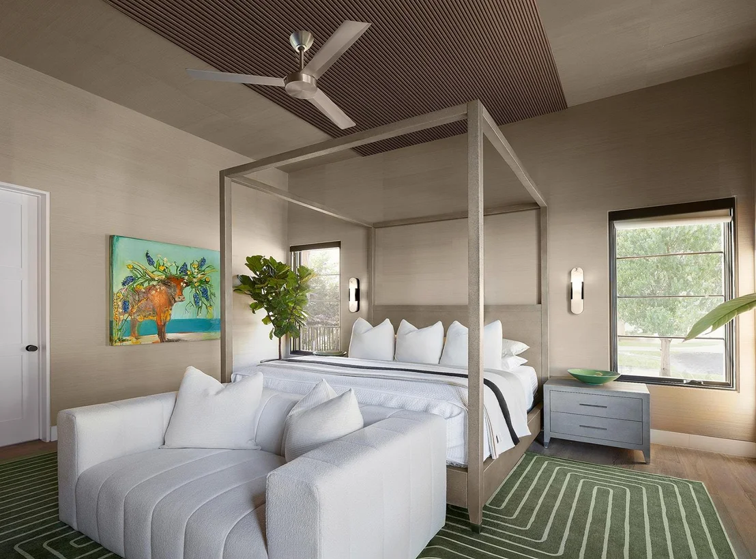
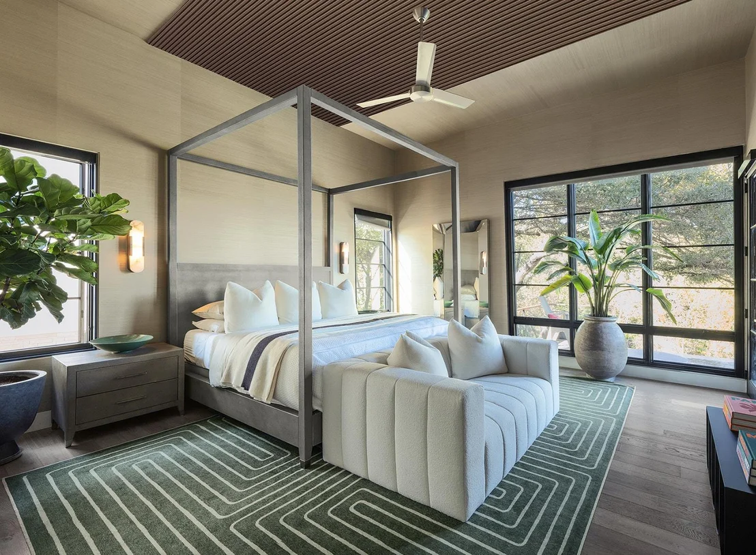
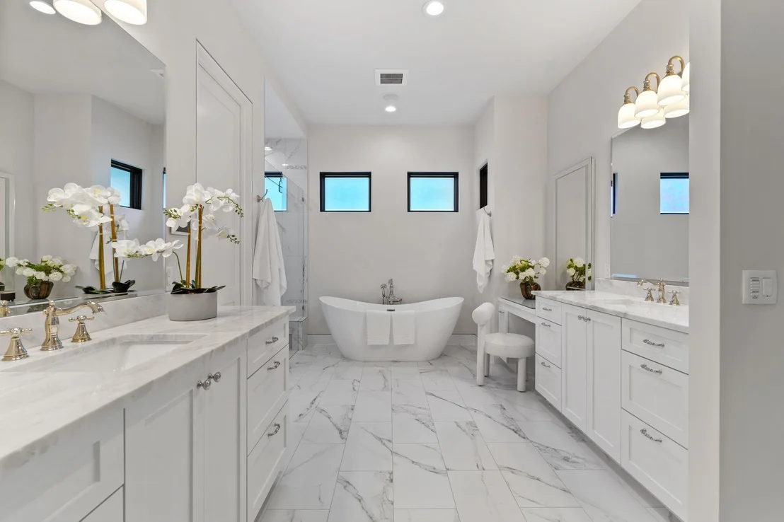
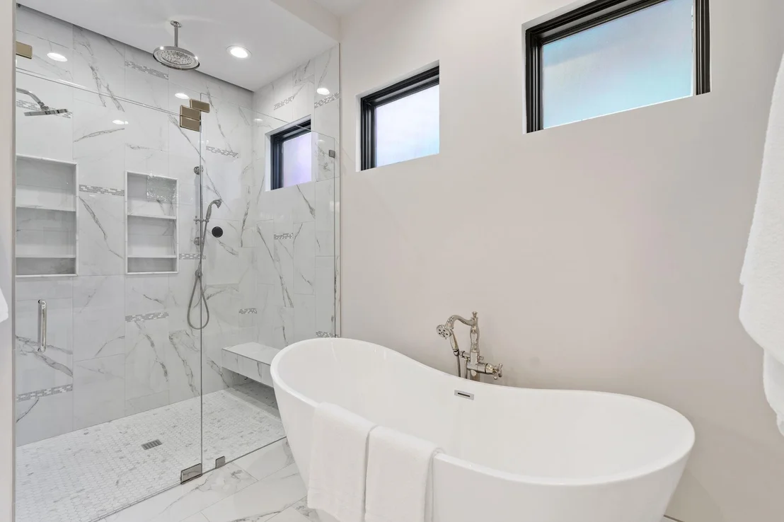
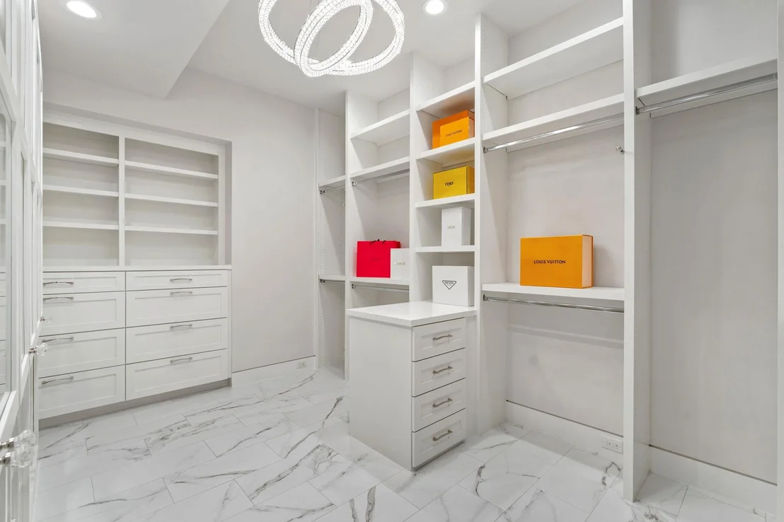
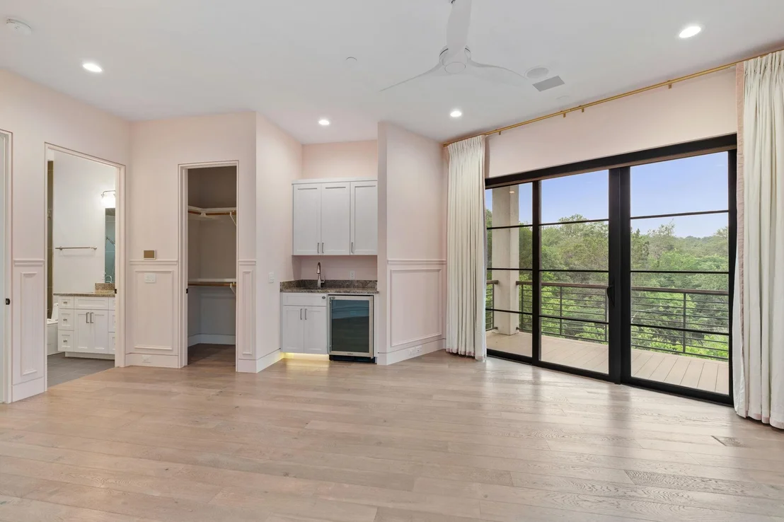
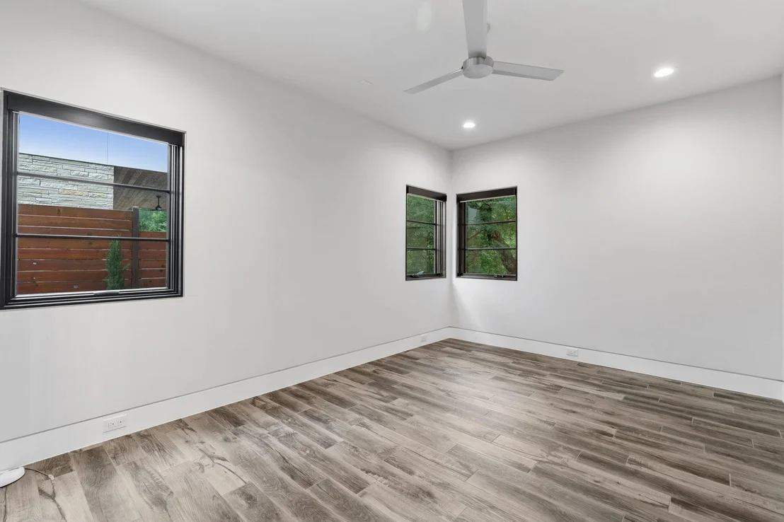
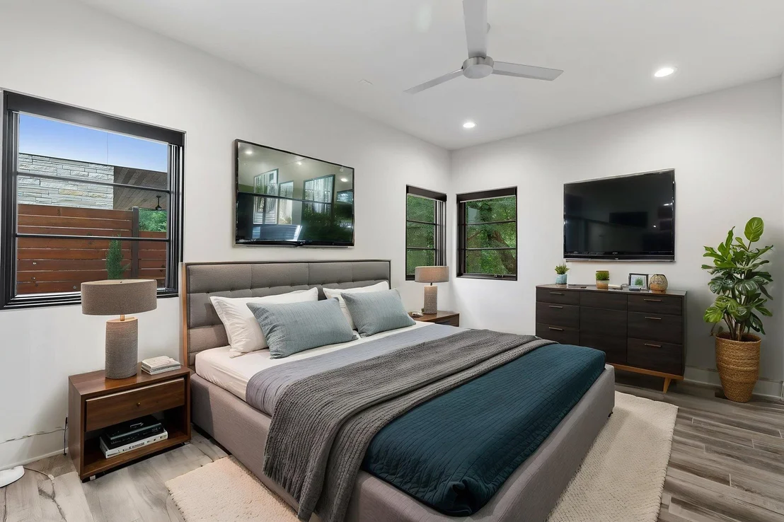
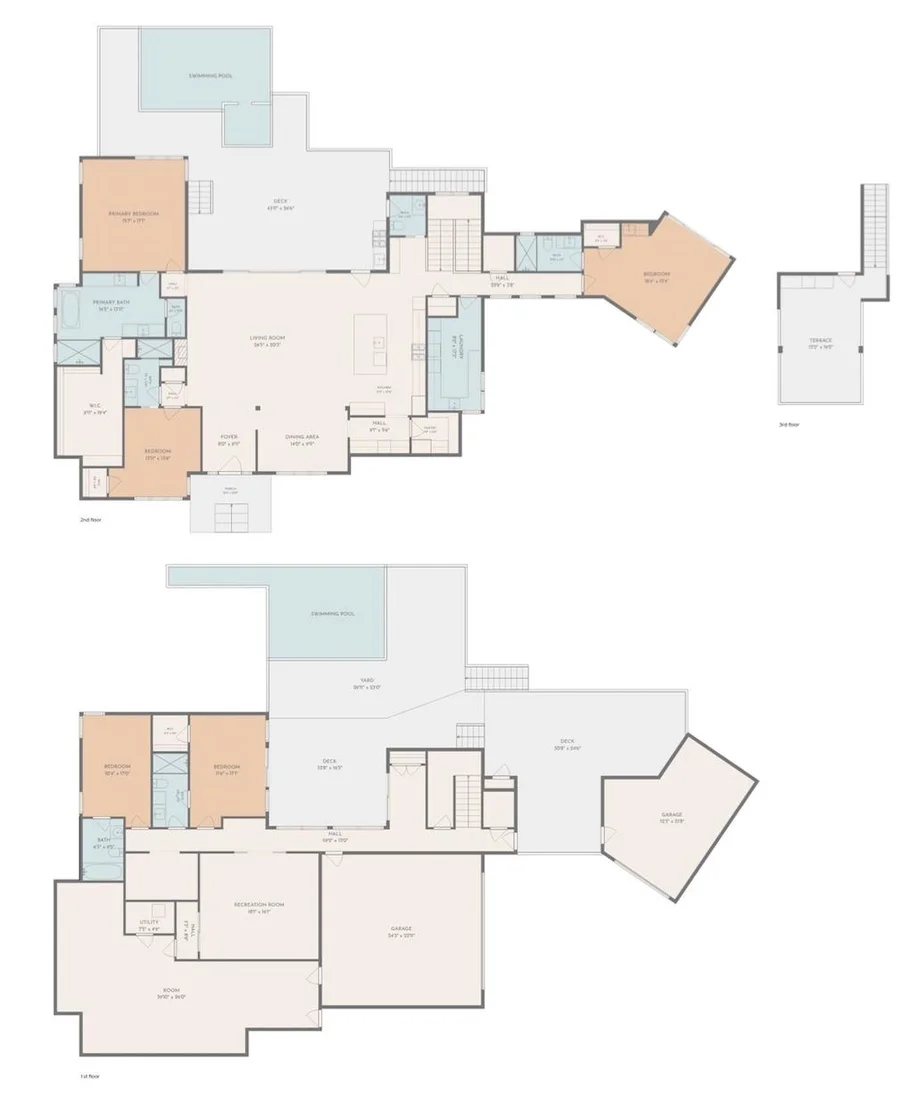
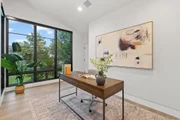
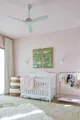
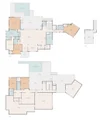
The primary suite is a true private retreat, featuring a spa-inspired bath, expansive custom walk-in closet, and direct access to a secluded patio surrounded by lush landscaping and pool views. An additional bedroom, the mother-in-law suite, and an office, both with en-suite bathrooms are located on the main level.
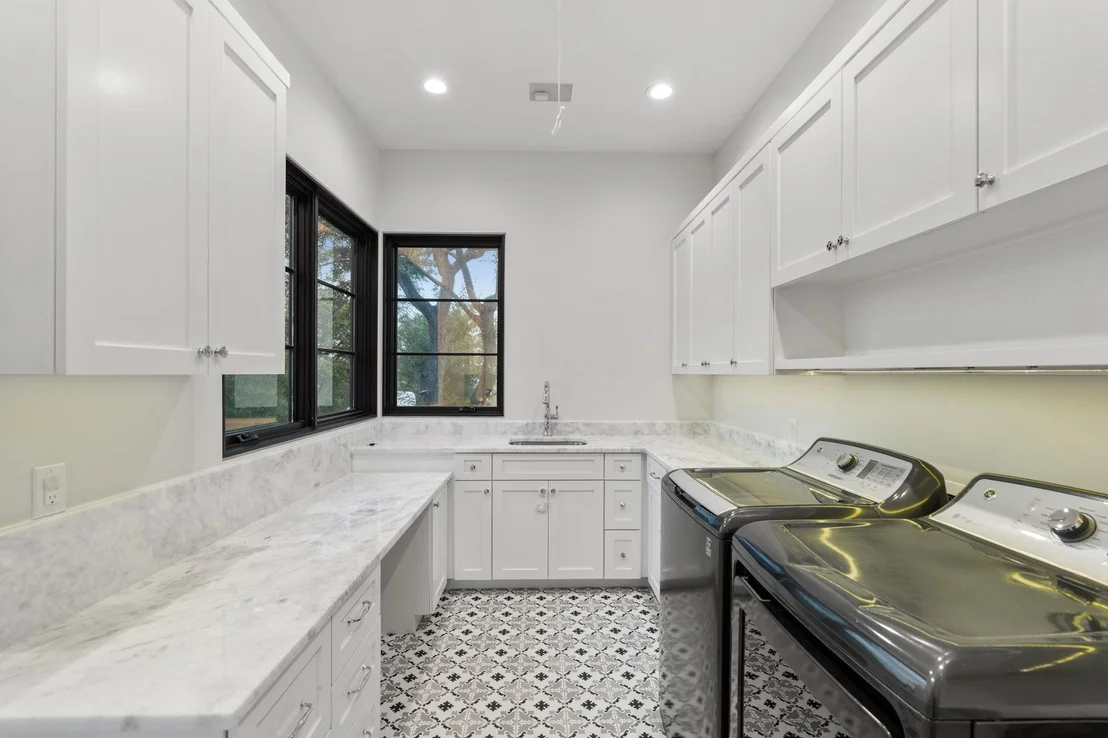
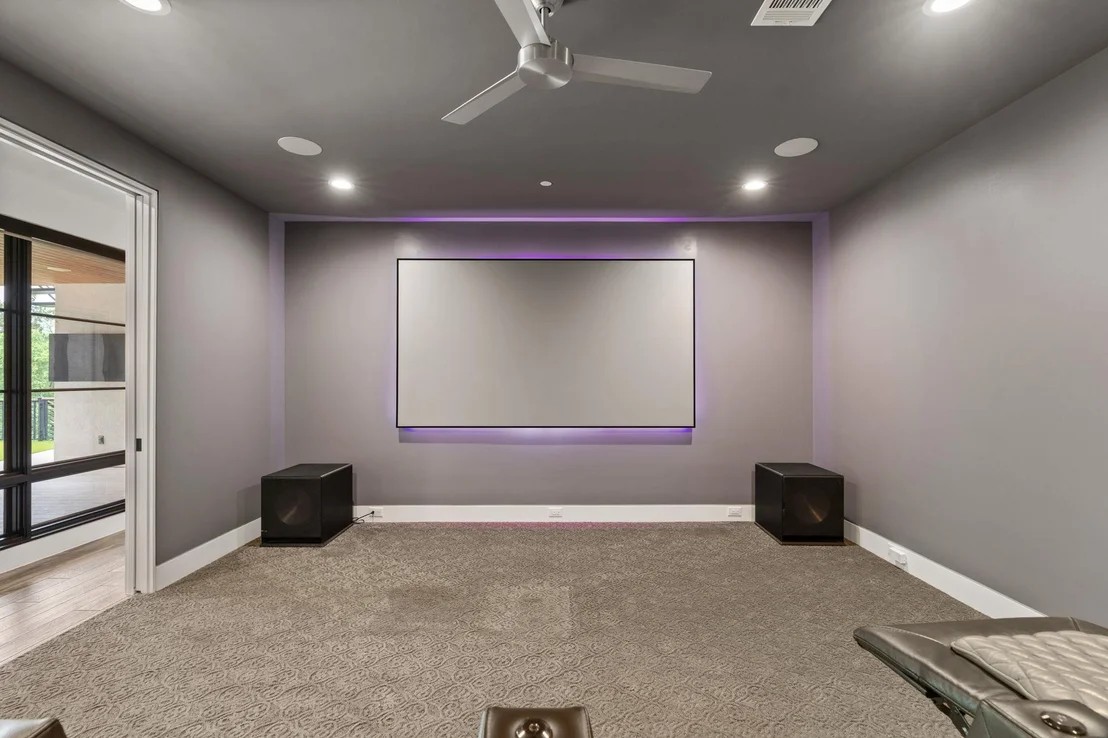
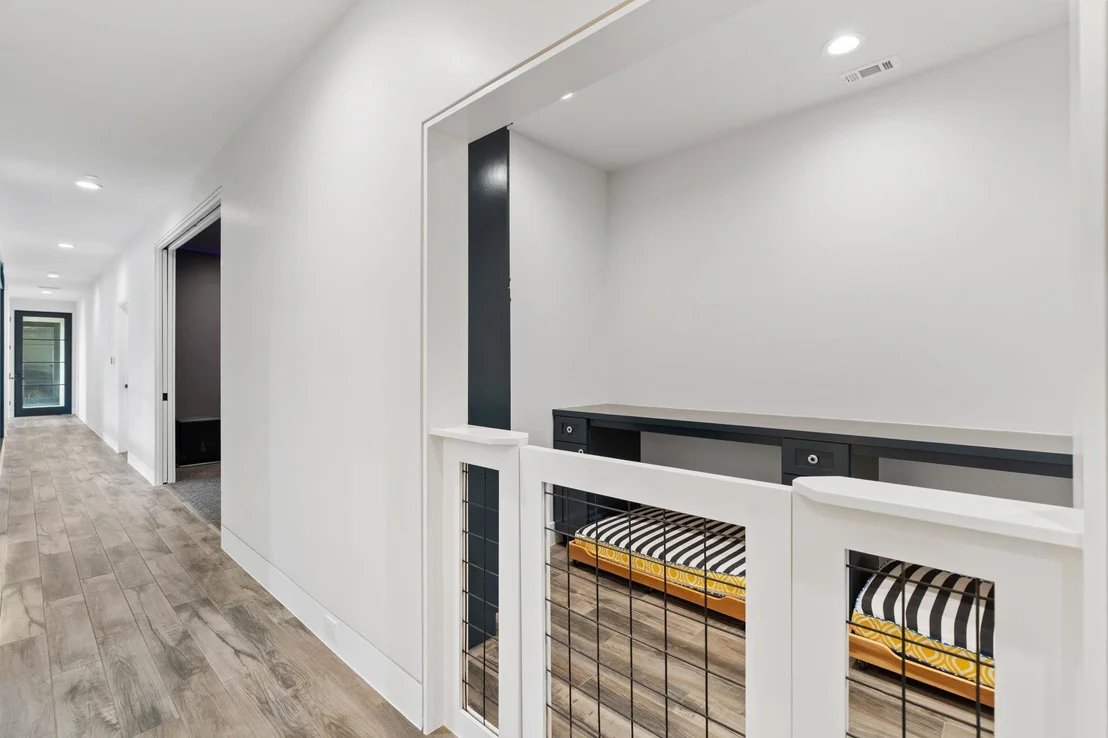
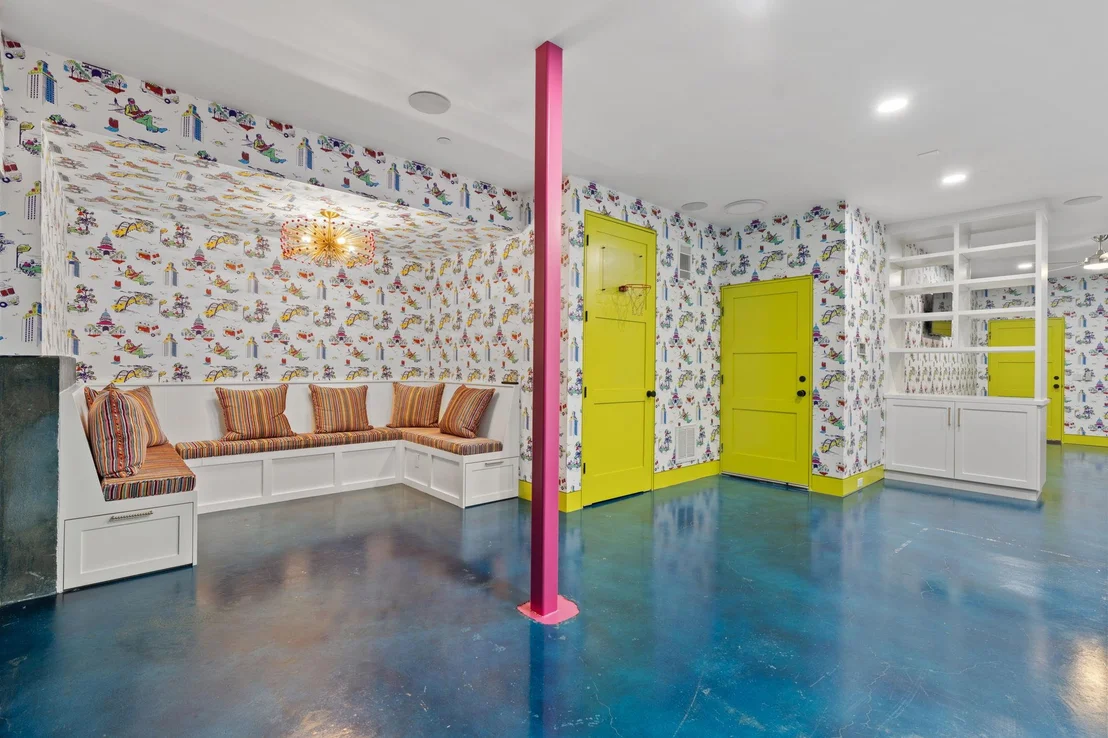
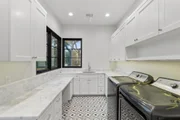
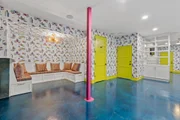
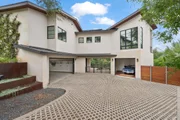
Designed for versatility, the lower level includes two bedrooms with en-suite baths, offering comfort and privacy for family or guests, an entertainment room, generous game or playroom, mudroom, and a two-car garage, plus a separate third garage or workshop space-perfect for hobbies or additional storage.
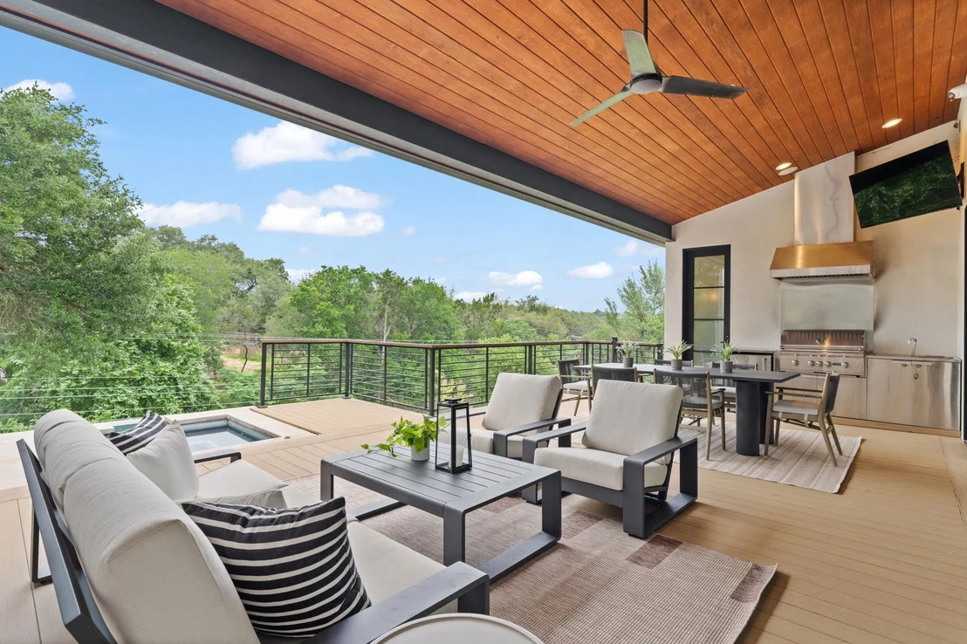
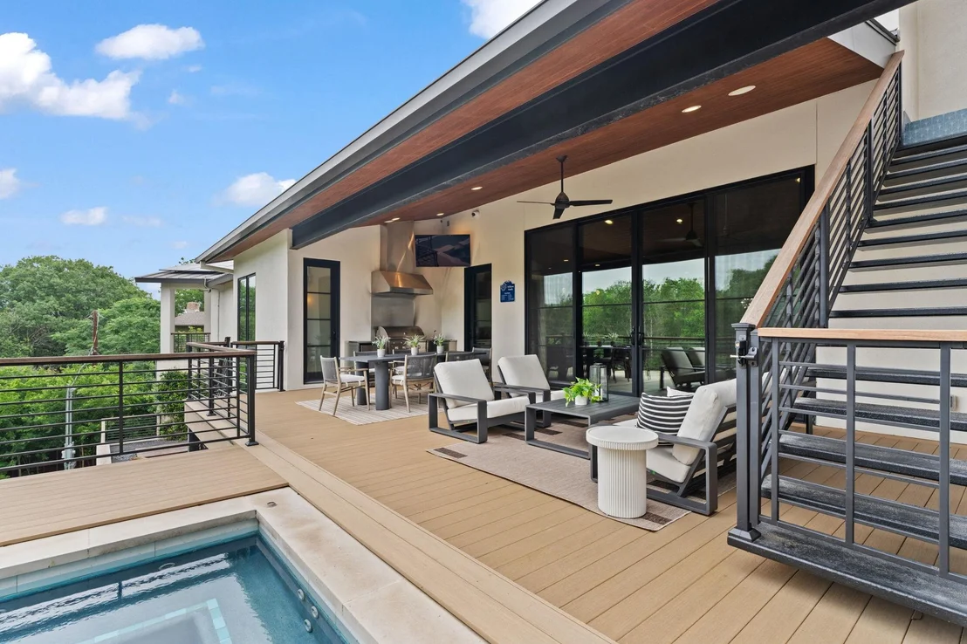
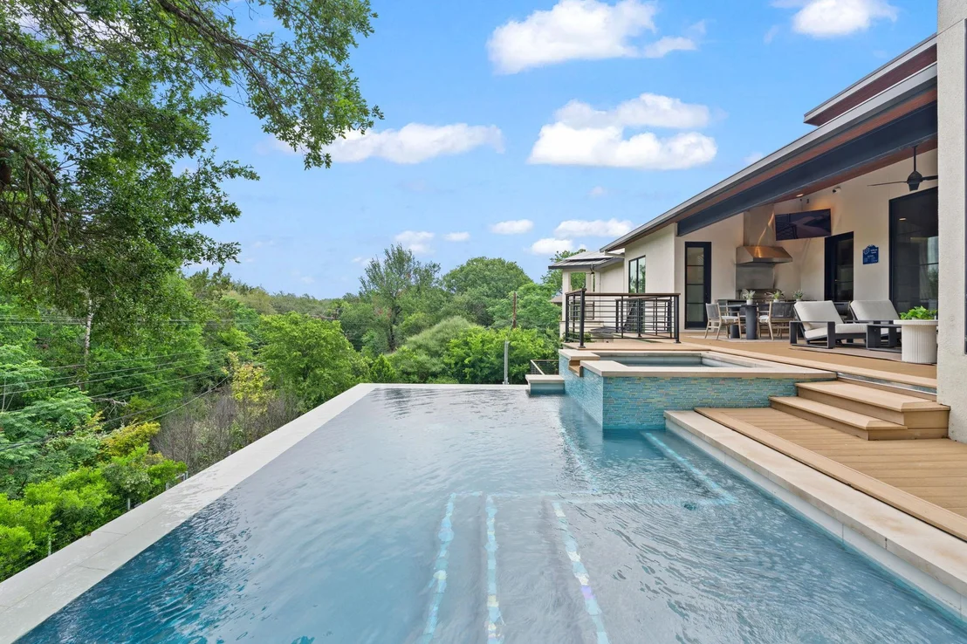
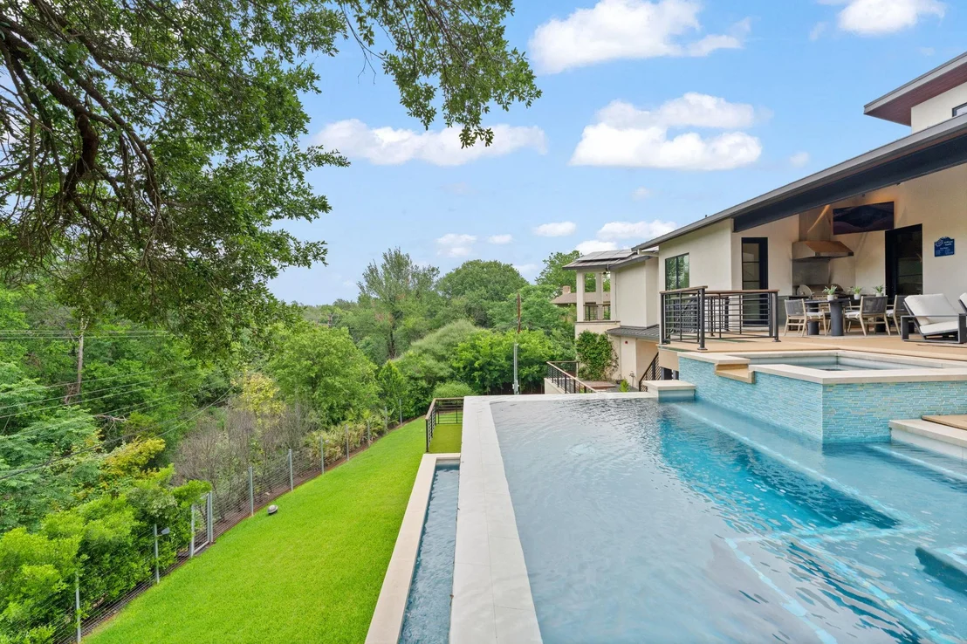
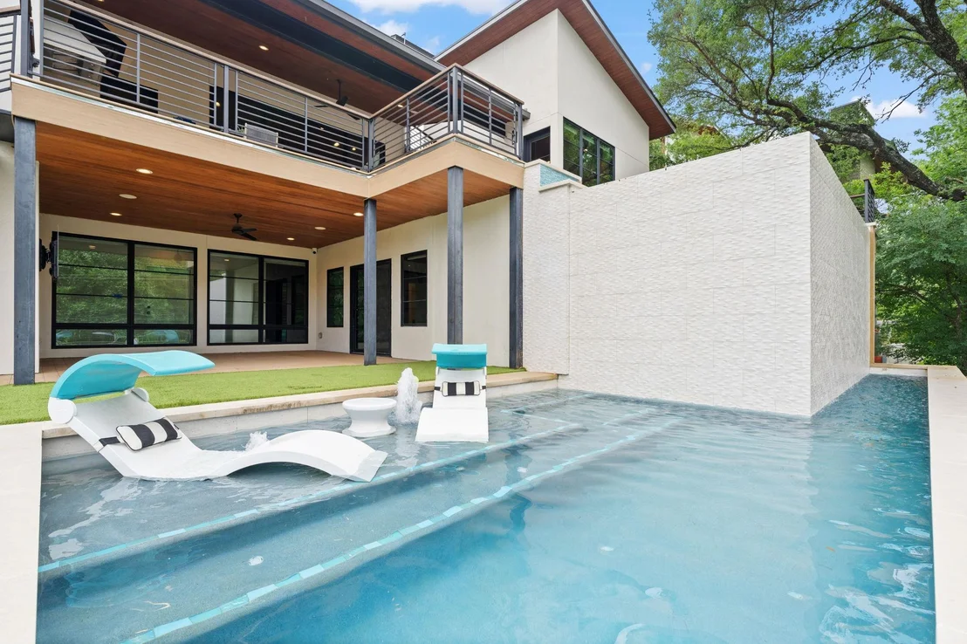
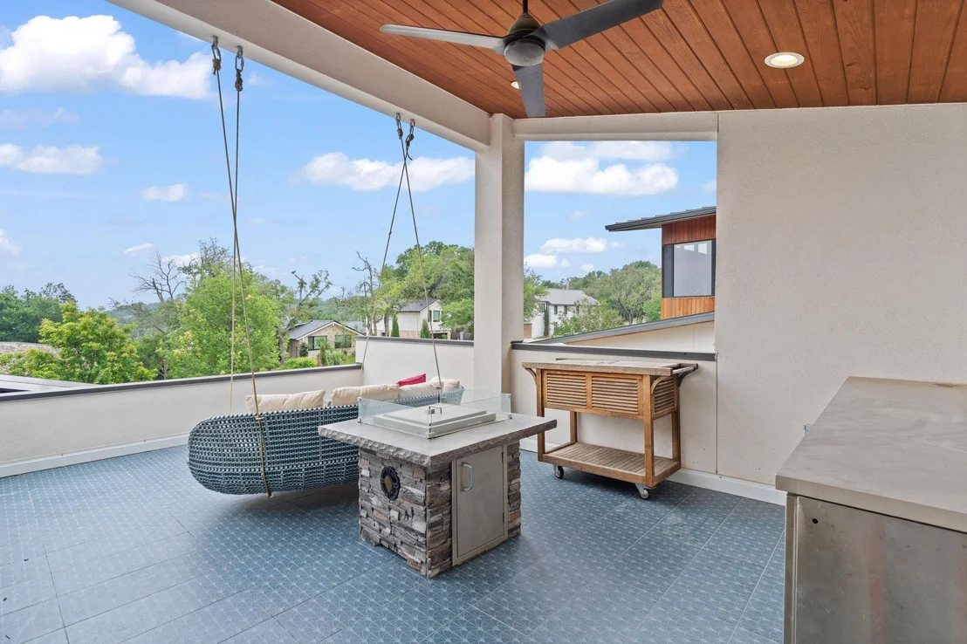
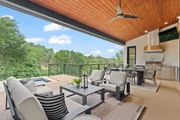
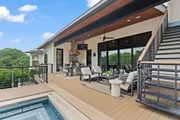
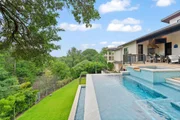
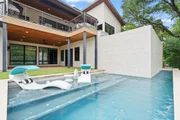
Seamless indoor-outdoor living defines this home. On the main level, floor-to-ceiling sliding glass doors open to a covered porch that serves as an outdoor living room, overlooking a striking infinity-edge pool and spa with cascading water features. The lower level reveals a second outdoor living area with an additional pool surrounded by turf, with stairs leading to an expansive yard.
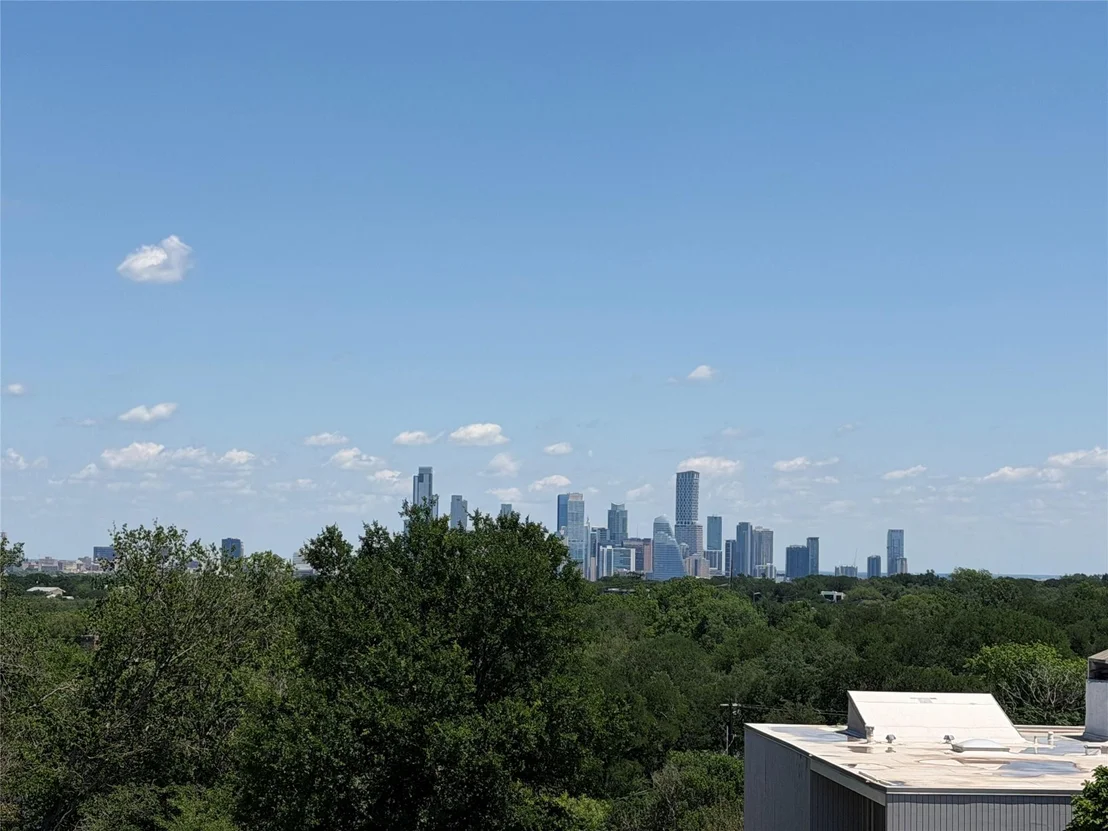
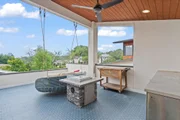
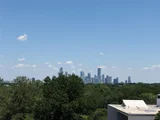
An upper-level viewing terrace captures remarkable downtown Austin views, providing the perfect backdrop for sunset gatherings. Completing the home is a sophisticated Control4 smart home system, ensuring convenience and efficiency throughout.
Unit Size
5,349 Ft²
Days on Market
-
Land Size
0.48 acres
Price per sqft
$822
Property Type
House
Property Taxes
$3,692
HOA Dues
-
Year Built
2017

Listed By

Payment Calculator

Cap Rate Calculator

Last updated: 2 months ago (Unlock MLS #ACT4576463)

Price History

Date / Event Date Event Price
Sep 25, 2026 Price Decreased $4,395,000
↓ $100K (2.2%)
Price Decreased
Apr 30, 2026 Listed by 4M Realty Company $4,495,000
Listed by 4M Realty Company

Property Highlights

Elevator
Garage
Air Conditioning
Fireplace
With View
Parking Details
Has Garage
Parking Features: Garage, Garage Faces Side, Workshop in Garage
Garage Spaces: 3
Interior Details
Half Bathrooms: 1
Full Bathrooms: 5
Interior Features: See Remarks, Bar, Bidet, Built-in Features, Cedar Closet(s), Granite Counters, Dry Bar, Elevator, In-Law Floorplan, Kitchen Island, Open Floorplan, Pantry, Smart Home, Smart Thermostat, Sound System, Storage, Walk-In Closet(s), Wired for Data, Wired for Sound, High Speed Internet, Ceiling-High, Primary Bedroom on Main, Study/Home Office
Appliances: Bar Fridge, Built-In Gas Oven, Built-In Gas Range, Dishwasher, Dryer, Ice Maker, Microwave, Washer, Water Heater, Water Purifier, Wine Cooler, RNGHD
Flooring Type: Concrete, Wood
Has Fireplace
Fireplace Features: Living Room
Fireplaces: 1
Exterior Details
Square Footage: 5349
Square Footage Source: $0
Green Sustainability
Security Features: See Remarks
Property Condition: Resale
Year Built Source: Public Records
Year Built: 2018
Waterfront Features: Dry/Seasonal
Builder Name: Brad Wells, BW Custom Designs
Levels: Three Or More
Other Structures: None
Window Features: Double Pane Windows, Solar Screens, Tinted Windows
Construction Materials: Concrete, Frame, Stucco
Patio and Porch Features: See Remarks, Covered, Deck, Patio, Porch
Pool Features: Heated, Infinity, Outdoor Pool, Pool/Spa Combo
Pool is Private
Lot Features: Landscaped, Wooded, Views
Lot Size Area: 20908.8
Lot Size Units: Square Feet
Lot Size Acres: 0.48
Lot Size Square Feet: 20908.8
Water Source: Public
Financial Details
Tax Map Number: 15
Tax Assessed Value: $3,671,382
Tax Annual Amount: $44,303
Utilities Details
Cooling Type: Ceiling Fan(s), Central Air
Heating Type: Central, Electric
Sewer : Septic Tank

Building Info

Overview

    General

  • Year Built: 2017
  • Building Count: 1
  • Bedroom Count: 5
  • Bathroom Count: 6
  • Full Bathrooms: 5
  • Partial Bathrooms: 6
  • Building Condition: 0
  • Building Quality: 0
  • Construction Type: 17
  • Building Style: 0
  • Exterior Walls Type: 0
  • Interior Walls Type: 0
  • Roof Shape Type: 8
  • Roof Cover Type: 5
  • Floor Count: 100
  • Living Units: 1
  • Floor Cover: 0
  • Basement Type: 0
  • Basement Area: 0
  • Garage Type: 1
  • Garage Square Area: 889
  • Parking Space Count: 2
  • Patio Type: 0
  • Porch Type: 7
  • Pool Type: 8

    Dimensions

  • Lot Size Square Feet: 20,910
  • Lot Size Depth Feet: 1,700
  • Lot Size Frontage Feet: 1,230
  • Total Building Area: 3,942
  • Gross Building Area: 3,942
  • Building Area: 3,053
  • Building Area Measurement: L

    Heating and Cooling

  • Fireplace Count: 1
  • Air Conditioning: 1
  • Heating: 3
  • Heated Square Feet: 3,053
  • Heating Fuel Type: 0

    Utilities

  • Sewer System: 0
  • Water Service: 0

Building

  • Building Type: 0
  • Property Class: R
  • Subdivision: WESTWOOD SEC 4
  • Land Acres: 0000000480
  • Standard Land Use Code: 1001
  • County Land Use Code: A1
  • State Land Use Code: A1
  • Legal Description 1: LOT 15 BLK F WESTWOOD SEC 4

Neighborhood

  • School District Name: Eanes Independent School District
  • School Tax School District: EANES ISD
  • Census Tract: 001919

Geography

  • Assessors Map Reference: 0111130305
  • Account Number: 110795
  • Parcel: 110795
  • Block: F
  • Lot: 15
  • Municipality: UNINCORPORATED COUNTY
  • Latitude: 30.2825
  • Longitude: -97.7994

    Address

  • Full Address: 604 Brookhaven Trl
  • Address - House Number: 604
  • Address - Street Name: Brookhaven
  • Address - Suffix Type: Trl
  • State: TX
  • City Name: Austin
  • Carrier Code: C009
  • 4-Digit Zip Code: 5455
  • Zip Code: 78746

Valuation

    Tax

  • Tax Year: 2022
  • Tax Amount: $3,666,652
  • Tax Rate Code Area: 39

    Appraisal Valuation

  • Standard Deviation: 0.2591
  • Valuation Date: Aug 09, 2023
  • Confidence Score: 63
  • Final Value: 3,483,936
  • High Value: 4,386,825
  • Low Value: 2,581,048

    Market Valuation

  • Market Total Value: $4,682,178
  • Market Land Value: $1,100,000
  • Market Improvement Value: $3,582,178

    Assessments Valuation

  • Assessed Year: 2023
  • Assessed Total Value: $2,758,364

    Exemptions

  • Homeowner Exemption: Yes

    Sales

  • Current Sale Contract Date: Dec 07, 2018
  • Current Sale Recording Date: Dec 07, 2018
  • Current Sale Price:
  • Current Sale Document Type: 70
  • Current Sale Input Document Number: 2018189401
  • Previous Sale Recording Date: May 03, 2017
  • Previous Sale Contract Date: May 03, 2017
  • Previous Sale Document Type: 71
Data used for valuation calculations is provided by RealtyHop, and other third party sources

Comparables

Unit
Status
Type
Beds
Baths
ft²
Price/ft²
Asking Price
Listed On
Closing Price
Sold On
HOA + Taxes

About West Lake Hills


Similar Homes for Sale

Currently no similar homes around

Nearby Rentals

Unit for rent at 1504 Twilight Ridge Dr, Austin, TX, 78746

$9,500 /mo

  • 4 Beds
  • 3 Baths
  • 3,740 ft²
1504 Twilight Ridge Dr, Austin, TX, 78746 Listing by Clayton Bullock
Unit for rent at 2008 Meadowridge Dr, Austin, TX, 78704

$6,970 /mo

  • 4 Beds
  • 2 Baths
  • 1,948 ft²
2008 Meadowridge Dr #B, Austin, TX, 78704 Listing by Mallory Reiter
Unit for rent at 2834 Montebello Rd, Austin, TX, 78746

$6,000 /mo

  • 3 Beds
  • 3 Baths
  • 3,307 ft²
2834 Montebello Rd #B11, Austin, TX, 78746 Listing by Lauren Romano


Frequently Asked Questions

When was property at 604 Brookhaven Trail built and last sold?
The property at 604 Brookhaven Trail was built in 2017 and last sold on Dec 7, 2018 for $2,925,000.
How much is this home worth?
The estimated value of the home located at 604 Brookhaven Trail is $4,438,950.
What are some comparable homes to 604 Brookhaven Trail?
There are currently no comparable homes to 604 Brookhaven Trail.