See Home Value
Larimer 80528
6039 Watson Dr
$916,500
● House - Off Market

6039 Watson Dr

Fort Collins, CO 80528
bedrooms
4 Beds
bathrooms
3 Baths, 1 Half Bath
square feet
3,167 Ft²
$5,200
Est. Monthly
$54
HOA / Fees

About This Property

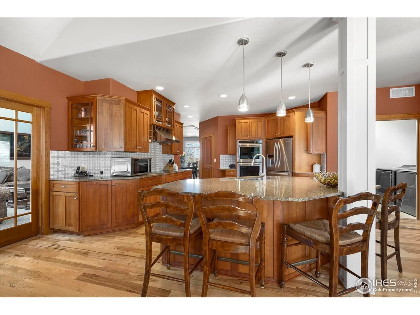
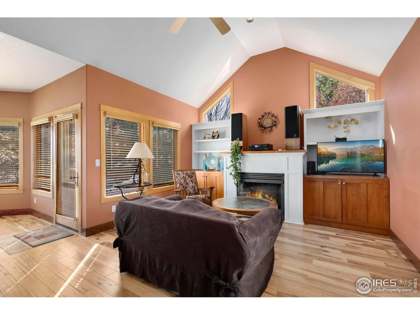
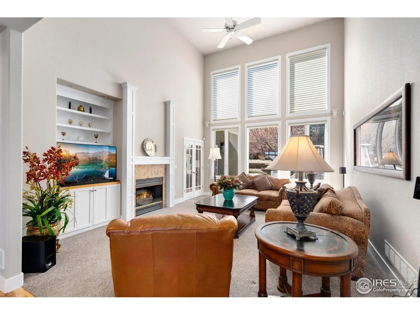
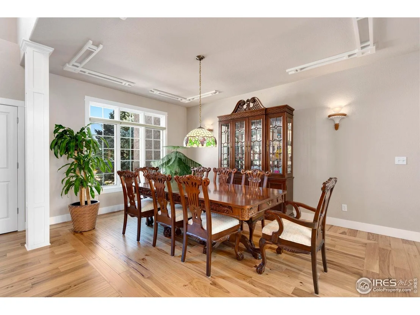
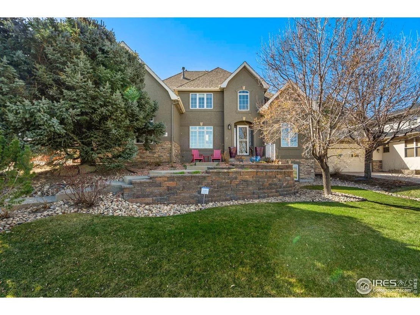
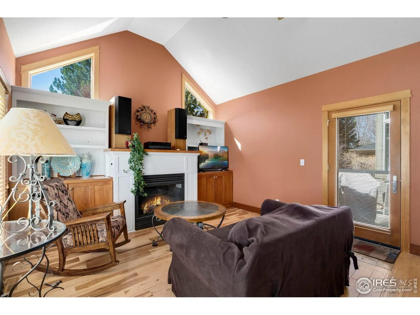
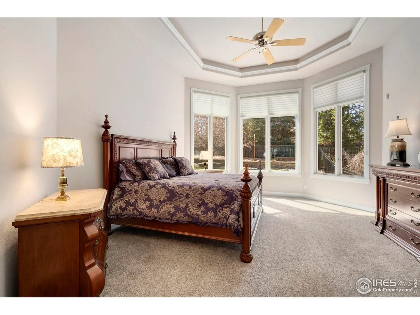
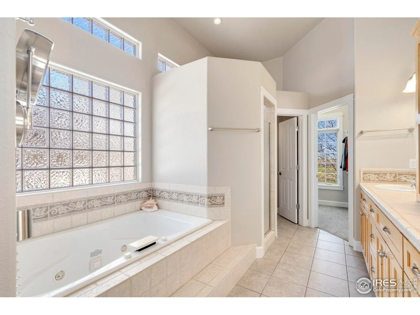
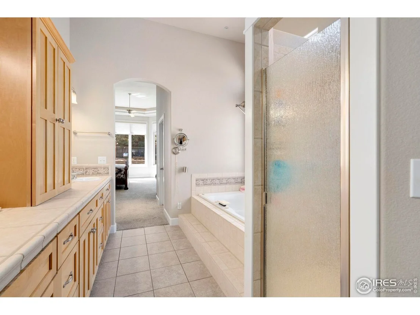
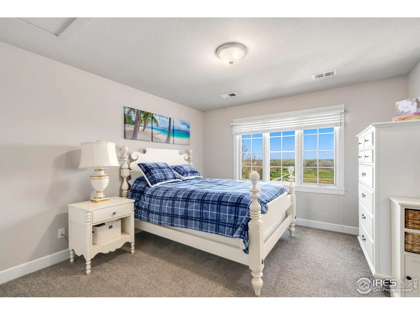
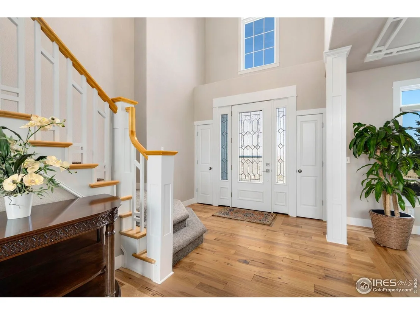
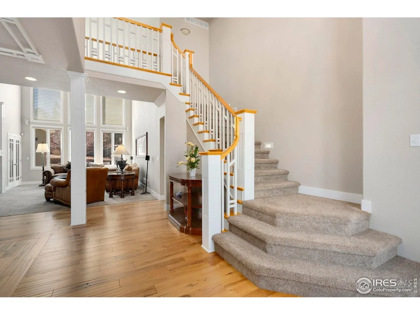
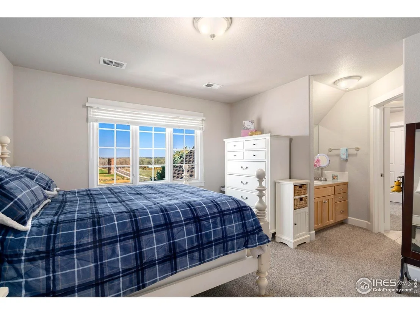
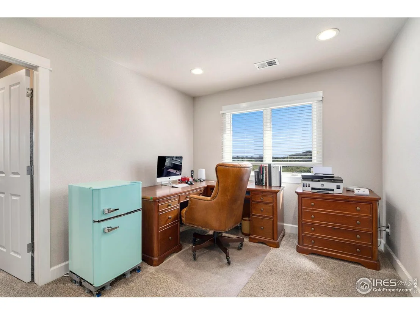
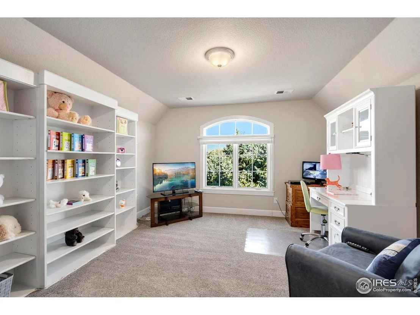
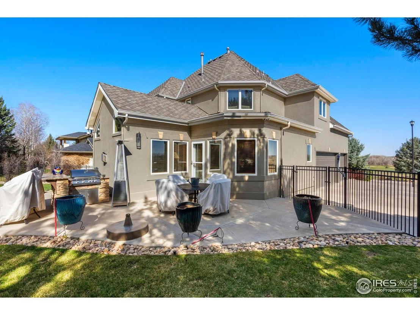
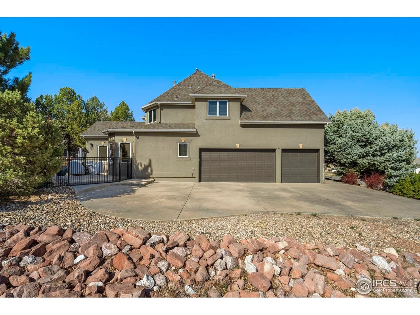
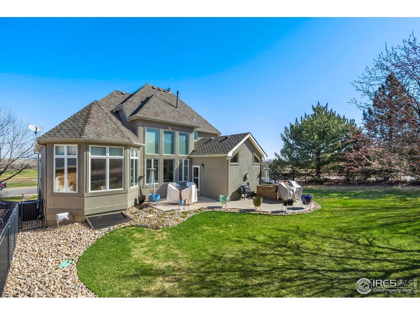
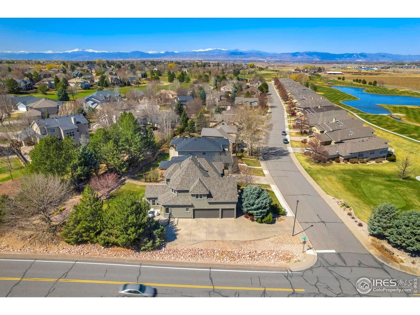
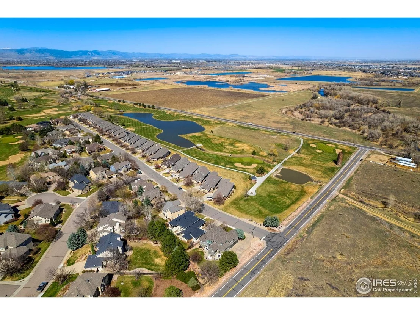
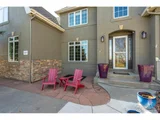
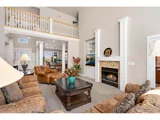
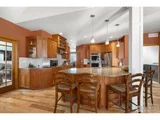
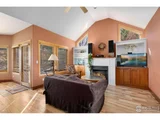
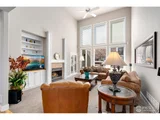
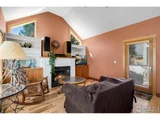
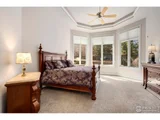
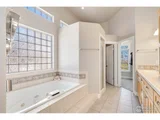
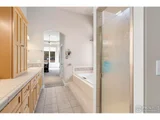
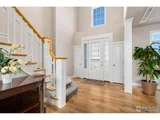
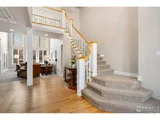
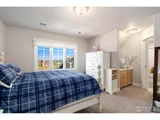
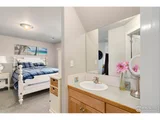
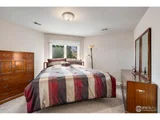
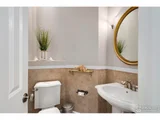
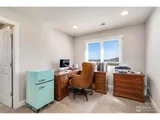
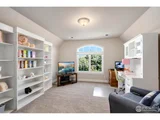
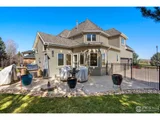
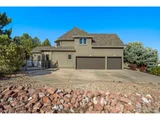
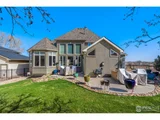
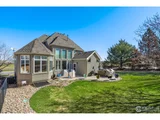
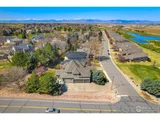
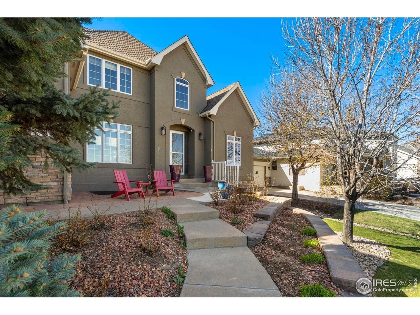
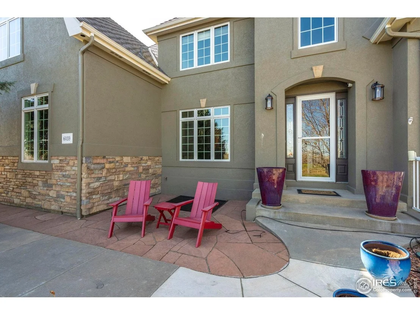
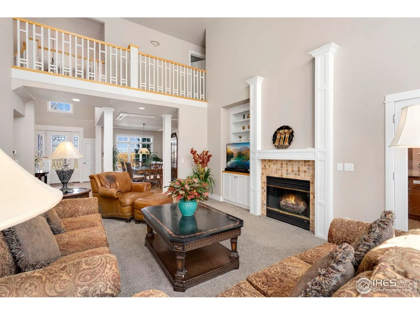
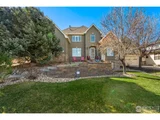
Welcome to this stunning two-story custom home with a main level primary bedroom, perfectly positioned on the signature 15th hole of the prestigious Ptarmigan Golf Course, with picturesque views of the iconic silo in the distance. Upon entering, you're greeted by a grand foyer that seamlessly flows into the home's thoughtfully designed living spaces. The gourmet kitchen is a chef's dream, featuring granite slab countertops, stainless steel appliances, double ovens, a cozy fireplace, and a spacious walk-in pantry. The expansive 12-foot coffered ceiling enhances the open feel leading into the main-floor primary suite, which offers his-and-hers closets, a luxurious jetted tub, and an oversized shower with dual heads. Step outside to enjoy the beautifully landscaped backyard, complete with a large patio, lush lawn, and a fully fenced area-ideal for entertaining or relaxing in privacy. This is a quality-built home in an unbeatable location on a Jack Nicklaus-designed golf course.
Unit Size
3,167 Ft²
Days on Market
-
Land Size
0.31 acres
Price per sqft
$300
Property Type
House
Property Taxes
$481
HOA Dues
$54
Year Built
2000

Payment Calculator

Cap Rate Calculator

Last updated: 5 months ago (IRES MLS #IRE1030798)

Price History

Date / Event Date Event Price
Jun 16, 2025 Sold
Sold
Apr 10, 2025 Listed $950,000
Listed
Welcome to this stunning two-story custom home with a main level primary bedroom, perfectly positioned on the signature 15th hole of the prestigious Ptarmigan Golf Course, with picturesque views of the iconic silo in the distance. Upon entering, you're greeted by a grand foyer that seamlessly flows into the home's thoughtfully designed living spaces. The gourmet kitchen is a chef's dream, featuring granite slab countertops, stainless steel appliances, double ovens, a cozy fireplace, and a spacious walk-in pantry. The expansive 12-foot coffered ceiling enhances the open feel leading into the main-floor primary suite, which offers his-and-hers closets, a luxurious jetted tub, and an oversized shower with dual heads. Step outside to enjoy the beautifully landscaped backyard, complete with a large patio, lush lawn, and a fully fenced area-ideal for entertaining or relaxing in privacy. This is a quality-built home in an unbeatable location on a Jack Nicklaus-designed golf course.
Aug 1, 2003 Sold
Sold
Dec 13, 2000 Sold
Sold
Mar 6, 1998 Listed $79,500
Listed

Property Highlights

Garage
Air Conditioning
Fireplace

Building Info

Overview

    General

  • Year Built: 2000
  • Effective Year Built: 2000
  • Building Count: 1
  • Total Rooms: 10
  • Bedroom Count: 5
  • Bathroom Count: 4
  • Full Bathrooms: 4
  • Partial Bathrooms: 4
  • Bathroom Plumbing Fixtures: 19
  • Building Condition: 6
  • Building Quality: 4
  • Construction Type: 6
  • Building Style: 40
  • Exterior Walls Type: 15
  • Interior Walls Type: 3
  • Roof Shape Type: 1
  • Roof Cover Type: 3
  • Floor Count: 200
  • Living Units: 1
  • Floor Cover: 0
  • Basement Type: 8
  • Basement Area: 1,984
  • Garage Type: 1
  • Garage Square Area: 613
  • Parking Space Count: 2
  • Patio Type: 0
  • Porch Type: 31
  • Pool Type: 0
  • Location Influence Type: 101

    Dimensions

  • Lot Size Square Feet: 13,485
  • Total Building Area: 5,764
  • Gross Building Area: 5,764
  • Building Area: 3,167
  • Building Area Measurement: L

    Heating and Cooling

  • Fireplace Count: 1
  • Air Conditioning: 1
  • Heating: 3
  • Heated Square Feet: 3,167
  • Heating Fuel Type: 3

    Utilities

  • Sewer System: 1
  • Water Service: 2

Building

  • Building Type: 0
  • Property Class: R
  • Subdivision: PTARMIGAN
  • Land Acres: 0000000310
  • Standard Land Use Code: 1001
  • County Land Use Code: 1219L
  • Legal Description 1: LOT 16, BLK 4, PTARMIGAN SUB 3RD FIL

Neighborhood

  • School District Name: Poudre School District R-1
  • Census Tract: 002505

Zoning

  • Zoning: E1

Geography

  • Assessors Map Reference: 86144
  • Account Number: R1423762
  • Parcel: R1423762
  • Block: 4
  • Lot: 16
  • Meridian: SEC 14 TWN 6N RNG 68W
  • Municipality: OUTSIDE CITY LIMITS
  • Latitude: 40.4838
  • Longitude: -104.964

    Address

  • Full Address: 6039 Watson Dr
  • Address - House Number: 6039
  • Address - Street Name: Watson
  • Address - Suffix Type: Dr
  • State: CO
  • City Name: Fort Collins
  • Carrier Code: R009
  • 4-Digit Zip Code: 8881
  • Zip Code: 80528

Valuation

    Tax

  • Total Area: 5,151
  • Tax Year: 2023
  • Tax Amount: $552,133
  • Tax Rate Code Area: 1924

    Appraisal Valuation

  • Standard Deviation: 0.1465
  • Valuation Date: Mar 20, 2024
  • Confidence Score: 82
  • Final Value: 984,885
  • High Value: 1,129,220
  • Low Value: 840,550

    Market Valuation

  • Market Total Value: $870,400
  • Market Land Value: $220,000
  • Market Improvement Value: $650,400

    Assessments Valuation

  • Assessed Year: 2024
  • Assessed Total Value: $58,317
  • Assessed Land Value: $14,740
  • Assessed Improvements Value: $43,577

    Sales

  • Current Sale Contract Date: Jul 25, 2003
  • Current Sale Recording Date: Aug 01, 2003
  • Current Sale Price:
  • Current Sale Document Type: 71
  • Current Sale Input Document Number: 2003-0097877
  • Previous Sale Recording Date: Dec 13, 2000
  • Previous Sale Contract Date: Dec 08, 2000
  • Previous Sale Amount: $510,000
  • Previous Sale Document Type: 71

    Financing

  • First Mortgage Financing Type: FIX
Data used for valuation calculations is provided by RealtyHop, and other third party sources

Comparables

Unit
Status
Type
Beds
Baths
ft²
Price/ft²
Asking Price
Listed On
Closing Price
Sold On
HOA + Taxes

About Larimer


Similar Homes for Sale

Currently no similar homes around

Nearby Rentals


Frequently Asked Questions

When was property at 6039 Watson Drive built and last sold?
The property at 6039 Watson Drive was built in 2000 and last sold on Jul 25, 2003 for $550,000.
How much is this home worth?
The estimated value of the home located at 6039 Watson Drive is $955,025.
What are some comparable homes to 6039 Watson Drive?
There are currently no comparable homes to 6039 Watson Drive.