Check Availability
$499,000
↓ $26K (5%)
● House - For Sale

6038 Blue Mist Lane

Dallas, TX 75248
bedrooms
3 Beds
bathrooms
2 Baths
square feet
2,038 Ft²
$3,497
Est. Monthly

About This Property

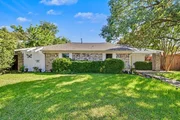
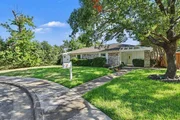
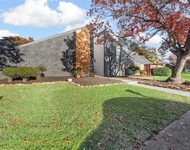
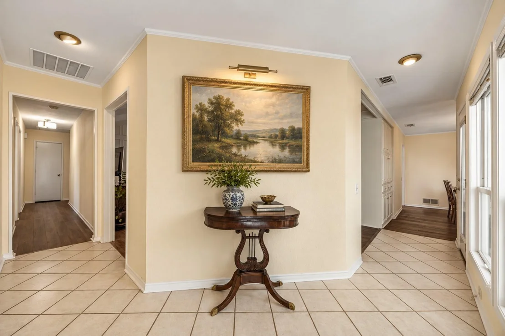
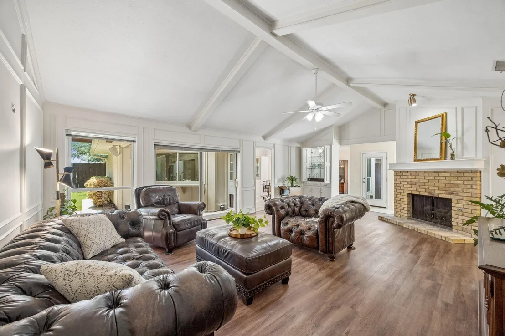
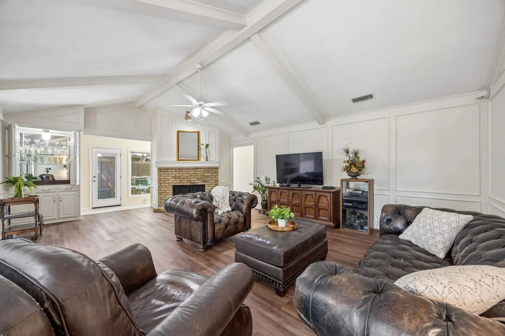
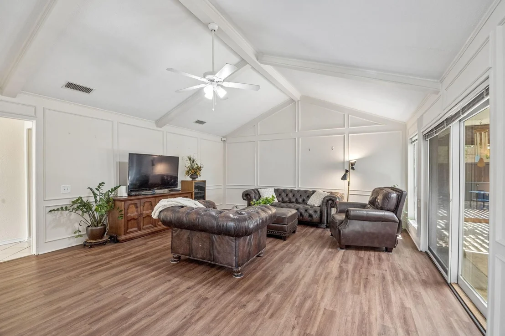
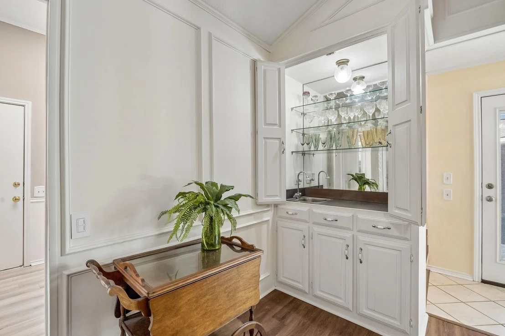
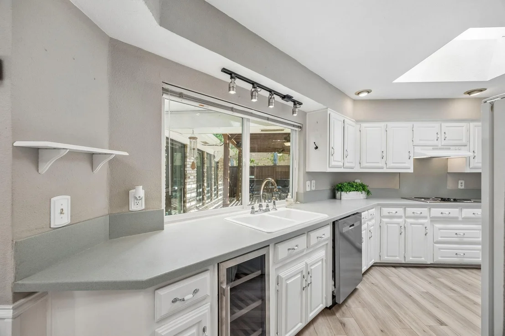
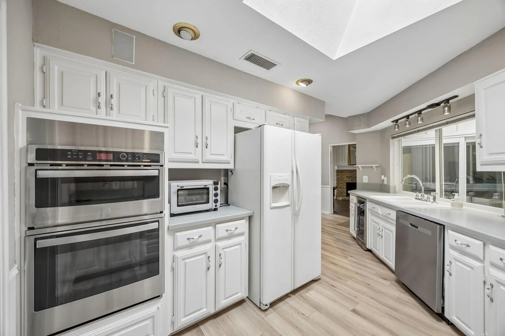
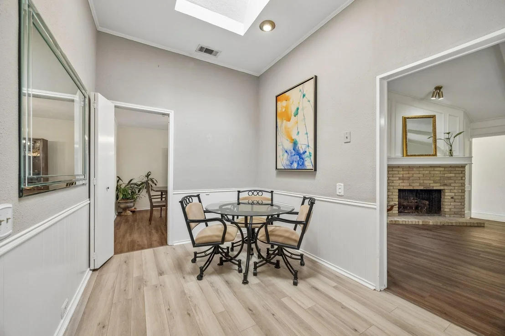
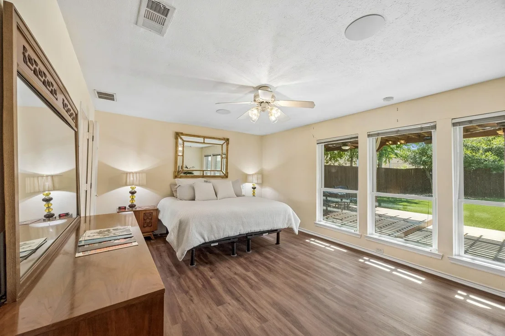
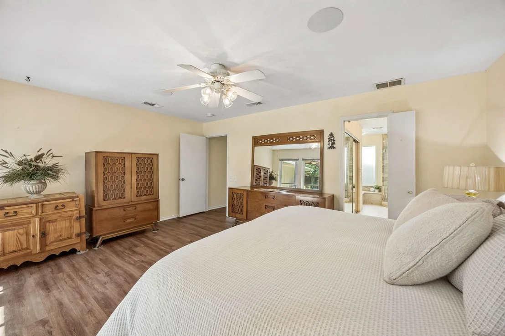
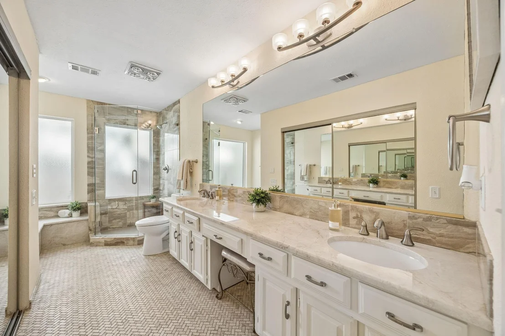
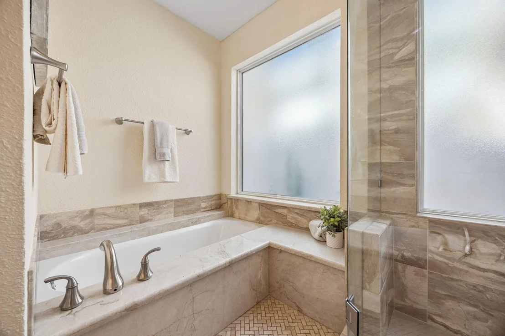
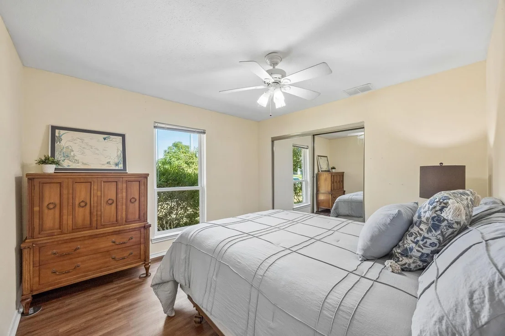
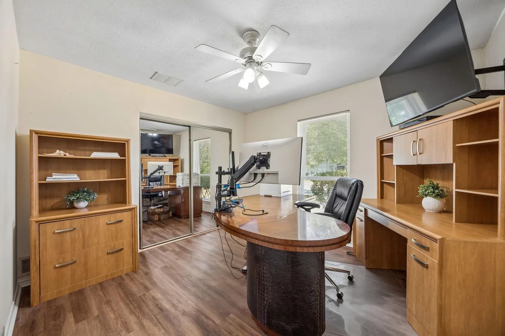
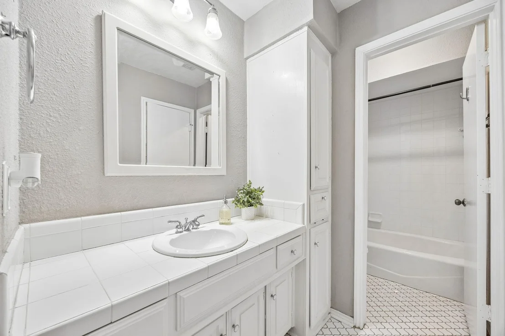
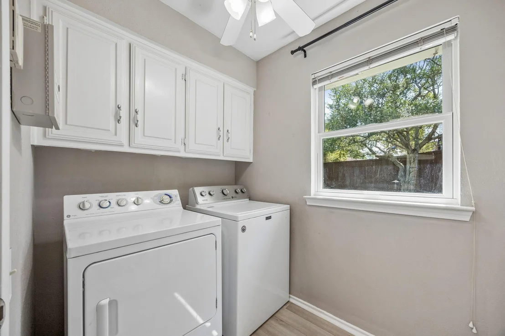
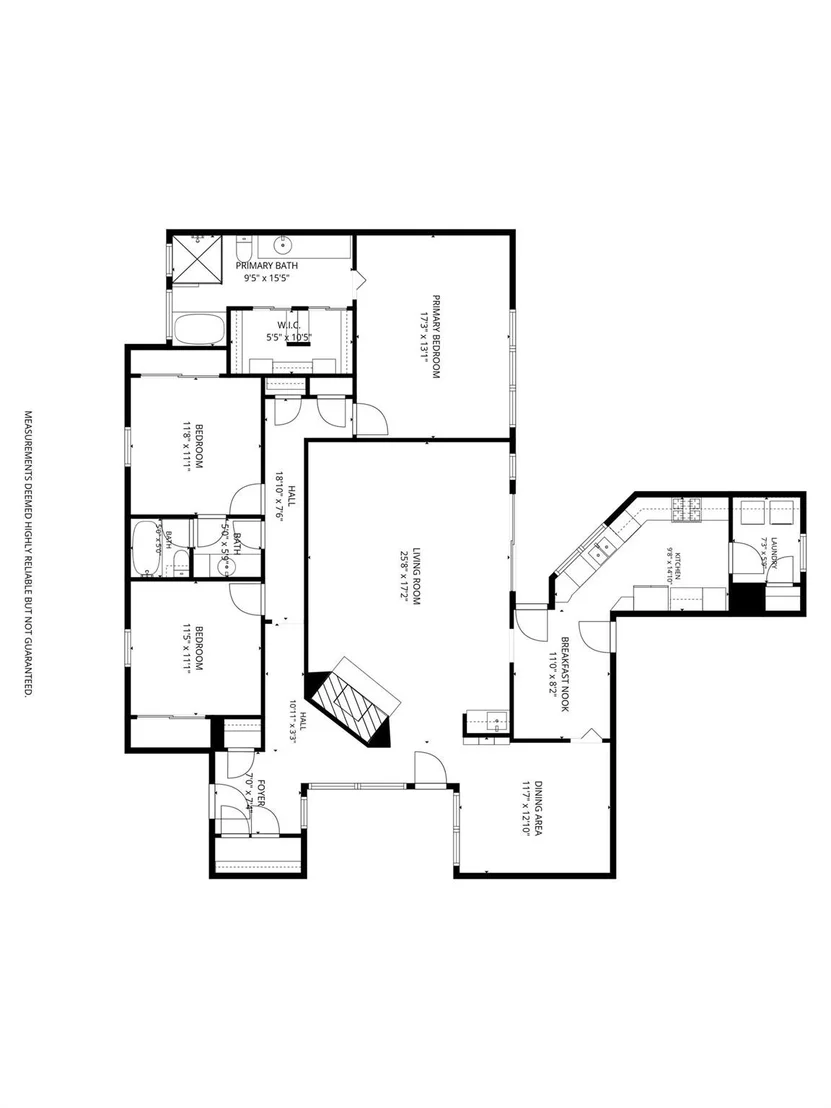
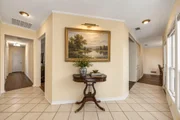
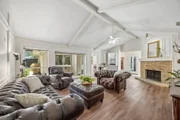
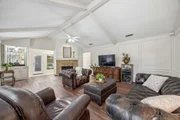
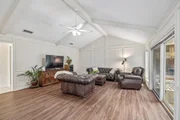
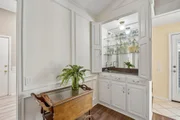
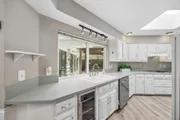
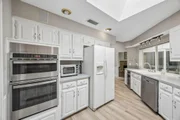
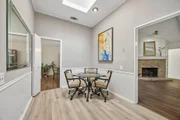
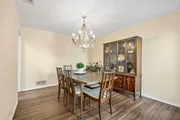
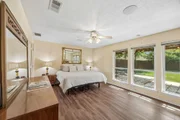
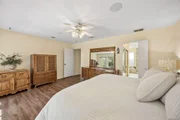
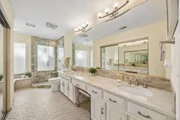
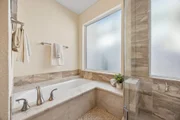
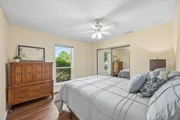
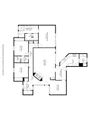
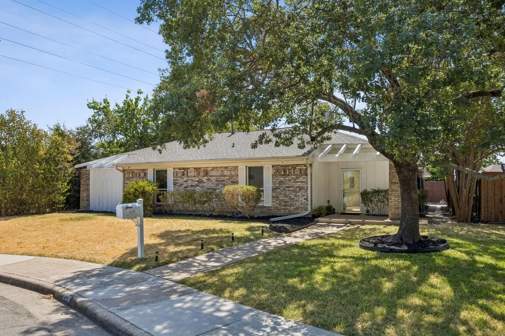
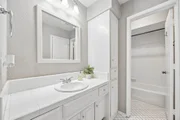
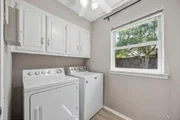
MOTIVATED! UNIQUE. LIGHT-FILLED. OUTDOOR LIVING   Welcome to this 3-bedroom, 2-bath, 2,038-square-foot home nestled in the heart of PRESTONWOOD, tucked away on a private cul-de-sac in an established neighborhood. Designed for both comfortable living and exceptional outdoor enjoyment, this home offers an inviting blend of character, natural light, and versatile spaces.  Inside, the spacious living room showcases vaulted ceilings, a wet bar, and a wood-burning brick fireplace, creating a warm gathering space. The kitchen and breakfast area are beautifully illuminated by skylights and abundant windows, filling the home with natural light.  The oversized primary suite provides a peaceful retreat, featuring a fully updated bathroom with marble countertops and spa-like finishes. Throughout the home, updated flooring and fresh paint create a clean, move-in-ready feel.
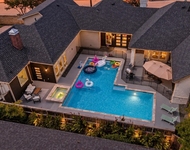
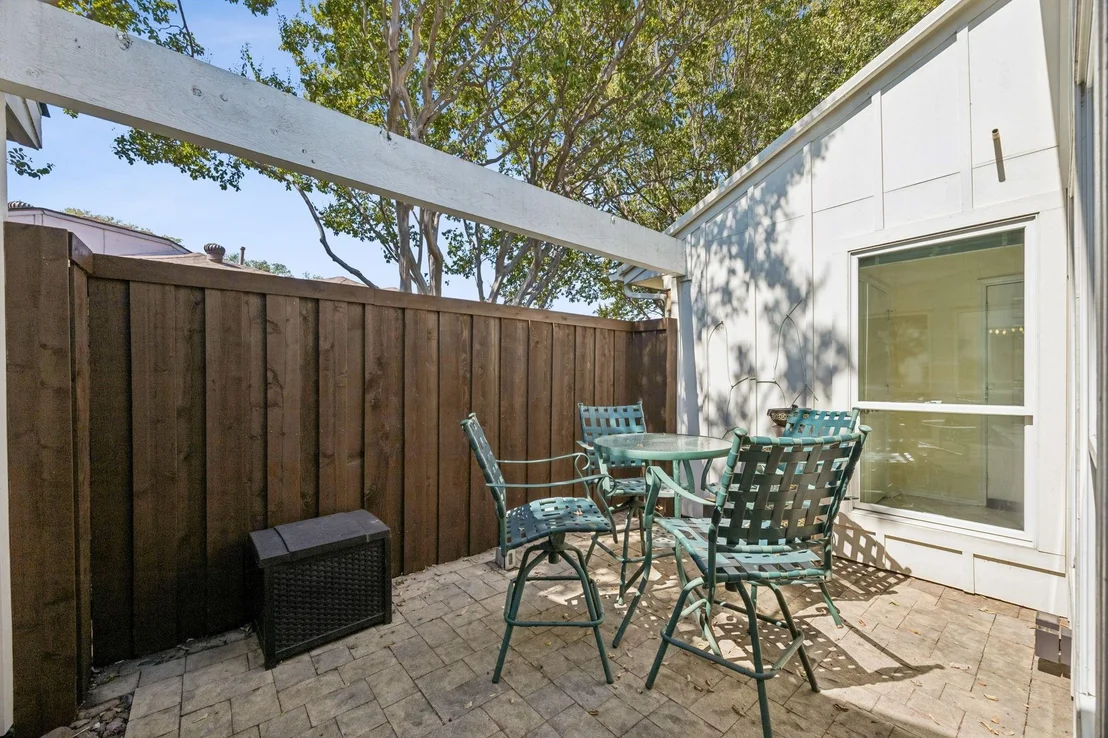
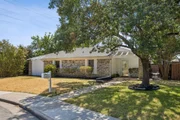
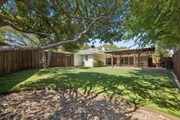
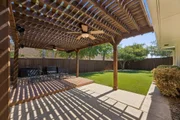
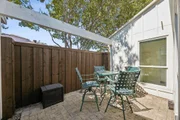
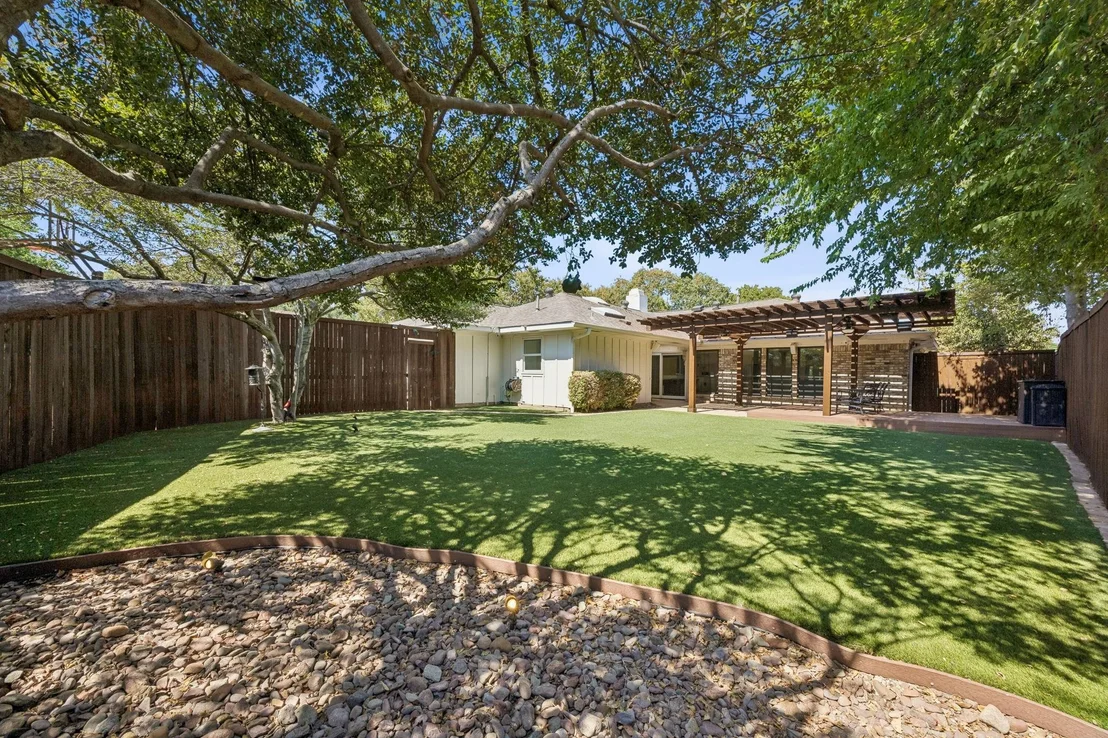
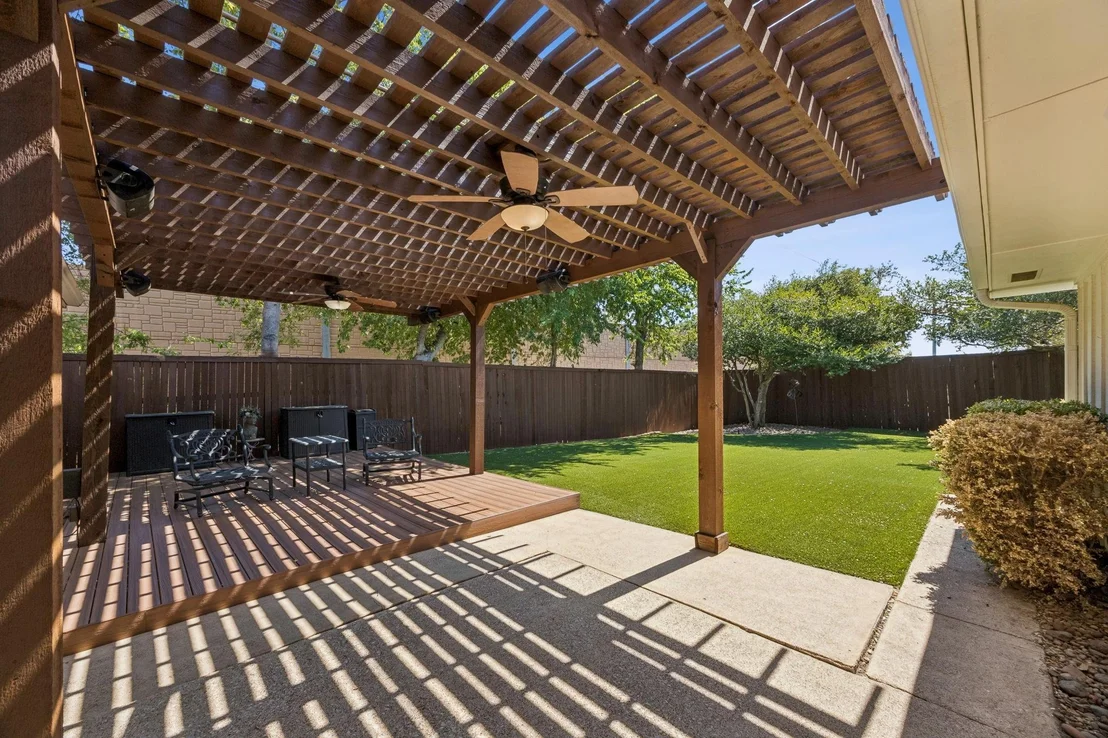
Step outside and discover what truly sets this property apart. The expansive backyard features low-maintenance artificial turf, a spacious deck, and an impressive 15' x 31' pergola, creating an ideal setting for entertaining, relaxing, and enjoying the outdoors year-round. An additional courtyard provides another private outdoor space to enjoy morning coffee or evening gatherings.  Recent updates include HVAC, roof, electrical panel, dishwasher, fresh interior paint, and updated flooring.  With multiple outdoor living areas, abundant natural light, and thoughtful updates, this Prestonwood home offers a distinctive lifestyle in a private and established setting. Conveniently located near DART rail, I-635, I-30, and all the shopping, dining, entertainment, and everyday conveniences of North Dallas.
Unit Size
2,038 Ft²
Days on Market
-
Land Size
0.21 acres
Price per sqft
$245
Property Type
House
Property Taxes
$1,046
HOA Dues
-
Year Built
1979

Listed By

Tami Rexrode
Tami Rexrode
Keller Williams Rockwall
Taylor Rexrode
Coldwell Banker Apex, REALTORS

Payment Calculator

Cap Rate Calculator

Last updated: 14 hours ago (NTREIS #21386600)

Price History

Date / Event Date Event Price
Nov 8, 2026 Price Decreased $499,000
↓ $26K (5%)
Price Decreased
Nov 7, 2026 Price Decreased $525,000
↓ $25K (4.6%)
Price Decreased
Oct 26, 2026 Price Decreased $550,000
↓ $25K (4.4%)
Price Decreased
Sep 19, 2026 Listed by Coldwell Banker Apex, REALTORS $575,000
Listed by Coldwell Banker Apex, REALTORS
Sep 2, 2026 No longer available -
No longer available
Show More

Property Highlights

Garage
Air Conditioning
Fireplace
Parking Details
Has Garage
Attached Garage
Parking Features: Additional Parking, Alley Access, Garage, Garage Door Opener, Garage Faces Rear
Garage Spaces: 2
Interior Details
Full Bathrooms: 2
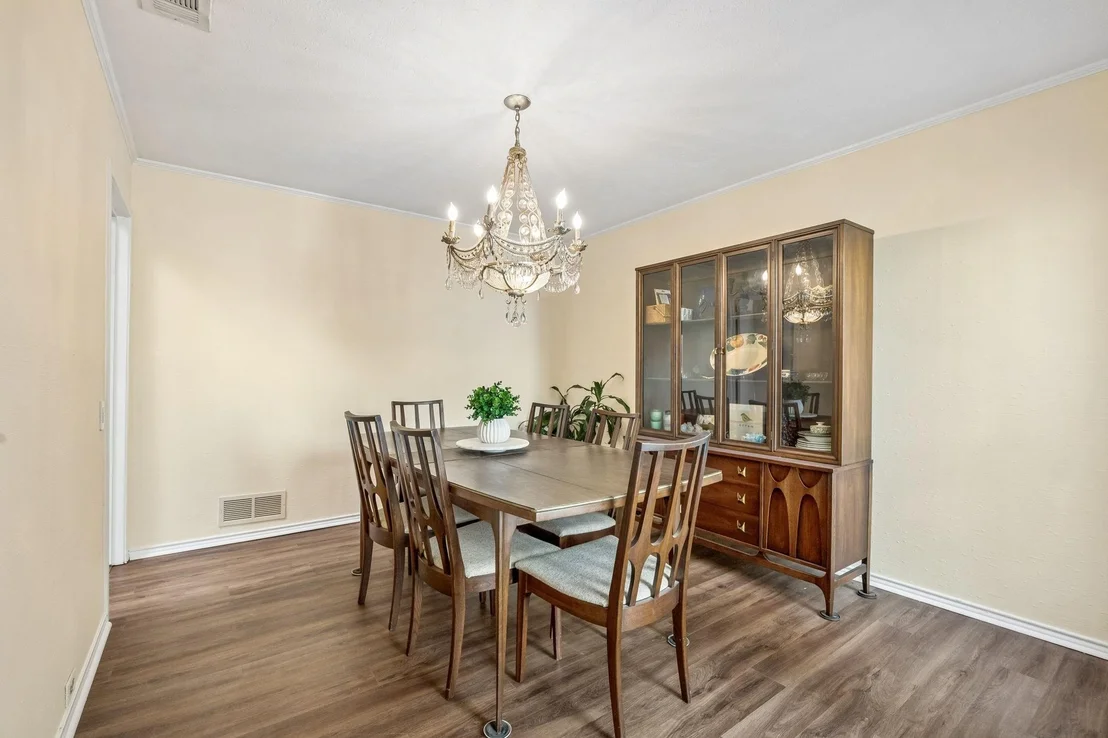
Interior Features: Built-in Features, Chandelier, High Speed Internet, Pantry, Vaulted Ceiling(s), Walk-In Closet(s), Wet Bar, Cable TV Available, Decorative Lighting, Paneling
Appliances: Dishwasher, Disposal, Microwave
Flooring Type: Ceramic Tile, Luxury Vinyl Plank
Has Fireplace
Fireplace Features: Gas Starter, Brick
Fireplaces: 1
Exterior Details
Square Footage: 2038
Security Features: Security System
Architectural Style: Traditional
Year Built: 1979
Levels: One
Window Features: Window Coverings
Construction Materials: Brick, Wood Siding
Patio and Porch Features: Covered, Deck, Rear Porch, Side Porch
Lot Features: Cul-De-Sac, Landscaped, No Backyard Grass, Sprinkler System
Lot Size Area: 0.205
Lot Size Units: Acres
Lot Size Acres: 0.205
Lot Size Square Feet: 8929.8
Tax Lot: 7
Financial Details
Tax Annual Amount: $12,551
Utilities Details
Cooling Type: Ceiling Fan(s), Central Air, Electric
Heating Type: Central, Fireplace(s), Natural Gas

Building Info

Overview

    General

  • Year Built: 1979
  • Effective Year Built: 1979
  • Building Count: 1
  • Bedroom Count: 3
  • Bathroom Count: 2
  • Full Bathrooms: 2
  • Partial Bathrooms: 2
  • Building Condition: 3
  • Building Quality: 0
  • Construction Type: 6
  • Building Style: 0
  • Exterior Walls Type: 3
  • Interior Walls Type: 0
  • Roof Shape Type: 8
  • Roof Cover Type: 3
  • Floor Count: 100
  • Living Units: 1
  • Floor Cover: 0
  • Basement Type: 5
  • Basement Area: 0
  • Garage Type: 1
  • Garage Square Area: 529
  • Parking Space Count: 2
  • Patio Type: 79
  • Porch Type: 0
  • Pool Type: 9

    Dimensions

  • Lot Size Square Feet: 8,934
  • Lot Size Depth Feet: 1,210
  • Lot Size Frontage Feet: 1,090
  • Total Building Area: 2,567
  • Building Area: 2,038
  • Building Area Measurement: L

    Heating and Cooling

  • Fireplace Count: 1
  • Air Conditioning: 1
  • Heating: 3
  • Heated Square Feet: 2,038
  • Heating Fuel Type: 3

    Utilities

  • Sewer System: 5
  • Water Service: 2

Building

  • Building Type: 0
  • Property Class: R
  • Subdivision: PRESTONWOOD 16
  • Land Acres: 0000000205
  • Standard Land Use Code: 1001
  • County Land Use Code: A11
  • State Land Use Code: A11
  • Legal Description 1: PRESTONWOOD 16 BLK B/8194 LT 7 INT20080104227 DD03262008 CO-DC 8194 00B 00700 3DA8194 00B

Neighborhood

  • School District Name: Richardson Independent School District
  • School Tax School District: RICHARDSON ISD
  • Census Tract: 013617

Zoning

  • Zoning: Z298

Geography

  • Assessors Map Reference: 000007969492200
  • Account Number: 000007969492200
  • Parcel: 00-00079-694-922-0000
  • Block: B/819
  • Lot: 7
  • Municipality: DALLAS
  • Latitude: 32.9754
  • Longitude: -96.801

    Address

  • Full Address: 6038 Blue Mist Ln
  • Address - House Number: 6038
  • Address - Street Name: Blue Mist
  • Address - Suffix Type: Ln
  • State: TX
  • City Name: Dallas
  • Carrier Code: C073
  • 4-Digit Zip Code: 2856
  • Zip Code: 75248

Valuation

    Tax

  • Tax Year: 2022
  • Tax Amount: $743,248
  • Tax Rate Code Area: RS

    Appraisal Valuation

  • Standard Deviation: 0.2239
  • Valuation Date: Nov 15, 2023
  • Confidence Score: 69
  • Final Value: 551,008
  • High Value: 674,424
  • Low Value: 427,592

    Market Valuation

  • Market Total Value: $426,270
  • Market Land Value: $199,500
  • Market Improvement Value: $226,770

    Assessments Valuation

  • Assessed Year: 2023
  • Assessed Total Value: $426,270
  • Assessed Land Value: $199,500
  • Assessed Improvements Value: $226,770

    Sales

  • Current Sale Contract Date: May 02, 2023
  • Current Sale Recording Date: May 04, 2023
  • Current Sale Price:
  • Current Sale Document Type: 27
  • Current Sale Input Document Number: 87156
  • Previous Sale Recording Date: Apr 01, 2008
  • Previous Sale Contract Date: Mar 26, 2008
  • Previous Sale Amount: $231,300
  • Previous Sale Document Type: 70
Data used for valuation calculations is provided by RealtyHop, and other third party sources

Comparables

Unit
Status
Type
Beds
Baths
ft²
Price/ft²
Asking Price
Listed On
Closing Price
Sold On
HOA + Taxes

About North Central Dallas


Similar Homes for Sale

Currently no similar homes around

Nearby Rentals

Unit for rent at 6080 Thursby Avenue, Dallas, TX, 75252

$3,500 /mo

  • 2 Beds
  • 2 Baths
  • 1,632 ft²
6080 Thursby Avenue, Dallas, TX, 75252 Listing by Ghitta Torrico
Unit for rent at 6443 Redpine Road, Dallas, TX, 75248

$8,500 /mo

  • 4 Beds
  • 3 Baths
  • 2,898 ft²
6443 Redpine Road, Dallas, TX, 75248 Listing by Melissa Rockwell
Unit for rent at 17327 Davenport Road, Dallas, TX, 75248

$9,950 /mo

  • 4 Beds
  • 4 Baths
  • 4,148 ft²
17327 Davenport Road, Dallas, TX, 75248 Listing by Yaron Yashar


Frequently Asked Questions

When was property at 6038 Blue Mist Lane built and last sold?
The property at 6038 Blue Mist Lane was built in 1979 and last sold on May 2, 2023 for $1,000.
How much is this home worth?
The estimated value of the home located at 6038 Blue Mist Lane is $504,319.
What are some comparable homes to 6038 Blue Mist Lane?
There are currently no comparable homes to 6038 Blue Mist Lane.