Check Availability
$575,000
↓ $10K (1.7%)
● House - For Sale

6036 Mesa Verde CIR

Austin, TX 78749
bedrooms
3 Beds
bathrooms
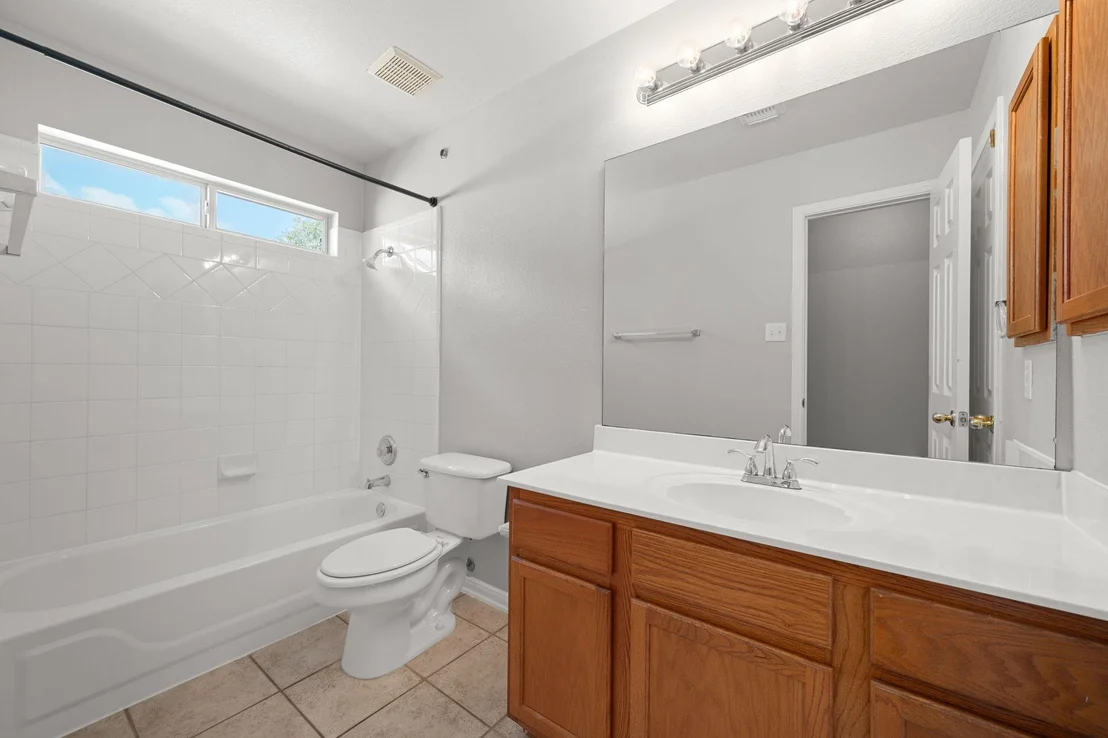
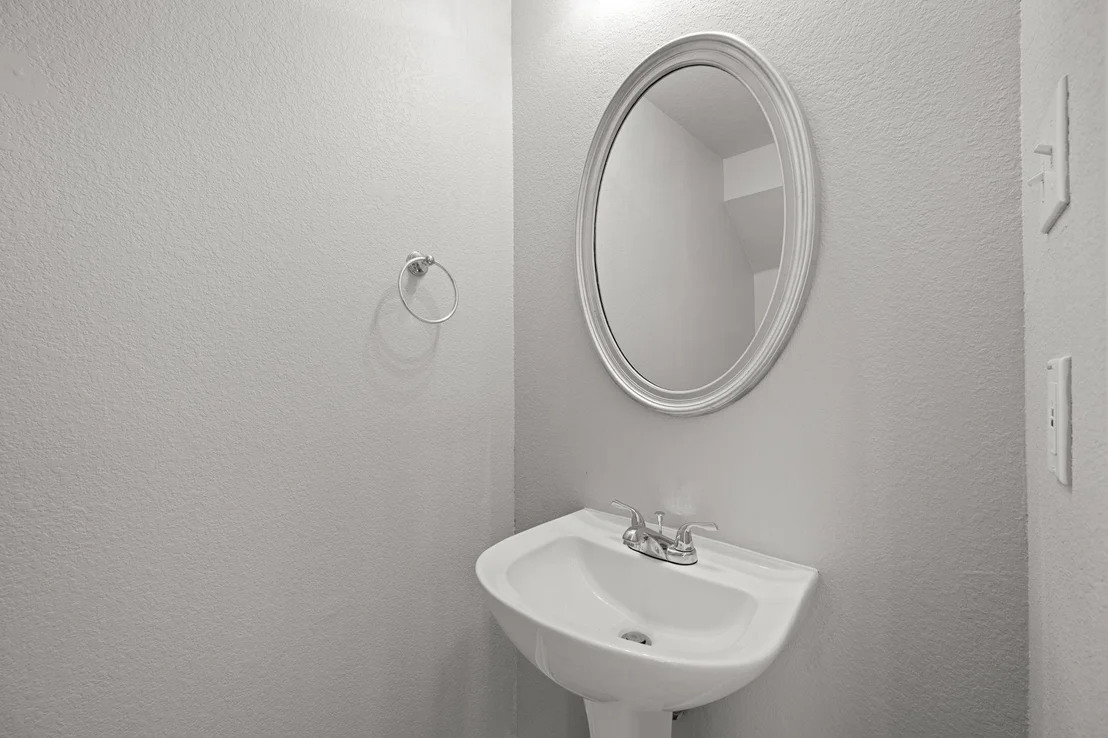
2 Baths, 1 Half Bath
square feet
2,058 Ft²
$3,711
Est. Monthly
$23
HOA / Fees

About This Property

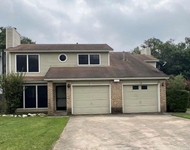
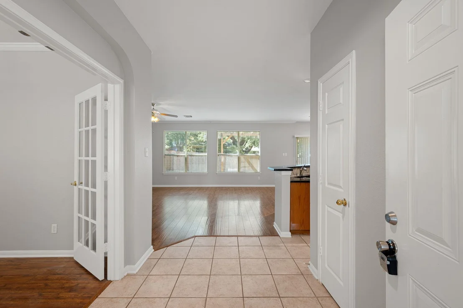
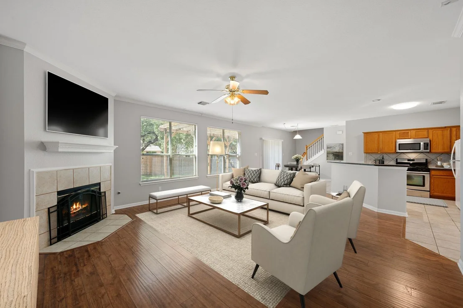
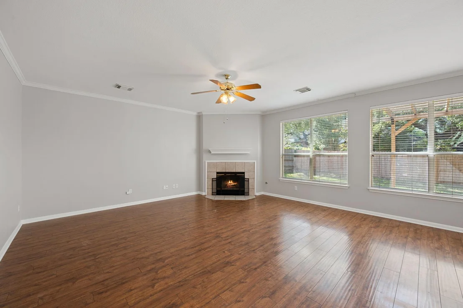
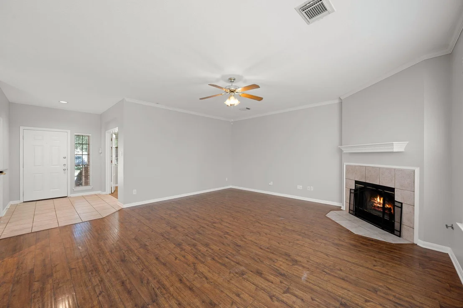
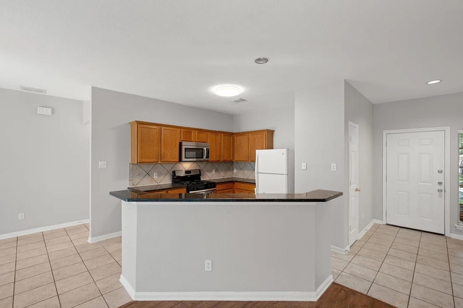
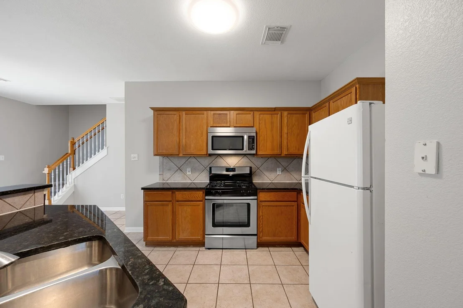
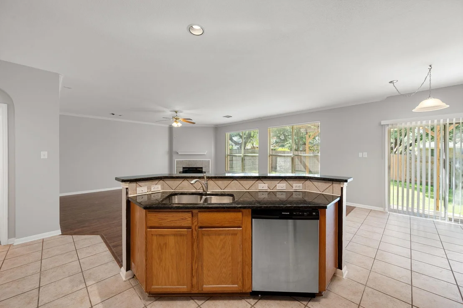
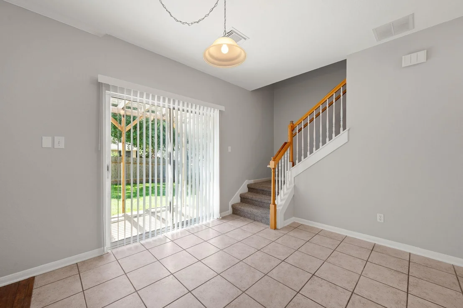
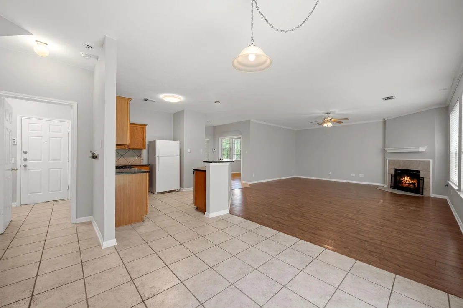
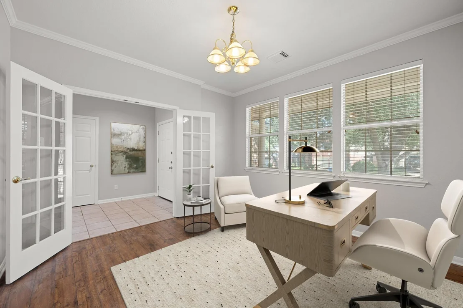
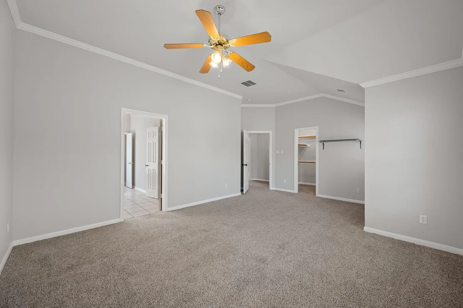
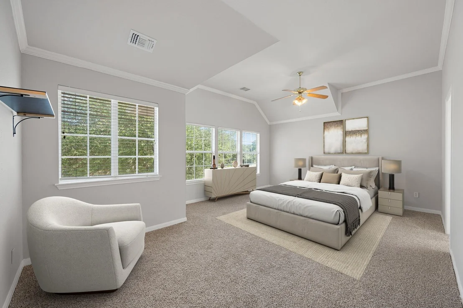
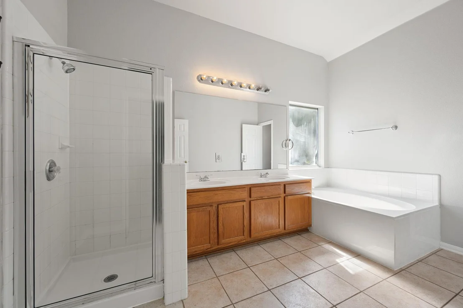
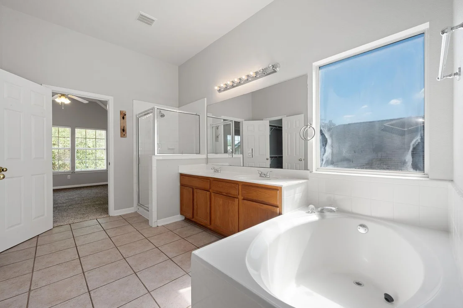
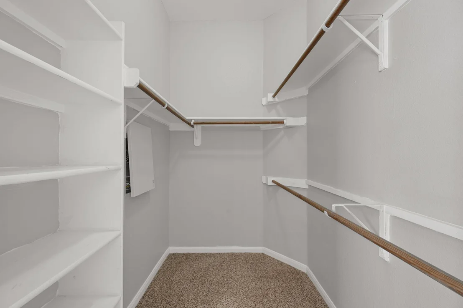
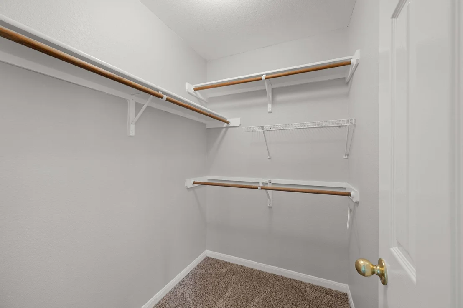
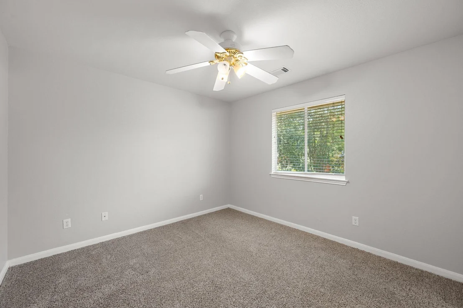
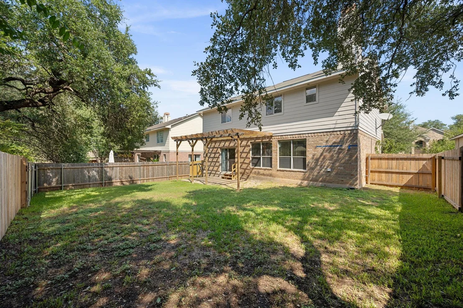
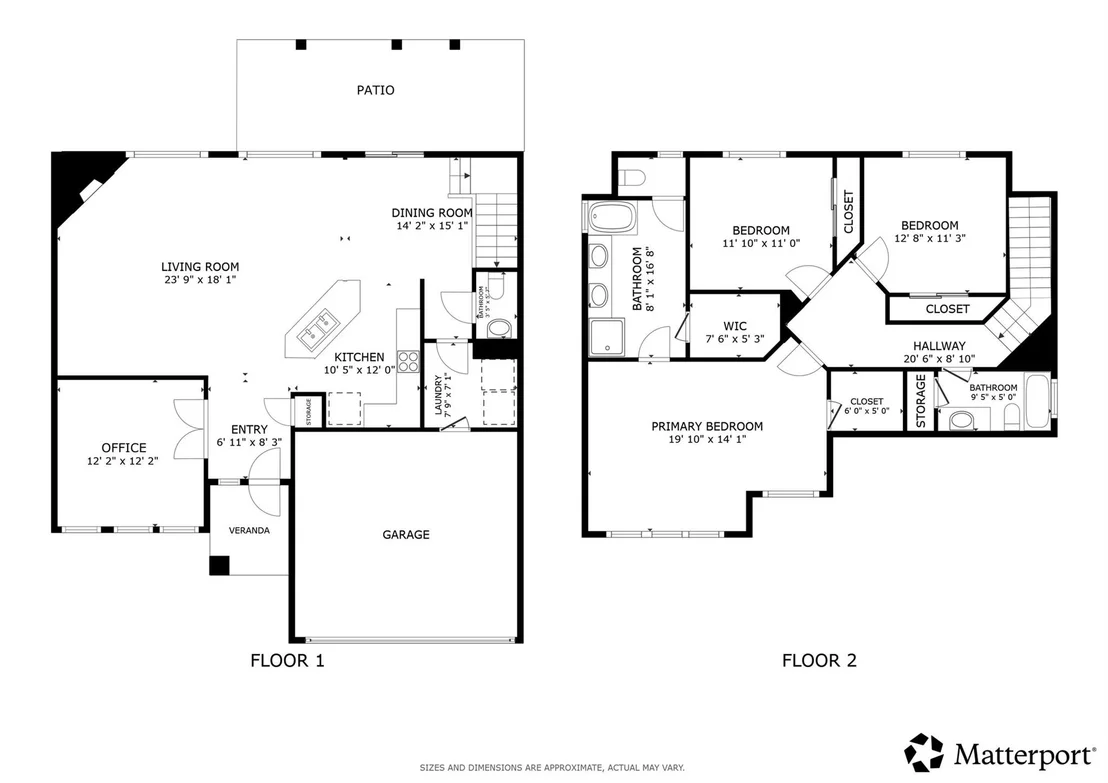
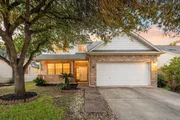
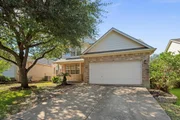
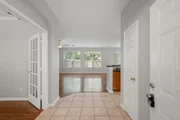
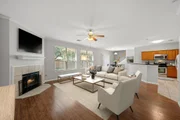
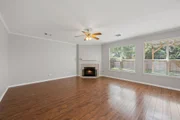
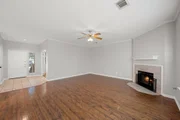
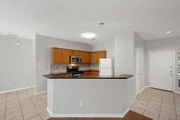
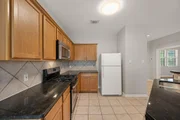
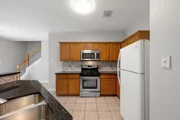
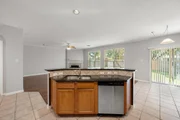
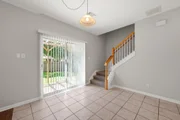
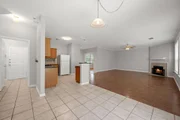
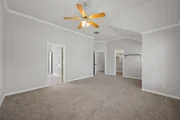
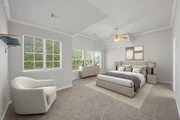
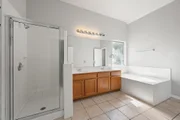
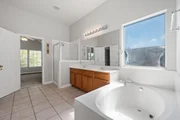
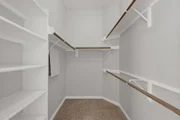
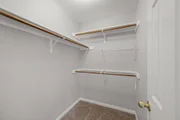
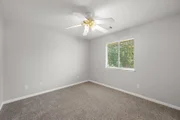
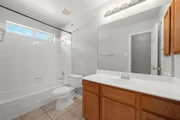
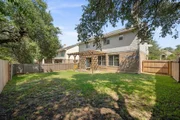
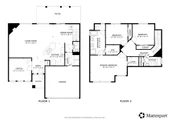
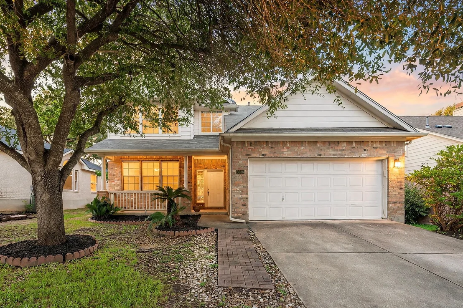
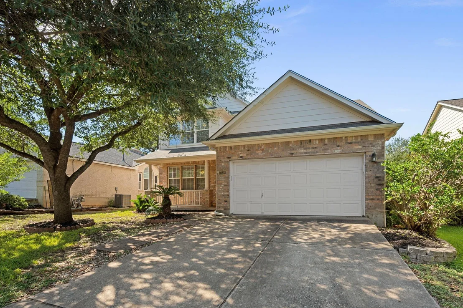
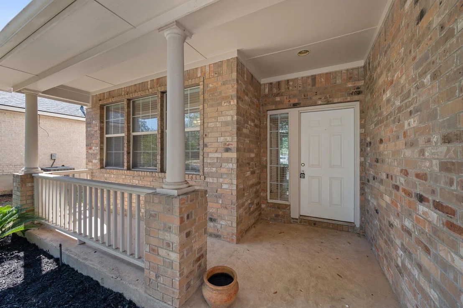
This well-designed Village Western Oaks home offers 3 bedrooms plus an office and 2.5 bathrooms, with an open-concept layout that seamlessly connects the kitchen, dining, and living areas. The spacious main living area provides a comfortable flow for everyday living and entertaining. All bedrooms are located upstairs, including the generously sized primary suite featuring two walk-in closets and an en suite bath with dual vanities, a walk-in shower, and garden tub. A dedicated office provides additional flexibility for work or other needs. Outside, the private fenced backyard offers a blank canvas with plenty of room to add landscaping, outdoor living, or other improvements to suit your vision. Conveniently located near major highways, grocery stores, shopping, dining, and everyday amenities, this home offers a great combination of space, flexibility, and location in Southwest Austin.
Unit Size
2,058 Ft²
Days on Market
-
Land Size
0.13 acres
Price per sqft
$279
Property Type
House
Property Taxes
$864
HOA Dues
$23
Year Built
1999

Listed By

Payment Calculator

Cap Rate Calculator

Last updated: 11 hours ago (Unlock MLS #ACT2723705)

Price History

Date / Event Date Event Price
Oct 30, 2026 Price Decreased $575,000
↓ $10K (1.7%)
Price Decreased
Oct 8, 2026 Listed by Redfin Corporation $585,000
Listed by Redfin Corporation
Jan 9, 2013 Sold
Sold
Sep 18, 2012 Listed by Keller Williams Legacy $269,999
Listed by Keller Williams Legacy
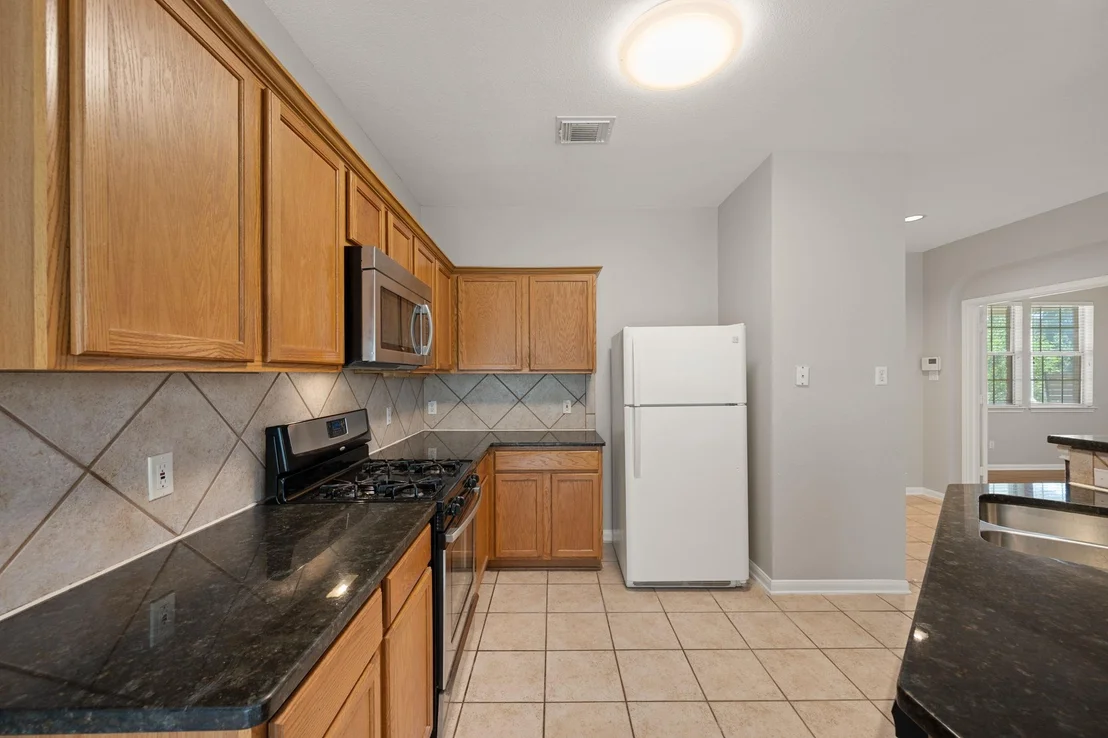
GRANITE, STAINLESS STEEL, HAND SCRAPED WOOD FLOORING DOWN STAIRS, NEW CARPET THROUGH OUT, CERAMIC TILE. FRESH INTERIOR PAINT. CAT 5 NETWORKING THROUGH OUT THE HOME. CROWN MOLDING, WOOD BURNING FIREPLACE. DINING ROOM FEATURES CROWN MOLDING,GLASS FRENCH DOORS SO IT CAN BE USED AS OFFICE. LARGE MASTER WITH CROWN MOLDING,2 WALK IN CLOSETS, NICE HIGH CEILING. KITCHEN FEATURES TILE BACKSPLASH, GAS STOVE. WOOD BLINDS,FULL SPRINKLER SYSTEM, SECURITY SYSTEM. EXTENDED PATIO WITH PERGALO

Property Highlights

Garage
Air Conditioning
Fireplace
Parking Details
Has Garage
Parking Features: Attached
Garage Spaces: 2
Interior Details
Half Bathrooms: 1
Full Bathrooms: 2
Interior Features: None
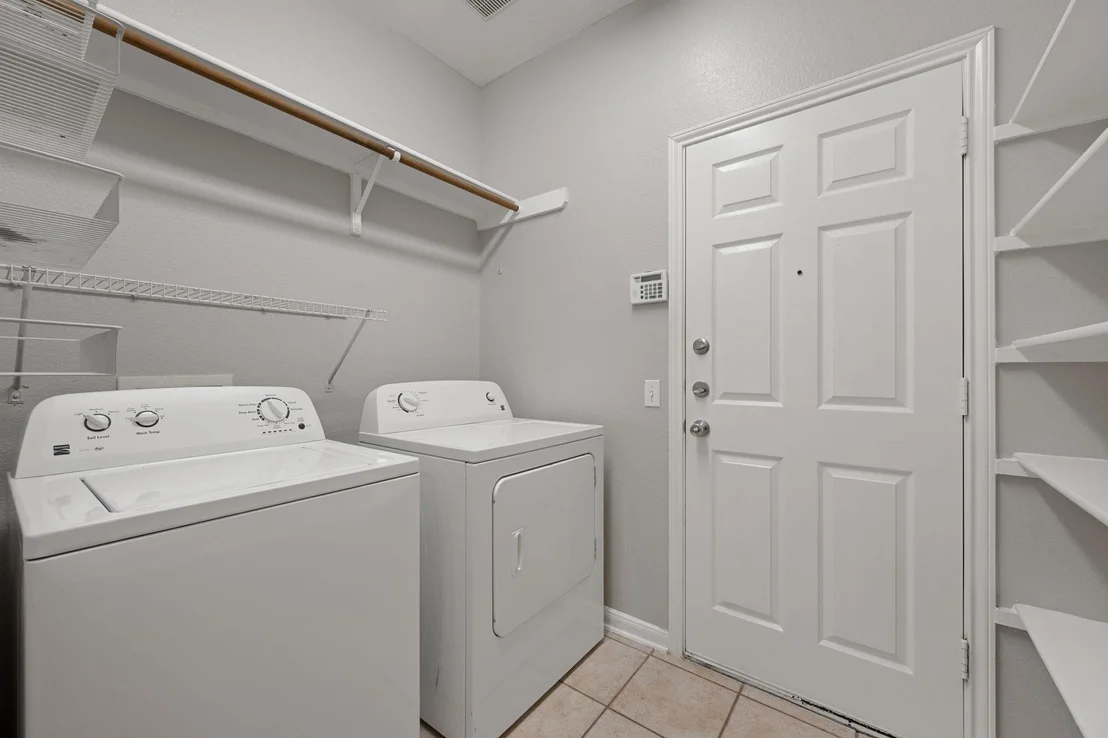
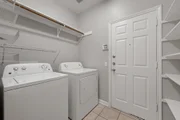
Appliances: Dishwasher, Disposal, Dryer, Gas Range, Free-Standing Range, Washer
Flooring Type: Carpet, Tile, Wood
Has Fireplace
Fireplace Features: Family Room
Fireplaces: 1
Exterior Details
Square Footage: 2058
Square Footage Source: $0
Green Sustainability
Security Features: Security System Owned
Property Condition: Resale
Year Built Source: Public Records
Year Built: 1999
Waterfront Features: None
Levels: Two
Other Structures: None
Window Features: Window Treatments
Construction Materials: Masonry – Partial
Patio and Porch Features: None
Pool Features: None
Lot Features: Cul-De-Sac, Interior Lot, Wooded, Public Maintained Road, Sprinkler - Automatic
Lot Size Area: 5762.99
Lot Size Units: Square Feet
Lot Size Acres: 0.1323
Lot Size Square Feet: 5762.99
Water Source: Public
Financial Details
Tax Map Number: 3
Tax Assessed Value: $506,644
Tax Annual Amount: $10,368
Utilities Details
Cooling Type: Central Air
Heating Type: Central
Sewer : Public Sewer
Location Details
HOA/Condo/Coop Fee Includes: Maintenance Grounds
HOA/Condo/Coop Amenities: Trail(s)
HOA Fee: $280
HOA Fee Frequency: Annually

Building Info

Overview

    General

  • Year Built: 1999
  • Effective Year Built: 1999
  • Building Count: 1
  • Bedroom Count: 0
  • Bathroom Count: 3
  • Full Bathrooms: 2
  • Partial Bathrooms: 3
  • Building Condition: 6
  • Building Quality: 7
  • Construction Type: 17
  • Building Style: 0
  • Exterior Walls Type: 0
  • Interior Walls Type: 0
  • Roof Shape Type: 8
  • Roof Cover Type: 3
  • Floor Count: 200
  • Living Units: 1
  • Floor Cover: 0
  • Basement Type: 0
  • Basement Area: 0
  • Garage Type: 1
  • Garage Square Area: 380
  • Parking Space Count: 1
  • Patio Type: 20
  • Porch Type: 7
  • Pool Type: 0

    Dimensions

  • Lot Size Square Feet: 5,764
  • Total Building Area: 2,438
  • Gross Building Area: 2,438
  • Building Area: 2,058
  • Building Area Measurement: L

    Heating and Cooling

  • Fireplace Count: 1
  • Air Conditioning: 1
  • Heating: 3
  • Heated Square Feet: 2,058
  • Heating Fuel Type: 0

    Utilities

  • Sewer System: 0
  • Water Service: 0

Building

  • Building Type: 0
  • Property Class: R
  • Subdivision: VILLAGE AT WESTERN OAKS SEC 33
  • Land Acres: 0000000132
  • Standard Land Use Code: 1001
  • County Land Use Code: A1
  • State Land Use Code: A1
  • Legal Description 1: LOT 3 BLK 39 VILLAGE AT WESTERN OAKS SEC 33 AMENDED PLAT OF

Neighborhood

  • School District Name: Austin Independent School District
  • School Tax School District: AUSTIN ISD
  • Census Tract: 034800

Geography

  • Assessors Map Reference: 0416380950
  • Account Number: 446937
  • Parcel: 446937
  • Block: 39
  • Lot: 3
  • Municipality: CITY OF AUSTIN
  • Latitude: 30.209
  • Longitude: -97.874

    Address

  • Full Address: 6036 Mesa Verde Cir
  • Address - House Number: 6036
  • Address - Street Name: Mesa Verde
  • Address - Suffix Type: Cir
  • State: TX
  • City Name: Austin
  • Carrier Code: C080
  • 4-Digit Zip Code: 4215
  • Zip Code: 78749

Valuation

    Tax

  • Tax Year: 2022
  • Tax Amount: $1,194,706
  • Tax Rate Code Area: 68

    Appraisal Valuation

  • Standard Deviation: 0.2462
  • Valuation Date: Aug 09, 2023
  • Confidence Score: 65
  • Final Value: 630,553
  • High Value: 785,825
  • Low Value: 475,281

    Market Valuation

  • Market Total Value: $604,918
  • Market Land Value: $250,000
  • Market Improvement Value: $354,918

    Assessments Valuation

  • Assessed Year: 2023
  • Assessed Total Value: $604,918
  • Assessed Land Value: $250,000
  • Assessed Improvements Value: $354,918

    Sales

  • Current Sale Contract Date: Sep 11, 2015
  • Current Sale Recording Date: Sep 16, 2015
  • Current Sale Price:
  • Current Sale Document Type: 70
  • Current Sale Input Document Number: 2015149175
  • Previous Sale Recording Date: Jan 10, 2013
  • Previous Sale Contract Date: Jan 09, 2013
  • Previous Sale Document Type: 71
Data used for valuation calculations is provided by RealtyHop, and other third party sources

Comparables

Unit
Status
Type
Beds
Baths
ft²
Price/ft²
Asking Price
Listed On
Closing Price
Sold On
HOA + Taxes

About Village at Western Oaks


Similar Homes for Sale

Currently no similar homes around

Nearby Rentals

Unit for rent at 7611 Navarro Pl, Austin, TX, 78749

$2,900 /mo

  • 3 Beds
  • 2 Baths
  • 1,423 ft²
7611 Navarro Pl, Austin, TX, 78749 Listing by Cathie Richard
Unit for rent at 8406 Los Ranchos Dr, Austin, TX, 78749

$4,400 /mo

  • 3 Beds
  • 2 Baths
  • 1,725 ft²
8406 Los Ranchos Dr, Austin, TX, 78749 Listing by Katie Hobbs
Unit for rent at 4907 Cana Cv, Austin, TX, 78749

$1,495 /mo

  • 2 Beds
  • 2 Baths
  • 1,065 ft²
4907 Cana Cv #A, Austin, TX, 78749 Listing by Wendy Miller


Frequently Asked Questions

When was property at 6036 Mesa Verde Circle built and last sold?
The property at 6036 Mesa Verde Circle was built in 1999 and last sold on Sep 11, 2015 for $320,500.
How much is this home worth?
The estimated value of the home located at 6036 Mesa Verde Circle is $581,909.
What are some comparable homes to 6036 Mesa Verde Circle?
There are currently no comparable homes to 6036 Mesa Verde Circle.