


48
Map

6035 Everett St


About This Property
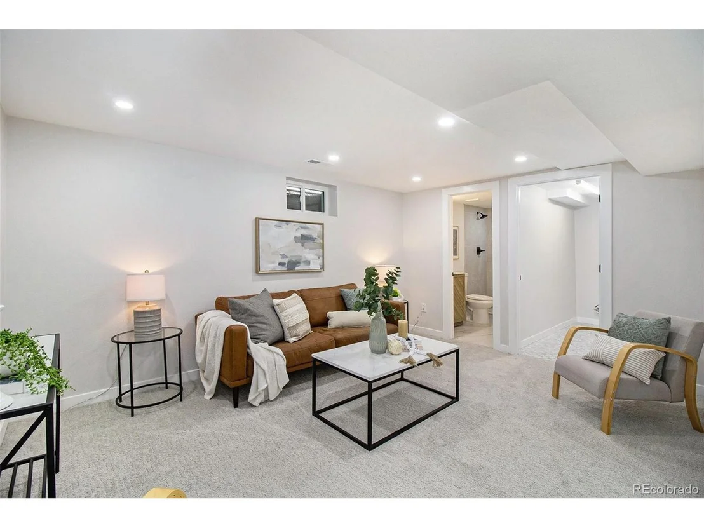
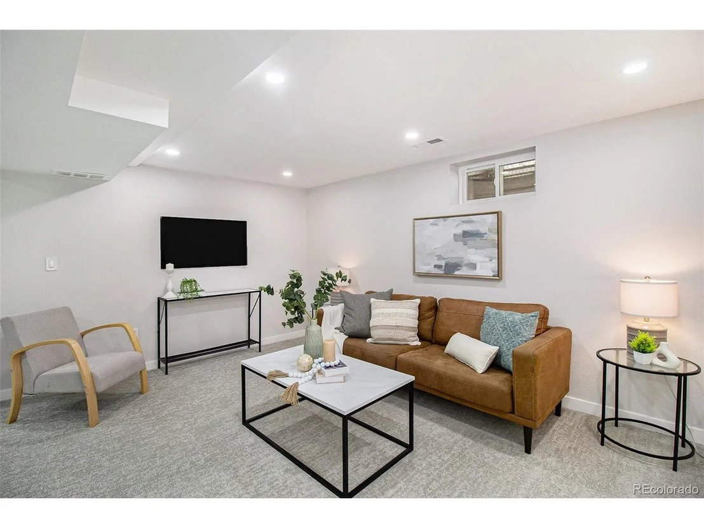
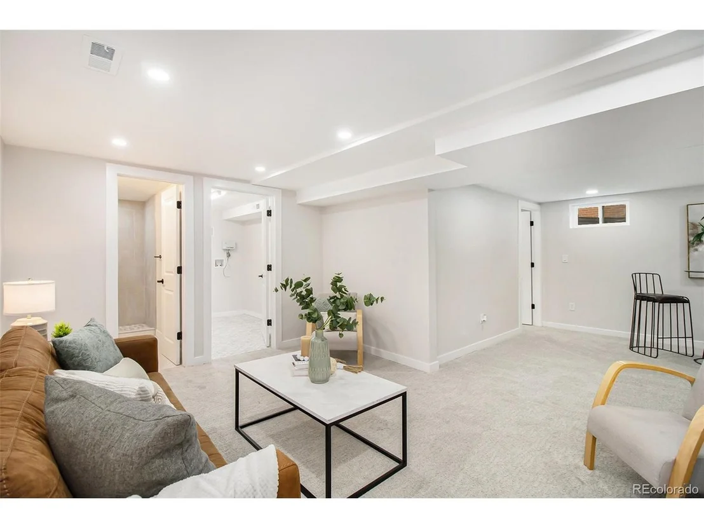
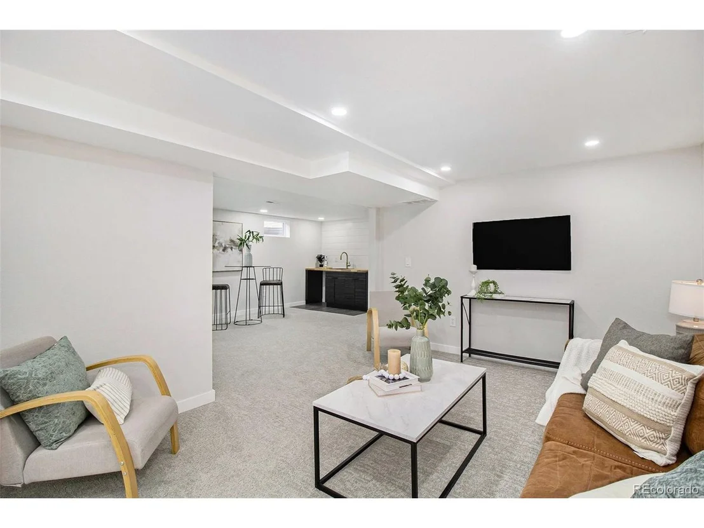
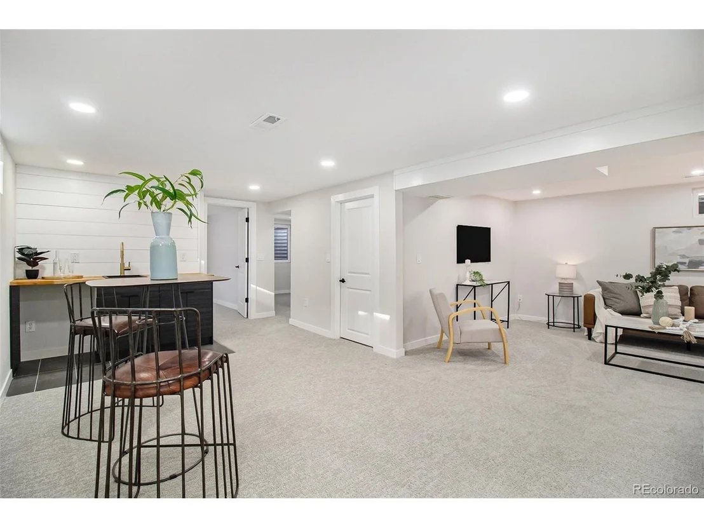
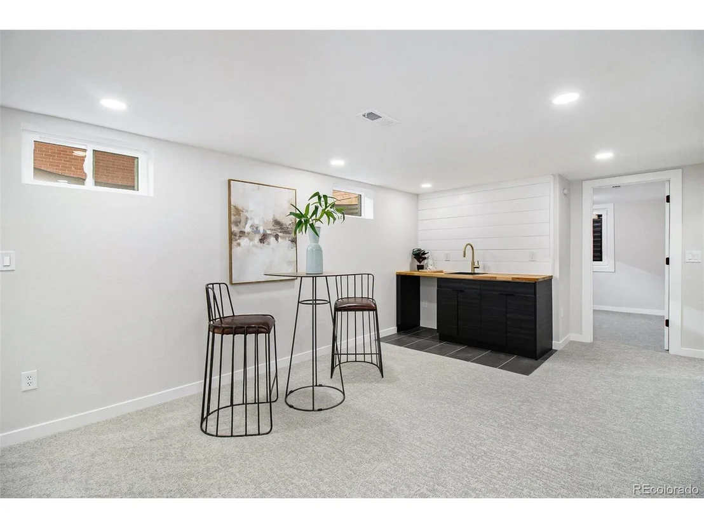
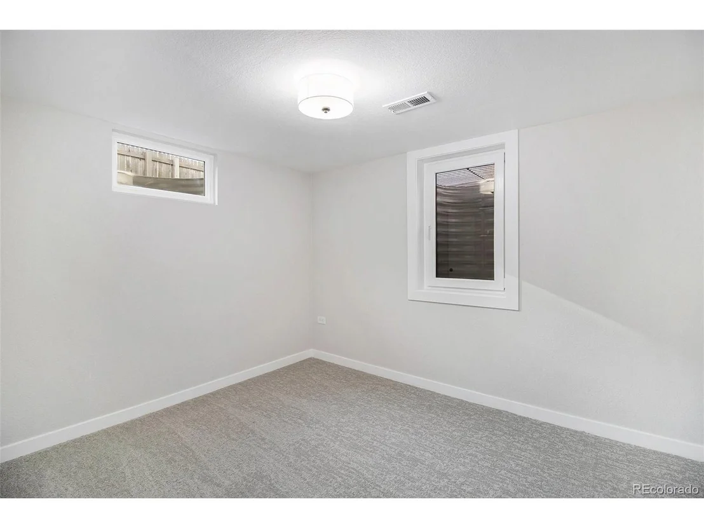
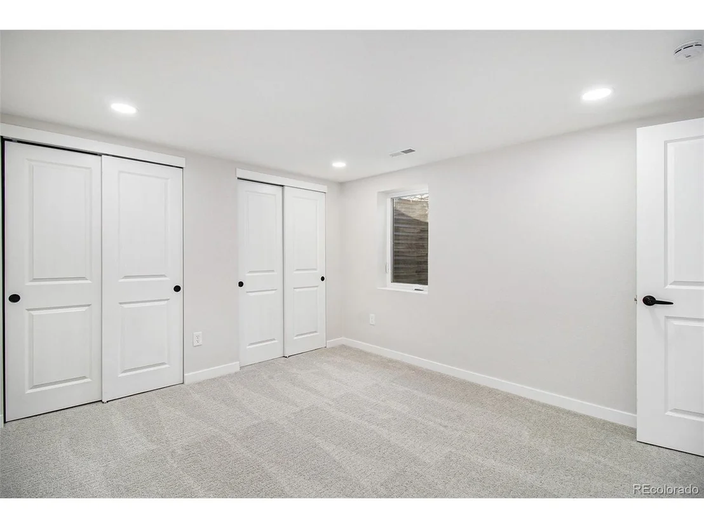
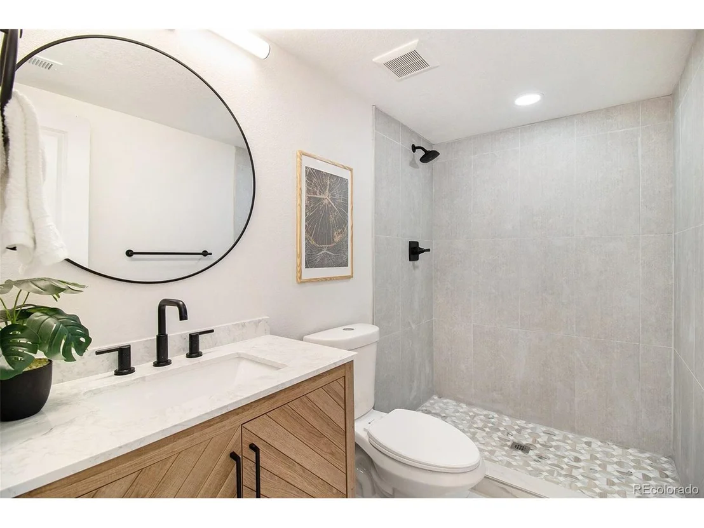
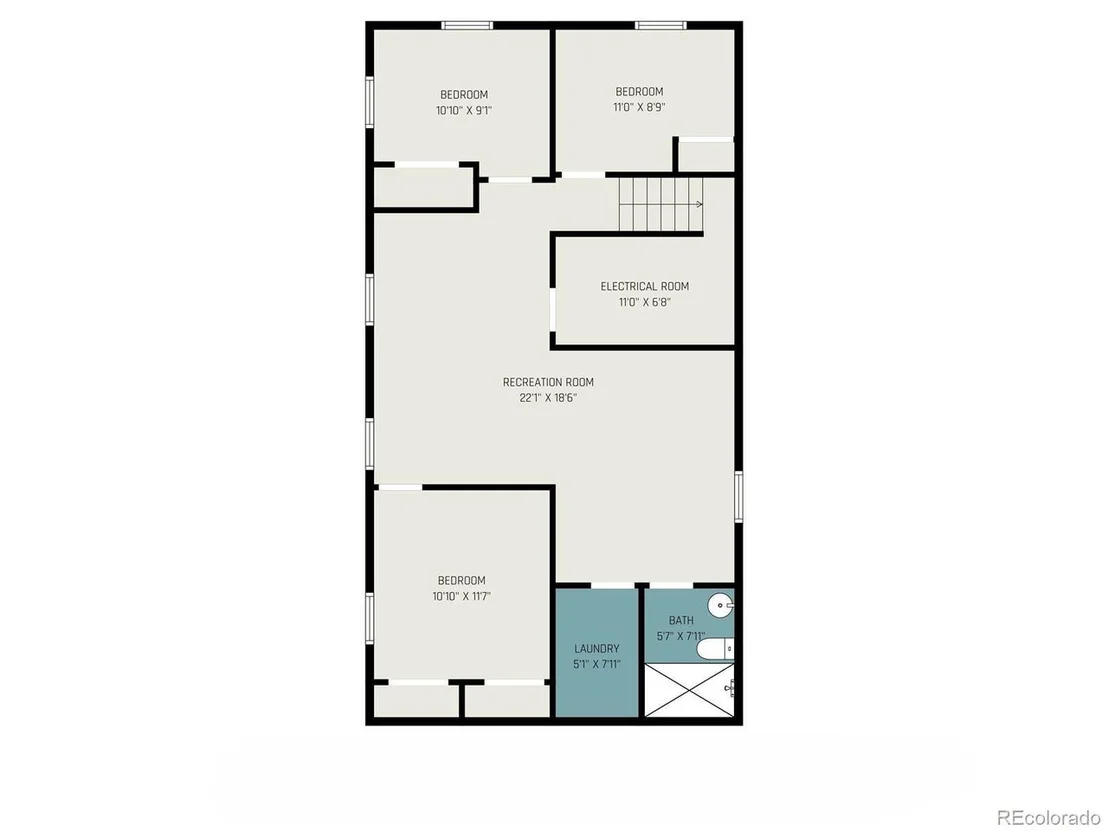
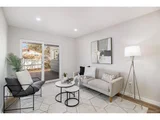
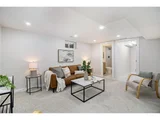
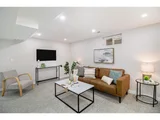
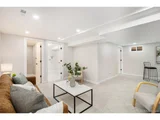
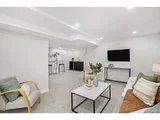
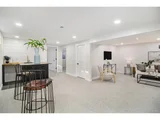
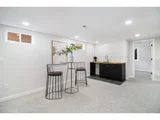
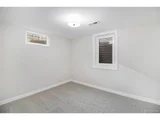
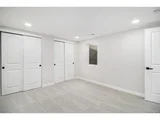
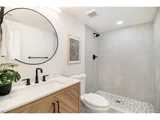
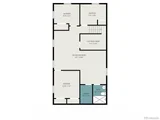
The lower level offers two large spare bedrooms with full egress windows, an all-new guest bathroom with a walk-in shower, a dedicated laundry room, and a spacious living area complete with a custom-built wet bar and coffee nook. Additional upgrades include a covered parking for two vehicles, additional entrance into the mud room, , newer composite roof with a transferable 5-year warranty, a new hot water heater, and new central air conditioning and furnace. Every detail of this renovation was carefully considered, ensuring no corner was left untouched.
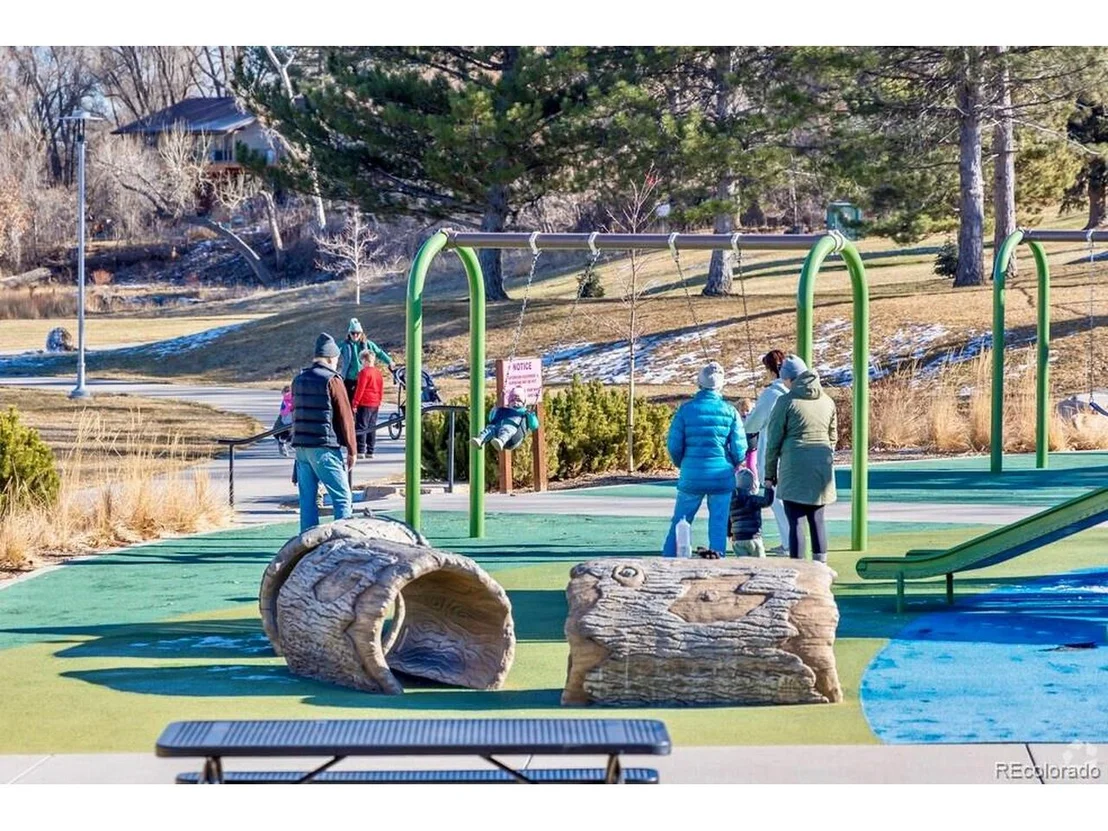
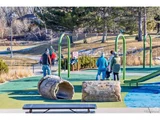
This home's location is truly superb! Just minutes away, you'll find Old Town Arvada, offering an array of fantastic bars, restaurants, bakeries, and shopping options. At the end of your street is Ralston Central Park, a community favorite featuring lush green spaces, a playground, scenic trails, and Ralston Creek. Combining luxury, functionality, and an unbeatable location, this home is a must-see-schedule your tour today!
Payment Calculator
Your Estimated Monthly Payment
Cap Rate Calculator
What does this mean?
Based on our analysis, the cap rate of this property is 1.25%. A negative cap rate indicates that the property might not be feasible as an income-producing asset. The median cap rate for a near zip code 11238 is 4.23%.
How much can I actually make?
Actual monthly rental income may vary between $4,760 and $7,140 depending on unit-specific characteristics. You can change the amount using the slider to further explore.
How is cap rate calculated?
Cap Rate = Net Operating Income (NOI) / Property Asset Value.
When calculating the cap rate, we assume 100% occupancy. Leverage (mortgage) is not considered.
Cap Rate provided by RealtyHop and RentHop, learn more about cap rate here.
Price History
| Date / Event | Date | Event | Price |
|---|---|---|---|
| Feb 5, 2025 | Sold | ||
| Sold | |||
| Jan 8, 2025 | In contract | - | |
| In contract | |||
| Jan 1, 2025 | Listed by Your Castle Real Estate Inc | $795,000 | |
| Listed by Your Castle Real Estate Inc | |||
| | |||
|
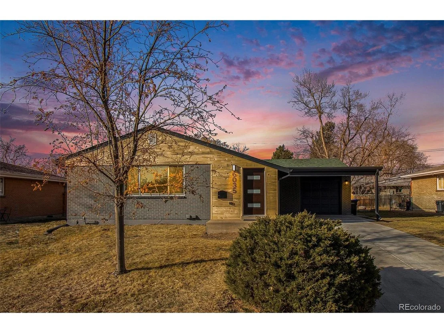
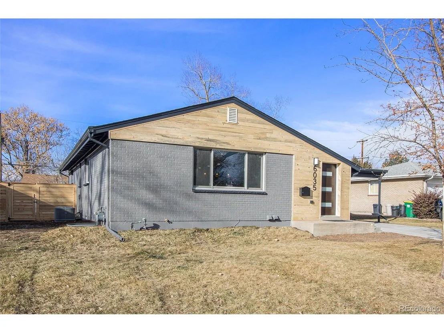
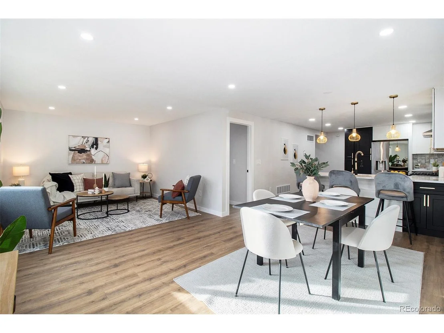
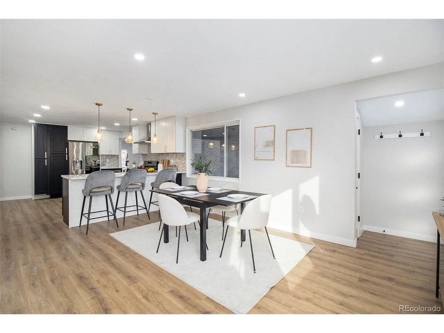
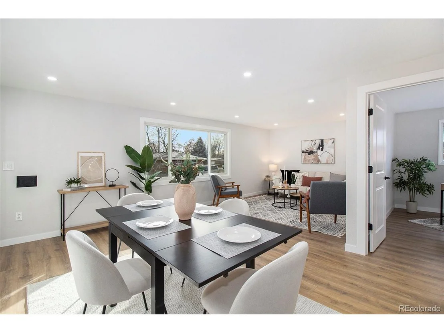
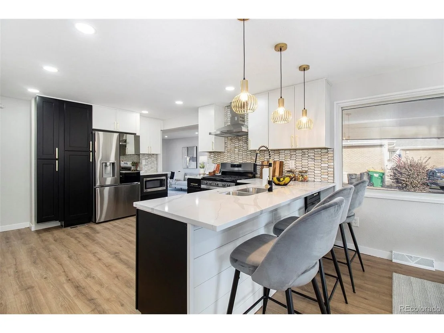
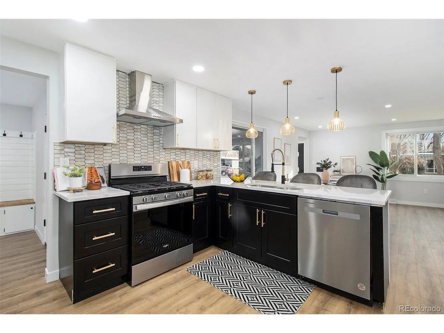
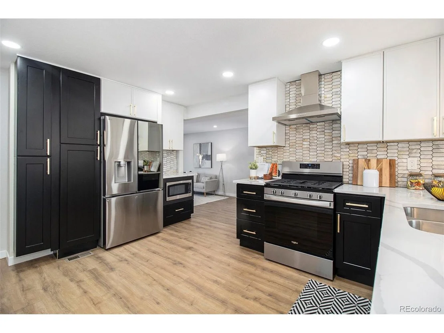
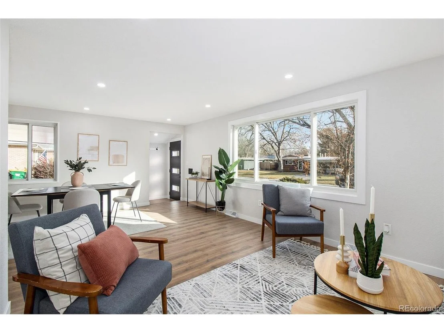
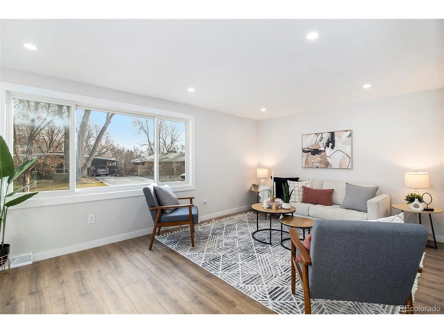
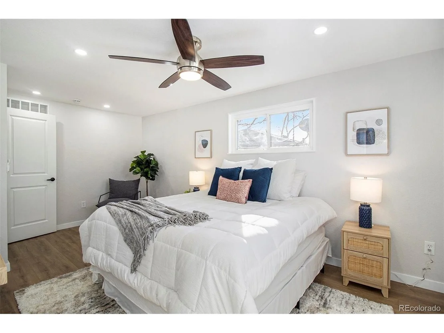
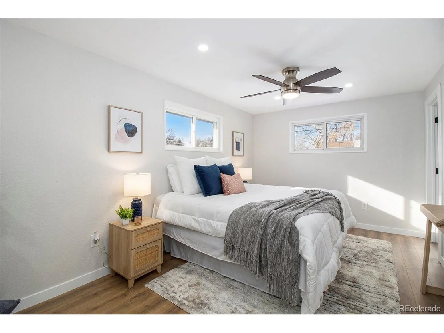
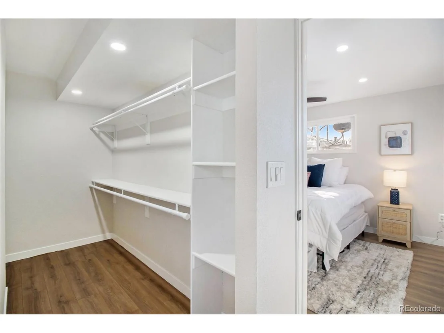
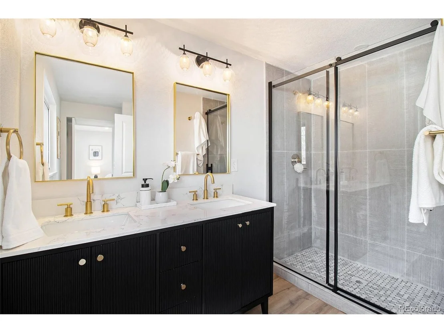
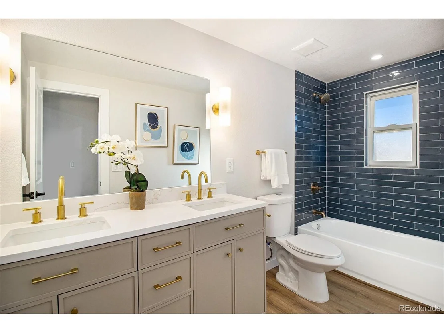
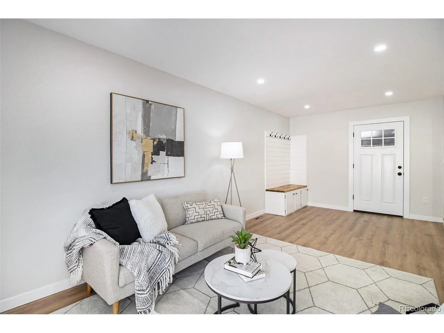
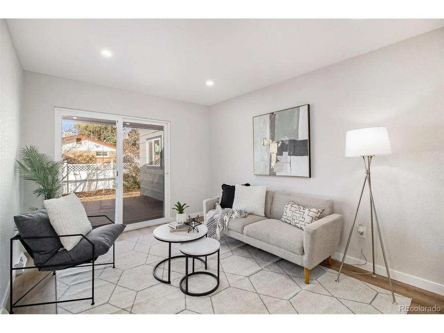
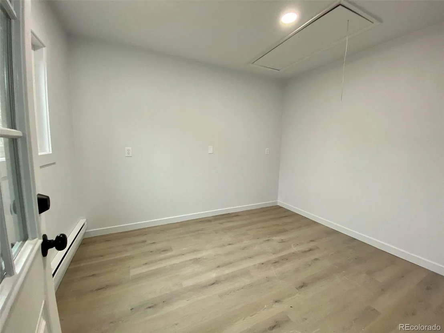
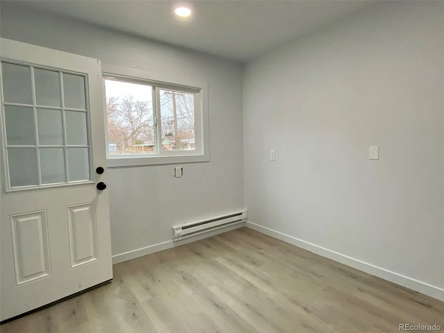
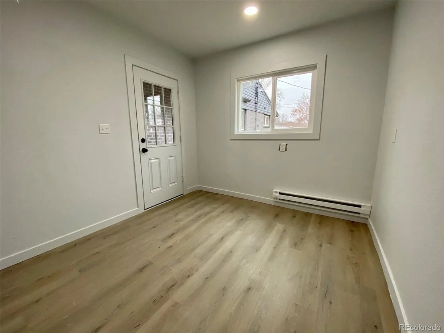
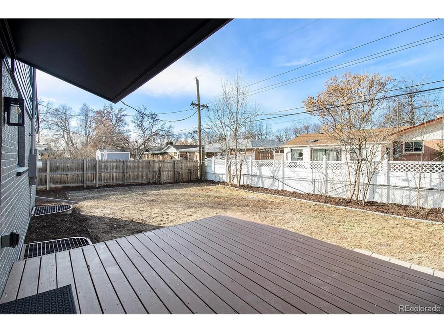
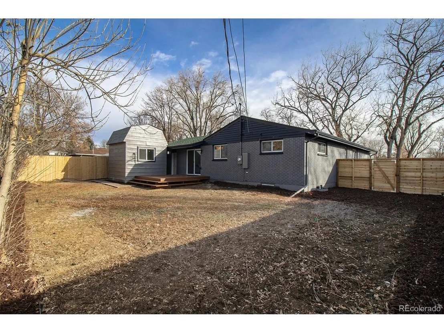
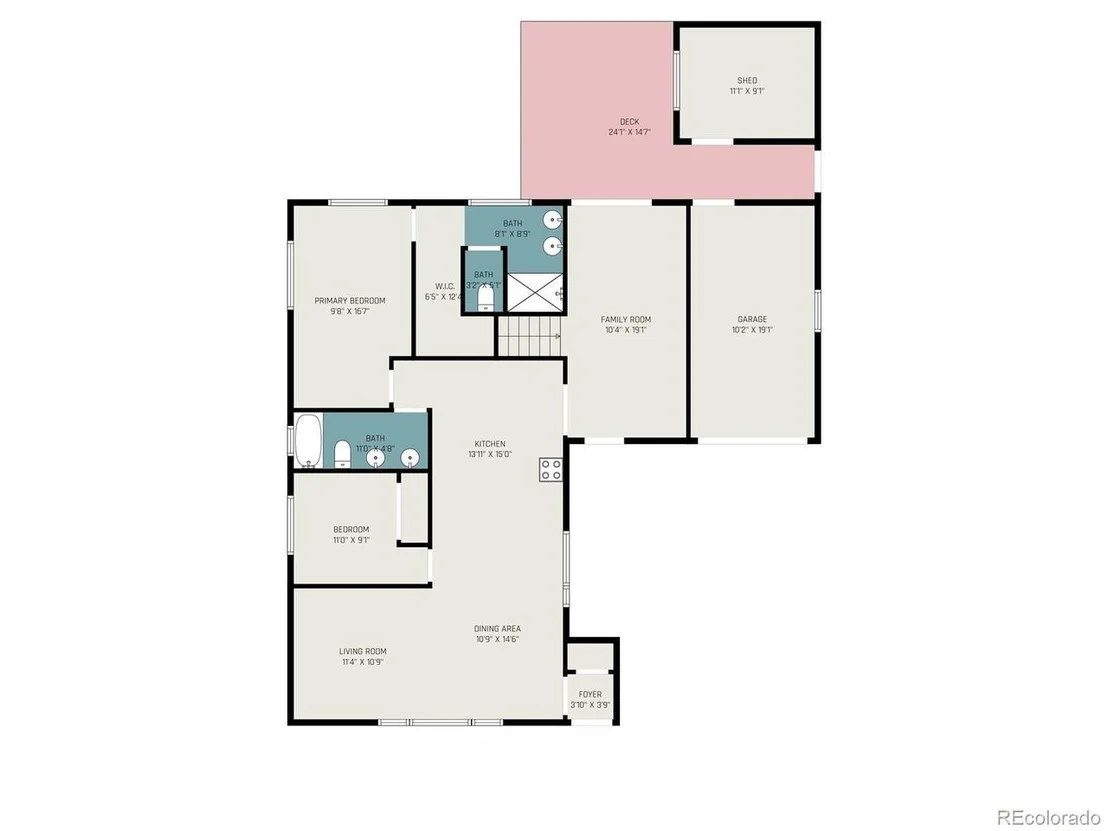
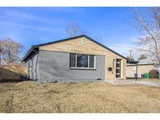
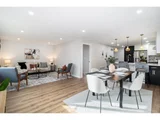
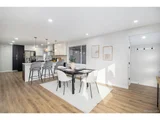
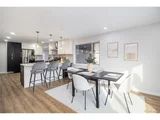
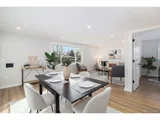
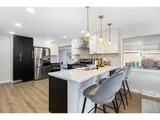
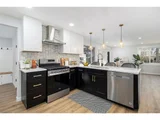
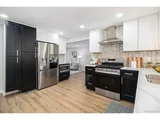
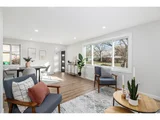
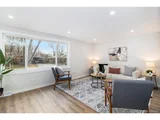
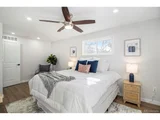
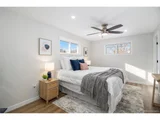
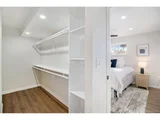
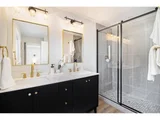
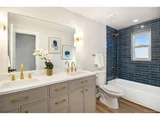
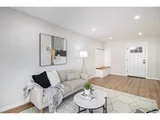
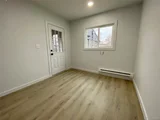
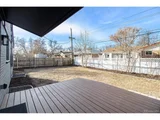
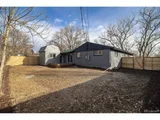
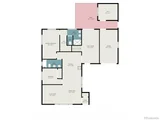
Welcome to your fully renovated 5-bedroom, 3-bathroom gem in the highly sought-after Alta Vista neighborhood of Arvada, CO! This move-in-ready home features an open, light-filled layout designed for modern living. The brand-new chef's kitchen boasts custom shaker cabinets, quartz countertops, a spacious 3-person eat-in peninsula, and a premium stainless steel appliance package, including a luxury refrigerator. The main floor highlights an oversized master suite with a stunning en-suite bathroom featuring a custom double vanity, Porcelanosa luxury large plank tile, a walk-in shower, a private toilet closet, and a custom walk-in closet. A generously sized spare bedroom and a beautifully renovated bathroom with double vanity. Oversized mud room with sitting area and slider door access to the wonderful backyard and powered/heated spare office (photo show pre-finished) complete the main level.
The lower level offers two large spare bedrooms with full egress windows, an all-new guest bathroom with a walk-in shower, a dedicated laundry room, and a spacious living area complete with a custom-built wet bar and coffee nook. Additional upgrades include a covered parking for two vehicles, additional entrance into the mud room, , newer composite roof with a transferable 5-year warranty, a new hot water heater, and new central air conditioning and furnace. Every detail of this renovation was carefully considered, ensuring no corner was left untouched.
This home's location is truly superb! Just minutes away, you'll find Old Town Arvada, offering an array of fantastic bars, restaurants, bakeries, and shopping options. At the end of your street is Ralston Central Park, a community favorite featuring lush green spaces, a playground, scenic trails, and Ralston Creek. Combining luxury, functionality, and an unbeatable location, this home is a must-see-schedule your tour today!
| |||
| Sep 19, 2024 | Sold | ||
| Sold | |||
| Sep 10, 2024 | In contract | - | |
| In contract | |||

Property Highlights
Building Info
Comparables
Status
Price/ft²
Listed On
Sold On
About Alta Vista Area
Similar Homes for Sale
Currently no similar homes aroundNearby Rentals


Last Updated: 3 months ago
Data Source: REcolorado MLS, MLS# IRE3401551
























 Your Privacy Choices
Phone: 425-283-2930
Address: 335 Madison Avenue, New York, NY 10017