


6035 BLUE VIEW WAY


About This Property
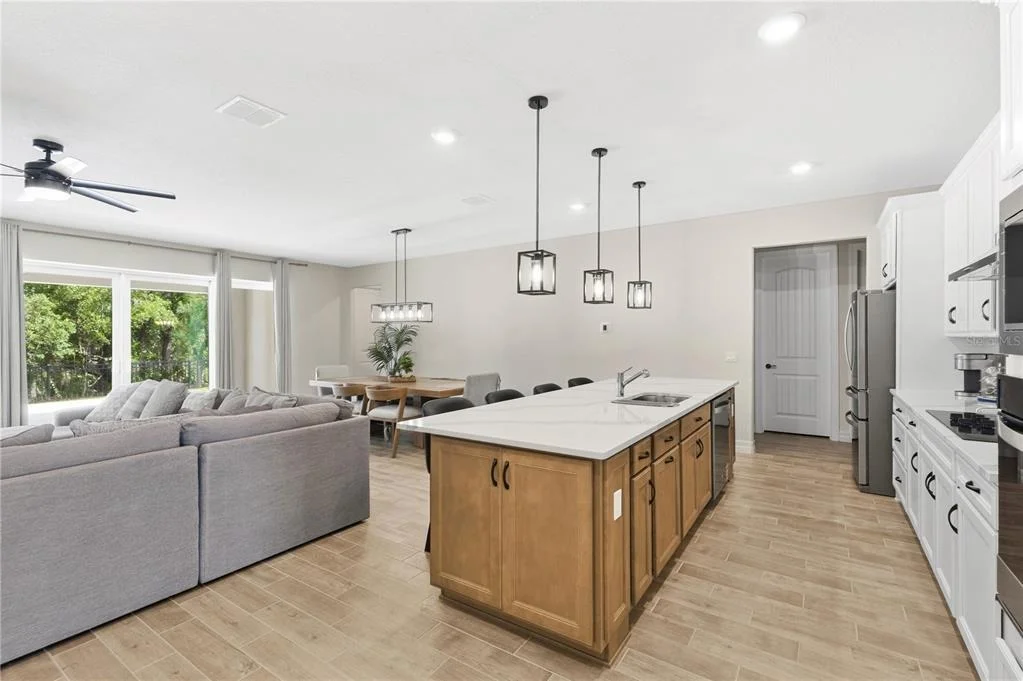
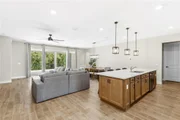
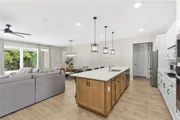
At the heart of the home, the chef-inspired kitchen is designed to impress with quartz countertops, a large center island with seating, stainless steel appliances, built-in wall oven and microwave, subway tile backsplash, abundant cabinetry, a walk-in pantry, and stylish pendant lighting. The spacious living and dining areas provide an ideal setting for both everyday living and entertaining.
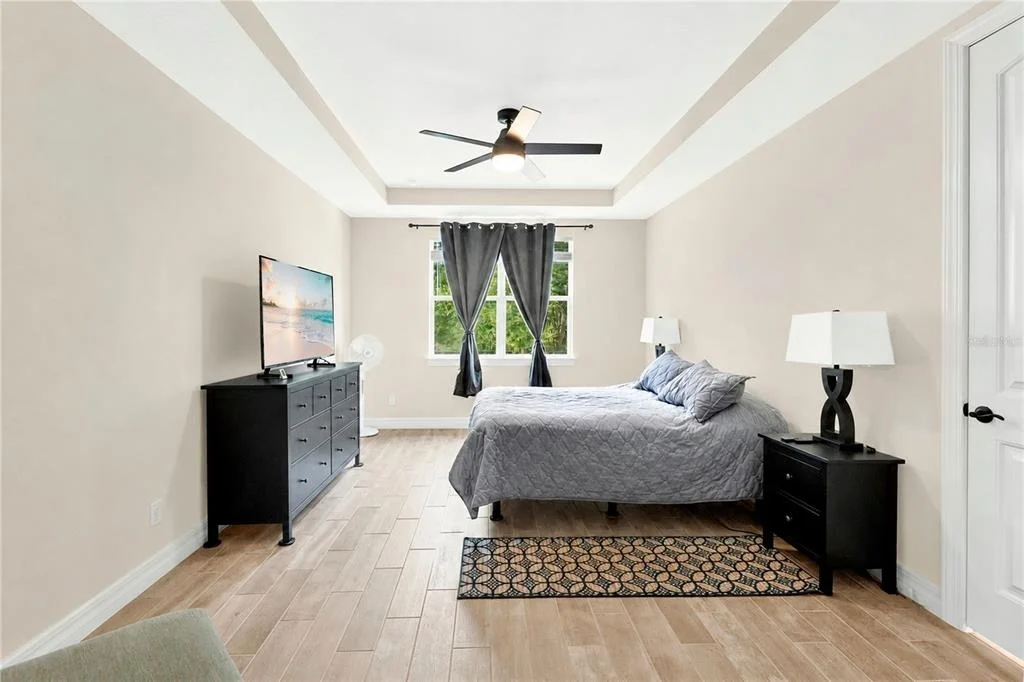
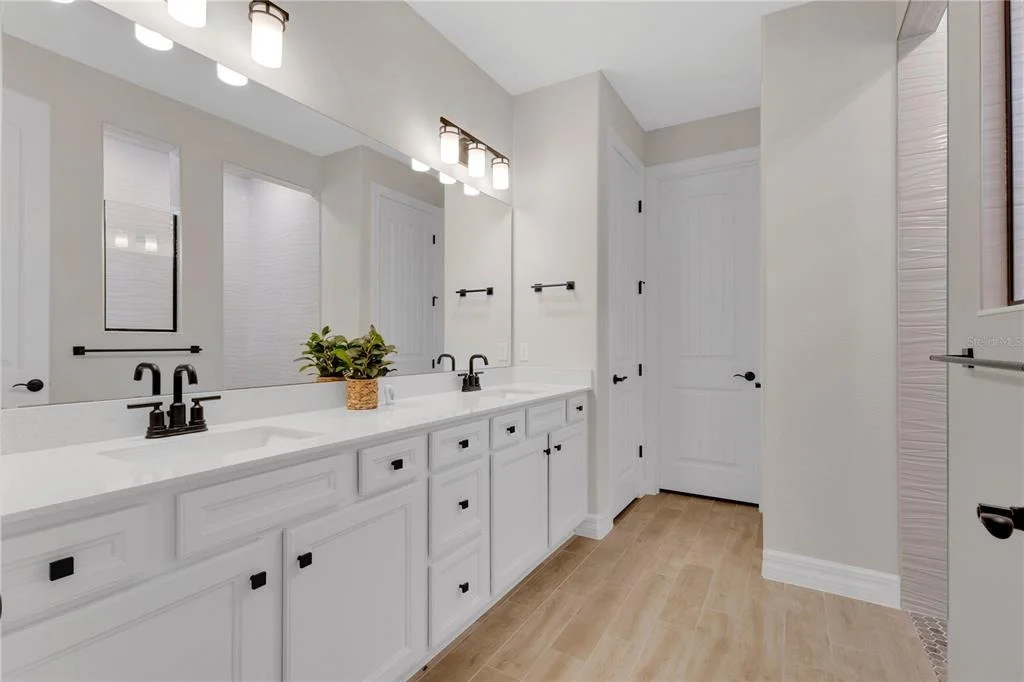
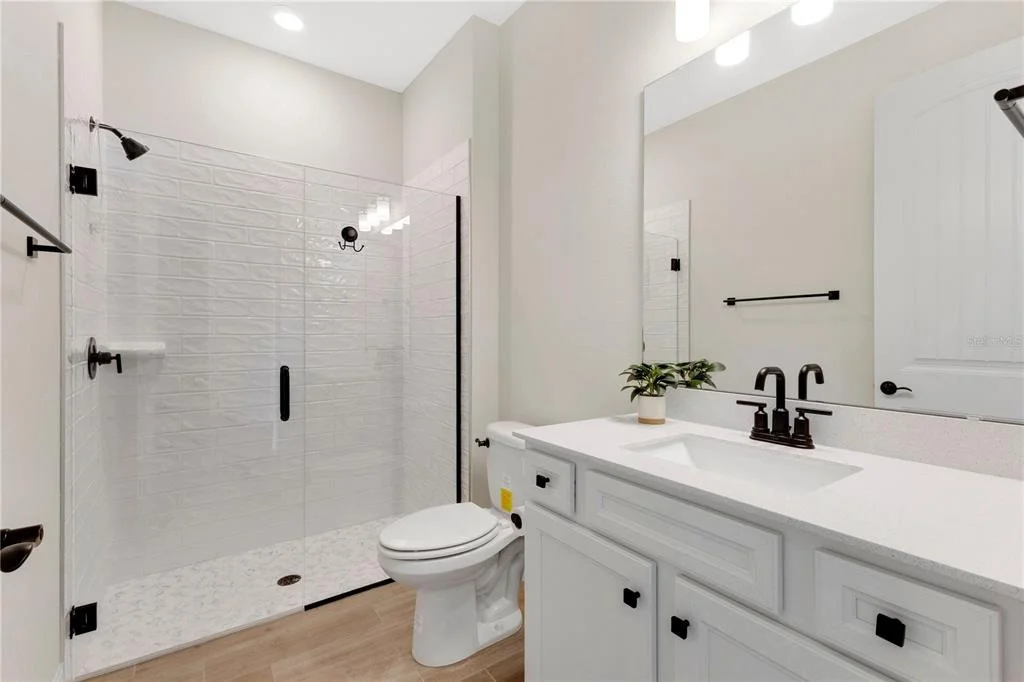
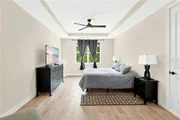
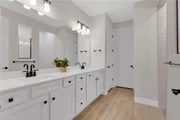
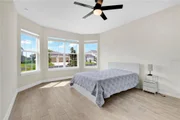
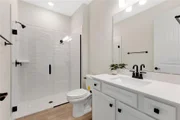
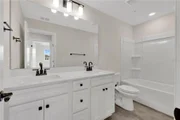
The thoughtfully designed split floor plan offers privacy for the luxurious primary suite, complete with tray ceilings, generous space for a sitting area, oversized walk-in closet, and a spa-like ensuite featuring dual vanities, quartz countertops, an oversized walk-in shower with upgraded tile, and a private water closet.
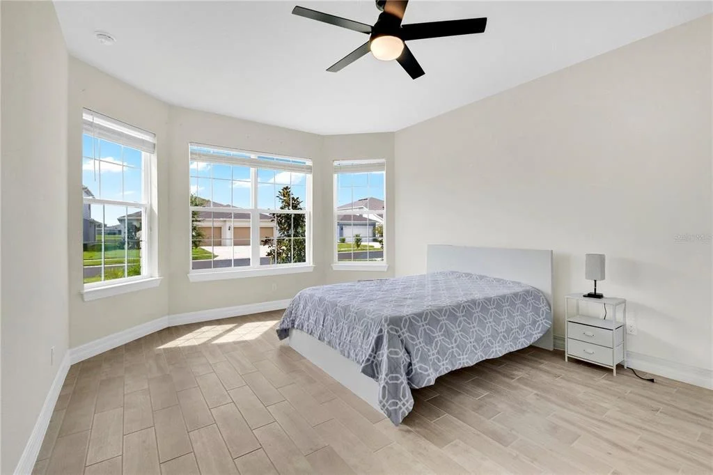
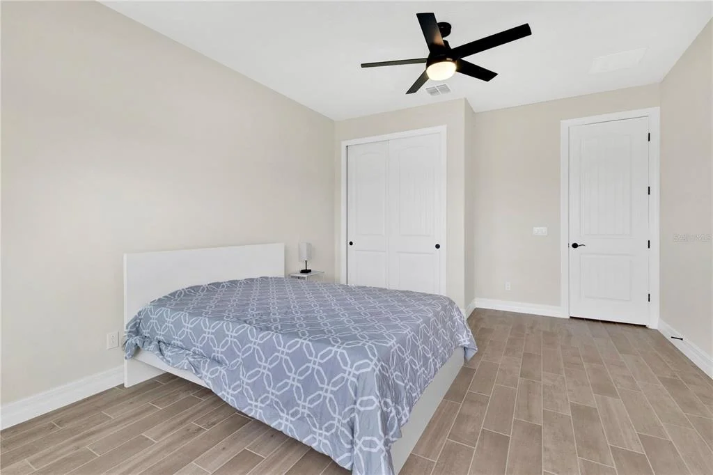
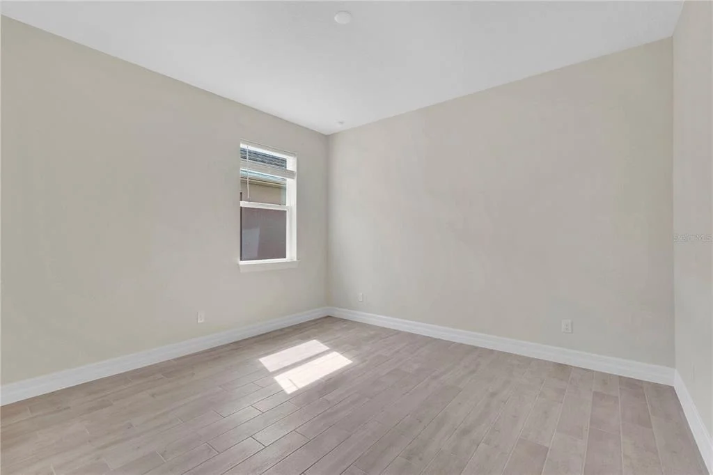
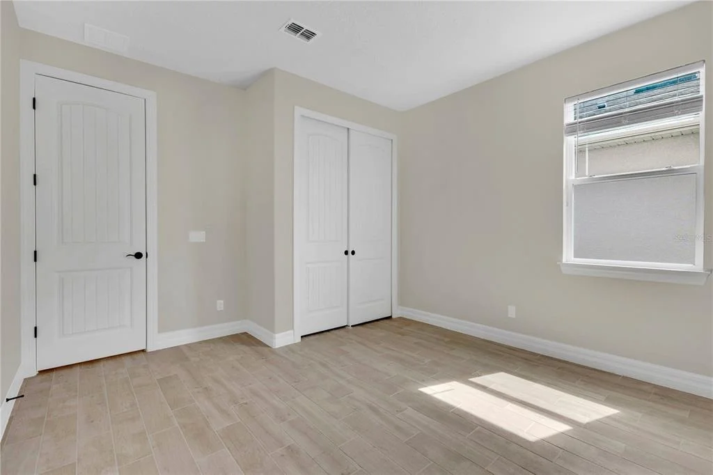
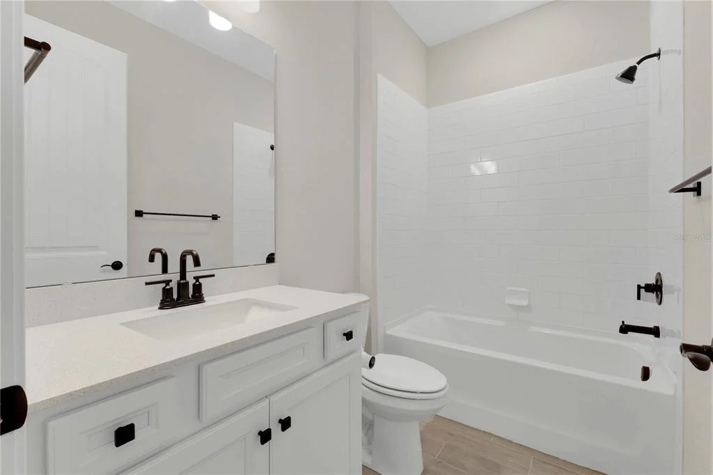
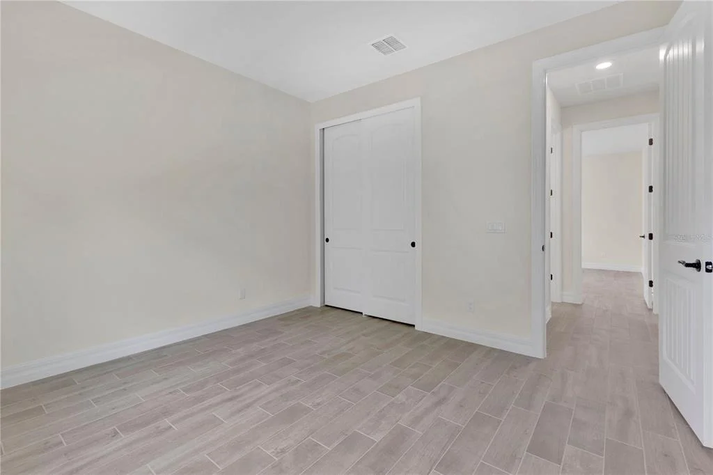
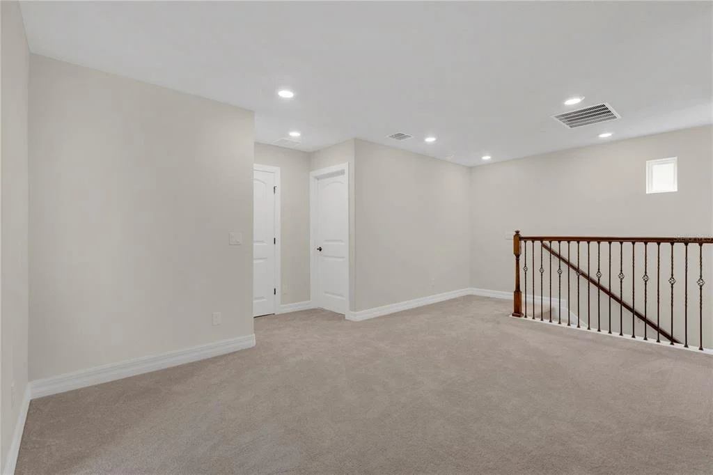
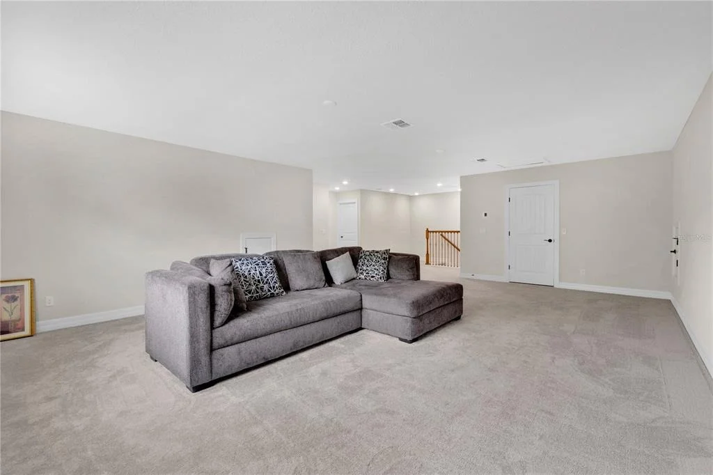
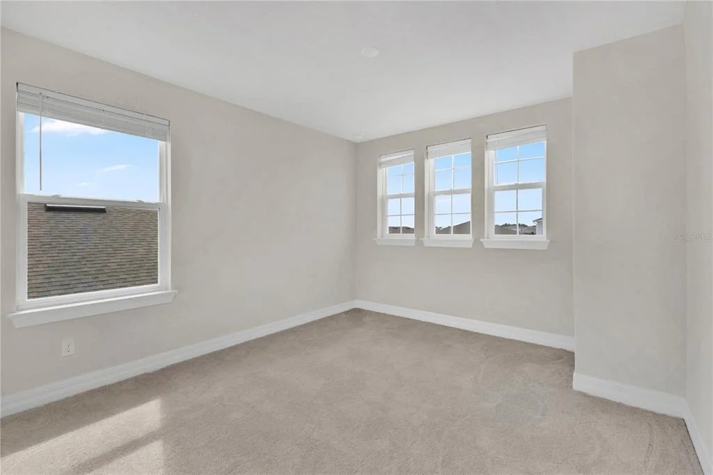
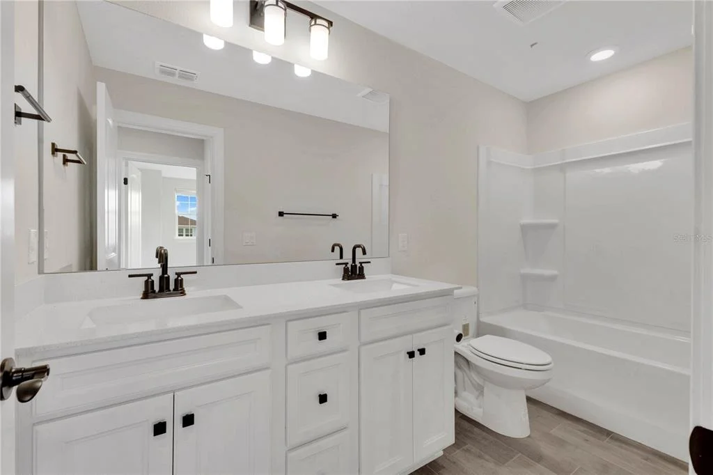
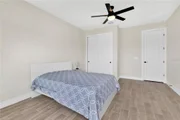
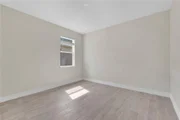
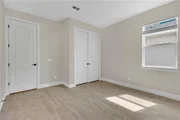
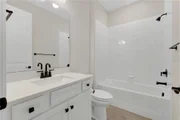
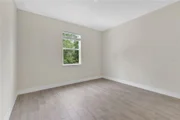
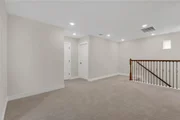
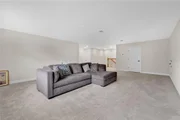
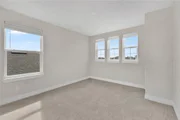
Three additional bedrooms are conveniently located on the first floor, including one with its own ensuite bathroom, making it perfect for guests or multigenerational living. Upstairs, you'll find an expansive loft, additional bedroom, and full bathroom, offering endless possibilities for a media room, game room, home office, fitness space, playroom, or private guest retreat.
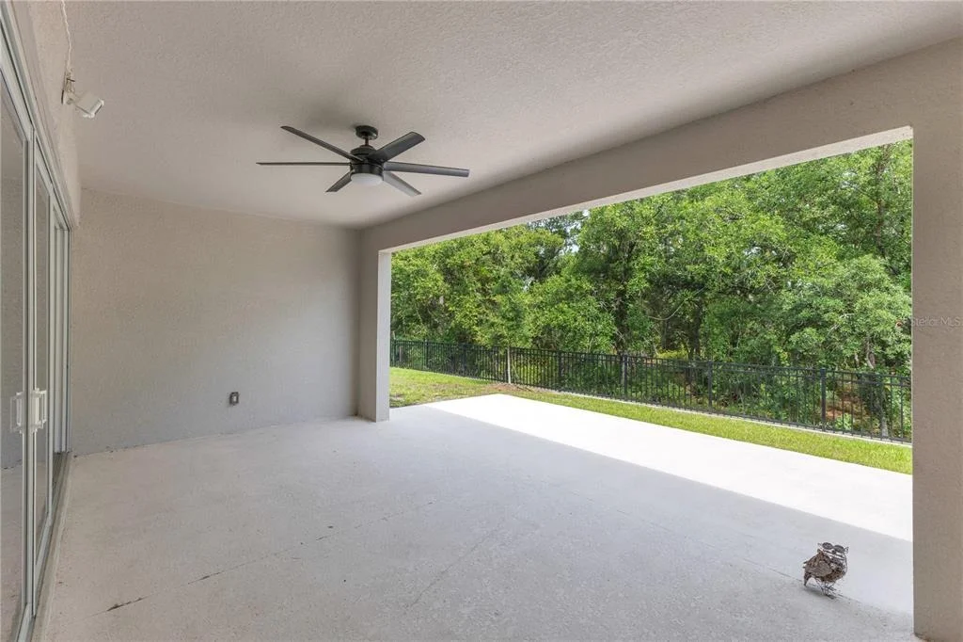
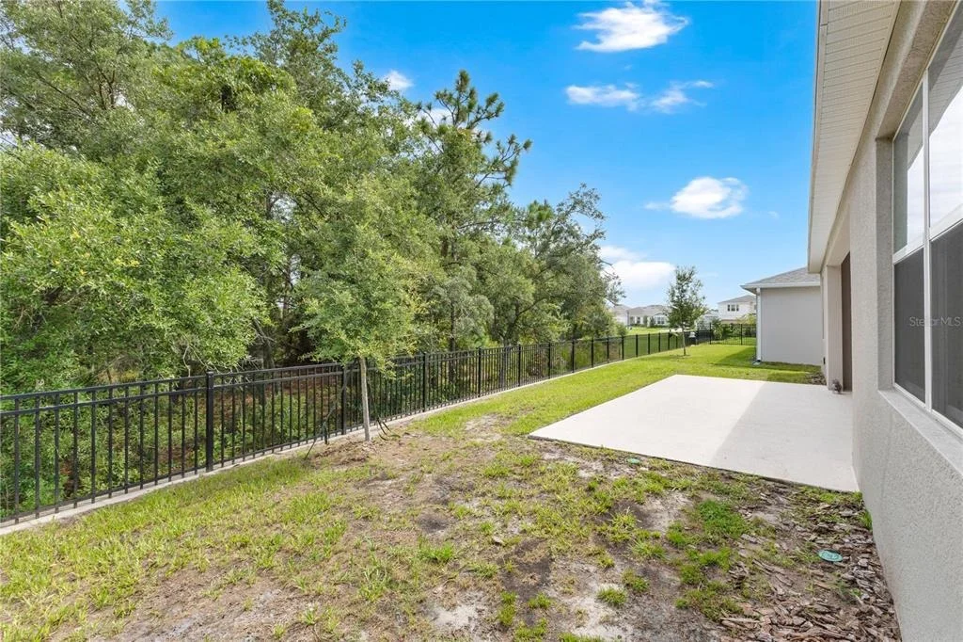
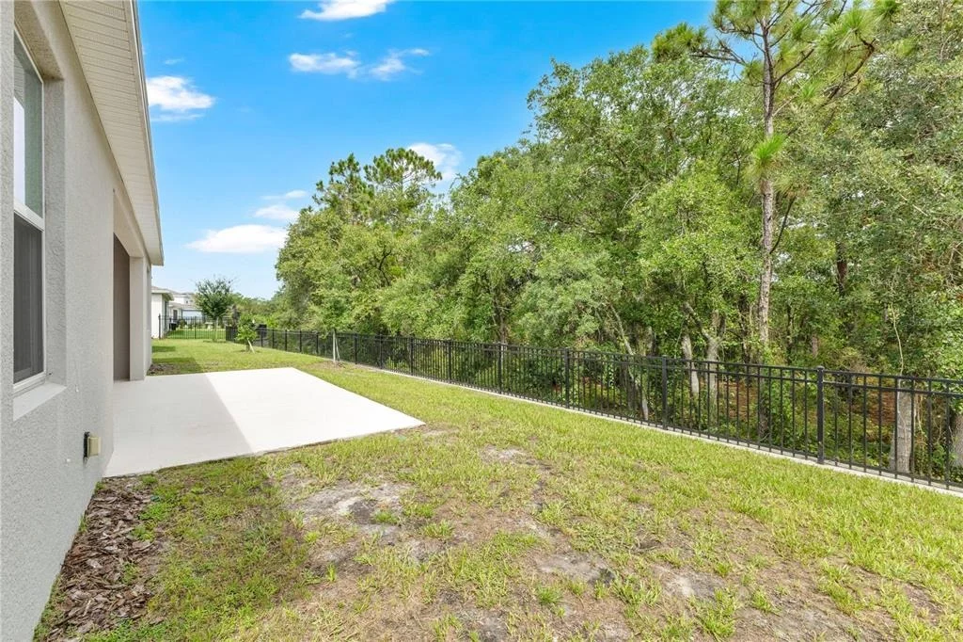
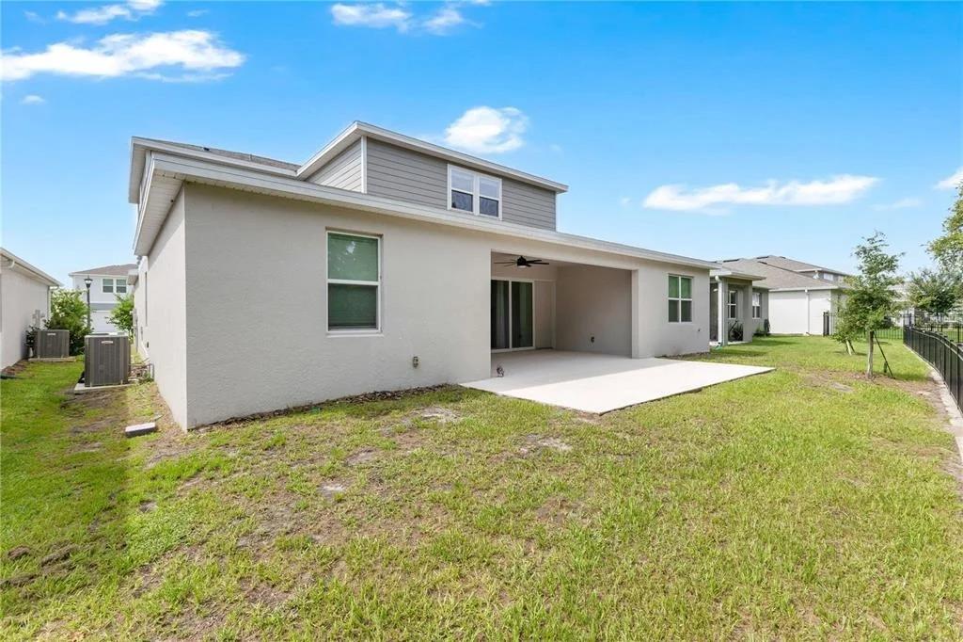
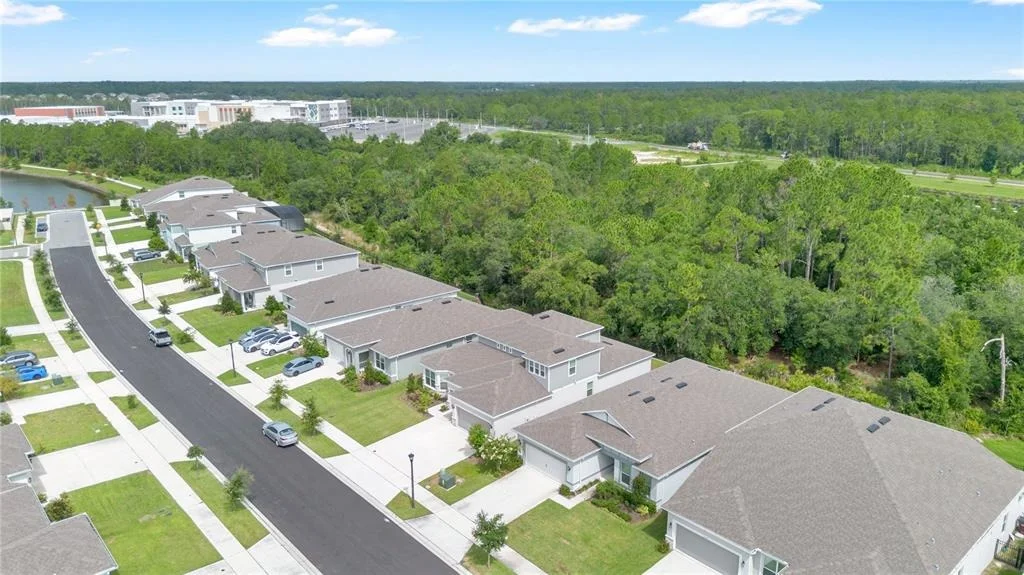
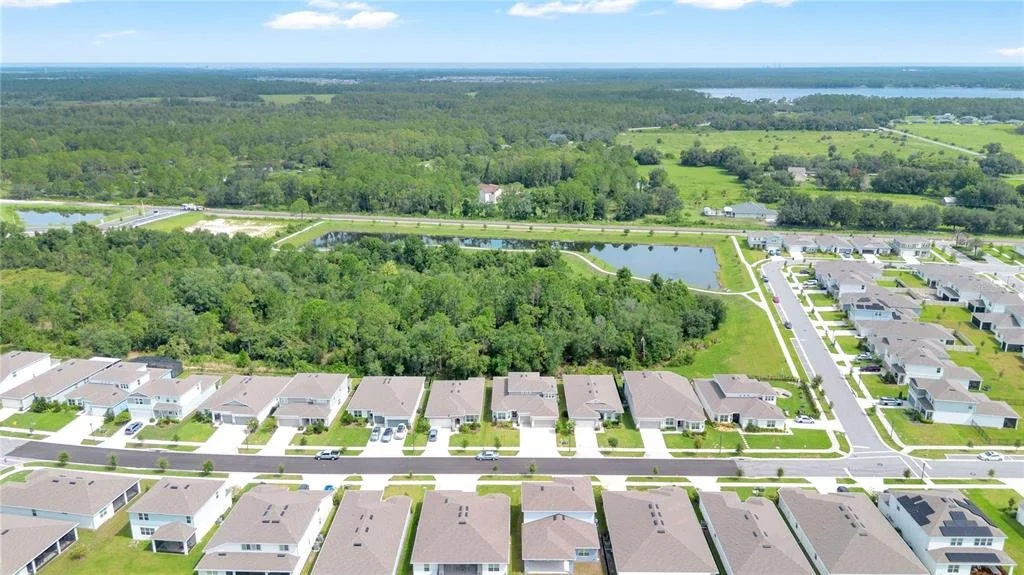
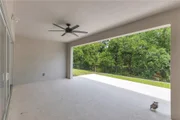
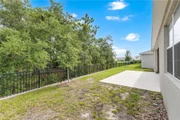
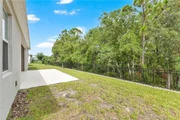
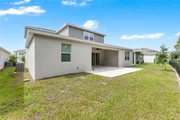
Step outside to enjoy the oversized covered lanai overlooking the private backyard and peaceful wooded views with no rear neighbors, creating the perfect setting to relax, entertain, or enjoy Florida's beautiful weather year-round.
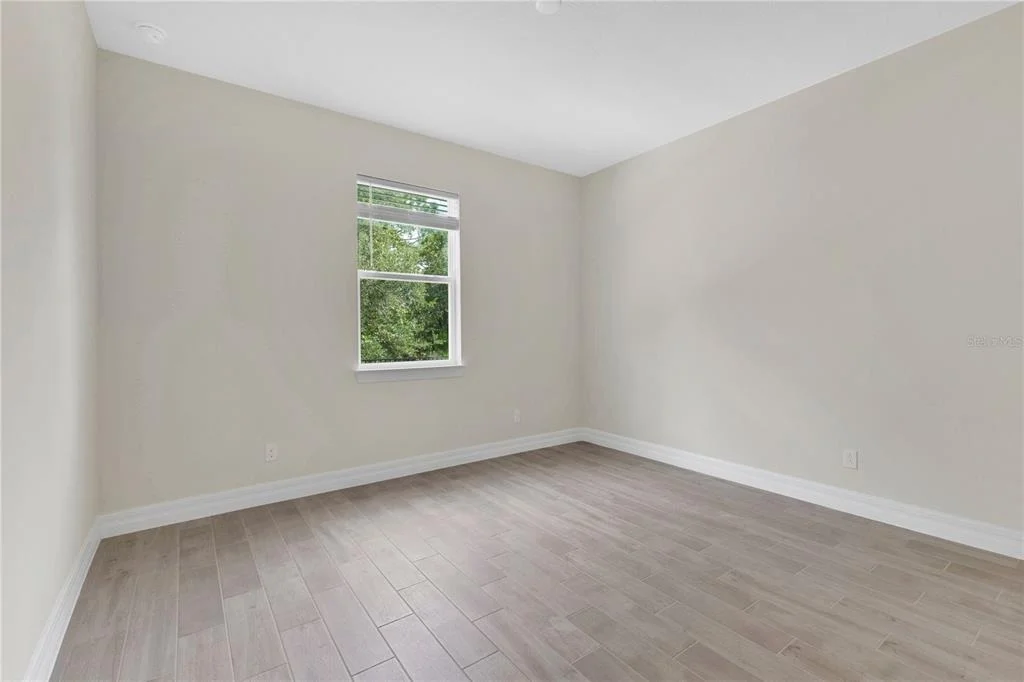
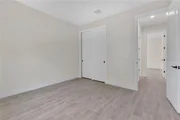
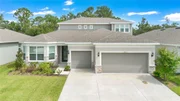
Additional highlights include wood-look tile flooring throughout the main living areas, plush carpeting upstairs, recessed lighting, modern fixtures, a spacious laundry room, and a 3-car garage offering plenty of room for vehicles, storage, or hobbies.
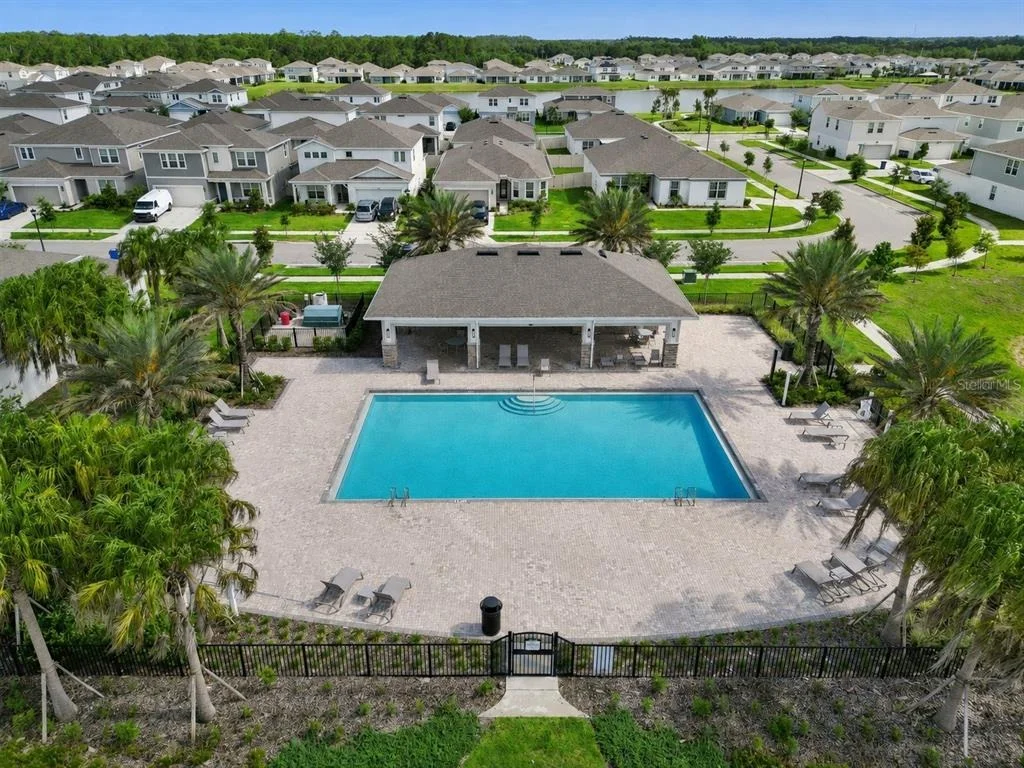
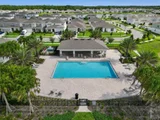
Residents of Amelia Groves enjoy outstanding community amenities, including a sparkling pool with cabana, playground, scenic walking trails, and open green spaces, providing plenty of opportunities for recreation, relaxation, and outdoor enjoyment.
Located in the sought-after Amelia Groves community, residents also enjoy convenient access to top-rated schools, shopping, dining, Lake Nona Medical City, Orlando International Airport, major highways, and Central Florida attractions. This beautifully maintained home offers the perfect combination of luxury, comfort, privacy, and convenience.
Listed By

Payment Calculator
Your Estimated Monthly Payment
Cap Rate Calculator
What does this mean?
Based on our analysis, the cap rate of this property is 1.25%. A negative cap rate indicates that the property might not be feasible as an income-producing asset. The median cap rate for a near zip code 11238 is 4.23%.
How much can I actually make?
Actual monthly rental income may vary between $4,760 and $7,140 depending on unit-specific characteristics. You can change the amount using the slider to further explore.
How is cap rate calculated?
Cap Rate = Net Operating Income (NOI) / Property Asset Value.
When calculating the cap rate, we assume 100% occupancy. Leverage (mortgage) is not considered.
Cap Rate provided by RealtyHop and RentHop, learn more about cap rate here.
Price History
| Date / Event | Date | Event | Price |
|---|---|---|---|
| Aug 6, 2026 | Listed by EXP REALTY LLC | $650,000 | |
| Listed by EXP REALTY LLC | |||
| Jun 24, 2025 | Sold | ||
| Sold | |||
| May 23, 2025 | In contract | - | |
| In contract | |||
| May 13, 2025 | Listed by PULTE REALTY OF NORTH FLORIDA LLC | $630,400 | |
| Listed by PULTE REALTY OF NORTH FLORIDA LLC | |||
| | |||
|
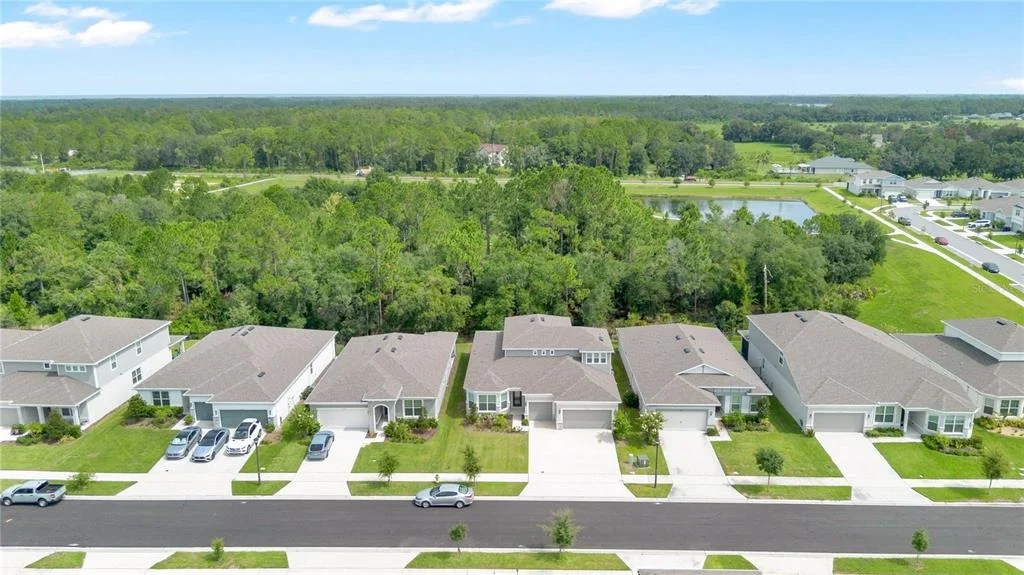
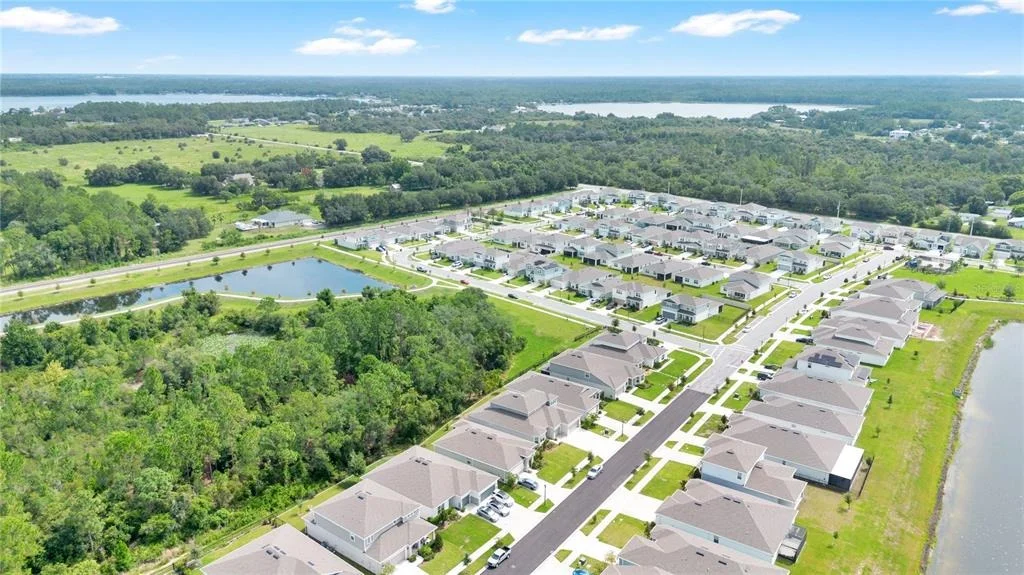
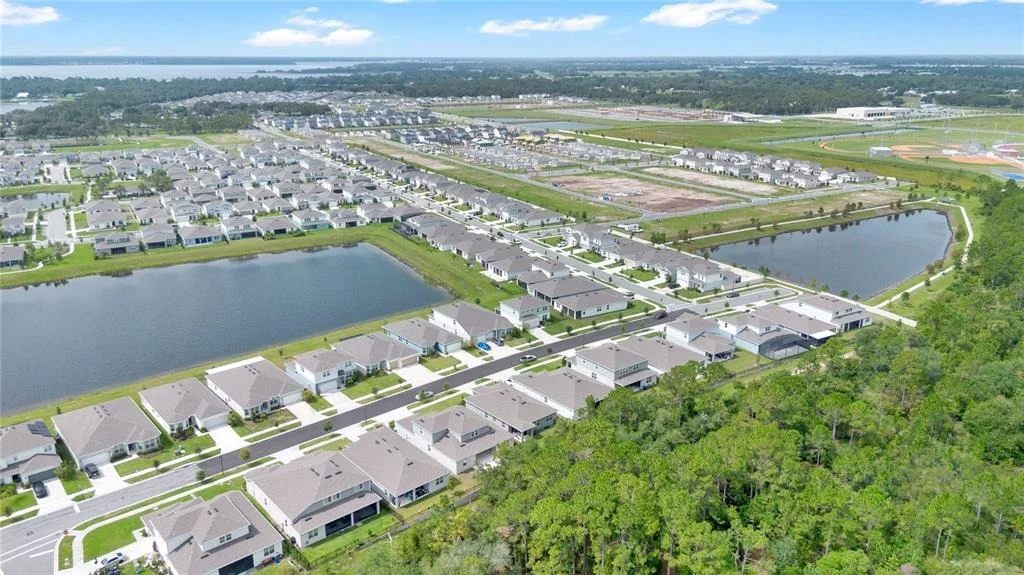
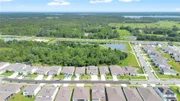
Amelia Groves is a new single-family home community by Pulte Homes that reflects the city, while carving out a unique space of its own, nestled between downtown St. Cloud and the vibrant Lake Nona area. Residents will enjoy private future amenities including a pool, cabana, playground, walking trails, 1G internet and streaming TV - all without a CDD. Amelia Groves is zoned for top-rated schools and enjoys proximity to most major roadways, and the new Lake Nona Town Center, filled with shopping, dining, and entertainment venues. Enjoy the outdoors at nearby Lakefront Park, The Harmony Golf Preserve and Lake Lizzie, which includes plenty of conservation overlook areas and a 1.7-mile hiking loop. Visit us to see why Amelia Groves is the best place to live!
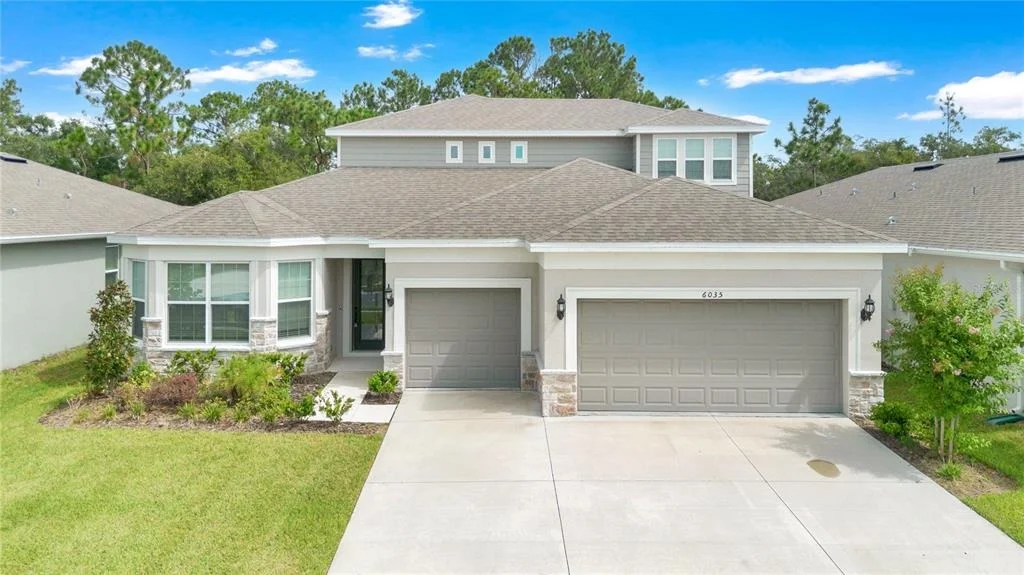
Discover the perfect blend of luxury, comfort, and convenience with the stunning Ashby Grand home by Pulte. Nestled on a homesite with no rear neighbors that opens to conservation, this two-story home with 5 bedrooms, 4 bathrooms, and 3-car garage offers everything you need for an effortless lifestyle. The open concept living area flows effortlessly, combining the kitchen, café, and gathering room into one expansive space that feels airy and inviting. The kitchen is a true focal point, equipped with Whirlpool stainless steel appliances, including a built-in natural gas cooktop, the kitchen is a dream for culinary enthusiasts. It also includes Dana White soft-close cabinetry, which are beautifully accented by Blanco Calacatta quartz countertops, a decorative tile backsplash, and stainless-steel single-bowl sink. The pocket sliding glass doors, which connect the living area to the covered lanai and patio extension, flood the home with natural light, creating a bright, vibrant environment that brings the outdoors in. The private Owner’s Suite, located on the first floor at the back corner of the home for ultimate privacy, offers a tranquil retreat with a spa-inspired en suite bathroom, walk-in closet, linen closet, walk-in shower with rain shower head, and enclosed toilet. The Ashby Grand also features three spare bedrooms located on the first floor in the opposite back corner of the home, allowing privacy for everyone. Upstairs, the expansive loft provides additional space for leisure, and the fifth bedroom features its own walk-in closet and private bathroom. Every detail of this home has been carefully curated, from the Wood-Look Tile Flooring throughout the main living areas and owner's suite to the tile in the bathrooms and laundry room. Designer-curated finishes elevate every corner of this home, including Matte Black hardware and plumbing fixtures and Sherwin Williams Interior Wall Paint enhance the home's style and comfort. For those who appreciate modern technology, this home comes equipped with a smart thermostat, smart doorbell, Security System Pre-Wire, and Soffit Light Outlets ensuring your home is as connected as it is beautiful. Schedule a tour today!
| |||
Property Highlights
Comparables
Status
Price/ft²
Listed On
Sold On
About Osceola
Similar Homes for Sale
Currently no similar homes aroundNearby Rentals

EXP REALTY LLC
Last Updated: 13 days ago
Data Source: Stellar MLS, MLS# S5154931


















 Your Privacy Choices
Phone: 425-283-2930
Address: 335 Madison Avenue, New York, NY 10017