| Date / Event | Date | Event |
Price
|
| Aug 17, 2026 | Sold | |
|
Sold
|
| Jun 11, 2026 | In contract |
-
|
|
In contract
|
| May 15, 2026 | Price Decreased |
$519,000
↓ $5K
(1%) |
|
Price Decreased
|
| Apr 11, 2026 | Relisted |
$524,000
|
|
Relisted
|
| Apr 1, 2026 | In contract |
-
|
|
In contract
|
| Mar 25, 2026 | Price Decreased |
$524,000
↓ $10K
(1.9%) |
|
Price Decreased
|
| Mar 3, 2025 | Listed by Desert Sotheby's Int'l Realty |
$534,000
|
|
Listed by Desert Sotheby's Int'l Realty
|
| Mar 17, 2020 | No longer available |
-
|
|
No longer available
|
| Jan 26, 2020 | Price Decreased |
$299,900
↓ $19K
(6%) |
|
Price Decreased
|
| Jan 5, 2020 | Listed |
$319,000
|
|
Listed
|
| |
|
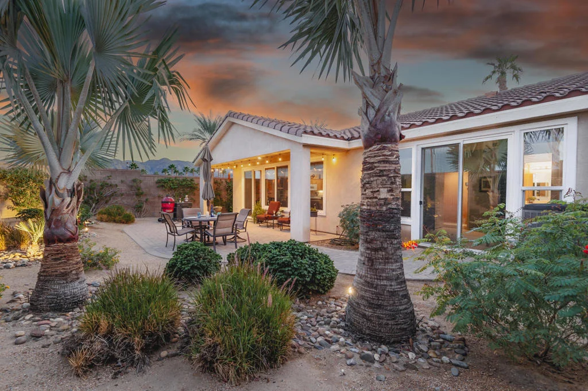
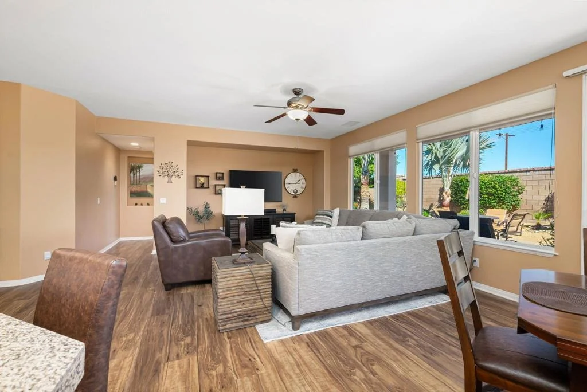
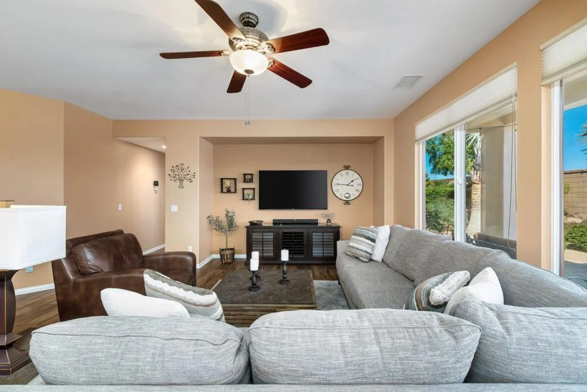
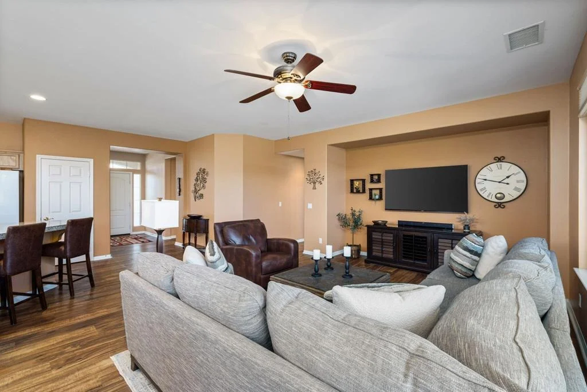
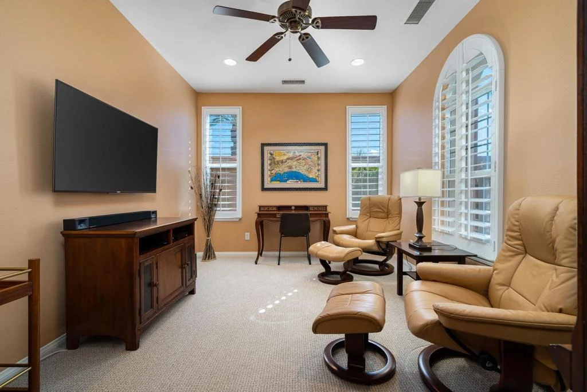
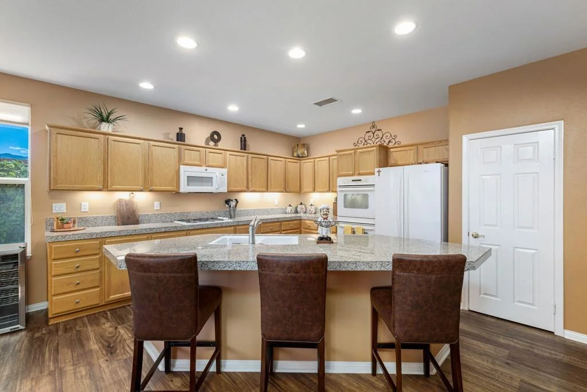
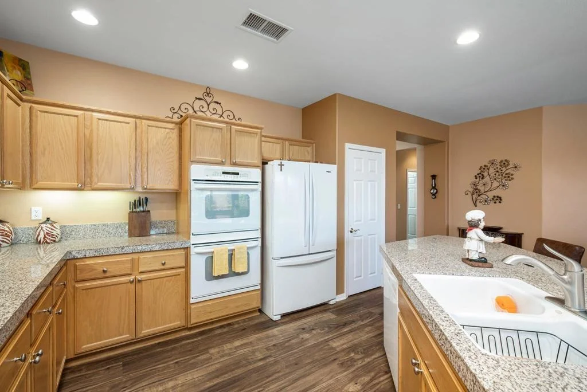
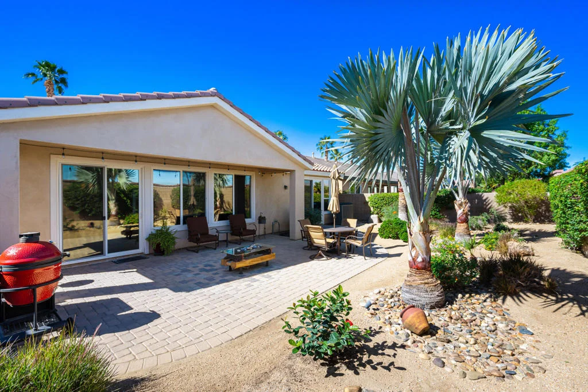
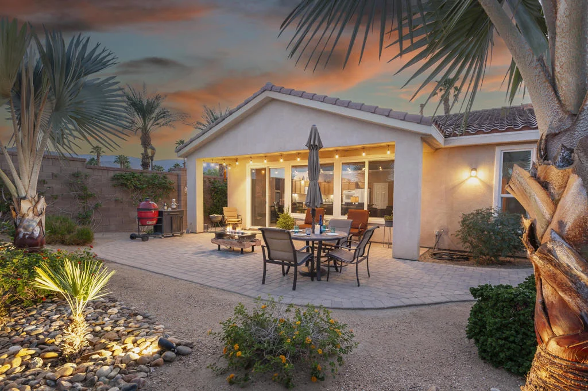
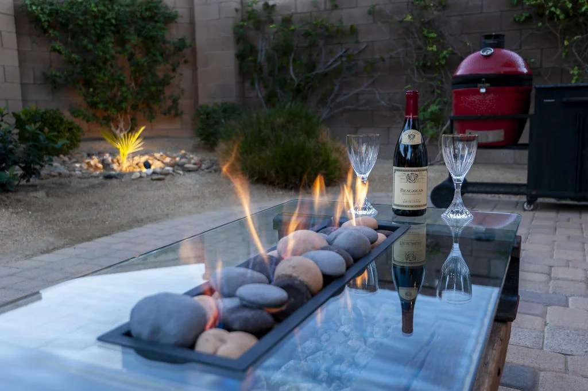
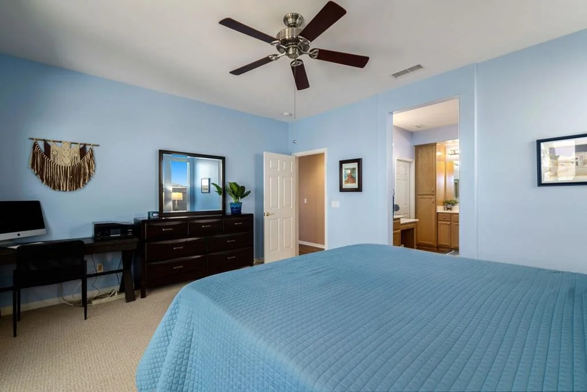
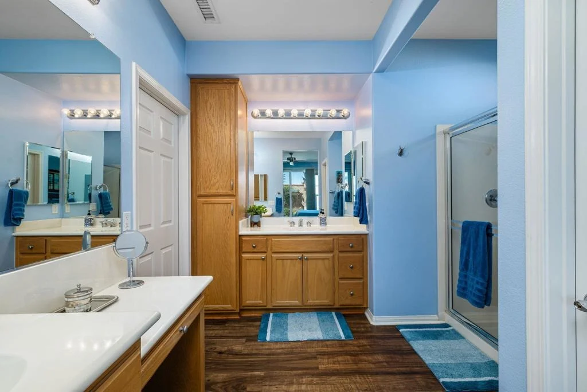
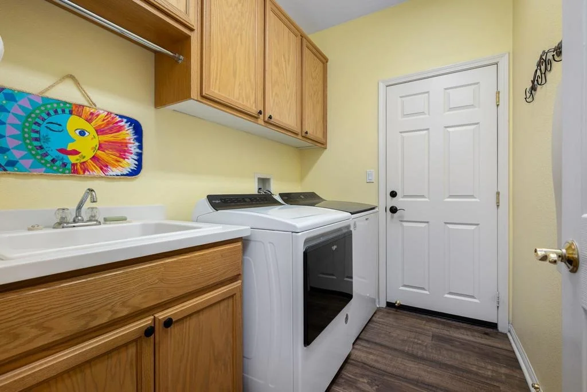
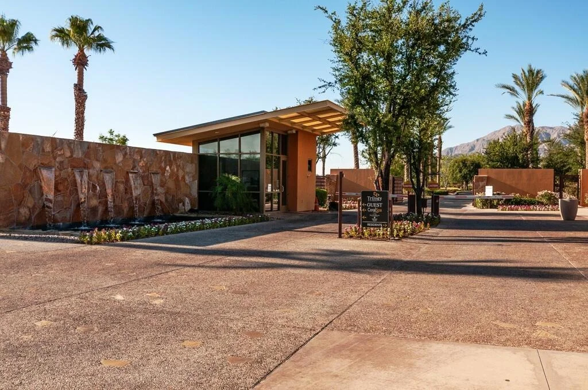
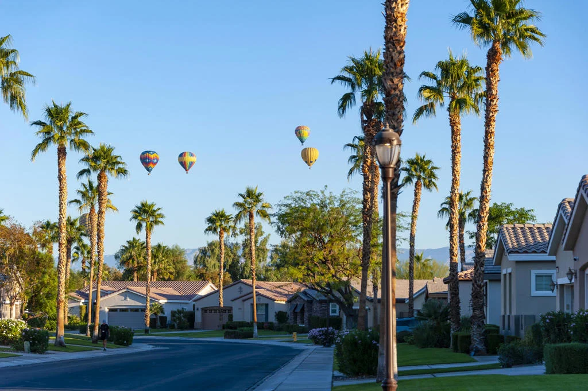
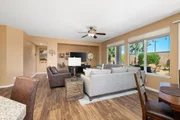
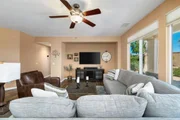
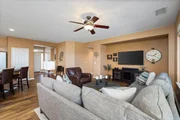
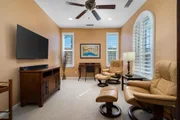
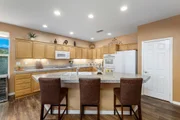
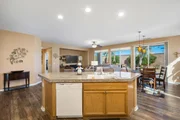
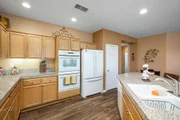
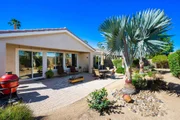
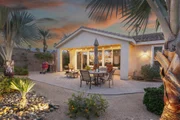
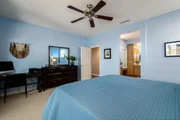
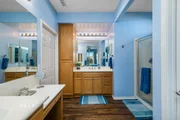
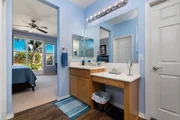
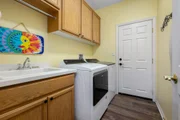
Stylishly appointed, and offered FURNISHED per inventory, this spacious 1-level residence beyond the guarded gates of Trilogy at La Quinta is sure to sell quickly. Measuring approx. 1,667 s.f., the Monterey plan features 2 bedrooms, 2 baths, a den perfectly suited for a home office, a great room with media niche, and high ceilings all within an open floorplan. The main living area flows from the great room to a dining area with pendant lighting, and a spacious kitchen complete with granite tile countertops, a large island with bar seating, and walk-in pantry. The impressive list of included features continues with ceramic-tile flooring, plush carpet, ceiling fans, custom paint, mirrored wardrobe doors, an attached 2-car garage, and an interior laundry room with cabinetry and washing sink. The luxurious master suite includes a walk-in closet, designated sit-down vanity, dual sinks, linen cabinet, and sliding door access to a private backyard space that features mature landscaping and a soothing water feature on the patio. The manager has listed the unit size as 1667 square feet.
|
| Jan 4, 2020 | No longer available |
-
|
|
No longer available
|
| Dec 8, 2019 | Price Decreased |
$319,000
↓ $10K
(3%) |
|
Price Decreased
|
| Oct 4, 2019 | Listed |
$329,000
|
|
Listed
|
| |
|
Stylishly appointed, and offered FURNISHED per inventory, this spacious 1-level residence beyond the guarded gates of Trilogy at La Quinta is sure to sell quickly. Measuring approx. 1,667 s.f., the Monterey plan features 2 bedrooms, 2 baths, a den perfectly suited for a home office, a great room with media niche, and high ceilings all within an open floorplan. The main living area flows from the great room to a dining area with pendant lighting, and a spacious kitchen complete with granite tile countertops, a large island with bar seating, and walk-in pantry. The impressive list of included features continues with ceramic-tile flooring, plush carpet, ceiling fans, custom paint, mirrored wardrobe doors, an attached 2-car garage, and an interior laundry room with cabinetry and washing sink. The luxurious master suite includes a walk-in closet, designated sit-down vanity, dual sinks, linen cabinet, and sliding door access to a private backyard space that features mature landscaping and a soothing water feature on the patio. The manager has listed the unit size as 1667 square feet.
|
| Sep 27, 2019 | No longer available |
-
|
|
No longer available
|
| Jun 26, 2019 | No longer available |
-
|
|
No longer available
|
| Jun 24, 2019 | Listed |
$329,000
|
|
Listed
|
| |
|
Stylishly appointed, this spacious 1-level residence beyond the guarded gates of Trilogy at La Quinta is sure to sell quickly. Measuring approx. 1,667 s.f., the Monterey plan features 2 bedrooms, 2 baths, a den perfectly suited for a home office, a great room with media niche, and high ceilings all within an open floorplan. The main living area flows from the great room to a dining area with pendant lighting, and a spacious kitchen complete with granite tile countertops, a large island with bar seating, and walk-in pantry. The impressive list of included features continues with ceramic-tile flooring, plush carpet, ceiling fans, custom paint, mirrored wardrobe doors, an attached 2-car garage, and an interior laundry room with cabinetry and washing sink. The luxurious master suite includes a walk-in closet, designated sit-down vanity, dual sinks, linen cabinet, and sliding door access to a private backyard space that features mature landscaping and a soothing water feature on the patio. The manager has listed the unit size as 1667 square feet.
|
| Apr 25, 2019 | Price Decreased |
$329,000
↓ $10K
(3%) |
|
Price Decreased
|
| Nov 7, 2018 | Listed |
$339,000
|
|
Listed
|
| |
|
Stylishly appointed, this spacious 1-level residence beyond the guarded gates of Trilogy at La Quinta is sure to sell quickly. Measuring approx. 1,667 s.f., the Monterey plan features 2 bedrooms, 2 baths, a den perfectly suited for a home office, a great room with media niche, and high ceilings all within an open floorplan. The main living area flows from the great room to a dining area with pendant lighting, and a spacious kitchen complete with granite tile countertops, a large island with bar seating, and walk-in pantry. The impressive list of included features continues with ceramic-tile flooring, plush carpet, ceiling fans, custom paint, mirrored wardrobe doors, an attached 2-car garage, and an interior laundry room with cabinetry and washing sink. The luxurious master suite includes a walk-in closet, designated sit-down vanity, dual sinks, linen cabinet, and sliding door access to a private backyard space that features mature landscaping and a soothing water feature on the patio. The manager has listed the unit size as 1667 square feet.
|
| Jul 29, 2017 | Listed |
$349,900
|
|
Listed
|
| |
|
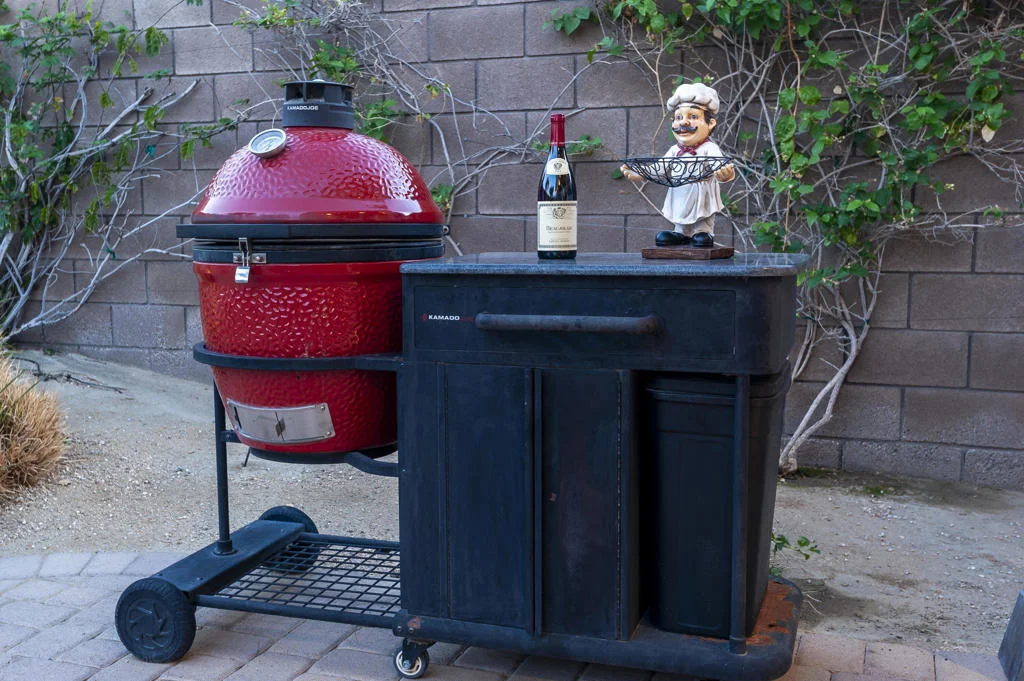
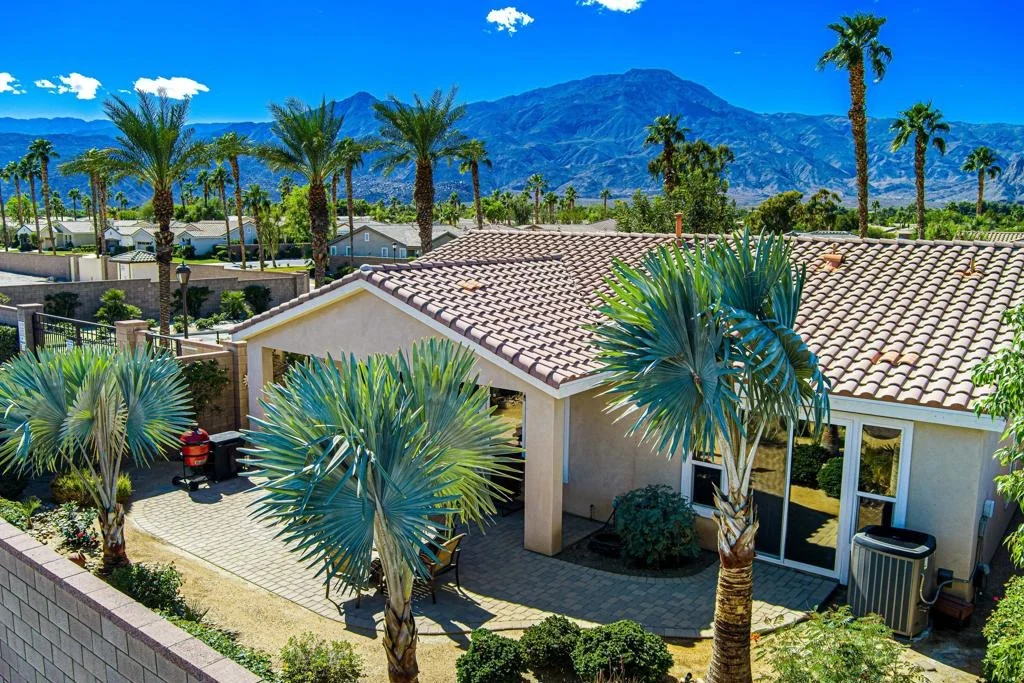
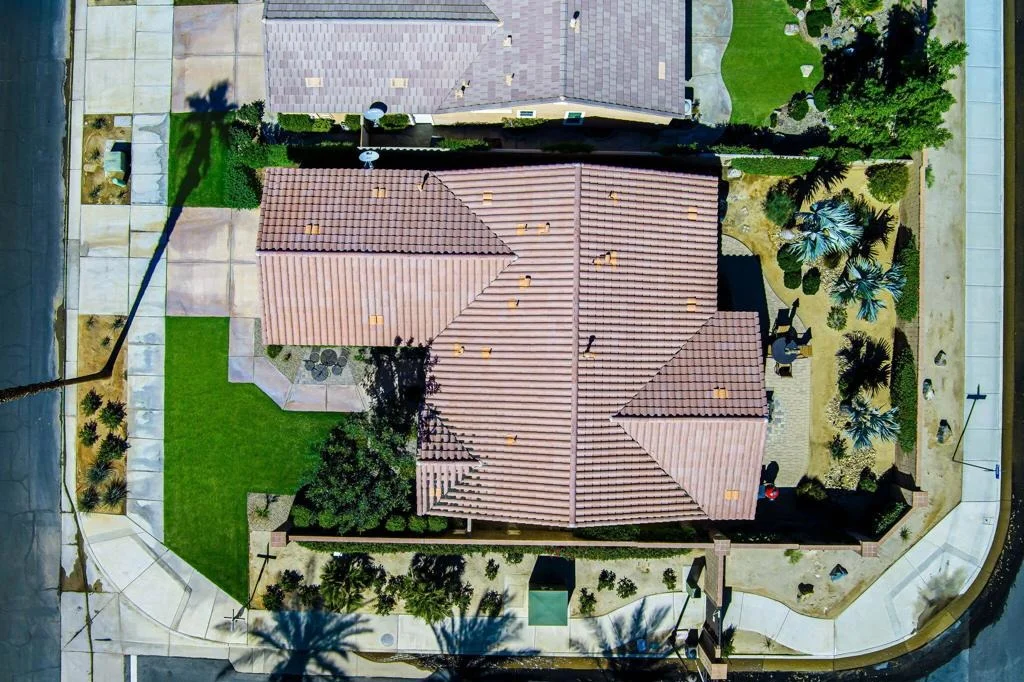
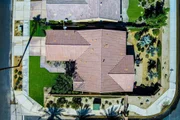
Located in the gated community of Trilogy La Quinta. Two Bedrooms plus den/office and two full baths. Large corner lot. Easy access and exit for homeowner. Tree lined rear yard with fountain and covered patio. East facing for that morning sun.The manager has listed the unit size as 1667 square feet.
|











































































































 Your Privacy Choices
Phone: 425-283-2930
Address: 335 Madison Avenue, New York, NY 10017