See Home Value
$695,000
● House - Off Market

60325 Prickly Pear

La Quinta, CA 92253
bedrooms
4 Beds
bathrooms
4 Baths
square feet
2,726 Ft²
$1,050,781
RealtyHop Estimate
42.19%
Since May 1, 2020
National-US
Primary Model

About This Property

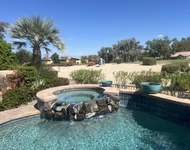
Unobstructed mountain views from this elevated lot overlooking #11 and #12 fairways are the best in Trilogy La Quinta.  A glimmering pool, spa, fire pit, built in BBQ and two patios are complimented by stamped concrete surface and those stunning views.  The 2726 sq.ft. Tamarisk floor plan has 4 bedrooms/4baths and includes the attached casita.  The open floor plan has a large kitchen with T-shaped island, dual ovens, pantry and lots of cabinet storage.  The dining room has windows on 3 sides offering that panoramic view. The first guest room has an ensuite bath.  The second bedroom has a wall-unit bed and is also used as the den/office.  It is served by the powder room which also has a shower.  Linen storage cabinets are located by each bedroom.  The living great room has built in entertainment  center and cozy fireplace.  Rest well in the generous sized master bedroom.  The bath has dual vanities, jetted tub, walk in shower and custom designed closet system.  High ceilings, custom window coverings, dual zone AC and ceiling fans are other amenities.  A 3 car garage has epoxy floor finish, overhead storage and multiple cabinets. Hydrant in back yard is decorative.Owners will remove.
Unit Size
2,726 Ft²
Days on Market
168 days
Land Size
0.20 acres
Price per sqft
$271
Property Type
House
Property Taxes
-
HOA Dues
$381
Year Built
2004

Payment Calculator

Cap Rate Calculator

Last updated: 5 months ago (CRMLS #219032642DA)

Price History

Date / Event Date Event Price
Apr 13, 2020 Sold
Sold
Oct 28, 2019 Listed by HK Lane Real Estate $739,000
Listed by HK Lane Real Estate
Unobstructed mountain views from this elevated lot overlooking #11 and #12 fairways are the best in Trilogy La Quinta. A glimmering pool, spa, fire pit, built in BBQ and two patios are complimented by stamped concrete surface and those stunning views. The 2726 sq.ft. Tamarisk floor plan has 4 bedrooms/4baths and includes the attached casita. The open floor plan has a large kitchen with T-shaped island, dual ovens, pantry and lots of cabinet storage. The dining room has windows on 3 sides offering that panoramic view. The first guest room has an ensuite bath. The second bedroom has a wall-unit bed and is also used as the den/office. It is served by the powder room which also has a shower. Linen storage cabinets are located by each bedroom. The living great room has built in entertainment center and cozy fireplace. Rest well in the generous sized master bedroom. The bath has dual vanities, jetted tub, walk in shower and custom designed closet system. High ceilings, custom window coverings, dual zone AC and ceiling fans are other amenities. A 3 car garage has epoxy floor finish, overhead storage and multiple cabinets. Hydrant in back yard is decorative.Owners will remove.

Property Highlights

Garage
Air Conditioning
Fireplace

Building Info

Overview

    General

  • Year Built: 2004
  • Effective Year Built: 2005
  • Building Count: 1
  • Bedroom Count: 4
  • Bathroom Count: 4
  • Full Bathrooms: 2
  • Partial Bathrooms: 4
  • Building Condition: 0
  • Building Quality: 0
  • Construction Type: 17
  • Building Style: 0
  • Exterior Walls Type: 0
  • Interior Walls Type: 0
  • Roof Shape Type: 0
  • Roof Cover Type: 18
  • Floor Count: 100
  • Living Units: 1
  • Floor Cover: 0
  • Basement Type: 0
  • Basement Area: 0
  • Garage Type: 1
  • Garage Square Area: 745
  • Parking Space Count: 3
  • Patio Type: 0
  • Porch Type: 0
  • Pool Type: 8
  • Location Influence Type: 101

    Dimensions

  • Lot Size Square Feet: 8,712
  • Total Building Area: 3,965
  • Gross Building Area: 3,965
  • Building Area: 2,726
  • Building Area Measurement: L

    Heating and Cooling

  • Air Conditioning: 1
  • Heating: 3
  • Heated Square Feet: 2,726
  • Heating Fuel Type: 3

    Utilities

  • Sewer System: 5
  • Water Service: 6

Building

  • Building Type: 0
  • Property Class: R
  • Land Acres: 0000000200
  • Standard Land Use Code: 1001
  • County Land Use Code: 20
  • State Land Use Code: R01
  • Legal Description 1: .20 ACRES M/L IN LOT 58 MB 330/001 TR 30023-2

Neighborhood

  • School District Name: Coachella Valley Unified School District
  • Census Tract: 045617

Geography

  • Subdivision Tract Number: 30023-2
  • Parcel: 764-360-058
  • Lot: 58
  • Municipality: LA QUINTA
  • Latitude: 33.6107
  • Longitude: -116.235

    Address

  • Full Address: 60325 Prickly Pear
  • Address - House Number: 60325
  • Address - Street Name: Prickly Pear
  • State: CA
  • City Name: La Quinta
  • Carrier Code: R003
  • 4-Digit Zip Code: 7731
  • Zip Code: 92253

Valuation

    Tax

  • Total Area: 2,726
  • Tax Year: 2023
  • Tax Amount: $1,002,012
  • Tax Rate Code Area: 020-171

    Appraisal Valuation

  • Standard Deviation: 0.2073
  • Valuation Date: Jan 31, 2024
  • Confidence Score: 71
  • Final Value: 1,010,904
  • High Value: 1,220,491
  • Low Value: 801,316

    Market Valuation

  • Market Total Value: $753,030

    Assessments Valuation

  • Assessed Year: 2023
  • Assessed Total Value: $730,566
  • Assessed Land Value: $156,361
  • Assessed Improvements Value: $574,205

    Sales

  • Current Sale Contract Date: Mar 05, 2020
  • Current Sale Recording Date: Apr 13, 2020
  • Current Sale Price:
  • Current Sale Document Type: 36
  • Current Sale Input Document Number: 2020-0163064
  • Previous Sale Recording Date: May 05, 2004
  • Previous Sale Contract Date: Mar 26, 2004
  • Previous Sale Amount: $645,500
  • Previous Sale Document Type: 36
Data used for valuation calculations is provided by RealtyHop, and other third party sources

Comparables

Unit
Status
Type
Beds
Baths
ft²
Price/ft²
Asking Price
Listed On
Closing Price
Sold On
HOA + Taxes

About Coral Mountain


Similar Homes for Sale

Currently no similar homes around

Nearby Rentals

Unit for rent at 57535 Cherrywood Place, LA QUINTA, CA, 92253

$7,500 /mo

  • 3 Beds
  • 3 Baths
  • 3,213 ft²
57535 Cherrywood Place, LA QUINTA, CA, 92253 Listing by Frank Rashed
Unit for rent at 61225 Living Stone, LA QUINTA, CA, 92253

$5,500 /mo

  • 2 Beds
  • 2 Baths
  • 1,580 ft²
61225 Living Stone, LA QUINTA, CA, 92253 Listing by Robert Pignone
Unit for rent at 61090 Living Stone Drive, LA QUINTA, CA, 92253

$8,500 /mo

  • 3 Beds
  • 3 Baths
  • 2,091 ft²
61090 Living Stone Drive, LA QUINTA, CA, 92253 Listing by Lynn Killoran


Frequently Asked Questions

When was property at 60325 Prickly Pear Lane built and last sold?
The property at 60325 Prickly Pear Lane was built in 2004 and last sold on Mar 5, 2020 for $695,000.
How much is this home worth?
The estimated value of the home located at 60325 Prickly Pear Lane is $763,382.
What are some comparable homes to 60325 Prickly Pear Lane?
There are currently no comparable homes to 60325 Prickly Pear Lane.