Check Availability
Bexar 78244 Brentfield
6032 WALNUT MILL DR
$244,900
↓ $5K (2%)
● House - For Sale

6032 WALNUT MILL DR

San Antonio, TX 78244
bedrooms
3 Beds
bathrooms
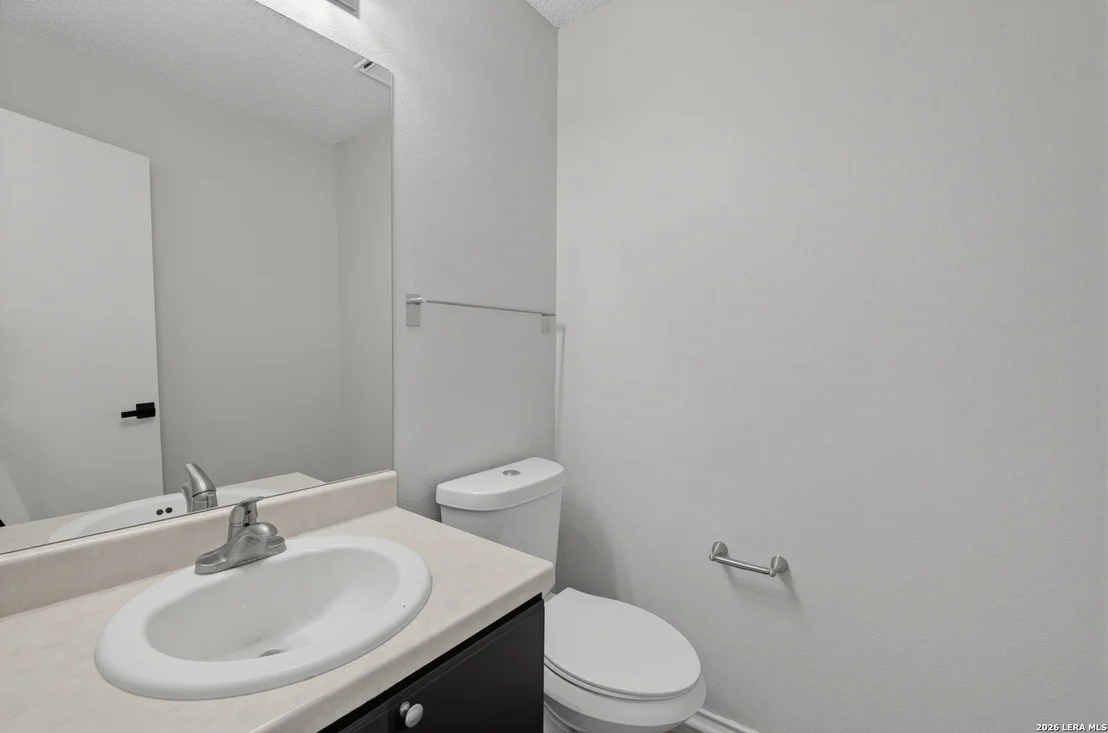
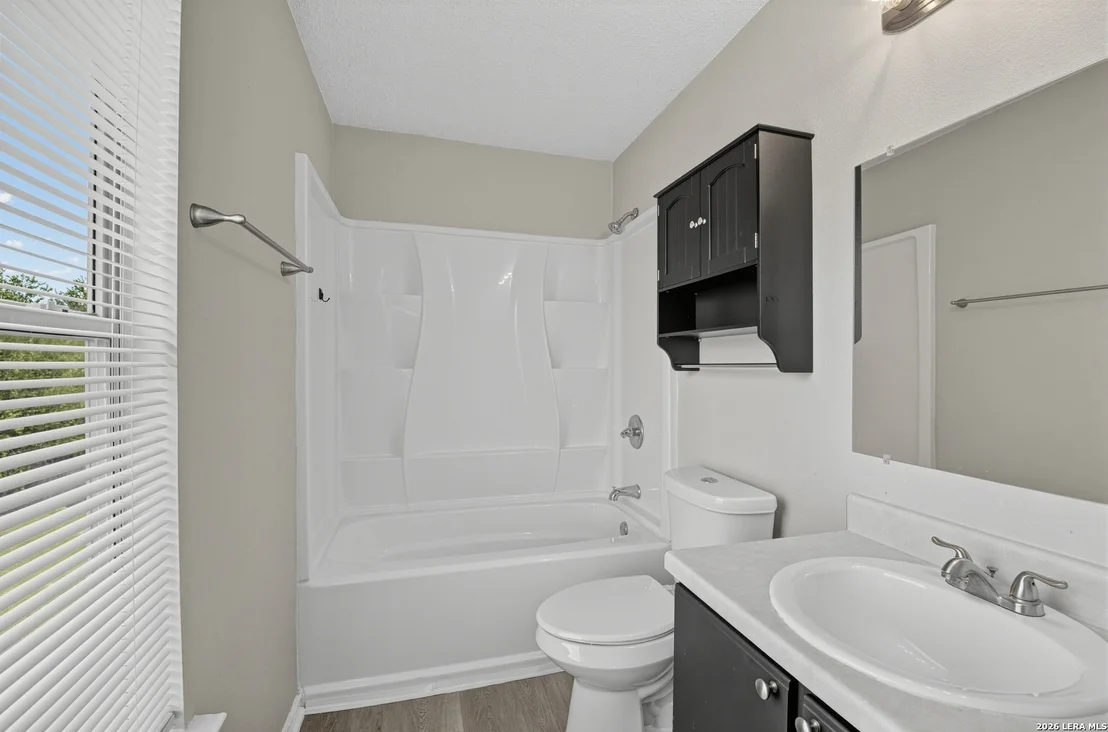
2 Baths, 1 Half Bath
square feet
2,195 Ft²
$1,575
Est. Monthly
$20
HOA / Fees

About This Property

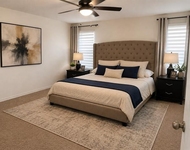
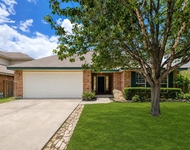
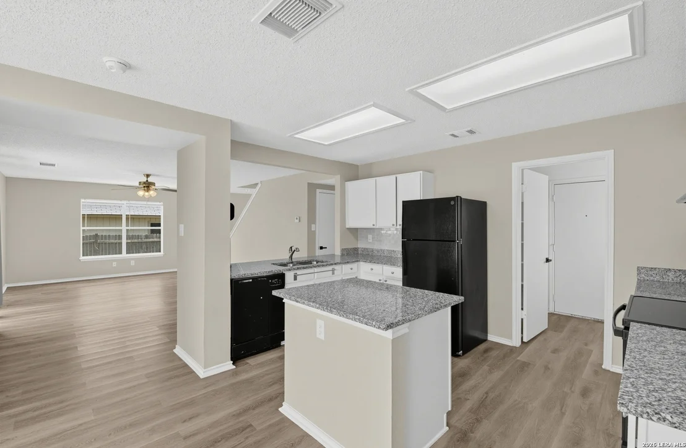
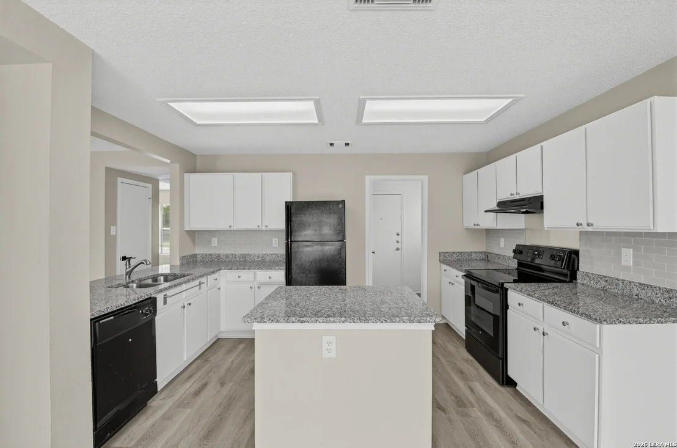
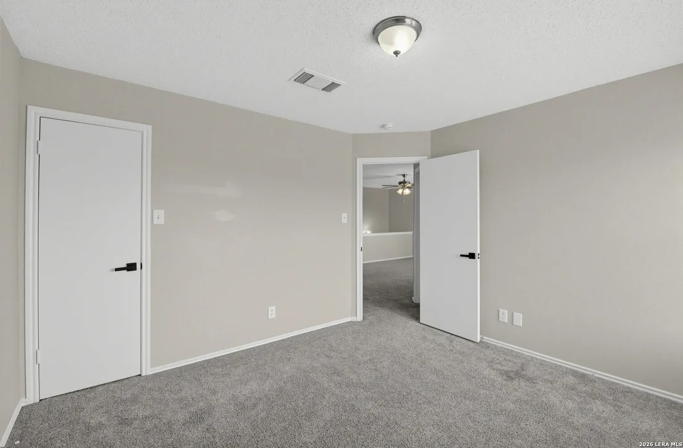
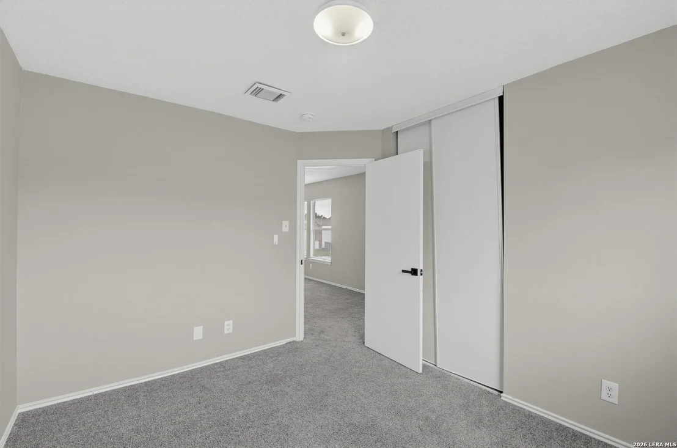
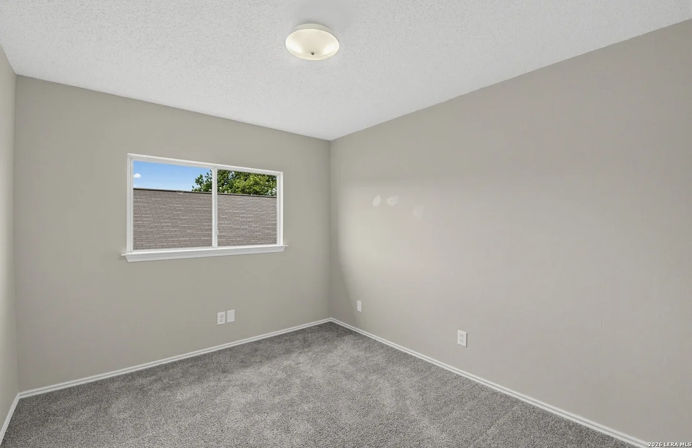
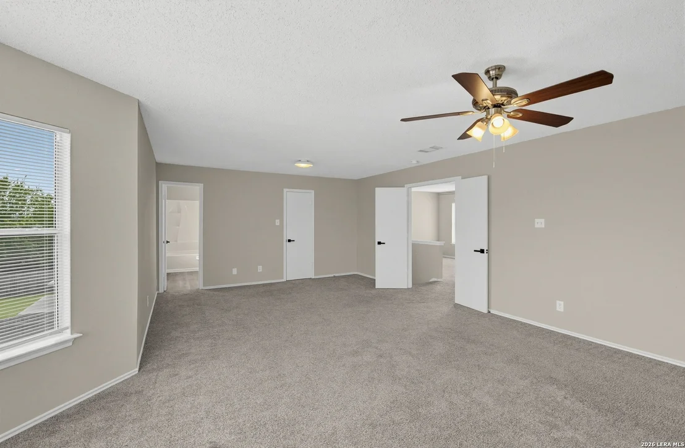
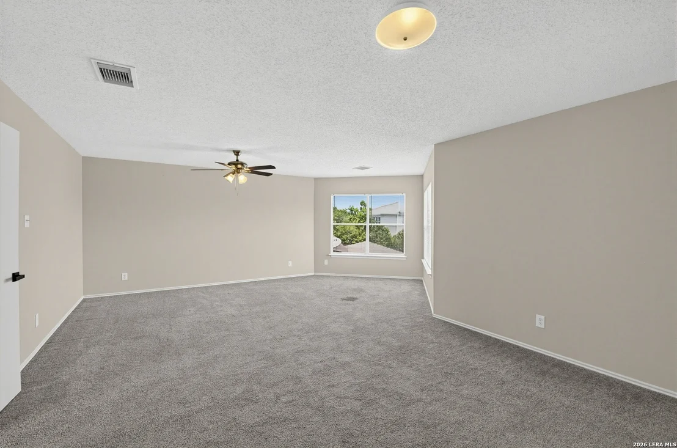
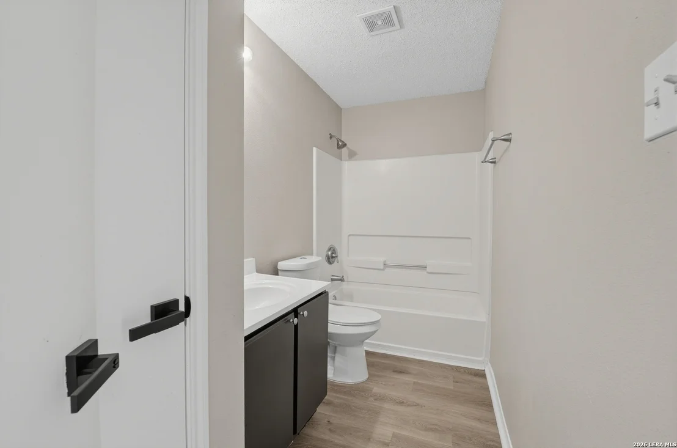
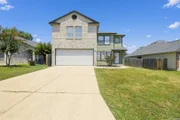
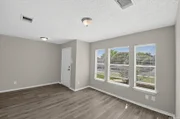
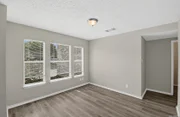
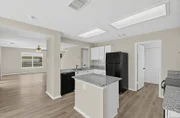
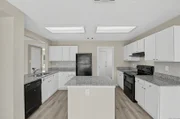
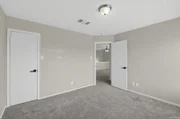
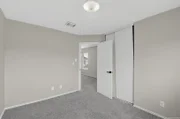
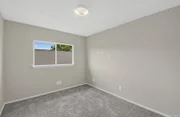
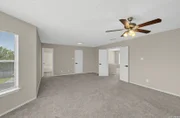
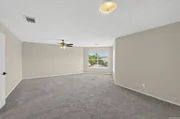
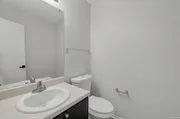
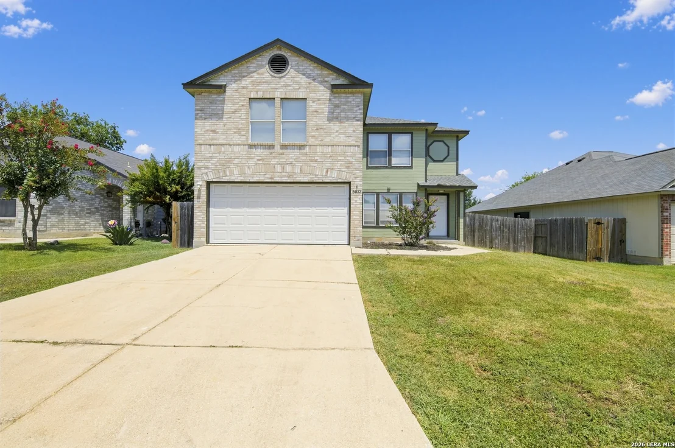
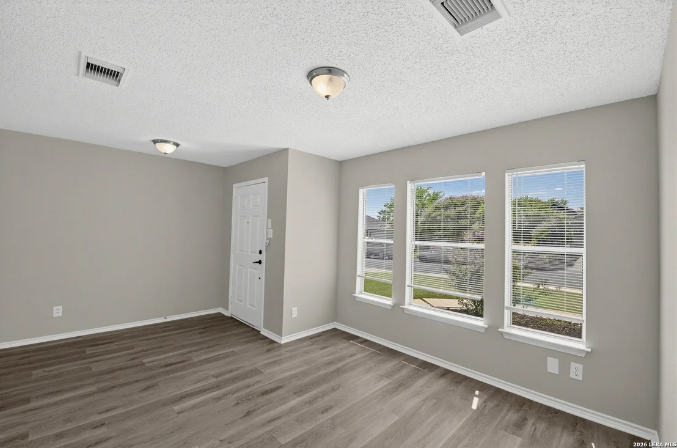
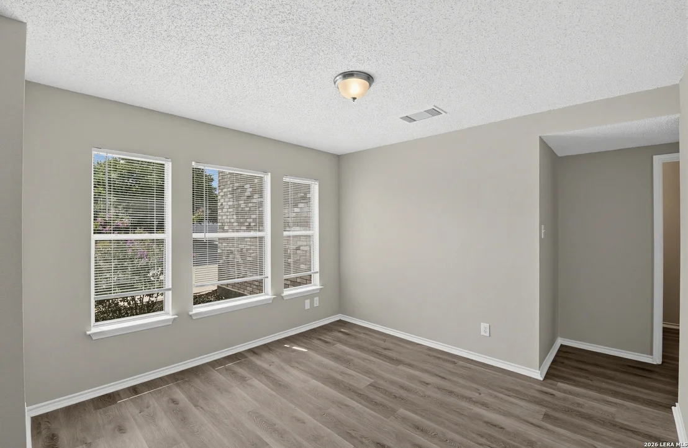
This inviting two-story home offers 3 bedrooms and 2.5 bathrooms with a spacious, open layout. The kitchen features granite countertops and a center island, flowing into the dining and living areas for easy everyday living and entertaining. The home also offers generous windows for natural light, comfortable bedrooms, and a two-car garage. Outside, enjoy a spacious driveway and backyard.
Unit Size
2,195 Ft²
Days on Market
-
Land Size
0.15 acres
Price per sqft
$112
Property Type
House
Property Taxes
$352
HOA Dues
$20
Year Built
1998

Listed By

Steve Metarelis
REALHome Services & Solutions

Payment Calculator

Cap Rate Calculator

Last updated: 4 days ago (LERA #2007088)

Price History

Date / Event Date Event Price
Oct 31, 2026 Price Decreased $244,900
↓ $5K (2%)
Price Decreased
Aug 8, 2026 Listed by Offerpad Brokerage, LLC $249,900
Listed by Offerpad Brokerage, LLC
Sep 18, 2024 Sold
Sold
May 6, 2024 Listed by Atlas Real Estate of TX, LLC $228,000
Listed by Atlas Real Estate of TX, LLC
Welcome to 6032 Walnut Mill Dr, a stunning single-family home in San Antonio's Northeast Side. This move-in ready residence offers a captivating open floorplan flooded with natural light. The spacious kitchen, features a center island, ample cabinet space and a separate dining area. 3 beds on the upper floor plus a versatile loft space offers endless possibilities, from a home office to an entertainment area. The large primary bedroom provides a tranquil retreat with an en-suite bathroom. Step outside to a private backyard, creating a serene oasis for outdoor living and memorable moments with friends and family. Explore the vibrant spirit of San Antonio with nearby shopping, dining, and entertainment options. This home balances comfort, convenience, and community. Schedule your showing today!
Jan 24, 2013 Sold
Sold
Show More

Property Highlights

Air Conditioning
Fireplace
Interior Details
Half Bathrooms: 1
Full Bathrooms: 2
Interior Features: Eat-in Kitchen, Open Floorplan, One Living Area, Island Kitchen, Loft, All Bedrooms Upstairs
Appliances: Not Applicable
Flooring Type: Vinyl
Fireplace Features: Not Applicable
Exterior Details
Square Footage: 2195
Property Condition: Pre-Owned
Architectural Style: Two Story
Year Built: 1998
Builder Name: Unknown
Construction Materials: Brick
Pool Features: None
Lot Size Area: 6534
Lot Size Units: Square Feet
Lot Size Acres: 0.15
Lot Size Square Feet: 6534
Financial Details
Tax Annual Amount: $4,221
Utilities Details
Cooling Type: Central Air
Heating Type: Central
Location Details
HOA/Condo/Coop Amenities: None
HOA Fee: $242
HOA Fee Frequency: Annually

Building Info

Overview

    General

  • Year Built: 1998
  • Effective Year Built: 1998
  • Building Count: 1
  • Total Rooms: 6
  • Bedroom Count: 3
  • Bathroom Count: 3
  • Full Bathrooms: 2
  • Partial Bathrooms: 3
  • Building Condition: 3
  • Building Quality: 0
  • Construction Type: 0
  • Building Style: 21
  • Exterior Walls Type: 17
  • Interior Walls Type: 0
  • Roof Shape Type: 0
  • Roof Cover Type: 15
  • Floor Count: 200
  • Living Units: 1
  • Floor Cover: 0
  • Basement Type: 0
  • Basement Area: 0
  • Garage Type: 1
  • Garage Square Area: 360
  • Parking Space Count: 1
  • Patio Type: 98
  • Porch Type: 102
  • Pool Type: 0

    Dimensions

  • Lot Size Square Feet: 6,537
  • Total Building Area: 2,555
  • Gross Building Area: 2,555
  • Building Area: 2,195
  • Building Area Measurement: L

    Heating and Cooling

  • Air Conditioning: 1
  • Heating: 4
  • Heated Square Feet: 2,195
  • Heating Fuel Type: 0

    Utilities

  • Sewer System: 0
  • Water Service: 0

Building

  • Building Type: 0
  • Property Class: R
  • Subdivision: VENTURA SUB
  • Land Acres: 0000000150
  • Standard Land Use Code: 1001
  • County Land Use Code: A1
  • State Land Use Code: A1
  • Legal Description 1: CB 5080K BLK 4 LOT 42 VENTURA SUBD UT-26

Neighborhood

  • School District Name: Judson Independent School District
  • School Tax School District: 54
  • Census Tract: 131616

Geography

  • Assessors Map Reference: 586A4
  • Subdivision Tract Number: 42
  • Parcel: 05080-954-0420
  • Block: 4
  • Lot: 42
  • Municipality: SAN ANTONIO
  • Latitude: 29.4851
  • Longitude: -98.3339

    Address

  • Full Address: 6032 Walnut Mill Dr
  • Address - House Number: 6032
  • Address - Street Name: Walnut Mill
  • Address - Suffix Type: Dr
  • State: TX
  • City Name: San Antonio
  • Carrier Code: C081
  • 4-Digit Zip Code: 2510
  • Zip Code: 78244

Valuation

    Tax

  • Tax Year: 2023
  • Tax Amount: $424,424
  • Tax Rate Code Area: FSF

    Appraisal Valuation

  • Standard Deviation: 0.186
  • Valuation Date: Jan 17, 2024
  • Confidence Score: 75
  • Final Value: 230,212
  • High Value: 273,046
  • Low Value: 187,379

    Market Valuation

  • Market Total Value: $226,000
  • Market Land Value: $40,480
  • Market Improvement Value: $185,520

    Assessments Valuation

  • Assessed Year: 2023
  • Assessed Total Value: $226,000
  • Assessed Land Value: $40,480
  • Assessed Improvements Value: $185,520

    Sales

  • Current Sale Contract Date: Dec 10, 2012
  • Current Sale Recording Date: Jan 31, 2013
  • Current Sale Price:
  • Current Sale Document Type: 70
  • Current Sale Input Document Number: 20130020330
  • Previous Sale Recording Date: Mar 14, 2012
  • Previous Sale Contract Date: Mar 06, 2012
  • Previous Sale Amount: $96,355
  • Previous Sale Document Type: 69
Data used for valuation calculations is provided by RealtyHop, and other third party sources

Comparables

Unit
Status
Type
Beds
Baths
ft²
Price/ft²
Asking Price
Listed On
Closing Price
Sold On
HOA + Taxes

About Judson


Similar Homes for Sale

Currently no similar homes around

Nearby Rentals

Unit for rent at 7103 Solar Eclipse, Converse, TX, 78109

$2,400 /mo

  • 4 Beds
  • 3 Baths
  • 2,403 ft²
7103 Solar Eclipse, Converse, TX, 78109 Listing by Jason Sasser
Unit for rent at 9430 Anderson Way, Converse, TX, 78109

$2,250 /mo

  • 4 Beds
  • 2 Baths
  • 2,289 ft²
9430 Anderson Way, Converse, TX, 78109 Listing by Anthony Pham
Unit for rent at 9310 Bennett Forest, Converse, TX, 78109

$1,949 /mo

  • 4 Beds
  • 2 Baths
  • 2,198 ft²
9310 Bennett Forest, Converse, TX, 78109 Listing by Naga Mailavaram


Frequently Asked Questions

When was property at 6032 Walnut Mill Drive built and last sold?
The property at 6032 Walnut Mill Drive was built in 1998 and last sold on Dec 10, 2012 for $89,800.
How much is this home worth?
The estimated value of the home located at 6032 Walnut Mill Drive is $238,482.
What are some comparable homes to 6032 Walnut Mill Drive?
There are currently no comparable homes to 6032 Walnut Mill Drive.