


41
Map
6032 Estes St


About This Property
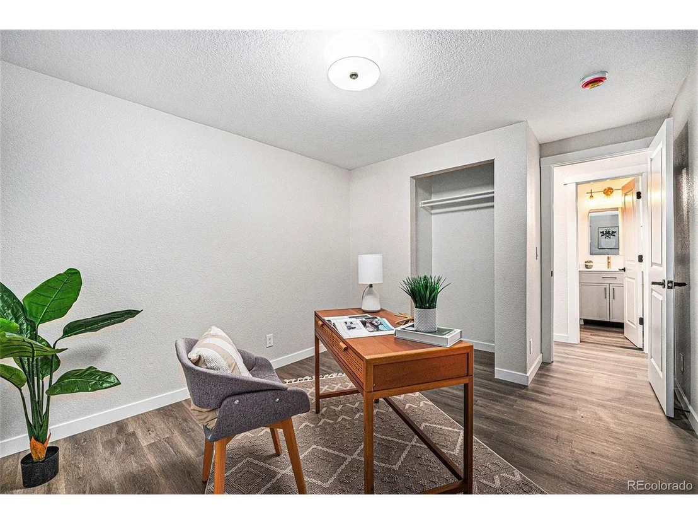
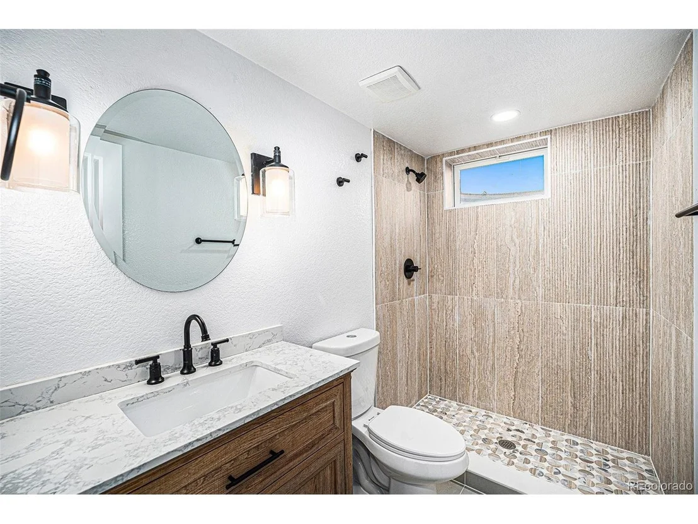
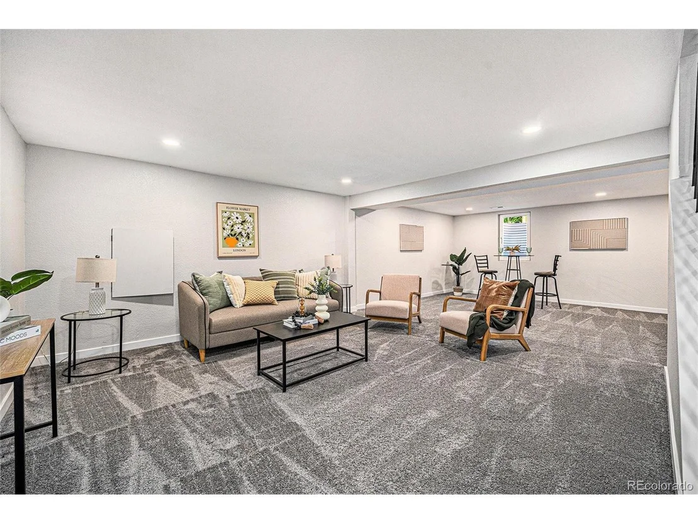
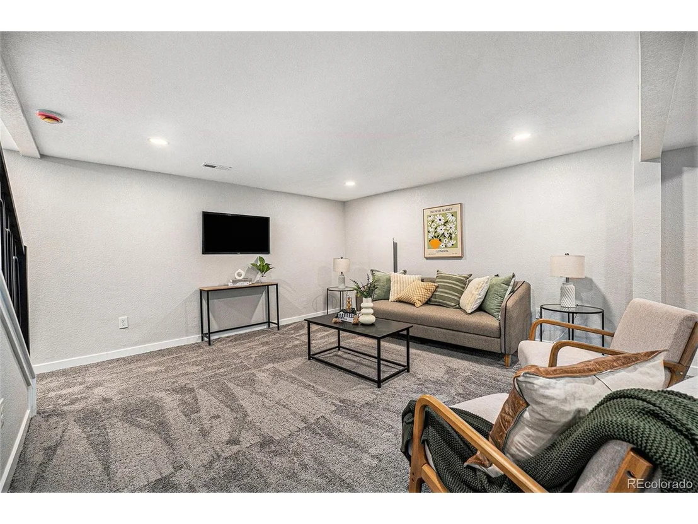
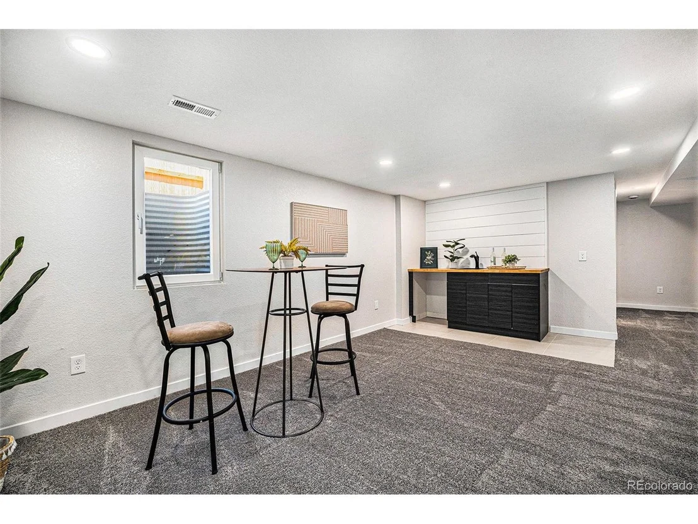
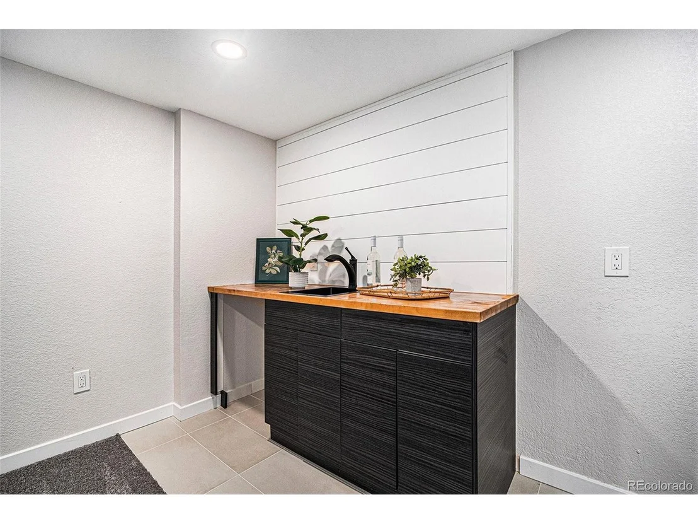
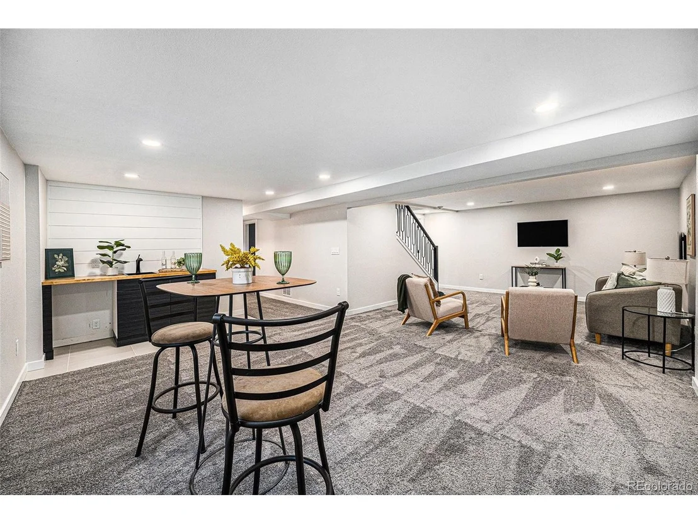
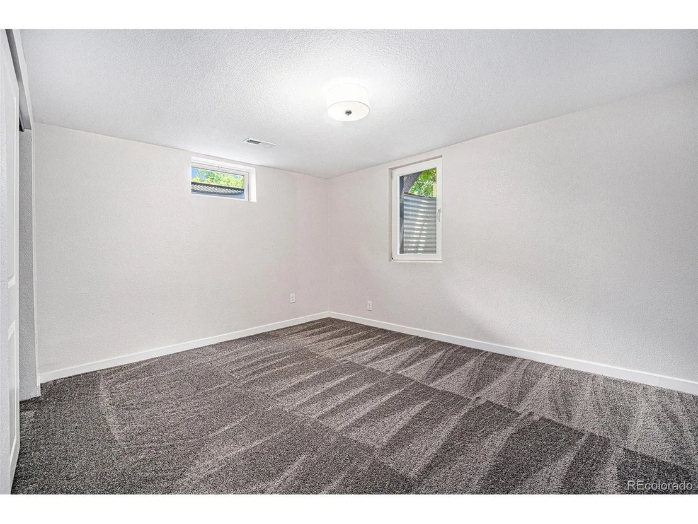
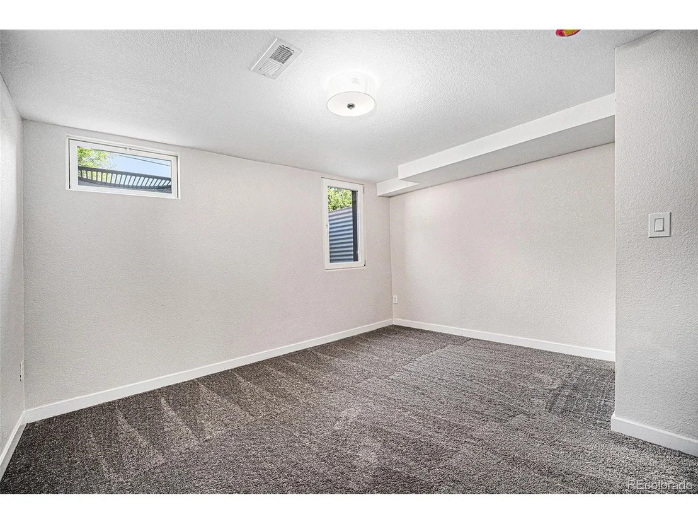
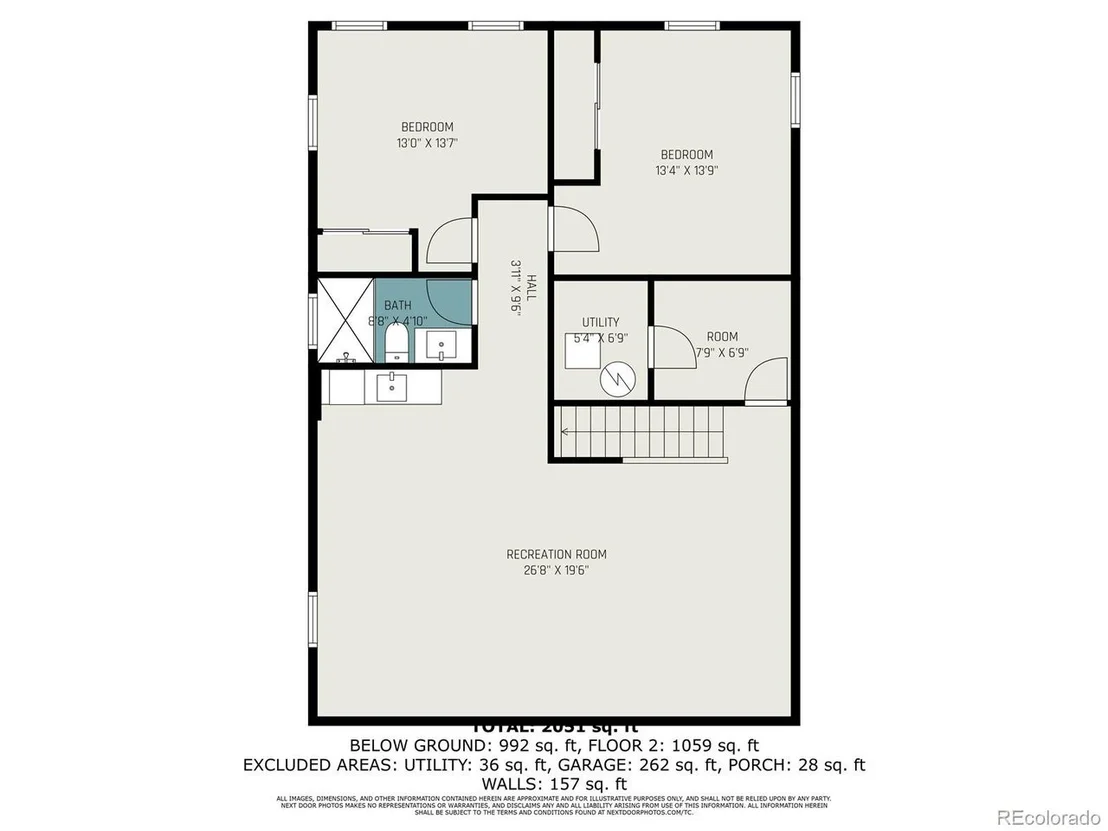
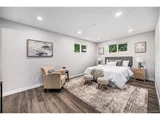
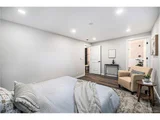
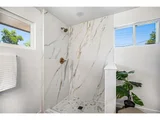
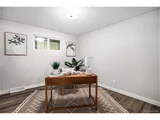
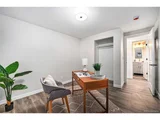
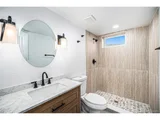
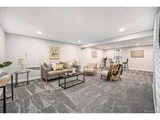
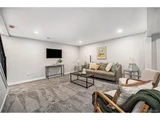
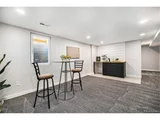
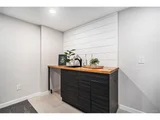
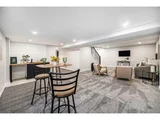
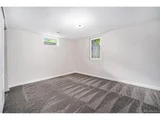
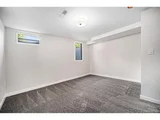
The lower level features two generously sized spare bedrooms with full egress window. An additional newly renovated guest bathroom offers a walk-in shower for added convenience. Completing this level is a two spacious living areas with a stylish wet bar, creating the perfect space for relaxation and entertaining.
Additional upgrades include a composite roof with a 5-year warranty, updated garage, new flooring, new paint, new lighting and fixtures, and a new furnace with central heat and A/C. Every detail of this update was carefully considered, ensuring a flawless finish.
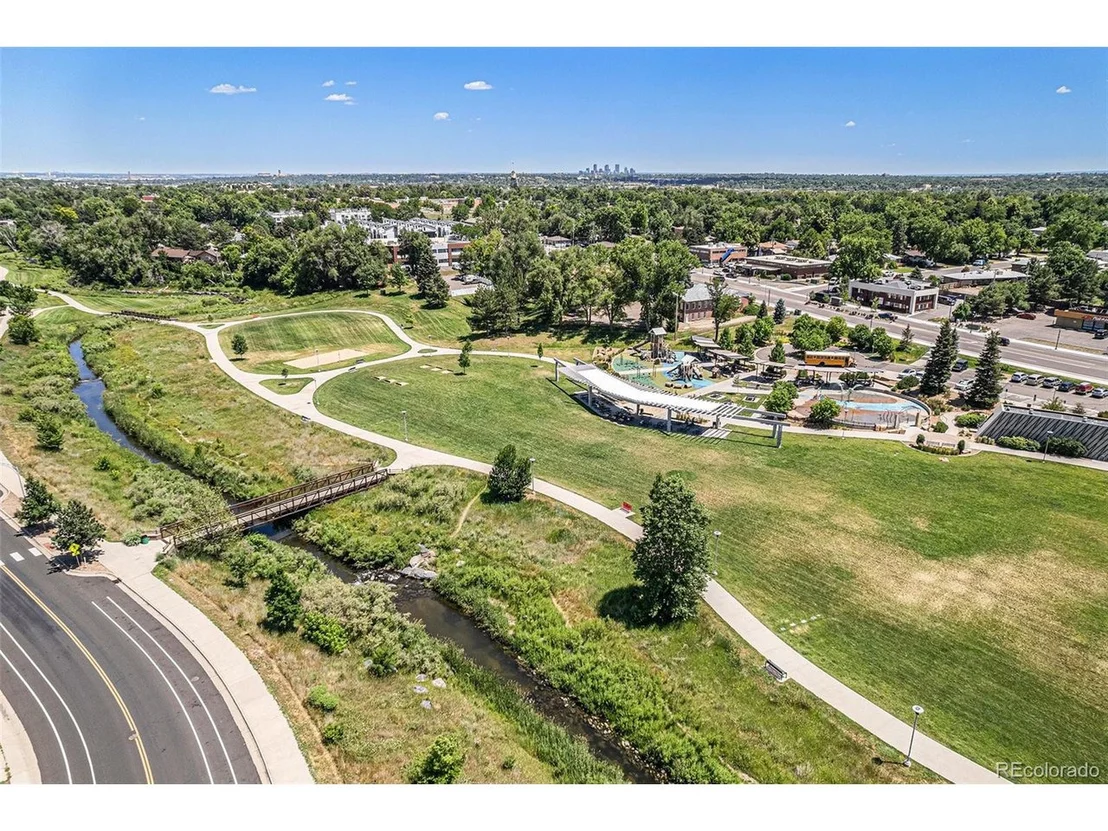
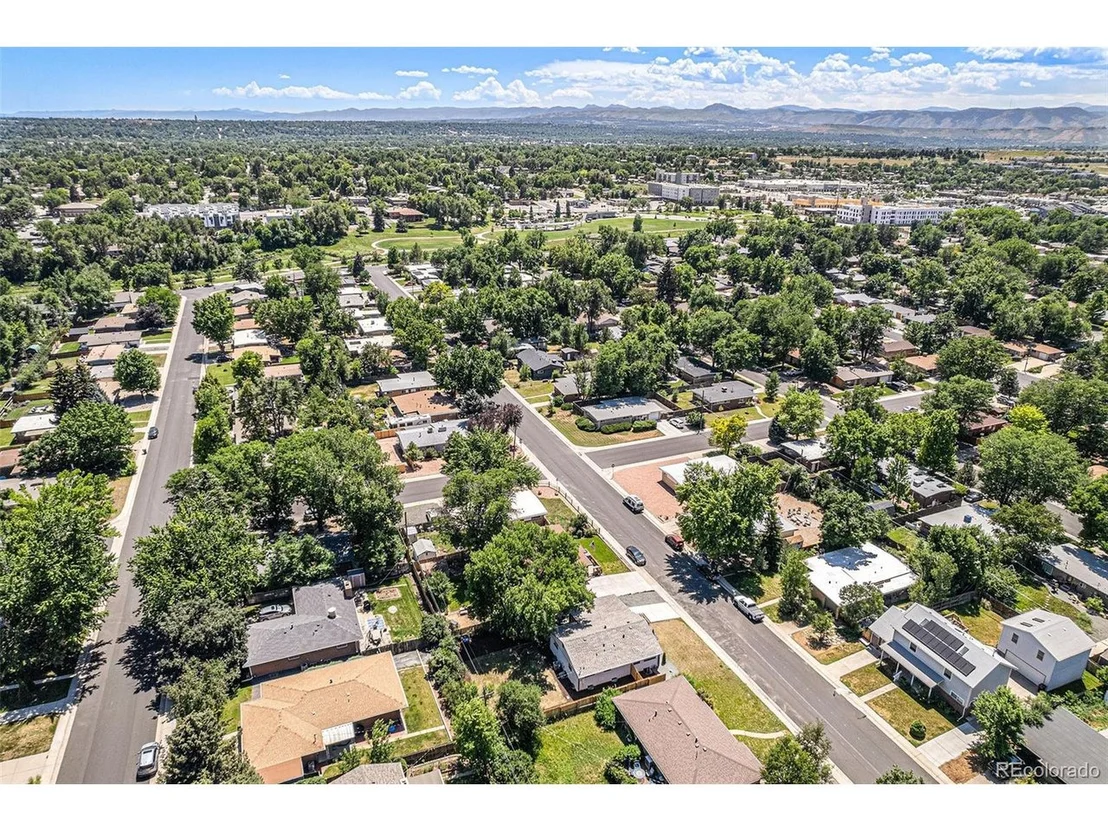
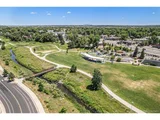
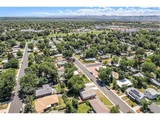
This home's location is truly superb! It offers the perfect balance of suburban comfort and urban convenience, a block from Arvada Central park with splash pad and playground, Clear Creek trail, minutes from vibrant Olde Town Arvada, parks, top-rated schools, and easy access to I-70 and the G-Line for smooth commuting.
Payment Calculator
Your Estimated Monthly Payment
Cap Rate Calculator
What does this mean?
Based on our analysis, the cap rate of this property is 1.25%. A negative cap rate indicates that the property might not be feasible as an income-producing asset. The median cap rate for a near zip code 11238 is 4.23%.
How much can I actually make?
Actual monthly rental income may vary between $4,760 and $7,140 depending on unit-specific characteristics. You can change the amount using the slider to further explore.
How is cap rate calculated?
Cap Rate = Net Operating Income (NOI) / Property Asset Value.
When calculating the cap rate, we assume 100% occupancy. Leverage (mortgage) is not considered.
Cap Rate provided by RealtyHop and RentHop, learn more about cap rate here.
Price History
| Date / Event | Date | Event | Price |
|---|---|---|---|
| Jul 22, 2025 | Sold | ||
| Sold | |||
| Jul 13, 2025 | In contract | - | |
| In contract | |||
| Jul 3, 2025 | Listed by Your Castle Real Estate Inc | $735,000 | |
| Listed by Your Castle Real Estate Inc | |||
| | |||
|
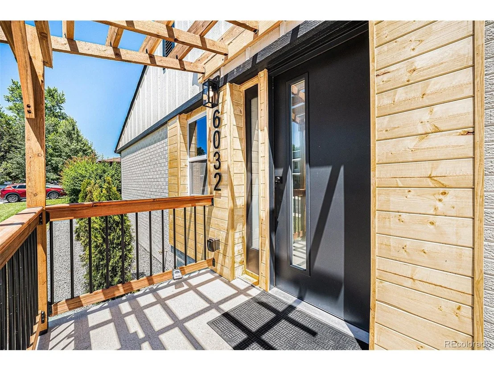
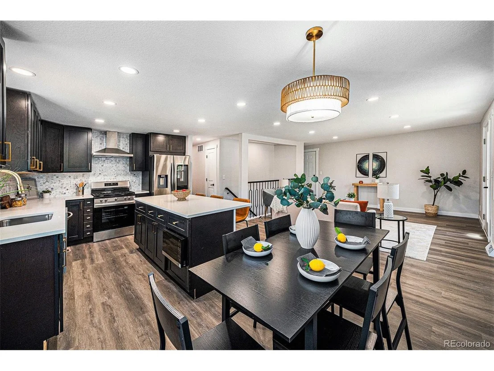
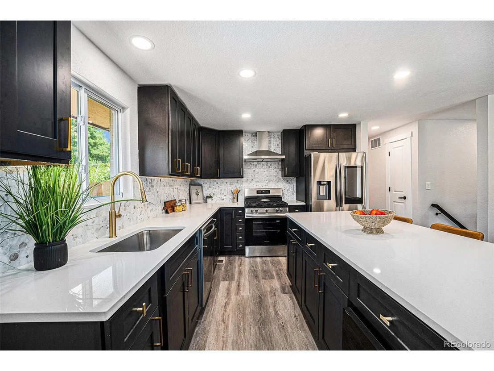
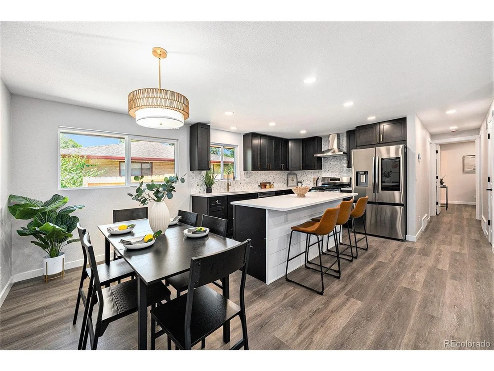
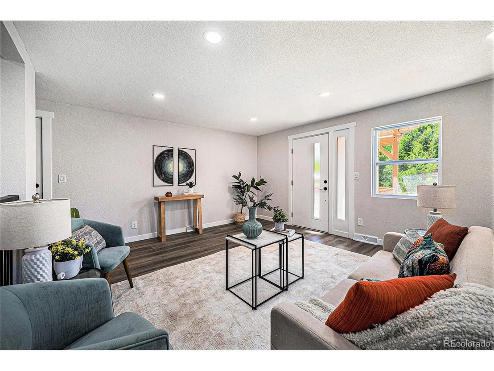
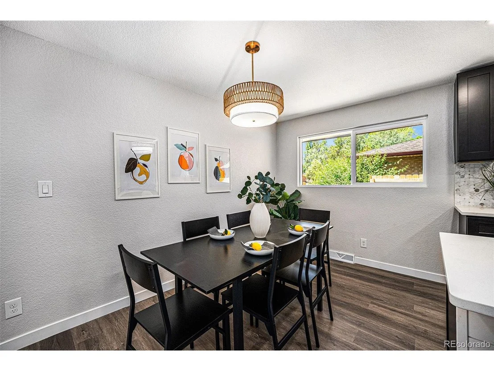
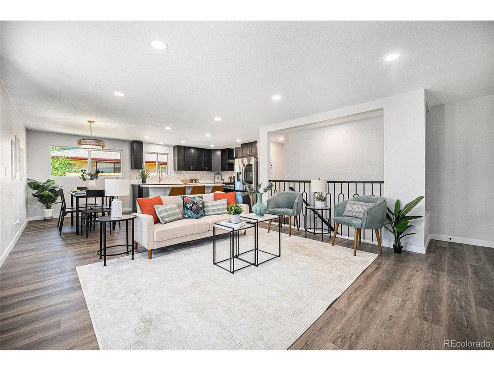
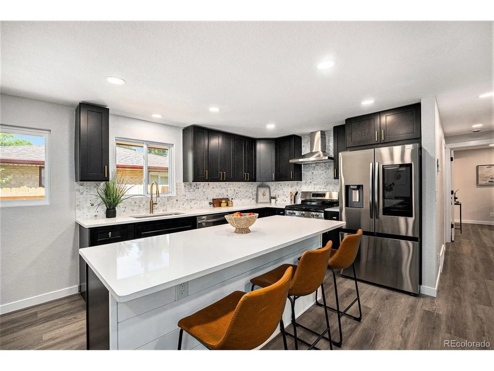
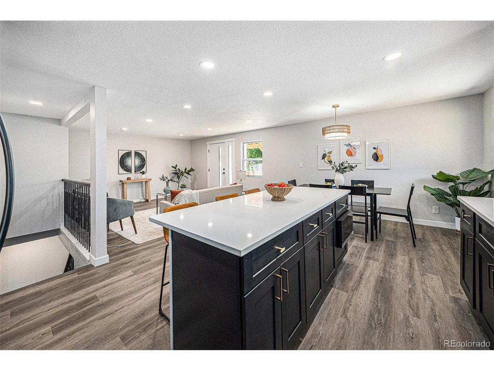
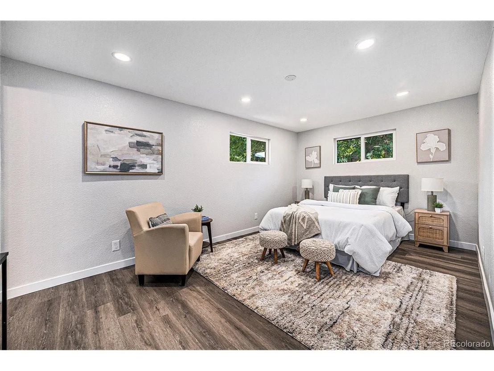
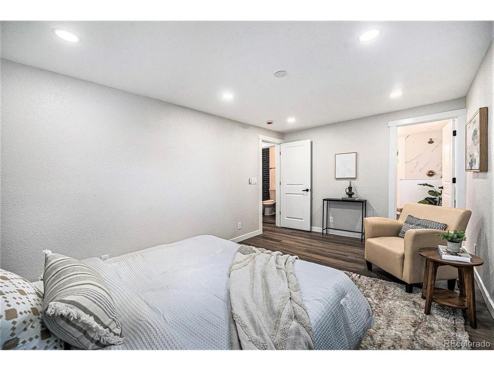
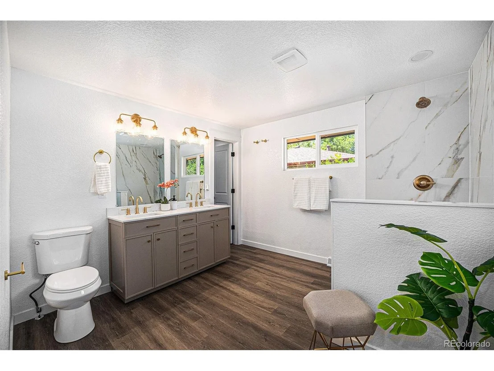
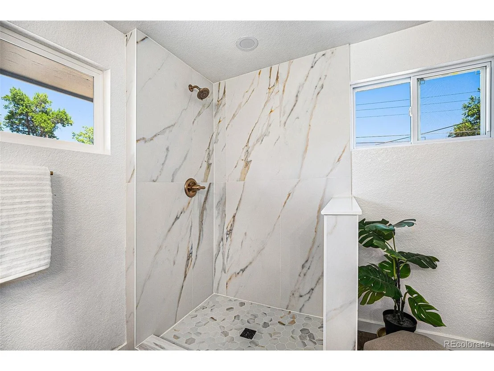
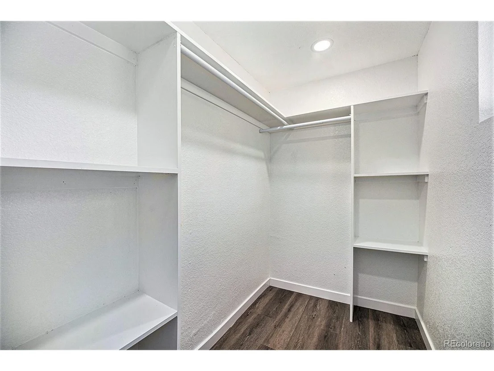
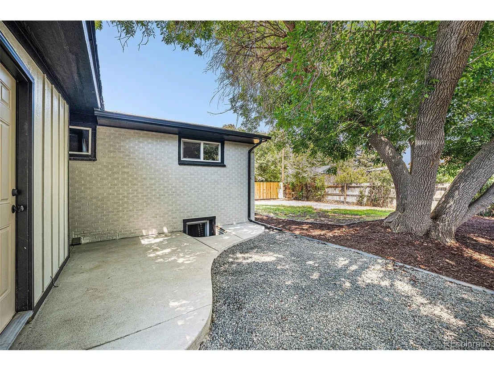
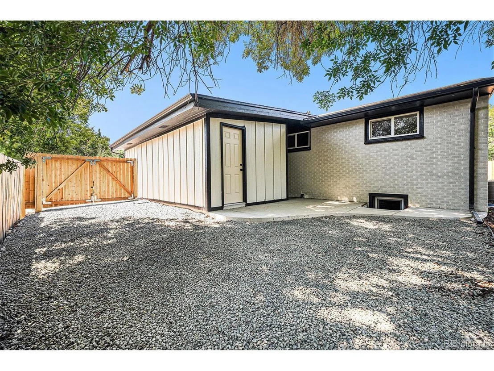
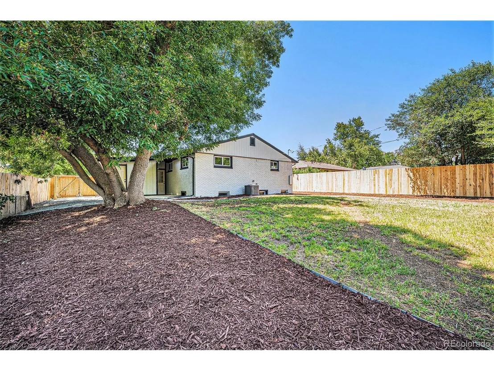
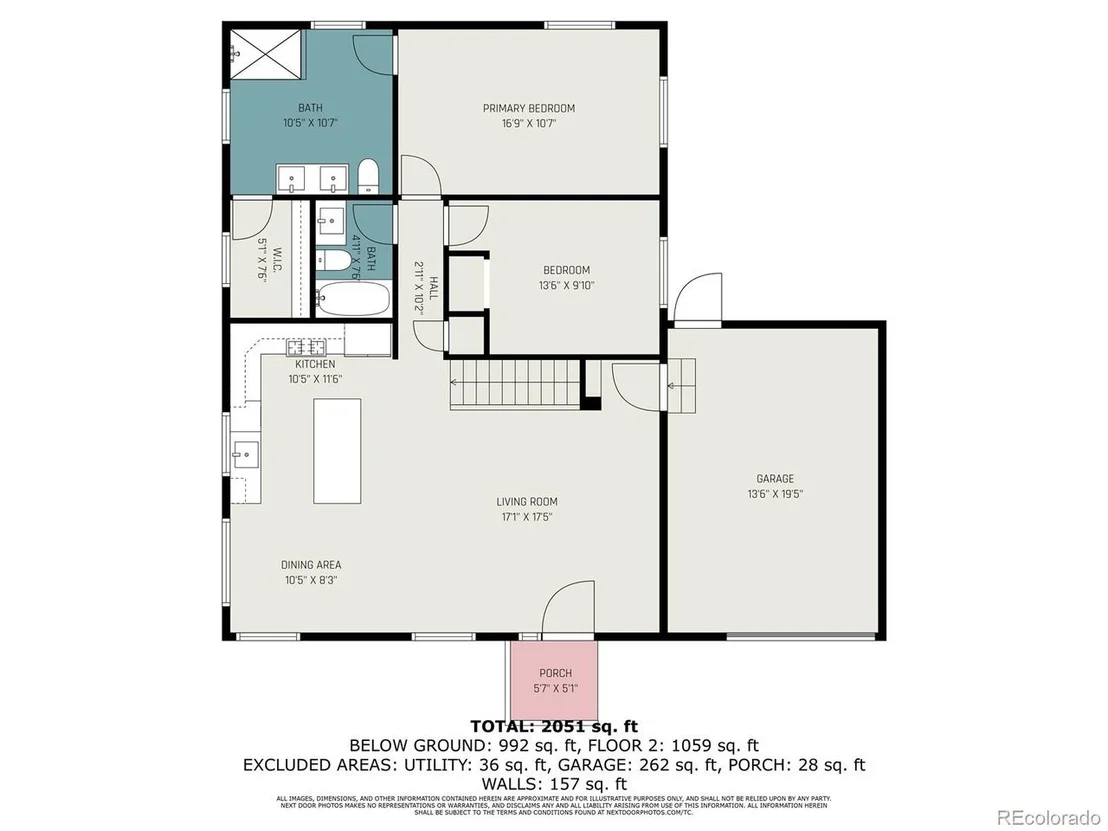
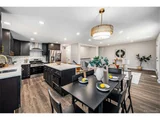
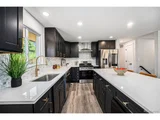
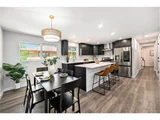
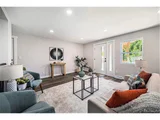
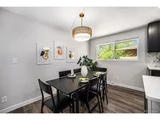
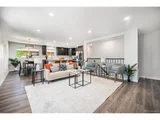
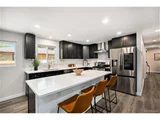
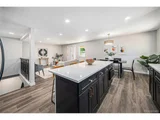
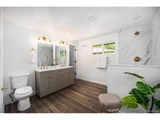
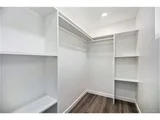
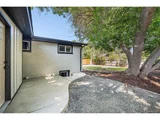
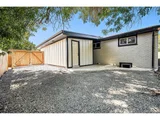
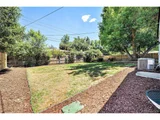
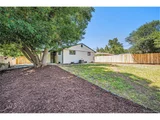
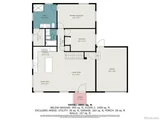
Welcome to your fully renovated 2,320 SF, 4-bedroom, 3-bathroom home in the sought-after Alta Vista neighborhood of Arvada, CO. This move-in-ready home features an open, light-filled layout designed for modern living. The brand-new chef's kitchen features custom shaker cabinets, quartz countertops, a spacious 4-person eat-in island, and a premium stainless steel appliance package. The main floor boasts an oversized master suite with a stunning en-suite bathroom, including a custom double vanity, custom tile, a walk-in shower, and walk-in closet. A generously sized spare bedroom and a beautifully renovated guest bathroom with a tub, custom vanity, and tiles, along with the living room and a door access to the garage and patio, complete the main level.
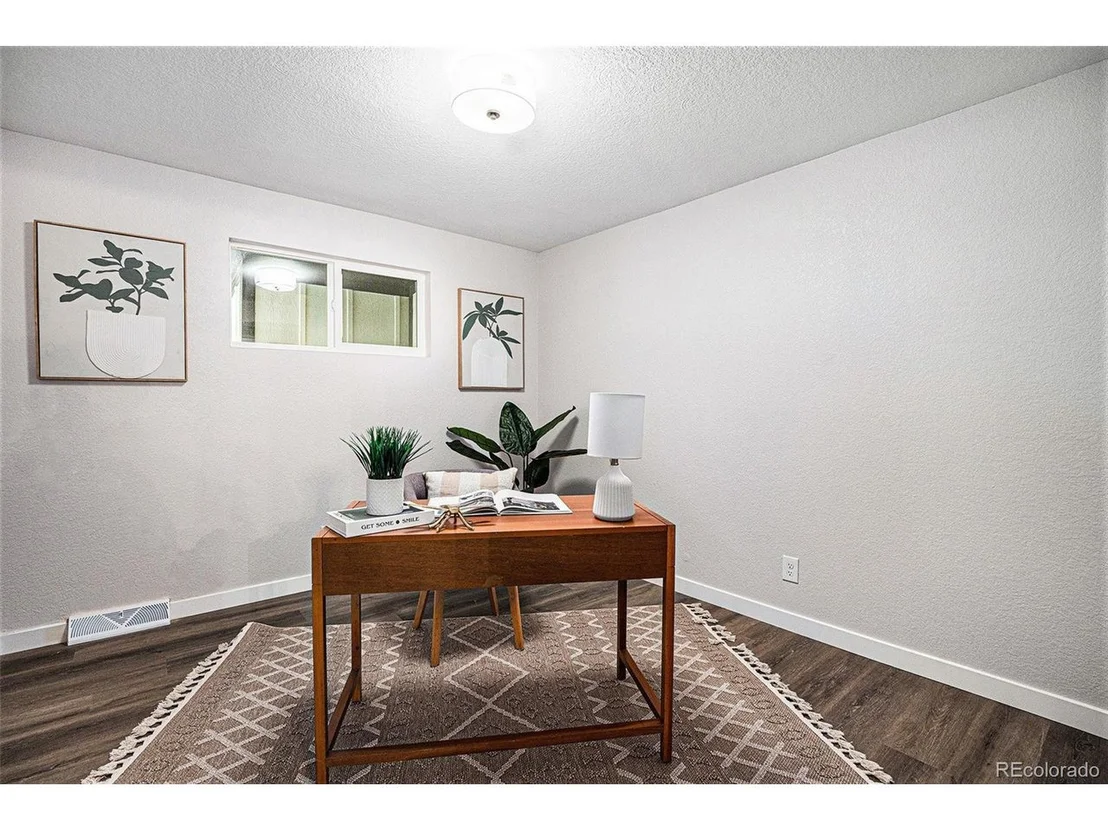
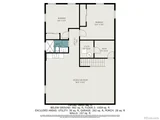
The lower level features two generously sized spare bedrooms with full egress window. An additional newly renovated guest bathroom offers a walk-in shower for added convenience. Completing this level is a two spacious living areas with a stylish wet bar, creating the perfect space for relaxation and entertaining.
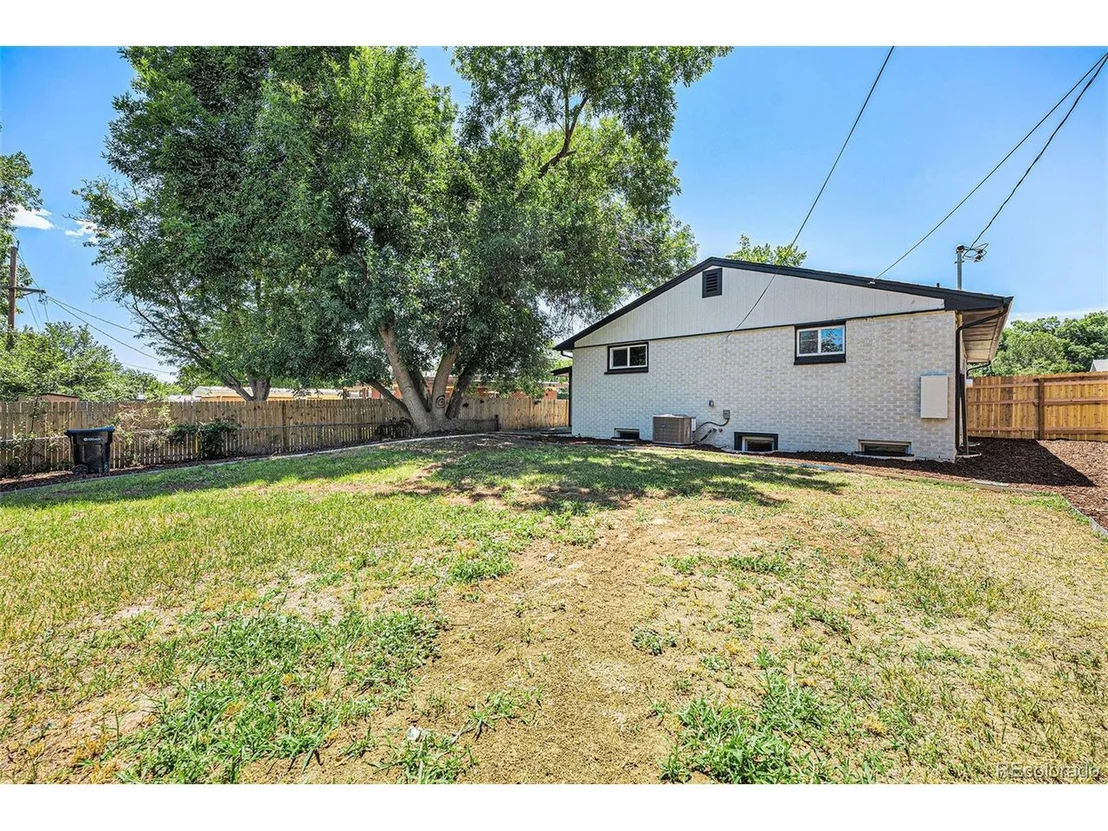
Additional upgrades include a composite roof with a 5-year warranty, updated garage, new flooring, new paint, new lighting and fixtures, and a new furnace with central heat and A/C. Every detail of this update was carefully considered, ensuring a flawless finish.
This home's location is truly superb! It offers the perfect balance of suburban comfort and urban convenience, a block from Arvada Central park with splash pad and playground, Clear Creek trail, minutes from vibrant Olde Town Arvada, parks, top-rated schools, and easy access to I-70 and the G-Line for smooth commuting.
| |||
| Mar 26, 2025 | Sold | ||
| Sold | |||
| Feb 21, 2025 | Listed by Fathom Realty Colorado LLC | $400,000 | |
| Listed by Fathom Realty Colorado LLC | |||
| | |||
|
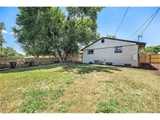
This 2,320 sq. ft. ranch home is a rare opportunity for anyone wanting to build sweat equity in one of Arvada's most desirable neighborhoods. Featuring 3 bedrooms and 1 bath on the main level, plus a full unfinished basement with a half bath, this home is ready for your creative vision. With ample space to add additional bedrooms, a second full bath, or a custom layout, the possibilities are endless! Situated on a fantastic lot with a spacious backyard, this property offers plenty of room for outdoor entertaining, gardening, or future improvements. While the home needs some love, its solid bones and unbeatable location - just minutes from Olde Town Arvada, close to parks, schools, shopping, and dining - make it a great opportunity. Sold as-is. Don't miss your chance to transform this one into your dream home!
| |||
Property Highlights
Building Info
Comparables
Status
Price/ft²
Listed On
Sold On
About Alta Vista Area
Similar Homes for Sale
Currently no similar homes aroundNearby Rentals


Last Updated: 3 months ago
Data Source: REcolorado MLS, MLS# IRE6875586
















 Your Privacy Choices
Phone: 425-283-2930
Address: 335 Madison Avenue, New York, NY 10017