See Home Value
$269,450 Last Listed Price
● House - Off Market

6031 Whitwell Drive

Katy, TX 77449
bedrooms
3 Beds
bathrooms
2 Baths
square feet
1,465 Ft²
$281,947
RealtyHop Estimate
4.64%
Since Nov 1, 2022
National-US
Primary Model

About This Property

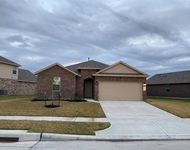
3/2/2A: Beautifully renovated home on oversized corner lot featuring custom kitchen, new AC, fence & remodeled hall bath. Leaded glass front door leads to entry w/rectified tile kitchen featuring two tone cabinetry, quartz counters, built in microwave, SS side by side refrigerator, 5 burner free standing gas range, & eat in breakfast room. Dining & Living areas feature laminate flooring w/tiled wood burning fireplace w/wood mantle & coffered ceiling. Living area looks out to covered patio. Light gray paint tones t/o home.  Primary bedroom touts high ceiling, laminate flooring & walk-in closet. Primary bathroom features granite surfaced counter w/separate tub & shower. Hall bathroom has been redone featuring white quartz counters, polished nickel hardware, & Turkish designed tile. Exterior features Hardie board, low-e vinyl windows, & did I happen to mention that this home is on a corner lot? Hard to beat, w/lots of amenities....
Unit Size
1,465 Ft²
Days on Market
-
Land Size
0.19 acres
Price per sqft
$184
Property Type
House
Property Taxes
$423
HOA Dues
$28
Year Built
2006

Payment Calculator

Cap Rate Calculator

Last updated: 4 months ago (HAR #50783534)

Price History

Date / Event Date Event Price
Oct 21, 2022 Sold
Sold
Sep 21, 2022 Listed by Berkshire Hathaway HomeServicePremier Properties $269,450
Listed by Berkshire Hathaway HomeServicePremier Properties
3/2/2A: Beautifully renovated home on oversized corner lot featuring custom kitchen, new AC, fence & remodeled hall bath. Leaded glass front door leads to entry w/rectified tile kitchen featuring two tone cabinetry, quartz counters, built in microwave, SS side by side refrigerator, 5 burner free standing gas range, & eat in breakfast room. Dining & Living areas feature laminate flooring w/tiled wood burning fireplace w/wood mantle & coffered ceiling. Living area looks out to covered patio. Light gray paint tones t/o home. Primary bedroom touts high ceiling, laminate flooring & walk-in closet. Primary bathroom features granite surfaced counter w/separate tub & shower. Hall bathroom has been redone featuring white quartz counters, polished nickel hardware, & Turkish designed tile. Exterior features Hardie board, low-e vinyl windows, & did I happen to mention that this home is on a corner lot? Hard to beat, w/lots of amenities....

Property Highlights

Fireplace
Garage

Building Info

Overview

    General

  • Year Built: 2006
  • Effective Year Built: 2006
  • Building Count: 1
  • Total Rooms: 5
  • Bedroom Count: 3
  • Bathroom Count: 2
  • Full Bathrooms: 2
  • Partial Bathrooms: 2
  • Bathroom Plumbing Fixtures: 8
  • Building Condition: 6
  • Building Quality: 7
  • Construction Type: 6
  • Building Style: 0
  • Exterior Walls Type: 3
  • Interior Walls Type: 0
  • Roof Shape Type: 0
  • Roof Cover Type: 0
  • Floor Count: 100
  • Floor Cover: 0
  • Basement Type: 0
  • Basement Area: 0
  • Garage Type: 7
  • Garage Square Area: 400
  • Parking Space Count: 2
  • Patio Type: 20
  • Porch Type: 7
  • Pool Type: 0

    Dimensions

  • Lot Size Square Feet: 8,225
  • Total Building Area: 1,465
  • Gross Building Area: 1,465
  • Building Area: 1,465
  • Building Area Measurement: L

    Heating and Cooling

  • Fireplace Count: 1
  • Air Conditioning: 1
  • Heating: 3
  • Heated Square Feet: 1,465
  • Heating Fuel Type: 0

    Utilities

  • Sewer System: 0
  • Water Service: 0

Building

  • Building Type: 0
  • Property Class: R
  • Subdivision: SETTLERS VILLAGE SEC 3 PAR R/P
  • Land Acres: 0000000189
  • Standard Land Use Code: 1001
  • County Land Use Code: 1001
  • State Land Use Code: A1
  • Legal Description 1: LT 3 BLK 1 SETTLERS VILLAGE SEC 3 PAR R/P

Neighborhood

  • School District Name: Cypress-Fairbanks Independent School District
  • School Tax School District: CYPRESS-FRBNKS
  • Census Tract: 542203

Geography

  • Assessors Map Reference: 4561A
  • Account Number: 1160910010003
  • Parcel: 116-091-001-0003
  • Block: 1
  • Lot: 3
  • Municipality: KATY
  • Latitude: 29.8652
  • Longitude: -95.7296

    Address

  • Full Address: 6031 Whitwell Dr
  • Address - House Number: 6031
  • Address - Street Name: Whitwell
  • Address - Suffix Type: Dr
  • State: TX
  • City Name: Katy
  • Carrier Code: C031
  • 4-Digit Zip Code: 6592
  • Zip Code: 77449

Valuation

    Tax

  • Total Area: 1,670
  • Tax Year: 2022
  • Tax Amount: $375,480
  • Tax Rate Code Area: 633

    Appraisal Valuation

  • Standard Deviation: 0.2132
  • Valuation Date: Sep 13, 2023
  • Confidence Score: 70
  • Final Value: 276,987
  • High Value: 336,055
  • Low Value: 217,919

    Market Valuation

  • Market Total Value: $227,582
  • Market Land Value: $41,663
  • Market Improvement Value: $185,919

    Assessments Valuation

  • Assessed Year: 2022
  • Assessed Total Value: $227,582
  • Assessed Land Value: $41,663
  • Assessed Improvements Value: $185,919

    Sales

  • Current Sale Contract Date: Oct 21, 2022
  • Current Sale Recording Date: Oct 24, 2022
  • Current Sale Price:
  • Current Sale Document Type: 27
  • Current Sale Input Document Number: 519783
  • Previous Sale Recording Date: Jun 01, 2006
  • Previous Sale Contract Date: May 30, 2006
  • Previous Sale Amount: $122,600
  • Previous Sale Document Type: 70
Data used for valuation calculations is provided by RealtyHop, and other third party sources

Comparables

Unit
Status
Type
Beds
Baths
ft²
Price/ft²
Asking Price
Listed On
Closing Price
Sold On
HOA + Taxes

About Settlers Village


Similar Homes for Sale

Currently no similar homes around

Nearby Rentals

Unit for rent at 6130 Purple Iris Street, Katy, TX, 77449

$2,200 /mo

  • 4 Beds
  • 2 Baths
  • 2,072 ft²
6130 Purple Iris Street, Katy, TX, 77449 Listing by Israel Martinez
Unit for rent at 20729 Patriot Park Lane, Katy, TX, 77449

$1,850 /mo

  • 3 Beds
  • 2 Baths
  • 1,716 ft²
20729 Patriot Park Lane, Katy, TX, 77449 Listing by Nizar Hathaf
Unit for rent at 7606 Hillsdale Park Court, TX, 77433

$1,975 /mo

  • 3 Beds
  • 2 Baths
  • 2,190 ft²
7606 Hillsdale Park Court, TX, 77433 Listing by Jill Smith


Frequently Asked Questions

When was property at 6031 Whitwell Drive built and last sold?
The property at 6031 Whitwell Drive was built in 2006 and last sold on Oct 21, 2022 for $272,719.
How much is this home worth?
The estimated value of the home located at 6031 Whitwell Drive is $271,116.
What are some comparable homes to 6031 Whitwell Drive?
There are currently no comparable homes to 6031 Whitwell Drive.