See Home Value
$570,000
● House - Off Market

60301 Aloe Circle

La Quinta, CA 92253
bedrooms
3 Beds
bathrooms
3 Baths, 1 Half Bath
square feet
2,724 Ft²
$796,208
RealtyHop Estimate
35.18%
Since Oct 1, 2020
National-US
Primary Model

About This Property

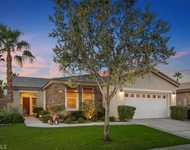
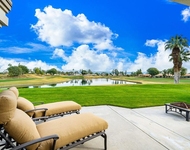
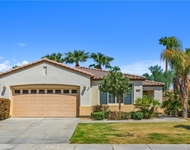
Relax in this elegant 3BD/3.5BA Juniper floor plan in the resort community of Trilogy La Quinta.  Located at the end of a cul de sac, this Juniper floor plan has over 2700 sq.ft. under one roof.  The expansive 14,000 sq.ft. lot offers privacy without sacrificing openness.  Mature trees and landscape provide dappled shade at different times of the day.  The house has French doors, electric sun screens, fireplace in great room, versatile formal dining room/office, custom drapes and shutters. The kitchen has an island, built in refrigerator, pantry, stainless appliances and slab granite counters which extend to a small desk area.   A large center island is the focal point in the living space and is perfect for entertaining or casual dining. French doors open to a cozy side patio, perfect for conversation or just watching nature.  Two guest bedrooms located away from master have ensuite baths.  The large master bedroom and bath are more like a suite.  Double vanities, walk in shower, soaking tub and a huge walk in closet are features of the master bath.  Largest AC was replaced in 2019. There is a 3 car garage, too.  Don't hesitate to see this exceptional house. See 3D virtual tour.
Unit Size
2,724 Ft²
Days on Market
71 days
Land Size
0.32 acres
Price per sqft
$216
Property Type
House
Property Taxes
-
HOA Dues
$381
Year Built
2005

Payment Calculator

Cap Rate Calculator

Last updated: 4 months ago (CRMLS #219046273DA)

Price History

Date / Event Date Event Price
Sep 28, 2020 Sold
Sold
Jul 18, 2020 Listed by HK Lane Real Estate $589,000
Listed by HK Lane Real Estate
Relax in this elegant 3BD/3.5BA Juniper floor plan in the resort community of Trilogy La Quinta. Located at the end of a cul de sac, this Juniper floor plan has over 2700 sq.ft. under one roof. The expansive 14,000 sq.ft. lot offers privacy without sacrificing openness. Mature trees and landscape provide dappled shade at different times of the day. The house has French doors, electric sun screens, fireplace in great room, versatile formal dining room/office, custom drapes and shutters. The kitchen has an island, built in refrigerator, pantry, stainless appliances and slab granite counters which extend to a small desk area. A large center island is the focal point in the living space and is perfect for entertaining or casual dining. French doors open to a cozy side patio, perfect for conversation or just watching nature. Two guest bedrooms located away from master have ensuite baths. The large master bedroom and bath are more like a suite. Double vanities, walk in shower, soaking tub and a huge walk in closet are features of the master bath. Largest AC was replaced in 2019. There is a 3 car garage, too. Don't hesitate to see this exceptional house. See 3D virtual tour.

Property Highlights

Garage
Air Conditioning
Fireplace

Building Info

Overview

    General

  • Year Built: 2005
  • Effective Year Built: 2006
  • Building Count: 1
  • Bedroom Count: 3
  • Bathroom Count: 3
  • Full Bathrooms: 2
  • Partial Bathrooms: 3
  • Building Condition: 0
  • Building Quality: 4
  • Construction Type: 17
  • Building Style: 0
  • Exterior Walls Type: 0
  • Interior Walls Type: 0
  • Roof Shape Type: 0
  • Roof Cover Type: 18
  • Floor Count: 100
  • Living Units: 1
  • Floor Cover: 0
  • Basement Type: 0
  • Basement Area: 0
  • Garage Type: 1
  • Garage Square Area: 710
  • Parking Space Count: 2
  • Patio Type: 0
  • Porch Type: 0
  • Pool Type: 8

    Dimensions

  • Lot Size Square Feet: 13,939
  • Total Building Area: 3,434
  • Gross Building Area: 3,434
  • Building Area: 2,724
  • Building Area Measurement: L

    Heating and Cooling

  • Fireplace Count: 1
  • Air Conditioning: 1
  • Heating: 3
  • Heated Square Feet: 2,724
  • Heating Fuel Type: 3

    Utilities

  • Sewer System: 5
  • Water Service: 6

Building

  • Building Type: 0
  • Property Class: R
  • Subdivision: TRACT 30023 3
  • Land Acres: 0000000320
  • Standard Land Use Code: 1001
  • County Land Use Code: 20
  • State Land Use Code: R01
  • Legal Description 1: .32 ACRES NET IN LOT 173 MB 352/097 TR 30023-3

Neighborhood

  • School District Name: Coachella Valley Unified School District
  • Census Tract: 045617

Geography

  • Subdivision Tract Number: 30023-3
  • Parcel: 764-410-045
  • Lot: 173
  • Municipality: LA QUINTA
  • Latitude: 33.6102
  • Longitude: -116.248

    Address

  • Full Address: 60301 Aloe Cir
  • Address - House Number: 60301
  • Address - Street Name: Aloe
  • Address - Suffix Type: Cir
  • State: CA
  • City Name: La Quinta
  • Carrier Code: R003
  • 4-Digit Zip Code: 9303
  • Zip Code: 92253

Valuation

    Tax

  • Total Area: 2,724
  • Tax Year: 2023
  • Tax Amount: $915,112
  • Tax Rate Code Area: 020-171

    Appraisal Valuation

  • Standard Deviation: 0.168
  • Valuation Date: Jan 31, 2024
  • Confidence Score: 78
  • Final Value: 783,895
  • High Value: 915,625
  • Low Value: 652,164

    Market Valuation

  • Market Total Value: $596,610

    Assessments Valuation

  • Assessed Year: 2023
  • Assessed Total Value: $654,876
  • Assessed Land Value: $71,527
  • Assessed Improvements Value: $583,349

    Exemptions

  • Homeowner Exemption: Yes

    Sales

  • Current Sale Contract Date: Aug 28, 2020
  • Current Sale Recording Date: Sep 22, 2020
  • Current Sale Price:
  • Current Sale Document Type: 36
  • Current Sale Input Document Number: 2020-0450393
  • Previous Sale Recording Date: Jun 30, 2005
  • Previous Sale Contract Date: May 12, 2005
  • Previous Sale Amount: $774,000
  • Previous Sale Document Type: 36
Data used for valuation calculations is provided by RealtyHop, and other third party sources

Comparables

Unit
Status
Type
Beds
Baths
ft²
Price/ft²
Asking Price
Listed On
Closing Price
Sold On
HOA + Taxes

About Coral Mountain


Similar Homes for Sale

Currently no similar homes around

Nearby Rentals

Unit for rent at 61225 Living Stone, LA QUINTA, CA, 92253

$5,500 /mo

  • 2 Beds
  • 2 Baths
  • 1,580 ft²
61225 Living Stone, LA QUINTA, CA, 92253 Listing by Robert Pignone
Unit for rent at 79880 Pecan, LA QUINTA, CA, 92253

$9,500 /mo

  • 3 Beds
  • 1 Bath
  • 3,031 ft²
79880 Pecan, LA QUINTA, CA, 92253 Listing by Jennifer Beron
Unit for rent at 81880 Golden Star Way, CA, 92253

$5,500 /mo

  • 2 Beds
  • 2 Baths
  • 1,580 ft²
81880 Golden Star Way, CA, 92253 Listing by Robert Pignone


Frequently Asked Questions

When was property at 60301 Aloe Circle built and last sold?
The property at 60301 Aloe Circle was built in 2005 and last sold on Aug 28, 2020 for $570,000.
How much is this home worth?
The estimated value of the home located at 60301 Aloe Circle is $979,981.
What are some comparable homes to 60301 Aloe Circle?
There are currently no comparable homes to 60301 Aloe Circle.