


603 UPSON Drive


About This Property
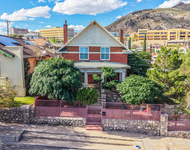
Centrally located, the historical integrity of this home has been lovingly restored while adding modern touches including, but not limited to, double pained windows, a beautiful kitchen, modern bathrooms and refrigerated air.
On the main floor you will fall in love with the glass doors and wood floors. The study is off the formal dining area. The kitchen is simply just perfect. Also on the main floor is a laundry room, pantry and half bath.
Upstairs you will find a beautiful view off the balcony of the first bedroom which has its own sitting room. The middle bedroom is spacious. The main bedroom has a walk in closet and large bathroom.
Downstairs you will find a 843 sq ft speakeasy inspired space complete with a custom made bar and movie theatre. This is not included in advertised sq ft. It has its own entrance from the back of the home as well as one from the main floor. It also includes an additional bedroom and bath. A must see
Payment Calculator
Your Estimated Monthly Payment
Cap Rate Calculator
What does this mean?
Based on our analysis, the cap rate of this property is 1.25%. A negative cap rate indicates that the property might not be feasible as an income-producing asset. The median cap rate for a near zip code 11238 is 4.23%.
How much can I actually make?
Actual monthly rental income may vary between $4,760 and $7,140 depending on unit-specific characteristics. You can change the amount using the slider to further explore.
How is cap rate calculated?
Cap Rate = Net Operating Income (NOI) / Property Asset Value.
When calculating the cap rate, we assume 100% occupancy. Leverage (mortgage) is not considered.
Cap Rate provided by RealtyHop and RentHop, learn more about cap rate here.
Price History
| Date / Event | Date | Event | Price |
|---|---|---|---|
| Apr 17, 2021 | Sold | ||
| Sold | |||
| Jan 19, 2021 | Listed by Keller Williams Realty | $395,000 | |
| Listed by Keller Williams Realty | |||
| Oct 15, 2020 | No longer available | - | |
| No longer available | |||
| Oct 5, 2020 | Listed | $395,000 | |
| Listed | |||
| | |||
|
Shown by appointment only, a rare chance to own a beautiful unique home in Sunset heights is yours.Centrally located, the historical integrity of this home has been lovingly restored while adding modern touches including, but not limited to, double pained windows, a beautiful kitchen, modern bathrooms and refrigerated air. On the main floor you will fall in love with the glass doors and wood floors. The study is off the formal dining area. The kitchen is simply just perfect. Also on the main floor is a laundry room, pantry and half bath.Upstairs you will find a beautiful view off the balcony of the first bedroom which has its own sitting room. The middle bedroom is spacious. The main bedroom has a walk in closet and large bathroom.Downstairs you will find a speakeasy inspired space complete with a custom made bar and movie theatre. It has its own entrance from the back of the home as well as one from the main floor. It also includes an additional bedroom and bath. Could be an income property! The manager has listed the unit size as 2571 square feet.
| |||
Property Highlights
Building Info
Comparables
Status
Price/ft²
Listed On
Sold On
About Sunset Heights
Similar Homes for Sale
Currently no similar homes aroundNearby Rentals

$2,400 /mo
- 3 Beds
- 3 Baths
- 2,502 ft²
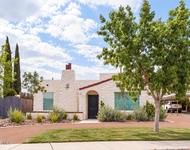
$2,200 /mo
- 5 Beds
- 1 Bath
- 2,665 ft²

Last Updated: 6 months ago
Data Source: GEPAR, MLS# 839727
 Your Privacy Choices
Phone: 425-283-2930
Address: 335 Madison Avenue, New York, NY 10017