See Home Value
$323,500
● House - Off Market

603 Tammy Dr

San Antonio, TX 78216
bedrooms
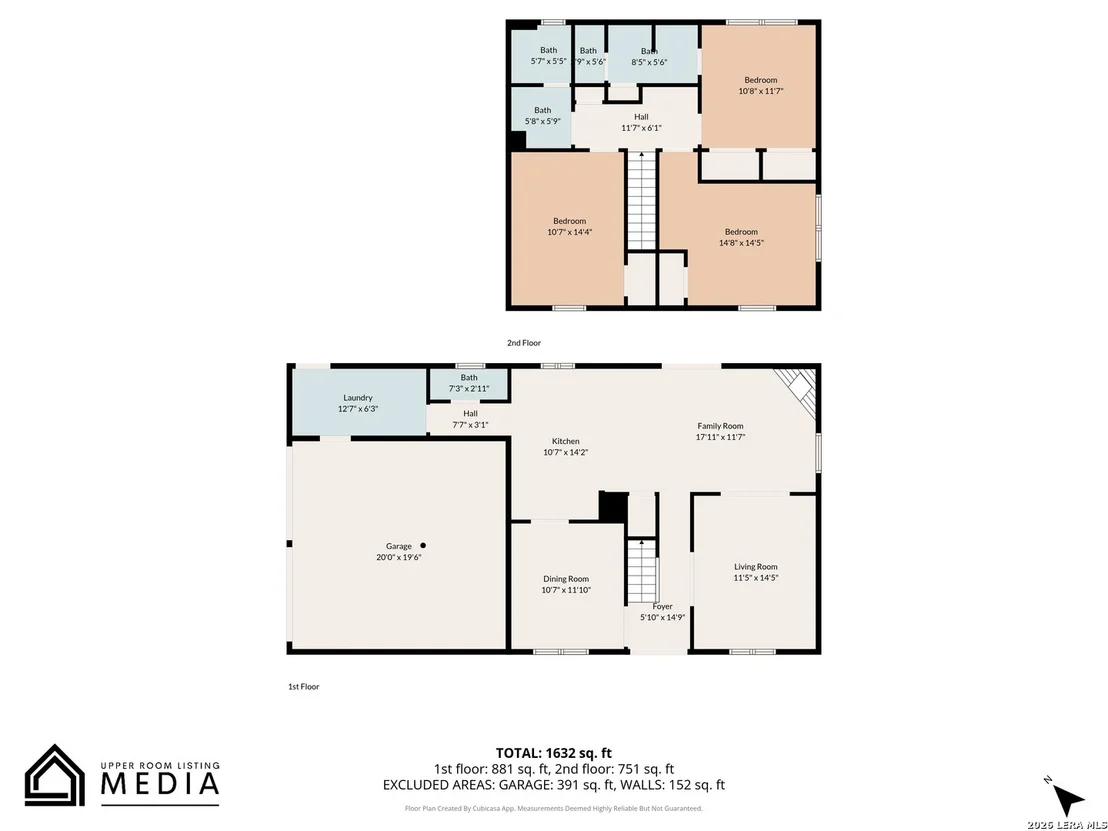
3 Beds
bathrooms
2 Baths, 1 Half Bath
square feet
1,792 Ft²
$2,147
Est. Monthly

About This Property

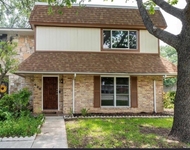
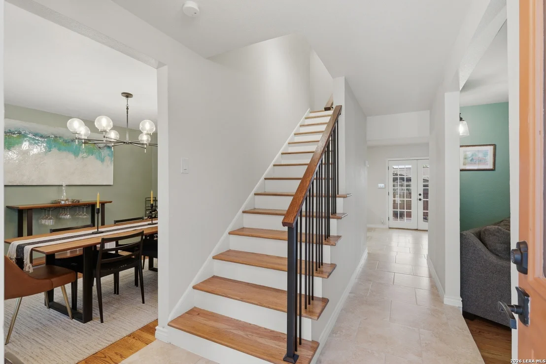
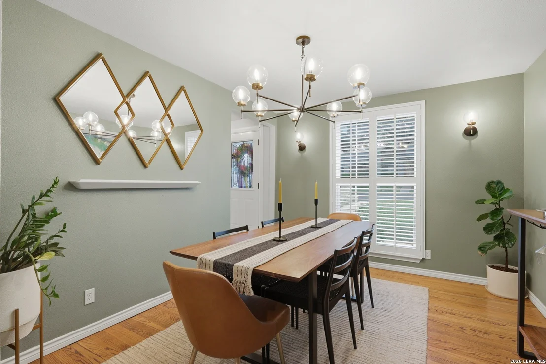
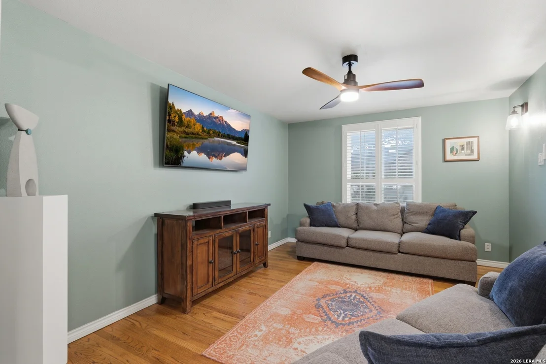
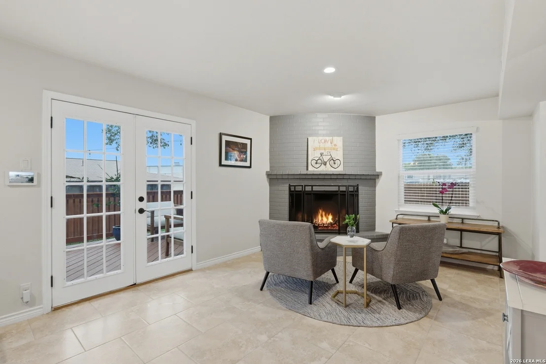
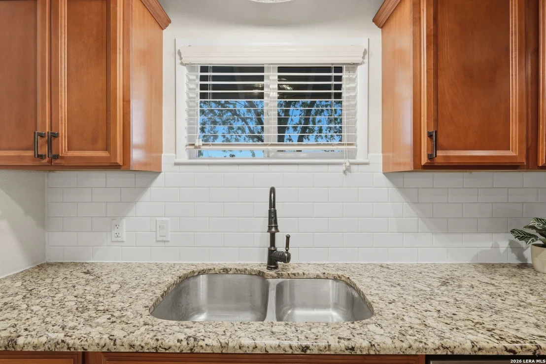
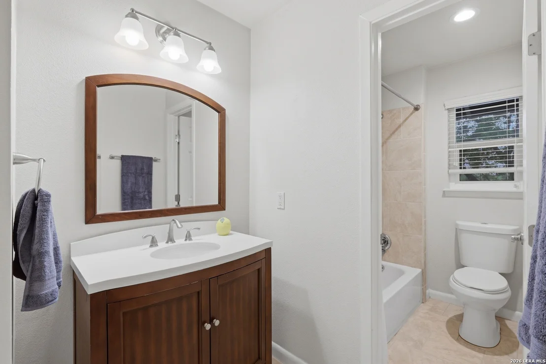
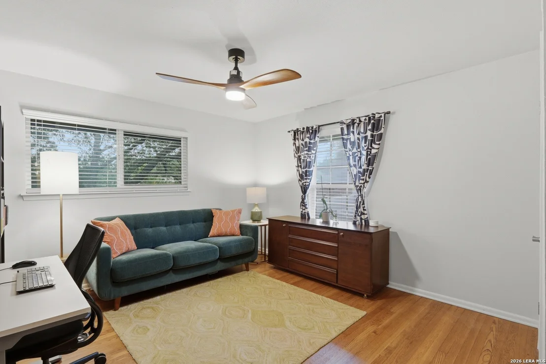
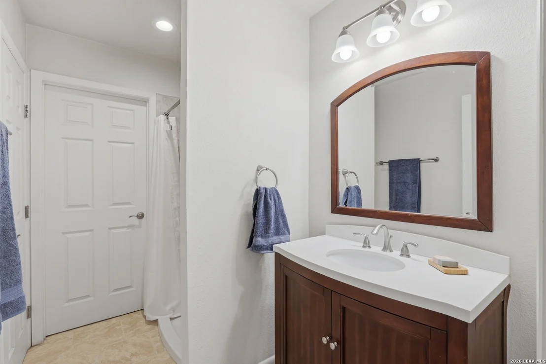
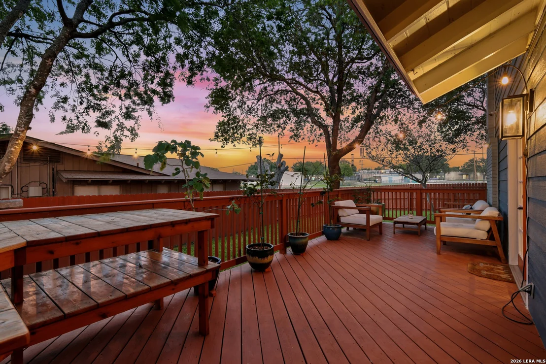
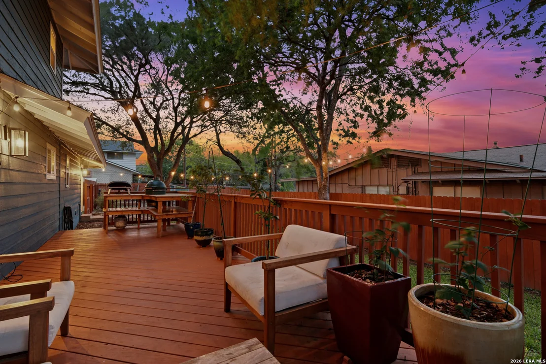
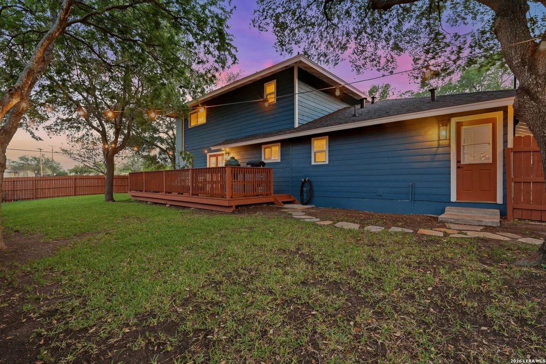
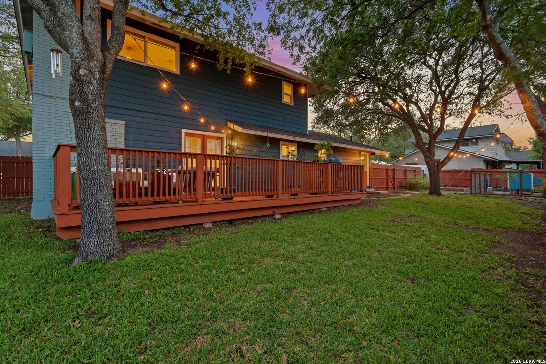
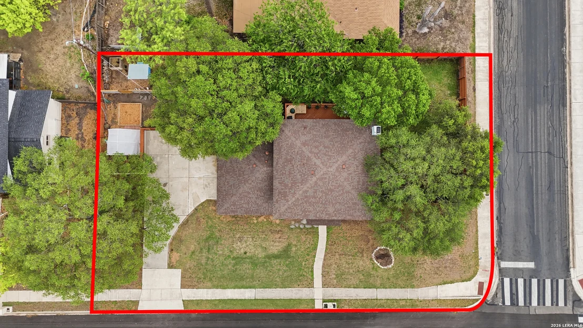
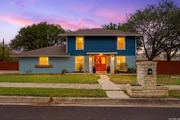
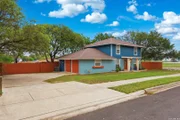
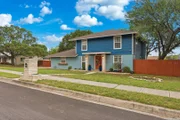
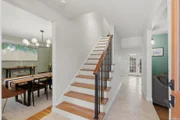
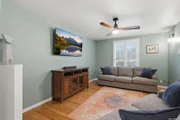
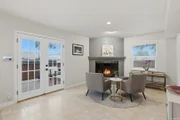
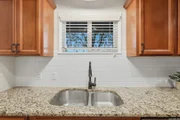
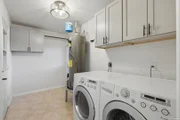
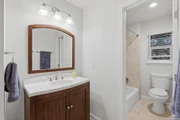
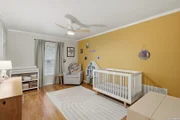
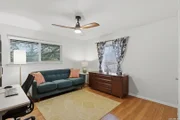
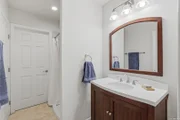
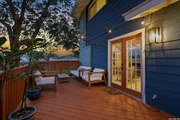
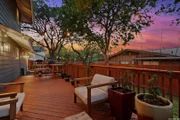
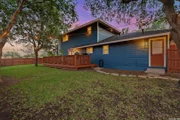
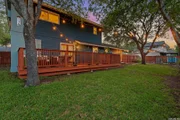
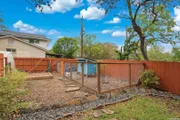
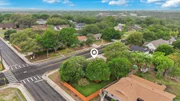
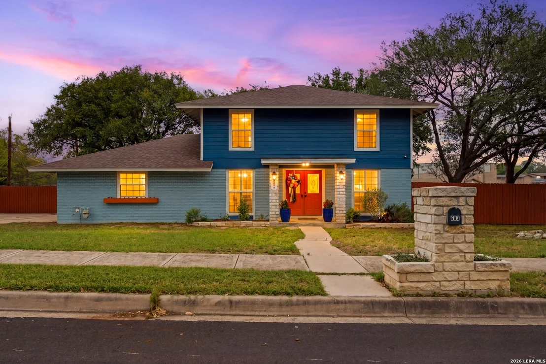
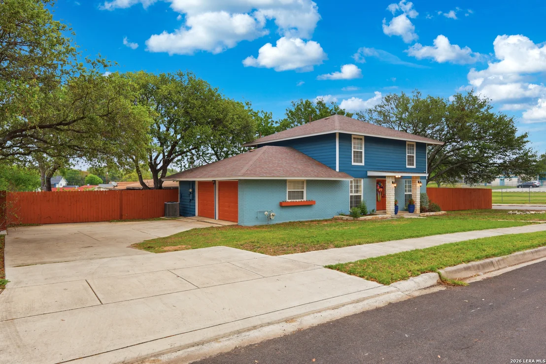
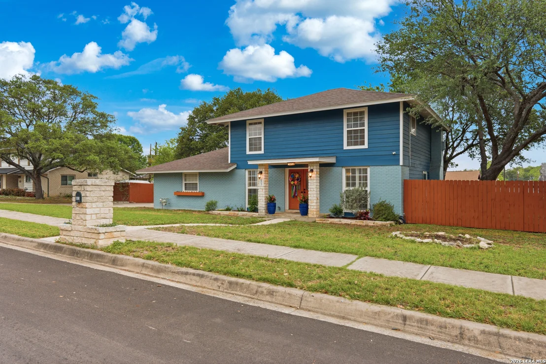
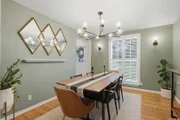
Welcome to a home that truly stands out, where thoughtful updates, timeless character, and everyday functionality come together in a way that just feels right. From the moment you arrive, you will notice the fresh exterior and inviting curb appeal that immediately makes you feel at home. Inside, original hardwood floors add warmth and charm, paired with a beautifully remodeled staircase and a formal dining space that feels both stylish and welcoming, complete with updated lighting, a statement chandelier, and sconces. The kitchen is designed for real life and easy entertaining, featuring stainless steel KitchenAid appliances, a dual-fuel range, an externally vented hood, and a recently updated dishwasher. Just beyond, the living areas feel comfortable and relaxed, filled with natural light and enhanced by solid wood ceiling fans and plantation shutters that add a polished touch. Upstairs, refinished hardwood floors carry that same warmth throughout, leading to a spacious primary suite with separate closets and a well-designed bath. Major system updates throughout the home offer an added sense of confidence and peace of mind. Step outside and you will find a backyard that truly invites you to slow down and enjoy. The expansive deck is perfect for morning coffee or evening gatherings under the trees, and for those who love to entertain, the Green Egg and smoker will convey, making it easy to host and enjoy outdoor cooking from day one. There is space to garden with raised beds, room to relax, and even a thoughtfully designed chicken coop and enclosure for those wanting a little more connection to the outdoors. The yard is both beautiful and easy to maintain. Additional improvements throughout the home reflect the care and attention it has received over the years. This is more than just a house. It is a place that has been truly cared for, thoughtfully improved, and ready for someone new to walk in and feel right at home.
Unit Size
1,792 Ft²
Days on Market
-
Land Size
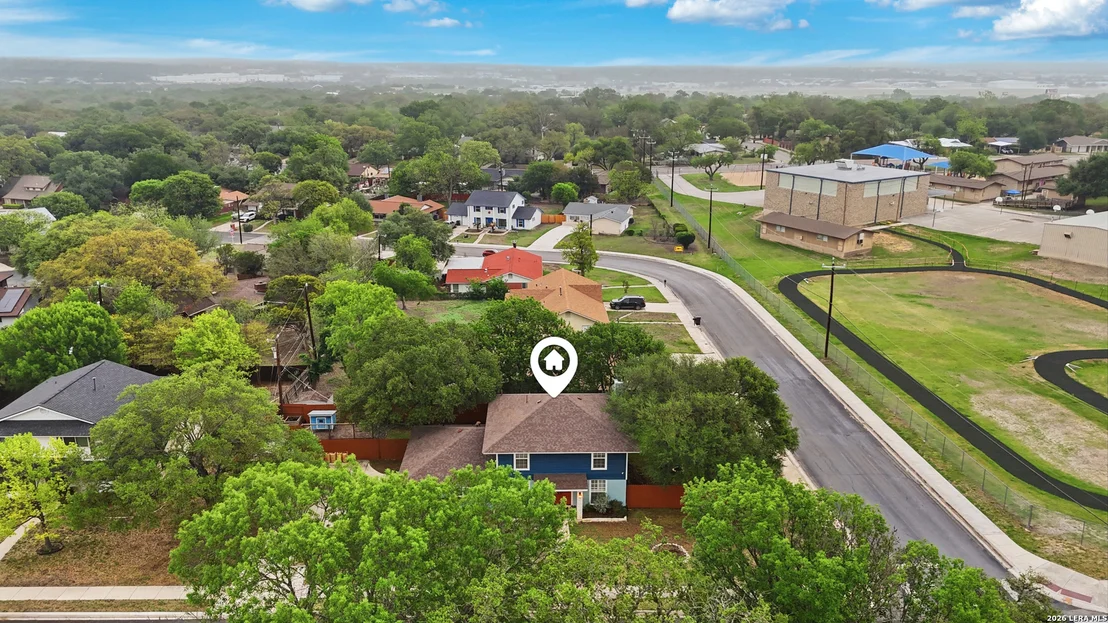
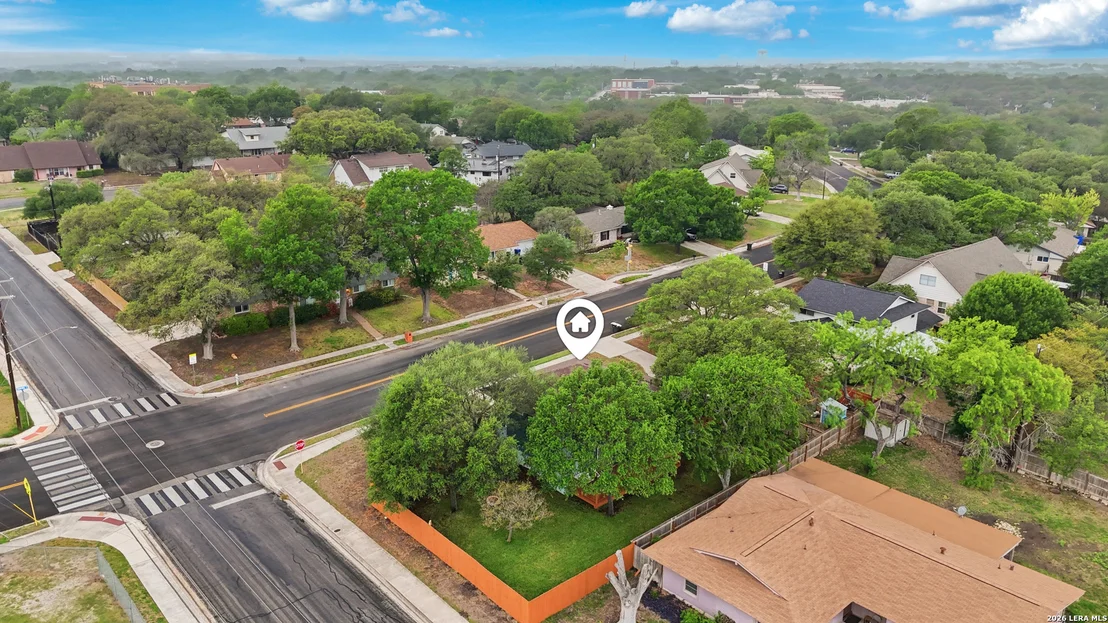
0.27 acres
Price per sqft
$175
Property Type
House
Property Taxes
$605
HOA Dues
-
Year Built
1964

Payment Calculator

Cap Rate Calculator

Last updated: 5 months ago (LERA #1958496)

Price History

Date / Event Date Event Price
May 19, 2026 Sold
Sold
Apr 22, 2026 In contract -
In contract
Apr 16, 2026 Listed by Keller Williams City-View $314,000
Listed by Keller Williams City-View

Property Highlights

Garage
Air Conditioning
Fireplace

Building Info

Overview

    General

  • Year Built: 1964
  • Effective Year Built: 1992
  • Building Count: 1
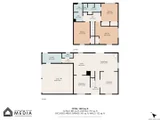
  • Total Rooms: 8
  • Bedroom Count: 3
  • Bathroom Count: 2
  • Full Bathrooms: 1
  • Partial Bathrooms: 2
  • Building Condition: 3
  • Building Quality: 0
  • Construction Type: 0
  • Building Style: 28
  • Exterior Walls Type: 23
  • Interior Walls Type: 0
  • Roof Shape Type: 0
  • Roof Cover Type: 15
  • Floor Count: 200
  • Living Units: 1
  • Floor Cover: 0
  • Basement Type: 0
  • Basement Area: 0
  • Garage Type: 1
  • Garage Square Area: 532
  • Parking Space Count: 2
  • Patio Type: 98
  • Porch Type: 102
  • Pool Type: 0

    Dimensions

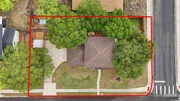
  • Lot Size Square Feet: 11,561
  • Lot Size Depth Feet: 1,360
  • Lot Size Frontage Feet: 850
  • Total Building Area: 2,324
  • Gross Building Area: 2,324
  • Building Area: 1,792
  • Building Area Measurement: L

    Heating and Cooling

  • Fireplace Count: 1
  • Air Conditioning: 1
  • Heating: 4
  • Heated Square Feet: 1,792
  • Heating Fuel Type: 0

    Utilities

  • Sewer System: 0
  • Water Service: 0

Building

  • Building Type: 0
  • Property Class: R
  • Subdivision: HARMONY HILLS BL 13526 UN 3-C
  • Land Acres: 0000000265
  • Standard Land Use Code: 1001
  • County Land Use Code: A1
  • State Land Use Code: A1
  • Legal Description 1: NCB 13526 BLK 44 LOT 4

Neighborhood

  • School District Name: North East Independent School District
  • School Tax School District: 55
  • Census Tract: 191201

Geography

  • Assessors Map Reference: 550D4
  • Parcel: 13526-044-0040
  • Block: 44
  • Lot: 4
  • Municipality: SAN ANTONIO
  • Latitude: 29.5394
  • Longitude: -98.5024

    Address

  • Full Address: 603 Tammy Dr
  • Address - House Number: 603
  • Address - Street Name: Tammy
  • Address - Suffix Type: Dr
  • State: TX
  • City Name: San Antonio
  • Carrier Code: C038
  • 4-Digit Zip Code: 3456
  • Zip Code: 78216

Valuation

    Tax

  • Tax Year: 2023
  • Tax Amount: $668,690
  • Tax Rate Code Area: 55

    Appraisal Valuation

  • Standard Deviation: 0.1876
  • Valuation Date: Jan 17, 2024
  • Confidence Score: 75
  • Final Value: 360,058
  • High Value: 427,633
  • Low Value: 292,482

    Market Valuation

  • Market Total Value: $340,000
  • Market Land Value: $64,440
  • Market Improvement Value: $275,560

    Assessments Valuation

  • Assessed Year: 2023
  • Assessed Total Value: $291,308
  • Assessed Land Value: $64,440
  • Assessed Improvements Value: $275,560

    Exemptions

  • Homeowner Exemption: Yes

    Sales

  • Current Sale Contract Date: Aug 23, 2016
  • Current Sale Recording Date: Aug 23, 2016
  • Current Sale Price:
  • Current Sale Document Type: 70
  • Current Sale Input Document Number: 20160164750
  • Previous Sale Recording Date: Feb 03, 2016
  • Previous Sale Contract Date: Feb 01, 2016
  • Previous Sale Document Type: 68
Data used for valuation calculations is provided by RealtyHop, and other third party sources

Comparables

Unit
Status
Type
Beds
Baths
ft²
Price/ft²
Asking Price
Listed On
Closing Price
Sold On
HOA + Taxes

About North Central


Similar Homes for Sale

Currently no similar homes around

Nearby Rentals

Unit for rent at 608 Strings Drive, San Antonio, TX, 78216

$2,000 /mo

  • 3 Beds
  • 2 Baths
  • 1,540 ft²
608 Strings Drive, San Antonio, TX, 78216 Listing by Virginia De Simone-Solis
Unit for rent at 11821 Petal Drive, San Antonio, TX, 78216

$2,200 /mo

  • 3 Beds
  • 2 Baths
  • 1,697 ft²
11821 Petal Drive, San Antonio, TX, 78216 Listing by Virginia De Simone-Solis


Frequently Asked Questions

When was property at 603 Tammy Drive built and last sold?
The property at 603 Tammy Drive was built in 1964 and last sold on Aug 23, 2016 for $249,400.
How much is this home worth?
The estimated value of the home located at 603 Tammy Drive is $0.
What are some comparable homes to 603 Tammy Drive?
There are currently no comparable homes to 603 Tammy Drive.