


50
Map

603 Ouray Way


About This Property
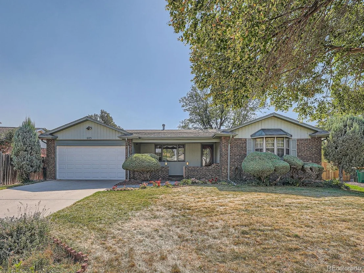
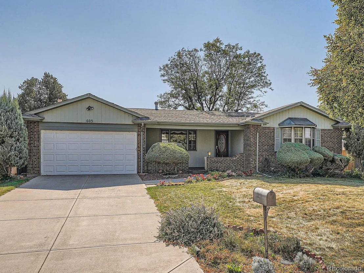
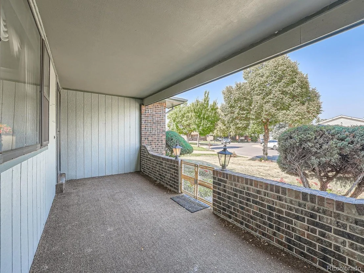
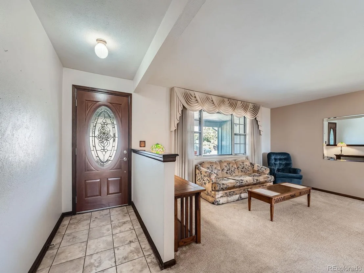
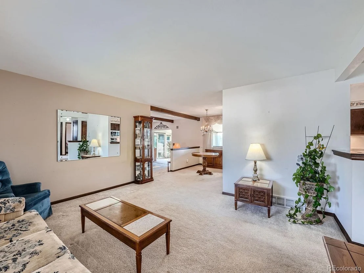
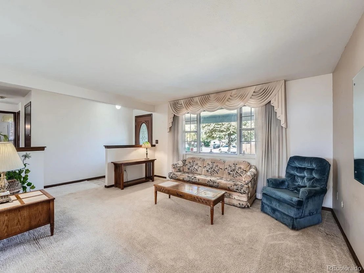
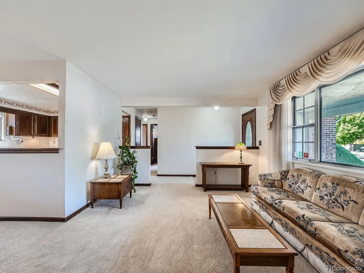
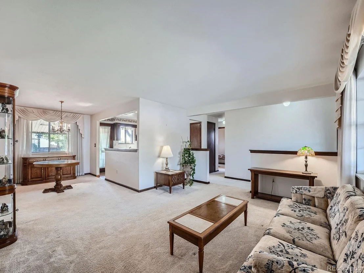
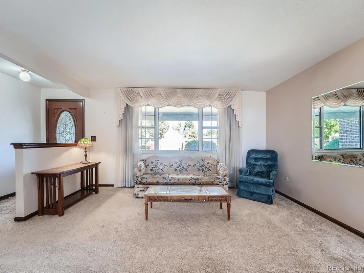
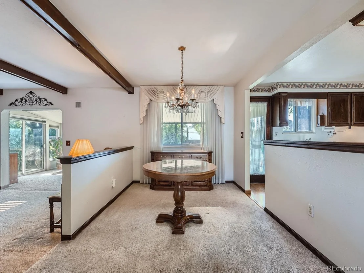
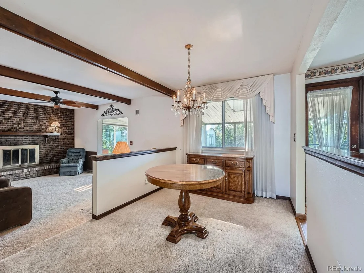
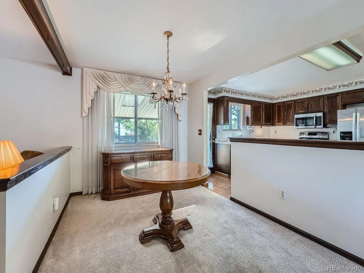
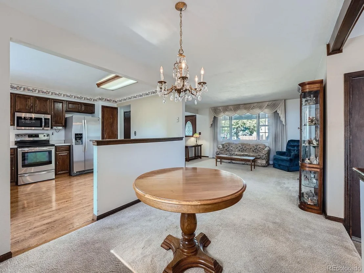
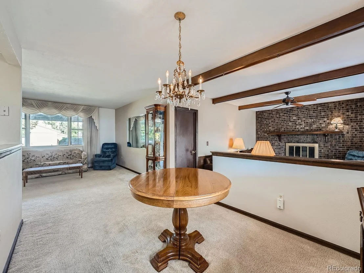
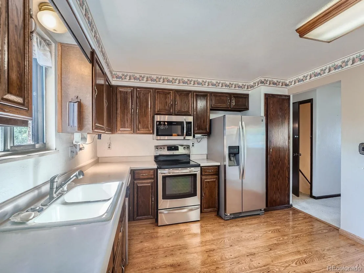
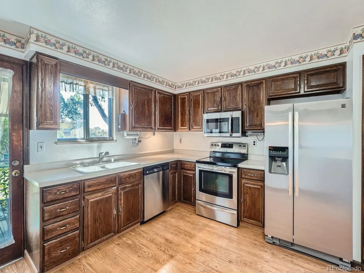
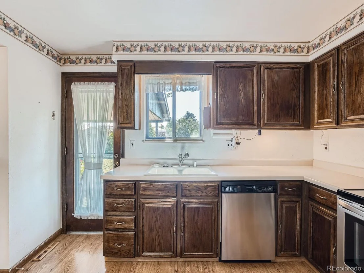
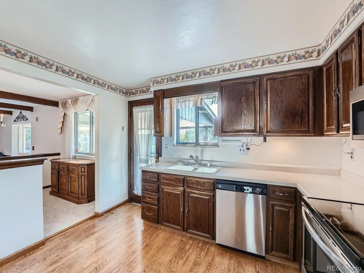
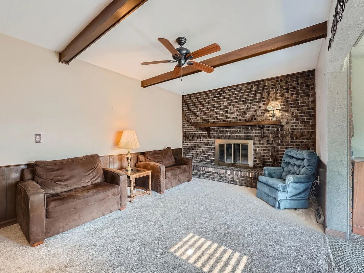
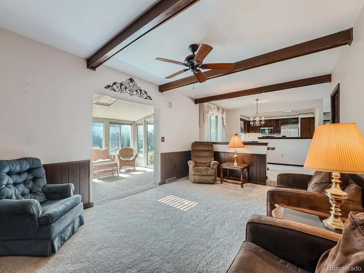
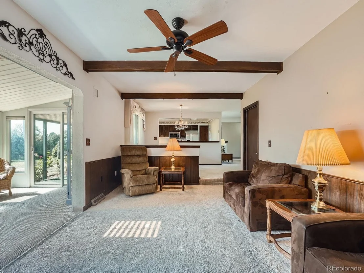
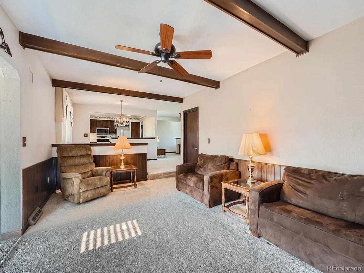
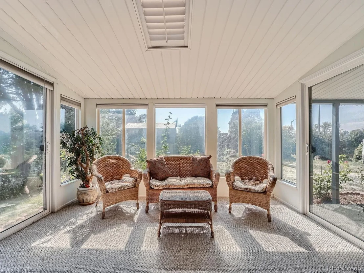
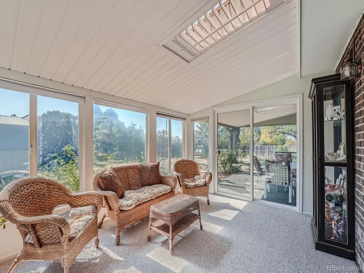
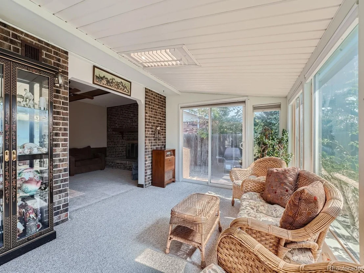
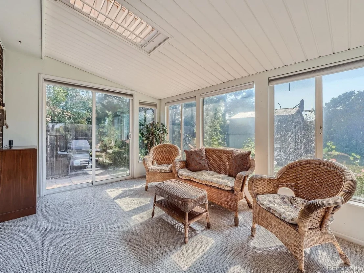
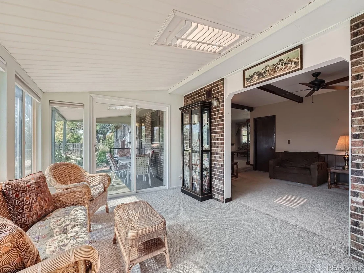
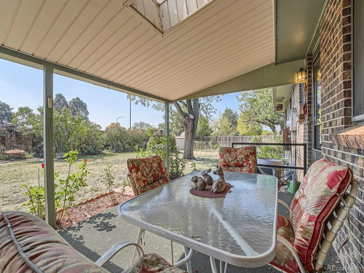
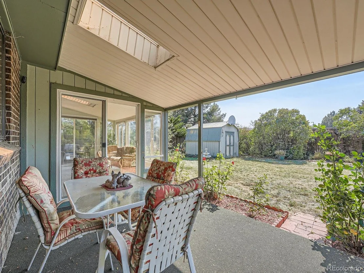
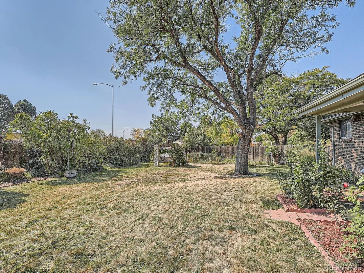
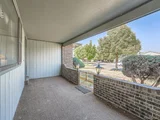
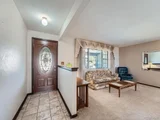
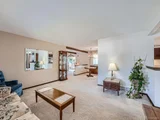
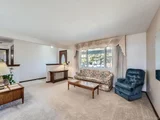
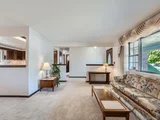
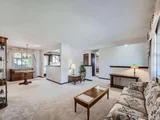
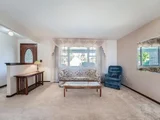
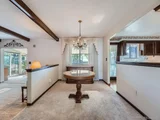
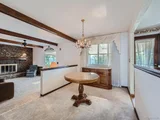
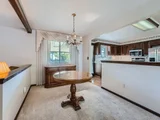
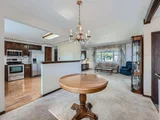
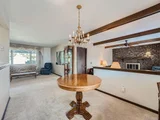
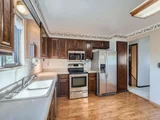
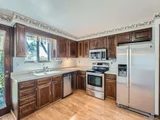
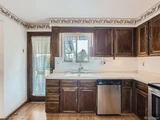
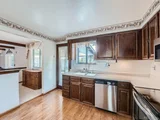
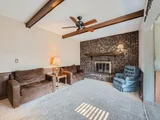
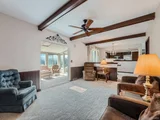
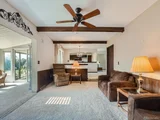
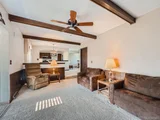
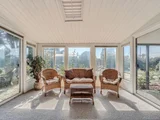
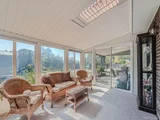
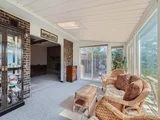
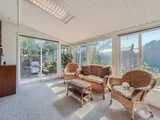
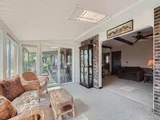
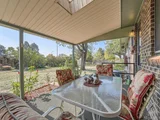
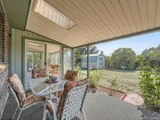
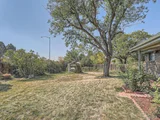
As you enter, you're greeted by a large and airy living room that sets the inviting tone for the home. Just beyond, a sunken 2nd living room features a charming brick fireplace creating a warm gathering space. The adjoining sun room is perfect for entertaining or sipping your morning beverage. The kitchen and dining room flow into the covered back patio with more dining options. The very large private backyard comes complete with a covered patio, a fenced garden area, a storage shed and green house.
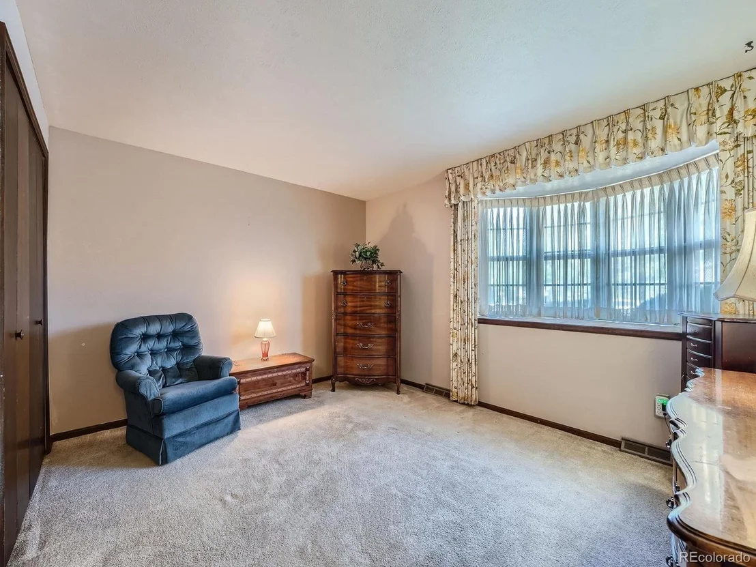
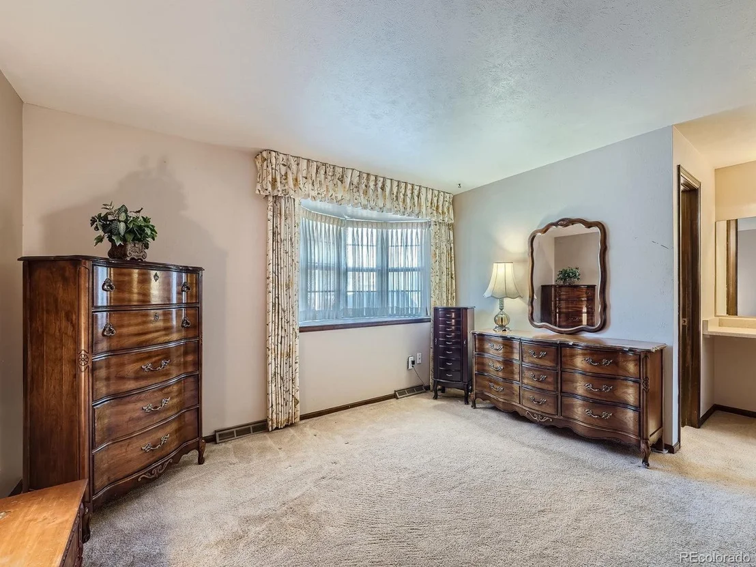
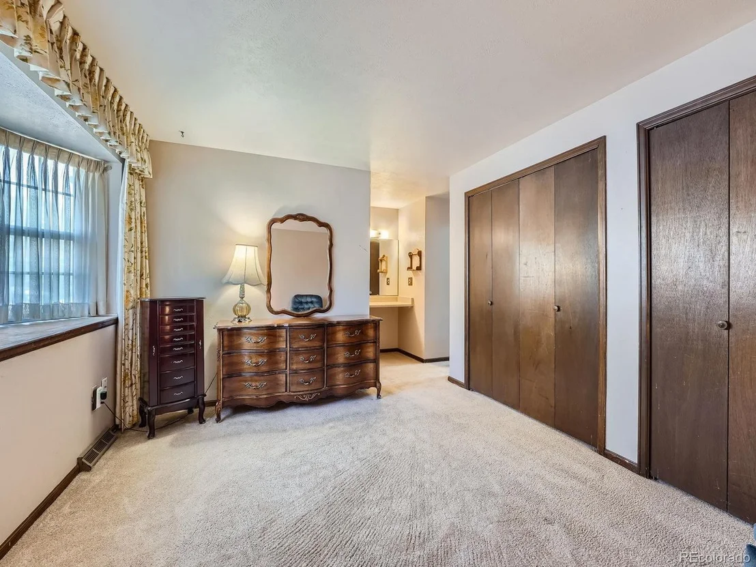
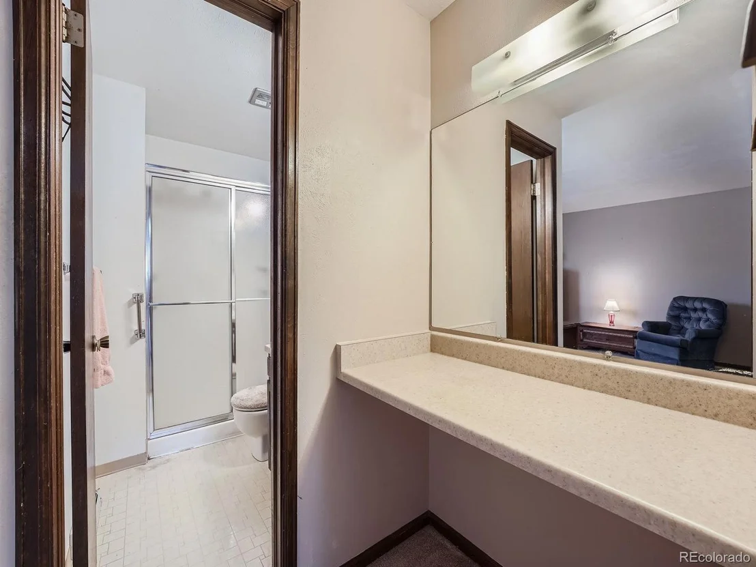
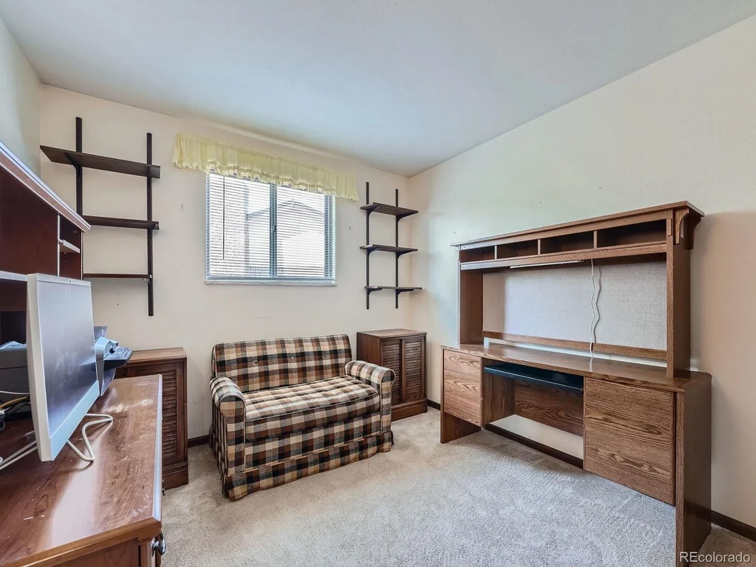
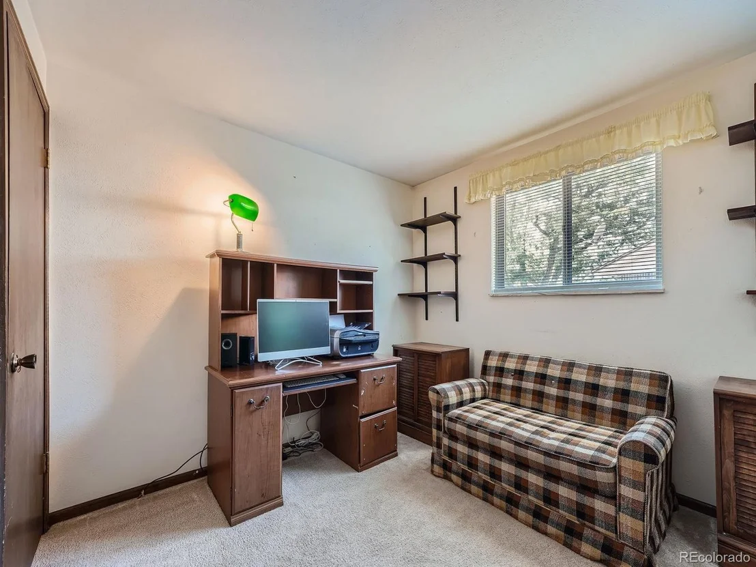
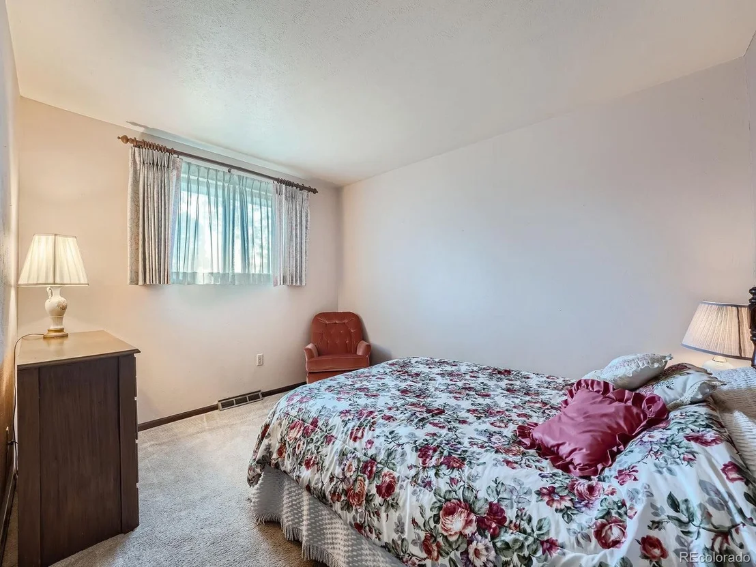
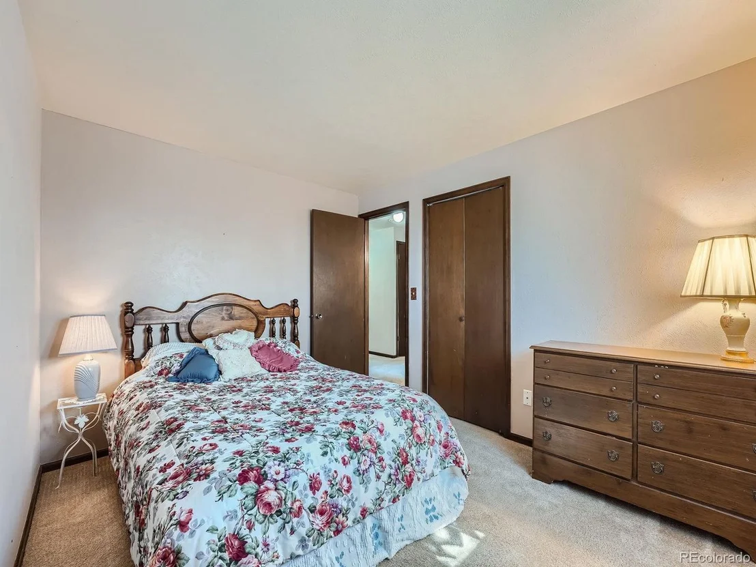
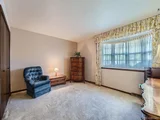
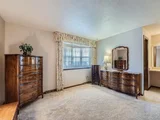
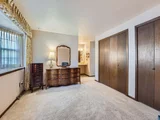
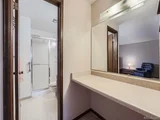
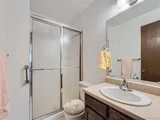
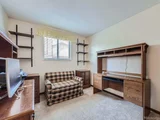
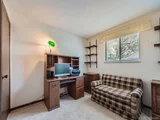
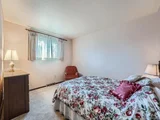
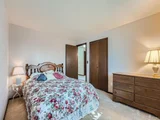
The main level includes a spacious primary bedroom with an ensuite bathroom, along with two additional bedrooms, and a full bathroom providing a practical layout for families.
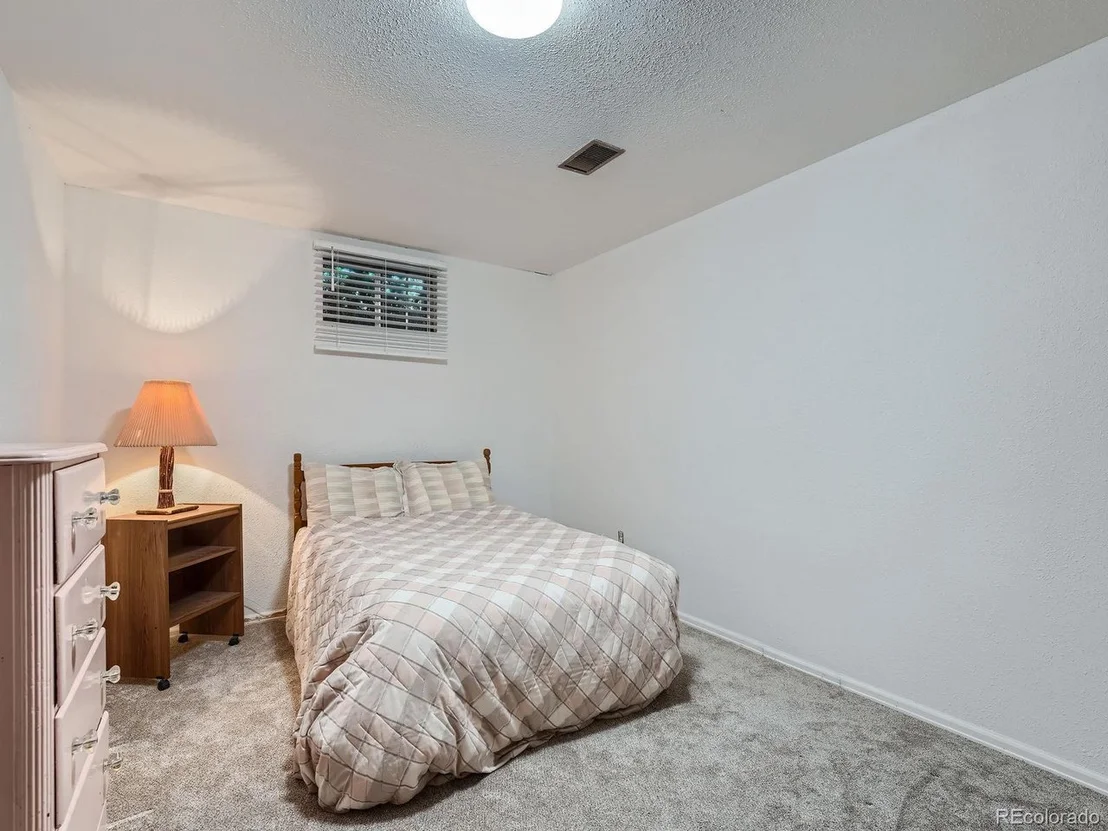
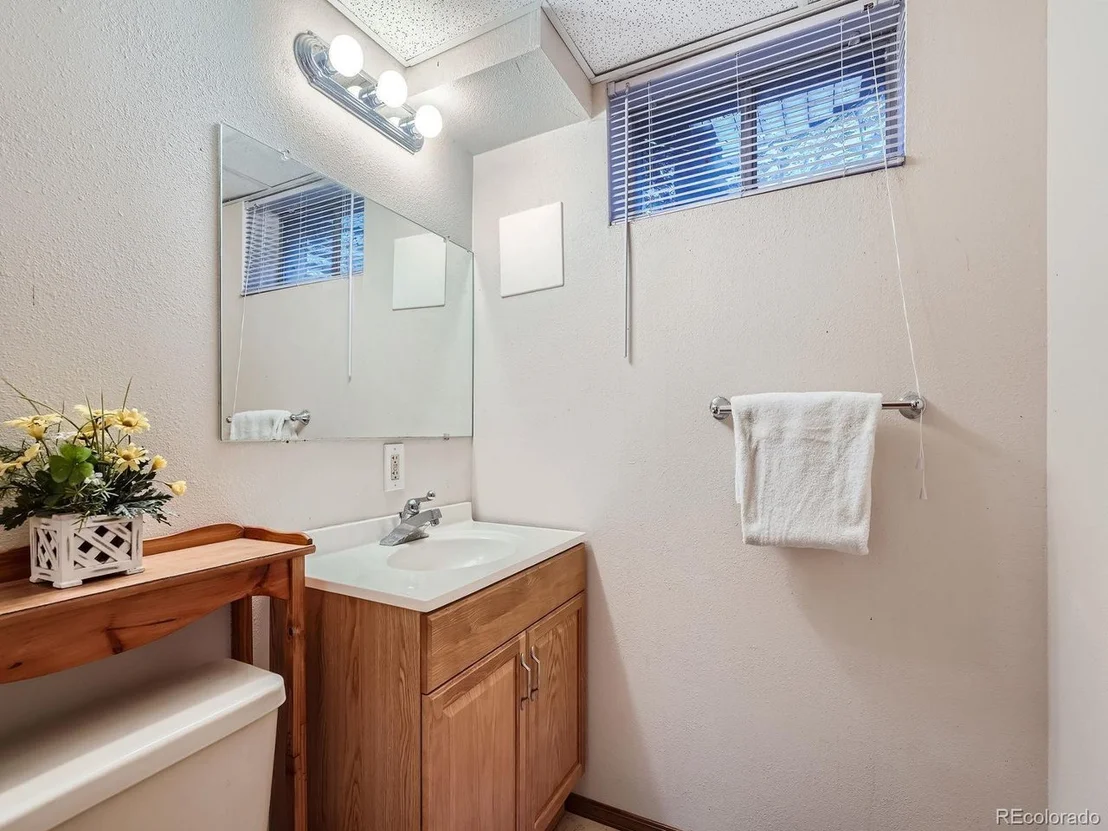
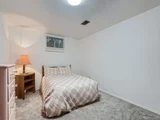
Downstairs, the expansive basement could be turned into a family room perfect for movie nights or game days. You'll also find a non-conforming bedroom that could also be ideal for a home gym, office, den, craft room, gaming room, or playroom, plus a third bathroom for added convenience.
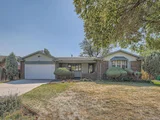
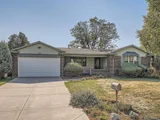
This solid brick ranch style home features a two-car attached garage and storage solutions throughout. Don't miss the opportunity to make this charming home your own! Comps in the area show much higher sale prices, so walk into instant equity today!
Payment Calculator
Your Estimated Monthly Payment
Cap Rate Calculator
What does this mean?
Based on our analysis, the cap rate of this property is 1.25%. A negative cap rate indicates that the property might not be feasible as an income-producing asset. The median cap rate for a near zip code 11238 is 4.23%.
How much can I actually make?
Actual monthly rental income may vary between $4,760 and $7,140 depending on unit-specific characteristics. You can change the amount using the slider to further explore.
How is cap rate calculated?
Cap Rate = Net Operating Income (NOI) / Property Asset Value.
When calculating the cap rate, we assume 100% occupancy. Leverage (mortgage) is not considered.
Cap Rate provided by RealtyHop and RentHop, learn more about cap rate here.
Price History
| Date / Event | Date | Event | Price |
|---|---|---|---|
| Nov 27, 2024 | Sold | ||
| Sold | |||
| Oct 28, 2024 | In contract | - | |
| In contract | |||
| Oct 23, 2024 | Listed by LPT Realty | $449,900 | |
| Listed by LPT Realty | |||
| | |||
|
OPEN HOUSE Saturday 1-3! No open house on Sunday. Designed with both daily living and entertaining in mind, this home features a spacious layout, a generous backyard, a partially finished full basement, a tranquil sunroom, and much more. This maintained single-family home has been lovingly cared for by the same couple for over 40 years. It is ready for your finishing touches!
As you enter, you're greeted by a large and airy living room that sets the inviting tone for the home. Just beyond, a sunken 2nd living room features a charming brick fireplace creating a warm gathering space. The adjoining sun room is perfect for entertaining or sipping your morning beverage. The kitchen and dining room flow into the covered back patio with more dining options. The very large private backyard comes complete with a covered patio, a fenced garden area, a storage shed and green house.
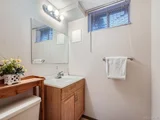
The main level includes a spacious primary bedroom with an ensuite bathroom, along with two additional bedrooms, and a full bathroom providing a practical layout for families.
Downstairs, the expansive basement could be turned into a family room perfect for movie nights or game days. You'll also find a non-conforming bedroom that could also be ideal for a home gym, office, den, craft room, gaming room, or playroom, plus a third bathroom for added convenience.
This solid brick ranch style home features a two-car attached garage and storage solutions throughout. Don't miss the opportunity to make this charming home your own! Comps in the area show much higher sale prices, so walk into instant equity today!
| |||
Property Highlights
Building Info
Comparables
Status
Price/ft²
Listed On
Sold On
About Laredo Highline
Similar Homes for Sale
Currently no similar homes aroundNearby Rentals

Last Updated: 4 months ago
Data Source: REcolorado MLS, MLS# IRE3374411


















 Your Privacy Choices
Phone: 425-283-2930
Address: 335 Madison Avenue, New York, NY 10017