See Home Value
$8,500,000
● House - Off Market

603 N SIERRA Drive

Beverly Hills, CA 90210
bedrooms
5 Beds
bathrooms
4 Baths, 2 Half Baths
square feet
5,140 Ft²
$13,647,493
RealtyHop Estimate
46.75%
Since Sep 1, 2019
CA-Los Angeles
Primary Model

About This Property

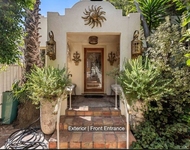
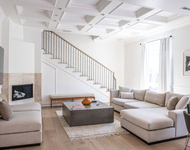
Incredible designer perfect jewel box. Completely hedged and private, this amazing retreat is beyond compare. Enchanting courtyard with beautiful fountains and mature trees create a magical entry. Living room is absolute perfection with high ceilings, stunning fireplace, and French doors leading out to charming yard. Dining room is perfect for large parties or more intimate gatherings. Family room off kitchen is drenched in sunlight. Kitchen is a designer showplace with oversized eat in island, French backsplash and original light fixtures from Grand Central Station. 4 huge bedrooms upstairs. Master bath and closet are incomparable, reminiscent of a Rodeo Drive boutique. Luxurious master is bathed in natural sunlight. All three additional bedrooms are en suite and offer incredible closet space. One additional bedroom adjacent to kitchen. Tall hedges create unrivaled privacy in the backyard. Pool. Grassy yard and outdoor kitchen. Abundance of parking, 4 in front,2 car garage. PERFECTION
Unit Size
5,140 Ft²
Days on Market
54 days
Land Size
0.24 acres
Price per sqft
$1,809
Property Type
House
Property Taxes
-
HOA Dues
-
Year Built
1999

Payment Calculator

Cap Rate Calculator

Last updated: 2 years ago (CLAW #19479226)

Price History

Date / Event Date Event Price
Feb 17, 2021 No longer available -
No longer available
Nov 8, 2020 Relisted $10,995,000
Relisted
Nov 6, 2020 No longer available -
No longer available
Oct 13, 2020 No longer available -
No longer available
Oct 11, 2020 Listed $10,995,000
Listed
Spanish Revival in BH Flats. Hidden behind lush hedges, this picturesque home w/ courtyard & fountain. 2-story entry halls w/ sweeping staircase & ornate wrought iron chandelier. Formal living ft. high ceilings, exposed wood beams, striking fireplace, & iconic Grand Central Station light fixtures. Vintage iron doors complemented by iron-link chandelier set mood for the formal dining room. French doors throughout grant access to the surrounding environment. Family room filled w/ natural light & fireplace #2. True chefs kitchen w/ pro. appliances, large island, walk-in pantry, French ceramic backsplash, quartz countertops, all complimented by famed pendant lights. Lush landscaping, outdoor kitchen, and pebbled pool/spa. Main floor ft. study, maids quarters, & 2 powder rooms. Upstairs is 4 large bedrooms. Primary suite w/ fireplace #3 & boutique-like dressing room. Walk-in closet w/ access to grand bath w/ captivating green Serpentine and Carrera marble, lg walk-in shower, & soaking tub. Three JR suites w/ en suite, & detailed custom mosaic tiles. Rose Uniacke chandeliers & historic fixtures. Impeccable attention to detail. Open concept layout provides easy access to outdoor entertainment & gardens. 4 car driveway, & separate 2 car garage w/ Rapid Charger. The manager has listed the unit size as 5140 square feet.
Show More

Property Highlights

Garage
Parking Available
Air Conditioning
Fireplace

Building Info

Overview

    General

  • Year Built: 1999
  • Effective Year Built: 2000
  • Building Count: 1
  • Total Rooms: 14
  • Bedroom Count: 5
  • Bathroom Count: 7
  • Full Bathrooms: 7
  • Partial Bathrooms: 7
  • Building Condition: 0
  • Building Quality: 10
  • Construction Type: 17
  • Building Style: 12
  • Exterior Walls Type: 12
  • Interior Walls Type: 0
  • Roof Shape Type: 1
  • Roof Cover Type: 18
  • Floor Count: 200
  • Living Units: 1
  • Floor Cover: 0
  • Basement Type: 0
  • Basement Area: 0
  • Garage Type: 0
  • Parking Space Count: 1
  • Patio Type: 0
  • Porch Type: 0
  • Pool Type: 8

    Dimensions

  • Lot Size Square Feet: 10,461
  • Lot Size Depth Feet: 1,480
  • Lot Size Frontage Feet: 700
  • Total Building Area: 5,140
  • Building Area: 5,140
  • Building Area Measurement: L

    Heating and Cooling

  • Fireplace Count: 1
  • Air Conditioning: 1
  • Heating: 3
  • Heated Square Feet: 5,140
  • Heating Fuel Type: 0

    Utilities

  • Sewer System: 0
  • Water Service: 0

Building

  • Building Type: 0
  • Property Class: R
  • Subdivision: THE BEVERLY HILLS TRACT
  • Land Acres: 0000000240
  • Standard Land Use Code: 1001
  • County Land Use Code: 0101
  • Legal Description 1: BEVERLY HILLS LOT/SEC 34 BLK/DIV/TWN 111

Neighborhood

  • School District Name: Beverly Hills Unified School District
  • Census Tract: 700600

Zoning

  • Zoning: BHR1*

Geography

  • Assessors Map Reference: 33-C5
  • Parcel: 4341-002-035
  • Block: 111
  • Lot: 34
  • Municipality: WEST /BEV HILLS NORTH
  • Latitude: 34.082
  • Longitude: -118.393

    Address

  • Full Address: 603 N Sierra Dr
  • Address - House Number: 603
  • Street Direction: N
  • Address - Street Name: Sierra
  • Address - Suffix Type: Dr
  • State: CA
  • City Name: Beverly Hills
  • Carrier Code: C011
  • 4-Digit Zip Code: 3521
  • Zip Code: 90210

Valuation

    Tax

  • Tax Year: 2022
  • Tax Amount: $10,475,105
  • Tax Rate Code Area: 02-410

    Appraisal Valuation

  • Standard Deviation: 0.2212
  • Valuation Date: Aug 04, 2023
  • Confidence Score: 69
  • Final Value: 4,549,181
  • High Value: 5,555,822
  • Low Value: 3,542,539

    Assessments Valuation

  • Assessed Year: 2023
  • Assessed Total Value: $8,935,015
  • Assessed Land Value: $3,647,799
  • Assessed Improvements Value: $5,287,216

    Sales

  • Current Sale Contract Date: Jul 24, 2019
  • Current Sale Recording Date: Aug 06, 2019
  • Current Sale Price:
  • Current Sale Document Type: 36
  • Current Sale Input Document Number: 19-0777574
  • Previous Sale Recording Date: Feb 21, 2018
  • Previous Sale Contract Date: Jan 16, 2018
  • Previous Sale Amount: $8,020,000
  • Previous Sale Document Type: 36

    Financing

  • First Mortgage Financing Type: ADJ
Data used for valuation calculations is provided by RealtyHop, and other third party sources

Comparables

Unit
Status
Type
Beds
Baths
ft²
Price/ft²
Asking Price
Listed On
Closing Price
Sold On
HOA + Taxes

About Beverly Hills


Similar Homes for Sale

Currently no similar homes around

Nearby Rentals

Unit for rent at 6066 Saturn Street, LOS ANGELES, CA, 90035

$10,495 /mo

  • 5 Beds
  • 4 Baths
  • 4,300 ft²
6066 Saturn Street, LOS ANGELES, CA, 90035 Listing by Micah Hiller
Unit for rent at 9060 Harland Avenue, LOS ANGELES, CA, 90069

$9,995 /mo

  • 2 Beds
  • 2 Baths
  • 1,091 ft²
9060 Harland Avenue, LOS ANGELES, CA, 90069 Listing by Richard Schulman
Unit for rent at 8655 Hillside Avenue, LOS ANGELES, CA, 90069

$10,750 /mo

  • 3 Beds
  • 3 Baths
  • 2,202 ft²
8655 Hillside Avenue, LOS ANGELES, CA, 90069 Listing by Kennon Earl


Frequently Asked Questions

When was property at 603 North Sierra Drive built and last sold?
The property at 603 North Sierra Drive was built in 1999 and last sold on Jul 24, 2019 for $8,500,000.
How much is this home worth?
The estimated value of the home located at 603 North Sierra Drive is $11,104,950.
What are some comparable homes to 603 North Sierra Drive?
There are currently no comparable homes to 603 North Sierra Drive.