Check Availability
Johnston 27527
603 Gianna Drive
$725,000
↓ $14K (1.9%)
● House - For Sale

603 Gianna Drive

Clayton, NC 27527
bedrooms
5 Beds
bathrooms
3 Baths, 1 Half Bath
square feet
3,116 Ft²
$4,092
Est. Monthly
$178
HOA / Fees

About This Property

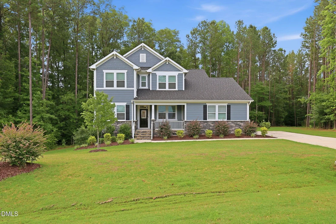
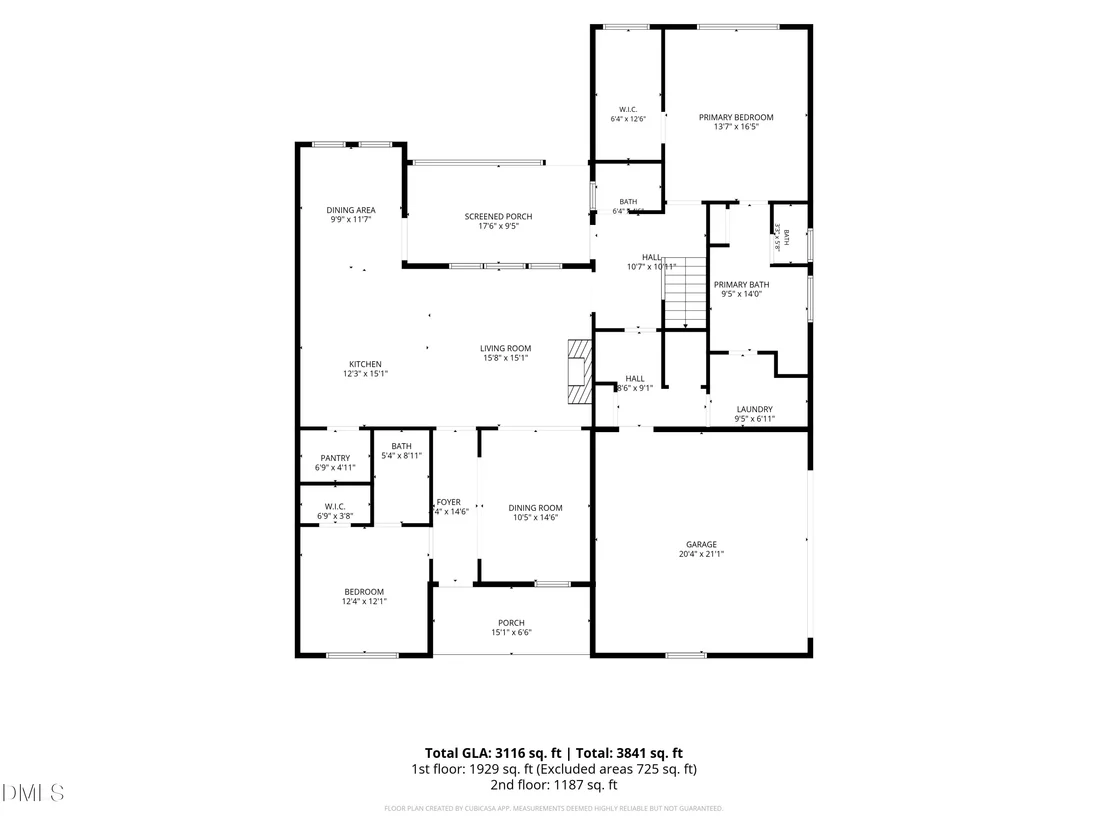
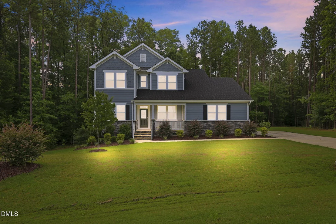
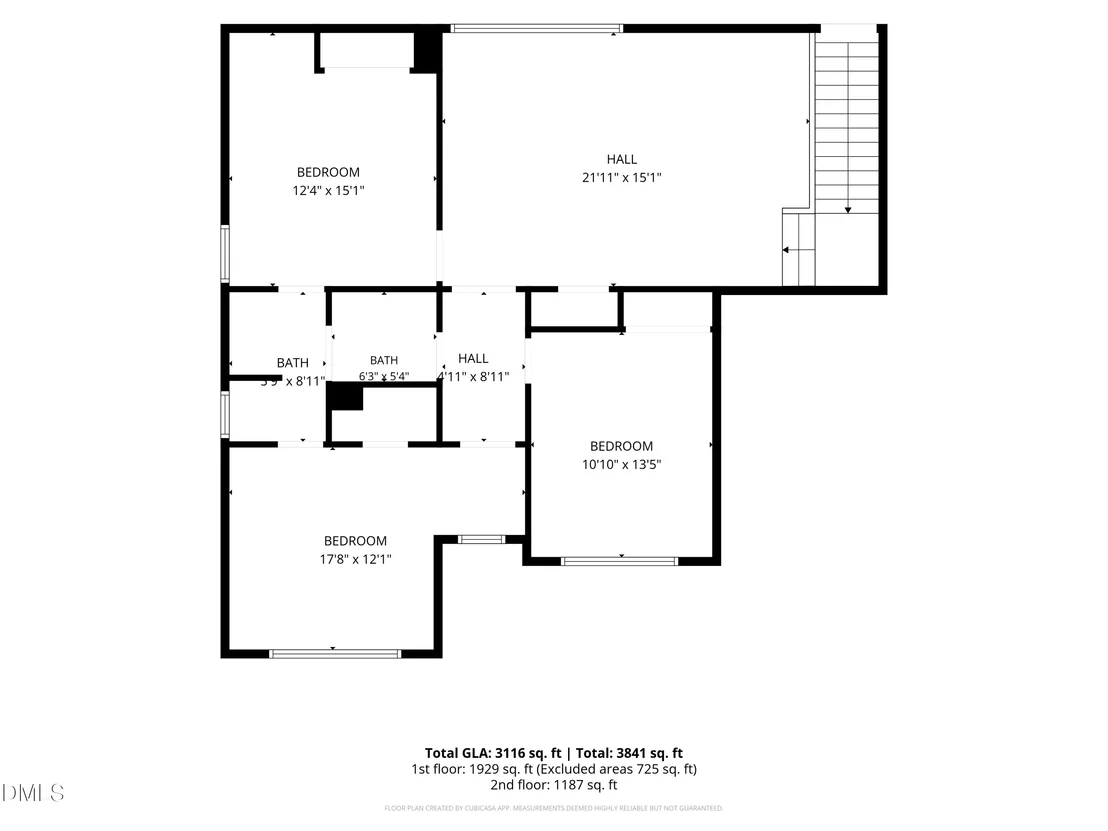
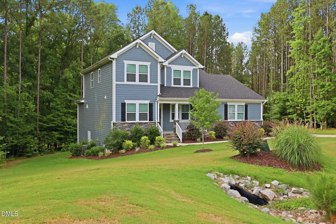
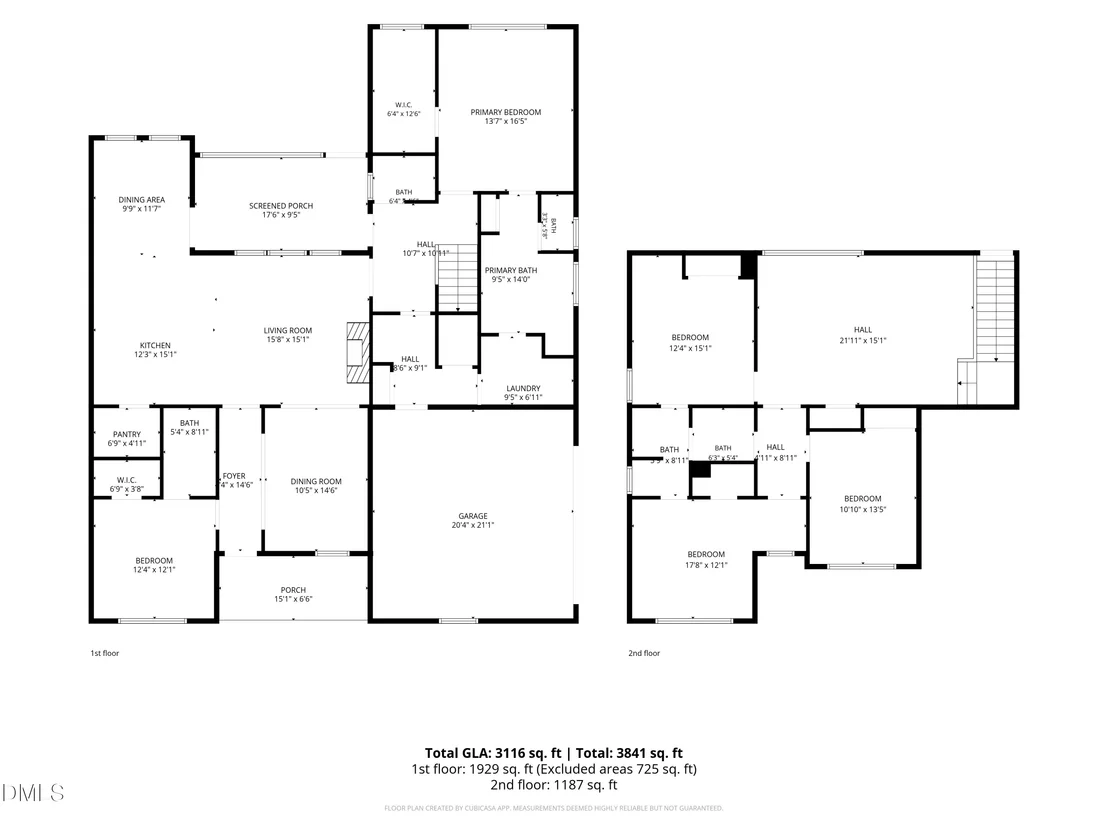
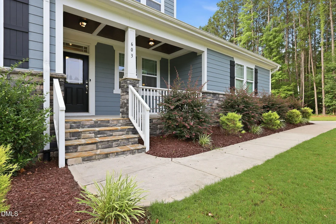
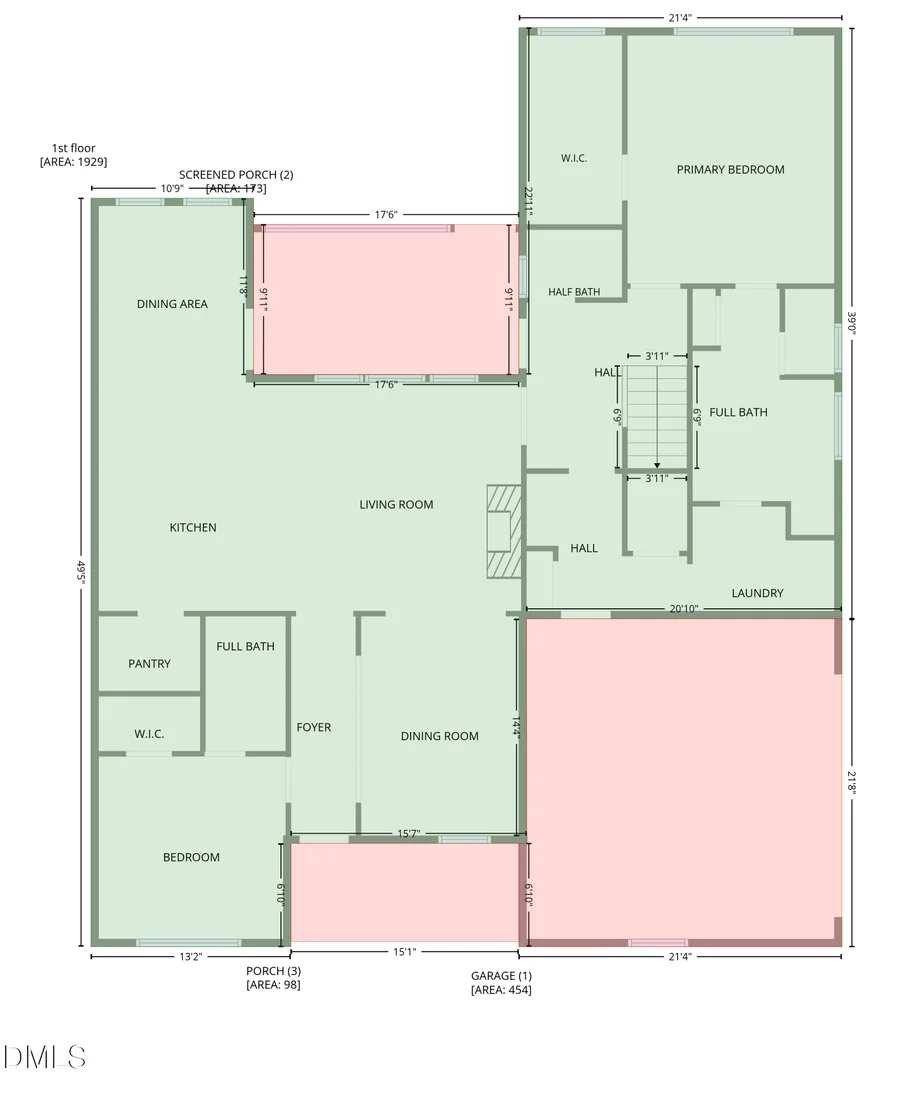
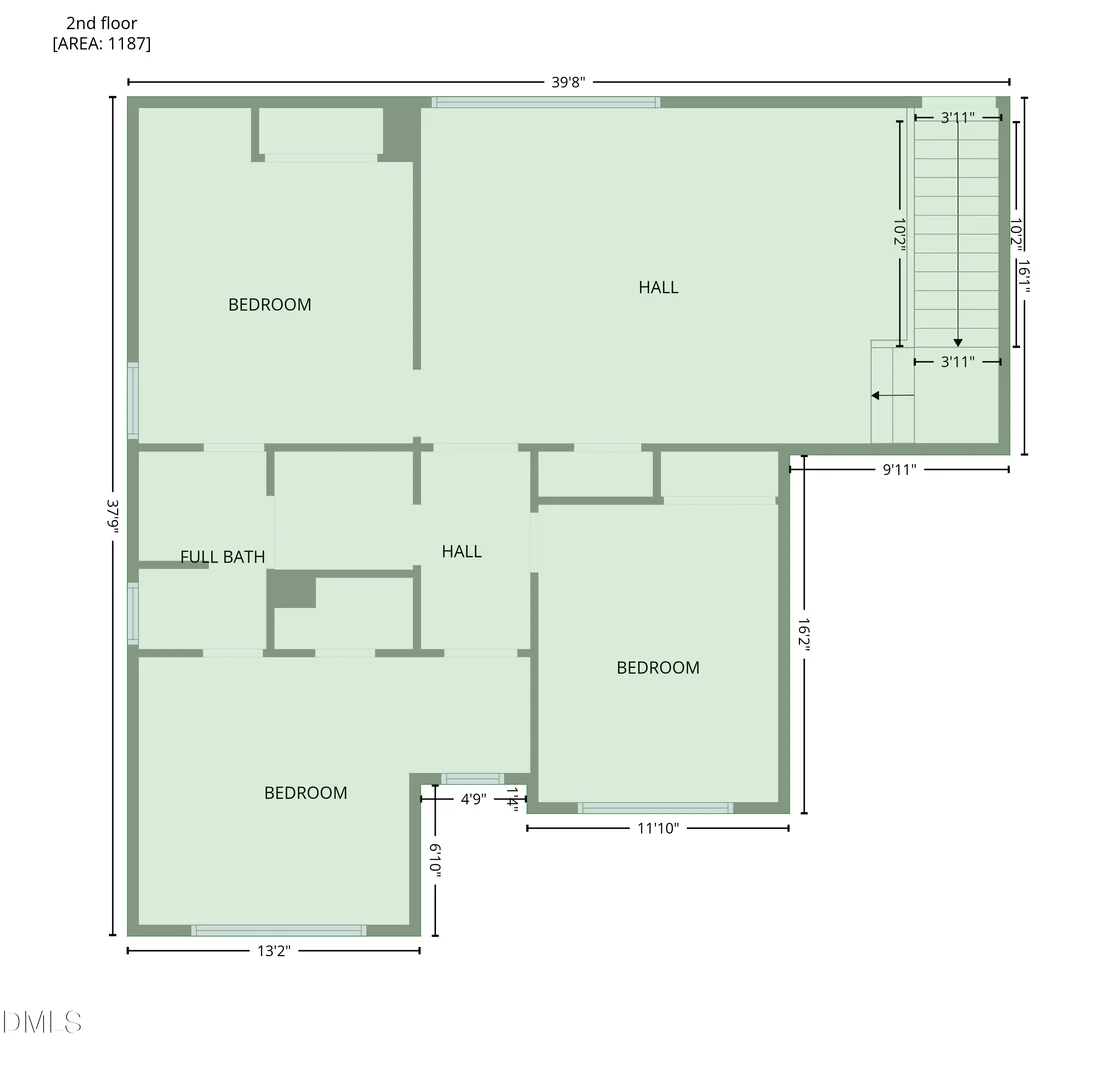
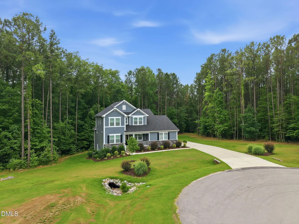
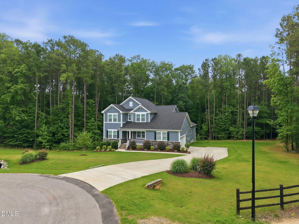
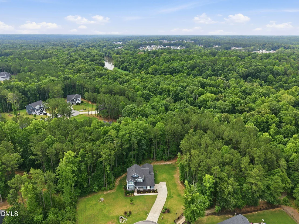
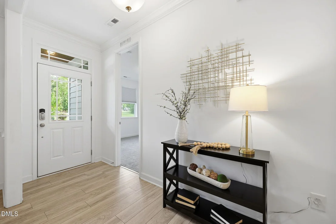
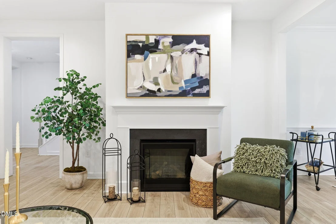
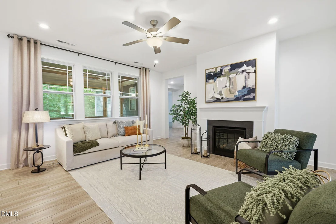
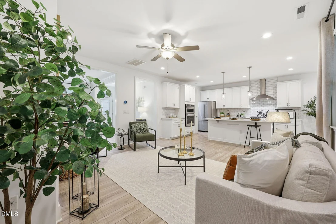
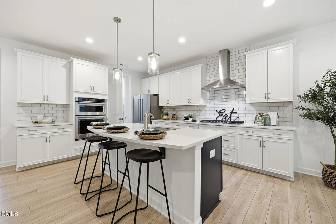
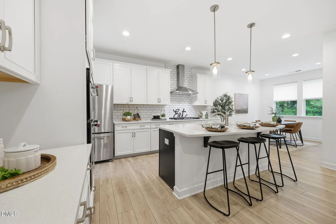
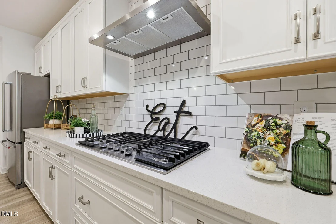
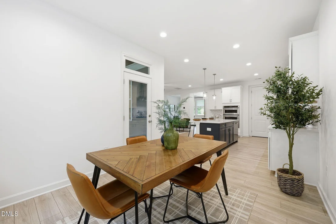
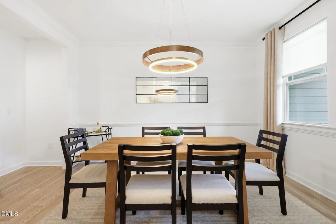
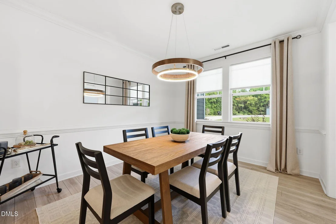
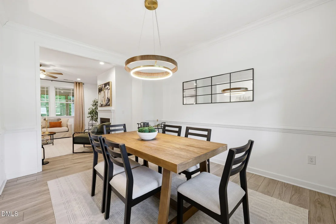
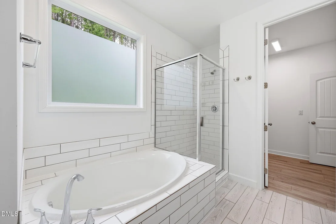
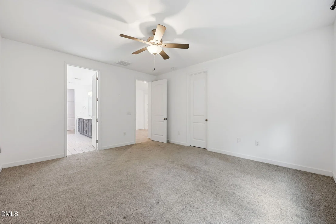
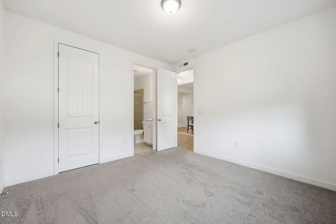
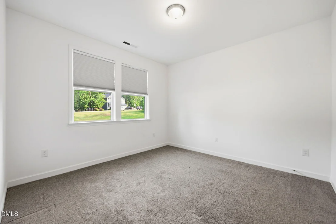
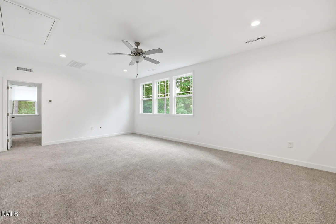
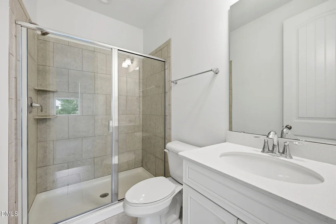
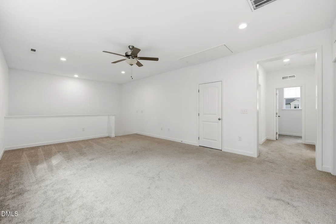
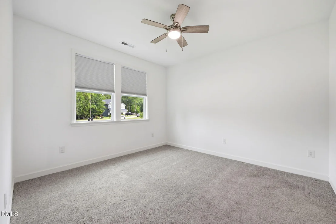
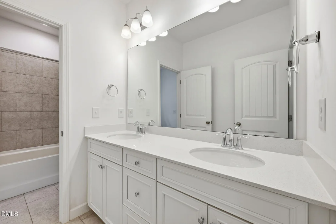
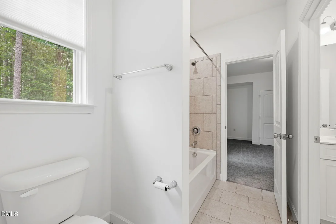
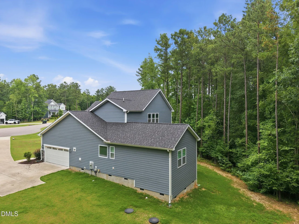
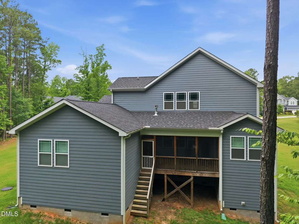
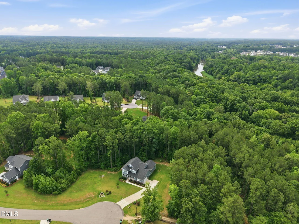
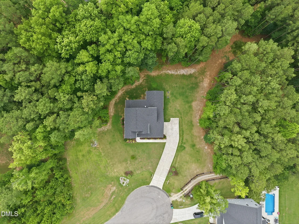
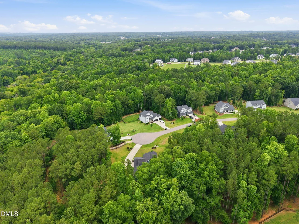
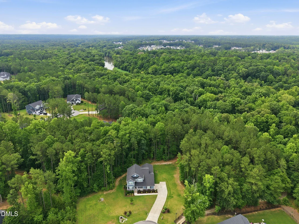
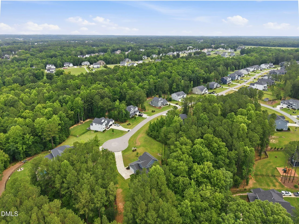
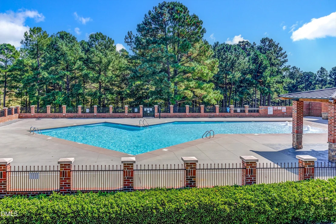
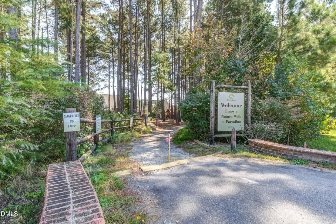
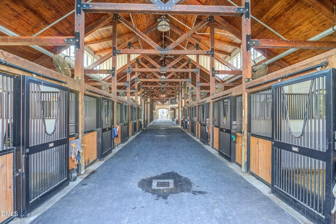
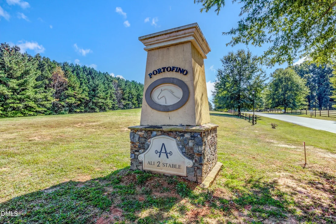
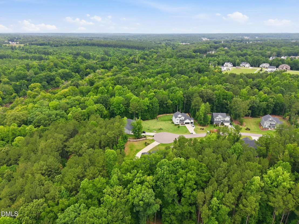
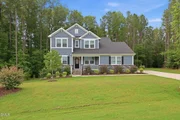
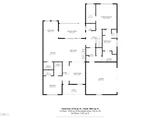
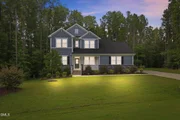
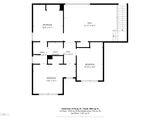
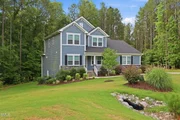
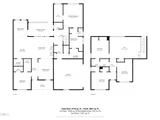
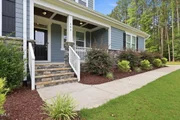
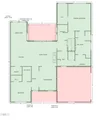
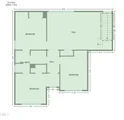
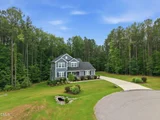
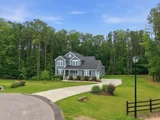
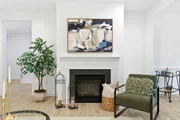
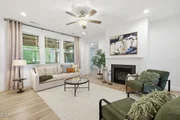
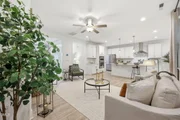
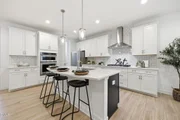
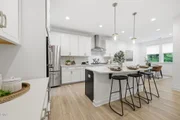
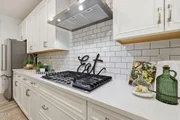
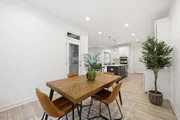
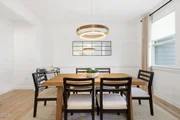
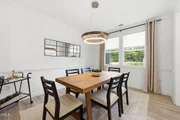
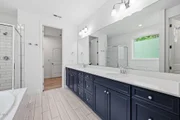
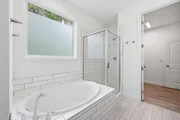
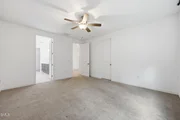
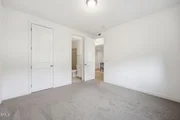
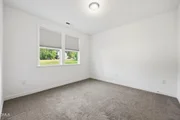
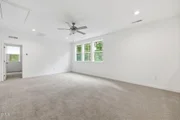
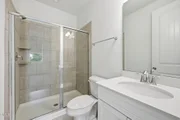
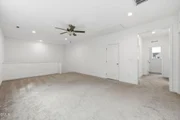
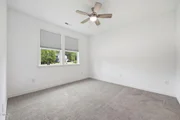
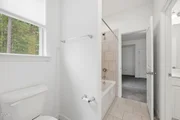
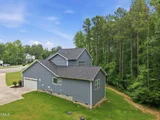
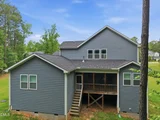
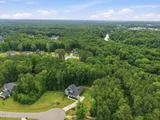
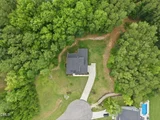
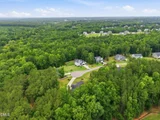
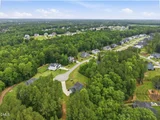
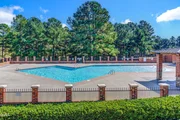
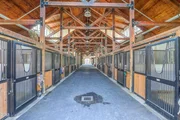
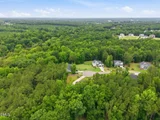
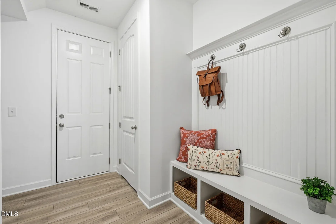
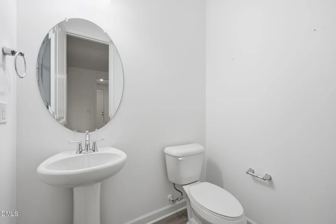
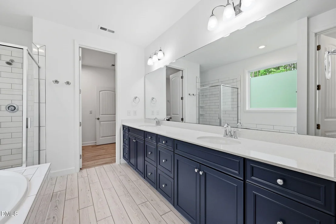
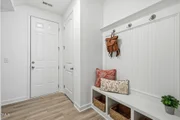
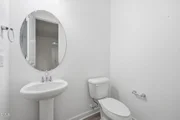
Tucked back among mature trees, this 5-bedroom, 3.5-bath home offers 3,116 square feet of flexible living with a level of privacy that's rare in Portofino. A main-level primary suite and a second main-level bedroom with its own en-suite bath make it ideal for guests, extended family, or anyone who wants easy one-level living. Three more bedrooms upstairs give everyone their own space.  The bright, open kitchen is made for entertaining, with white cabinetry, quartz counters, a subway tile backsplash, stainless double wall ovens, a gas cooktop, and a large island with seating.  Step out to a backyard that feels like your own, bordered by woods that keep neighbors out of sight. Beyond your door, Portofino offers trails, stocked ponds, two community pools, and clubhouses in a gated equestrian community, about 15 minutes from downtown Clayton.  More bedrooms, more privacy, and more land than most homes in the neighborhood. Schedule your showing today.
Unit Size
3,116 Ft²
Days on Market
63 days
Land Size
1.90 acres
Price per sqft
$233
Property Type
House
Property Taxes
$354
HOA Dues
$178
Year Built
2021

Listed By

Payment Calculator

Cap Rate Calculator

Last updated: 10 days ago (TMLS #10176940)

Price History
Date / Event Date Event Price
Sep 17, 2026 Price Decreased $725,000
↓ $14K (1.9%)
Price Decreased
Jun 27, 2026 Listed by HomeTowne Realty $739,000
Listed by HomeTowne Realty
May 19, 2023 Sold
Sold
Feb 17, 2023 Listed by HomeTowne Realty $649,999
Listed by HomeTowne Realty
Nov 15, 2021 Sold
Sold
Show More

Property Highlights

Garage
Air Conditioning
Fireplace
Parking Details
Has Garage
Attached Garage
Has Open Parking
Parking Features: Attached, Concrete, Driveway, Garage, Garage Door Opener, Garage Faces Side, Inside Entrance, On Site, Paved, Private
Garage Spaces: 2
Interior Details
Half Bathrooms: 1
Full Bathrooms: 3
Interior Features: Breakfast Bar, Ceiling Fan(s), Crown Molding, Double Vanity, Eat-in Kitchen, Entrance Foyer, Kitchen Island, Open Floorplan, Pantry, Smart Thermostat, Soaking Tub, Tray Ceiling(s), Walk-In Closet(s), Primary Downstairs, Quartz Counters, Second Primary Bedroom, Separate Shower, Smooth Ceilings, Walk-In Shower, Water Closet
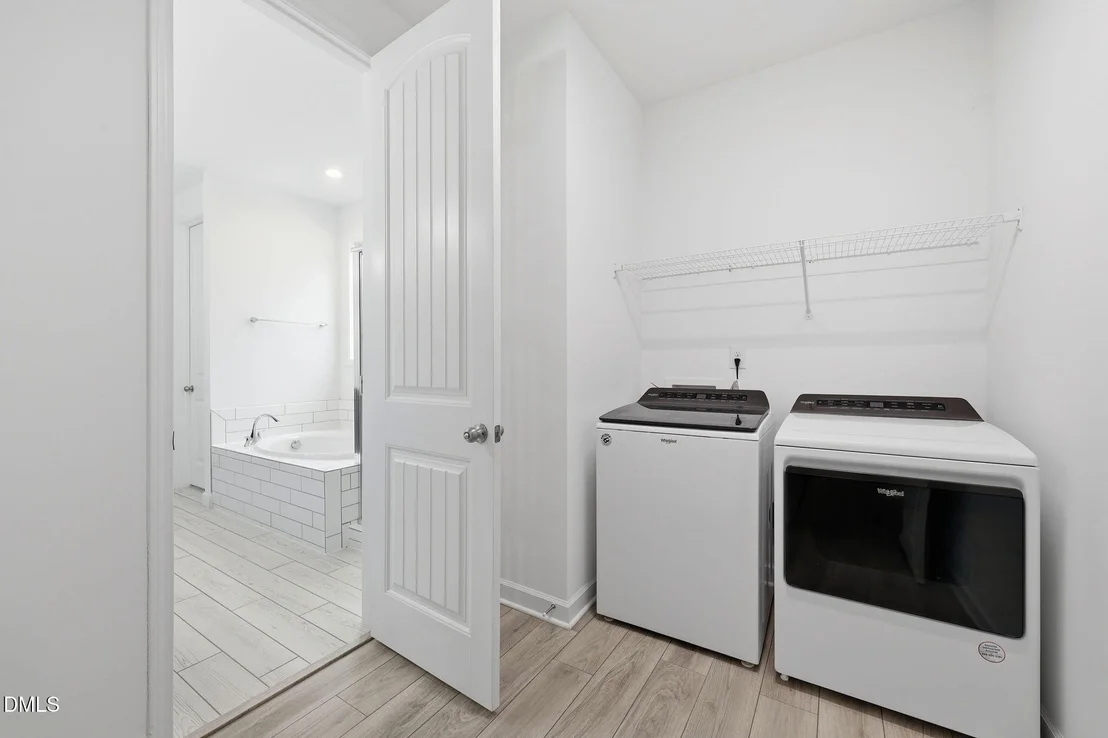
Appliances: Dishwasher, Dryer, Free-Standing Refrigerator, Gas Cooktop, Microwave, Oven, Plumbed For Ice Maker, Stainless Steel Appliance(s), Washer
Flooring Type: Carpet, Luxury Vinyl, Tile
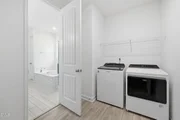
Laundry Features: Electric Dryer Hookup, Inside, Main Level, Washer Hookup
Rooms: 11
Has Fireplace
Fireplace Features: Gas, Gas Log, Glass Doors, Living Room
Fireplaces: 1
Exterior Details
Square Footage: 3116
Security Features: Gated Community, Key Card Entry, Security Gate, Smoke Detector(s)
Property Condition: Updated/Remodeled
Architectural Style: Transitional
Year Built: 2021
Builder Name: Mattamy Homes
Building Area Total: 3116
Levels: Two
Window Features: Aluminum Frames, Blinds
Construction Materials: Fiber Cement, Stone
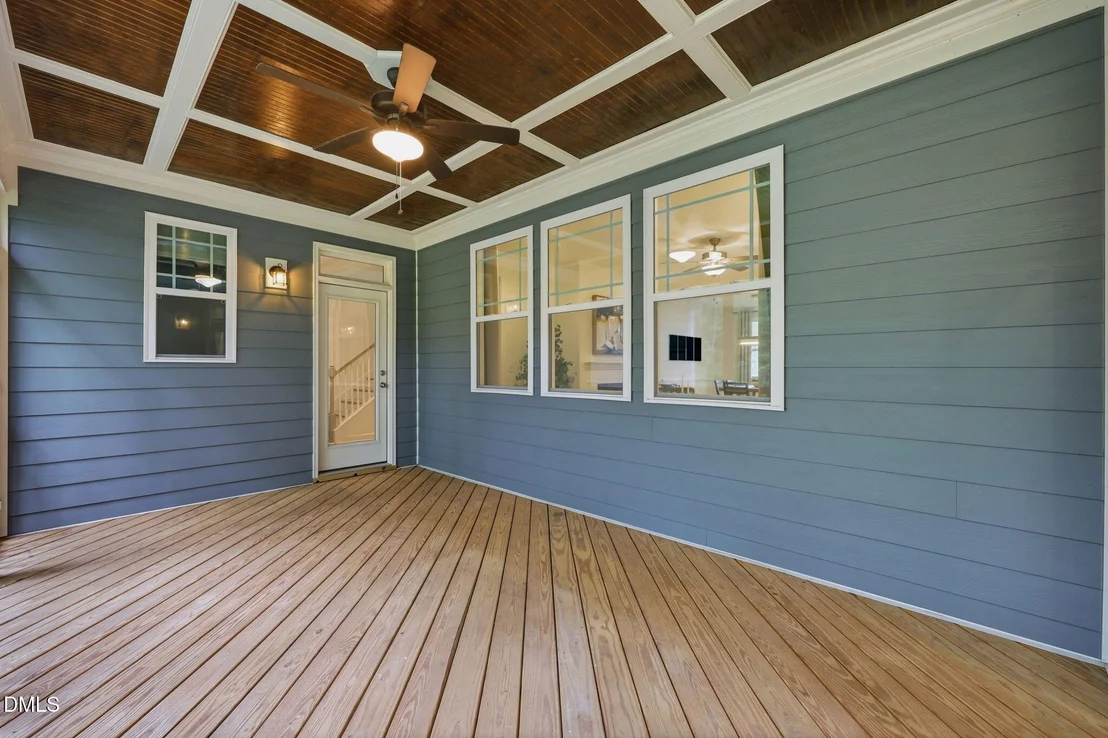
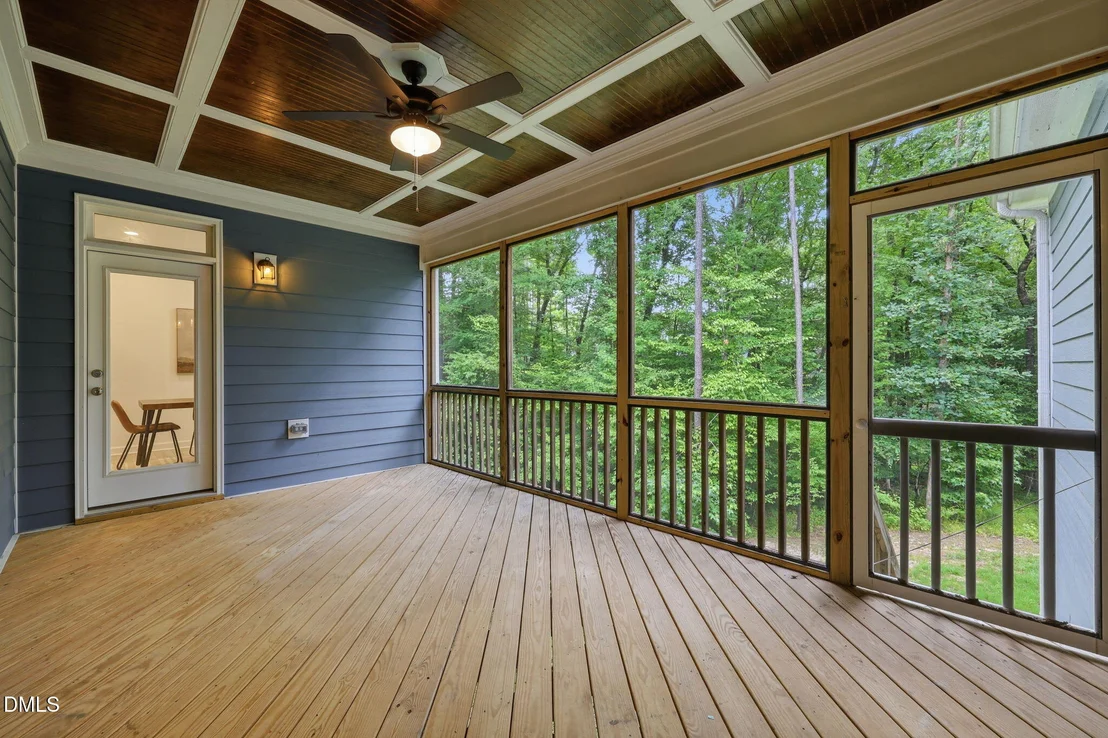
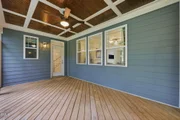
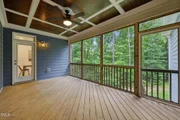
Patio and Porch Features: Covered, Deck, Front Porch, Rear Porch, Screened
Lot Features: Back Yard, Cul-De-Sac, Front Yard, Gentle Sloping, Landscaped, Many Trees, Private, Secluded, Wetlands, Wooded, Hardwood Trees, Partially Cleared
Lot Size Area: 1.9
Lot Size Units: Acres
Lot Size Acres: 1.9
Lot Size Square Feet: 82764
Water Source: Public
Financial Details
Tax Map Number: 454
Tax Assessed Value: $668,360
Tax Annual Amount: $4,244
Utilities Details
Cooling Type: Central Air
Heating Type: Fireplace(s), Natural Gas, Zoned
Sewer : Septic Tank
Location Details
HOA/Condo/Coop Fee Includes: Maintenance Grounds, Road Maintenance
HOA/Condo/Coop Amenities: Clubhouse, Gated, Maintenance Grounds, Management, Pool, Stable(s), Trail(s)
HOA Fee: $178
HOA Fee Frequency: Monthly

Building Info

Overview

    General

  • Year Built: 2021
  • Effective Year Built: 2021
  • Bedroom Count: 5
  • Bathroom Count: 3
  • Full Bathrooms: 3
  • Partial Bathrooms: 3
  • Building Condition: 0
  • Building Quality: 4
  • Construction Type: 0
  • Building Style: 0
  • Exterior Walls Type: 27
  • Interior Walls Type: 14
  • Roof Shape Type: 9
  • Roof Cover Type: 3
  • Floor Count: 200
  • Floor Cover: 24
  • Basement Type: 0
  • Basement Area: 0
  • Garage Type: 7
  • Garage Square Area: 462
  • Parking Space Count: 2
  • Patio Type: 0
  • Porch Type: 4
  • Pool Type: 0

    Dimensions

  • Lot Size Square Feet: 82,764
  • Lot Size Frontage Feet: 0
  • Total Building Area: 2,952
  • Gross Building Area: 3,720
  • Building Area: 2,952
  • Building Area Measurement: L

    Heating and Cooling

  • Fireplace Count: 1
  • Air Conditioning: 1
  • Heating: 4
  • Heated Square Feet: 2,952
  • Heating Fuel Type: 3

    Utilities

  • Sewer System: 0
  • Water Service: 0

Building

  • Building Type: 0
  • Property Class: R
  • Subdivision: PORTOFINO SUBDIVISION
  • Land Acres: 0000001900
  • Standard Land Use Code: 1001
  • County Land Use Code: 01
  • Legal Description 1: LOT 454 PORTOFINO PH 11 91/223-225

Neighborhood

  • School District Name: Johnston County Schools
  • School Tax School District: 47
  • School Tax District Code 2: 16
  • Census Tract: 040207

Zoning

  • Zoning: RAG

Geography

  • Assessors Map Reference: BK: 91 PG: 223
  • Account Number: 2000244718
  • District: 16
  • Subdivision Phase Number: 11
  • Parcel: 16K06004W
  • Lot: 454
  • Municipality: NORTH SIDE
  • Latitude: 35.6294
  • Longitude: -78.3634

    Address

  • Full Address: 603 Gianna Dr
  • Address - House Number: 603
  • Address - Street Name: Gianna
  • Address - Suffix Type: Dr
  • State: NC
  • City Name: Clayton
  • Carrier Code: R037
  • 4-Digit Zip Code: 9365
  • Zip Code: 27527

Valuation

    Tax

  • Tax Year: 2023
  • Tax Amount: $433,553
  • Tax Rate Code Area: C,FR47

    Appraisal Valuation

  • Standard Deviation: 0.1506
  • Valuation Date: Oct 04, 2023
  • Confidence Score: 81
  • Final Value: 648,931
  • High Value: 746,695
  • Low Value: 551,166

    Market Valuation

  • Market Total Value: $535,250
  • Market Land Value: $150,000
  • Market Improvement Value: $385,250

    Assessments Valuation

  • Assessed Year: 2023
  • Assessed Total Value: $535,250
  • Assessed Land Value: $150,000
  • Assessed Improvements Value: $385,250

    Sales

  • Current Sale Contract Date: May 08, 2023
  • Current Sale Recording Date: May 19, 2023
  • Current Sale Price:
  • Current Sale Document Type: 71
  • Current Sale Input Document Number: 14826
  • Previous Sale Recording Date: Nov 15, 2021
  • Previous Sale Contract Date: Aug 19, 2021
  • Previous Sale Amount: $586,500
  • Previous Sale Document Type: 68
Data used for valuation calculations is provided by RealtyHop, and other third party sources

Comparables

Unit
Status
Type
Beds
Baths
ft²
Price/ft²
Asking Price
Listed On
Closing Price
Sold On
HOA + Taxes

About Johnston


Similar Homes for Sale

Currently no similar homes around

Nearby Rentals

Unit for rent at 86 Sweet Olive Street, Clayton, NC, 27527

$1,800 /mo

  • 3 Beds
  • 2 Baths
  • 1,658 ft²
86 Sweet Olive Street, Clayton, NC, 27527 Listing by Johnna Spivey
Unit for rent at 108 Mallard Loop Drive, Clayton, NC, 27527

$2,050 /mo

  • 3 Beds
  • 2 Baths
  • 2,287 ft²
108 Mallard Loop Drive, Clayton, NC, 27527 Listing by Cindy Glover Smith
Unit for rent at 89 W Ravano Drive, Clayton, NC, 27527

$2,700 /mo

  • 5 Beds
  • 3 Baths
  • 2,986 ft²
89 W Ravano Drive, Clayton, NC, 27527 Listing by Claire Murtaugh


Frequently Asked Questions

When was property at 603 Gianna Drive built and last sold?
The property at 603 Gianna Drive was built in 2021 and last sold on May 8, 2023 for $650,000.
How much is this home worth?
The estimated value of the home located at 603 Gianna Drive is $727,280.
What are some comparable homes to 603 Gianna Drive?
There are currently no comparable homes to 603 Gianna Drive.