Check Availability
$475,000
● House - In Contract

603 BAYLOR ROAD

GLEN BURNIE, MD 21061
bedrooms
4 Beds
bathrooms
2 Baths
square feet
2,140 Ft²
$2,657
Est. Monthly

About This Property

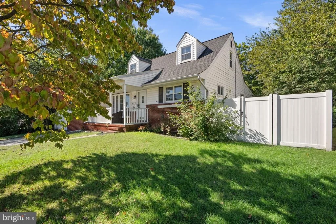
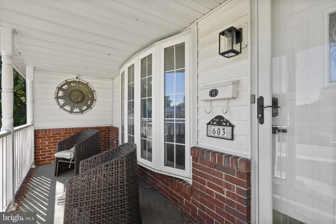
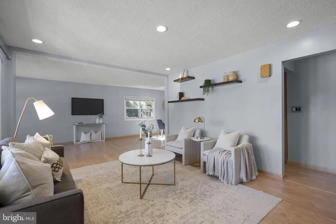
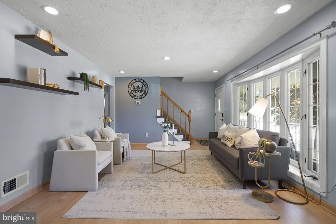
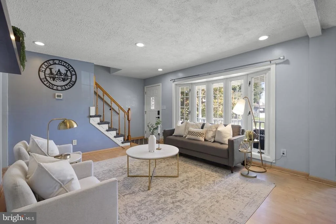
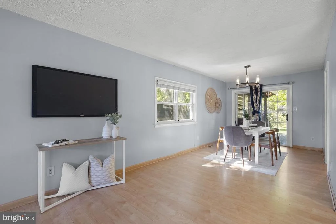
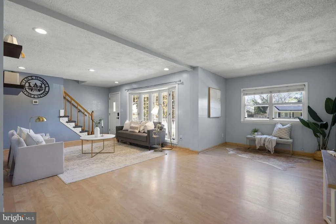
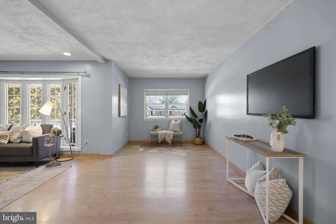
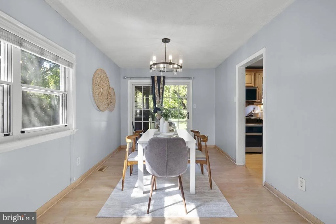
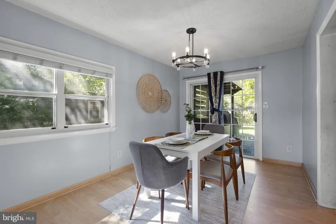
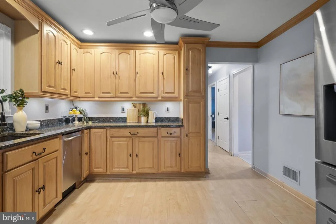
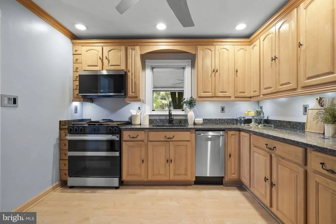
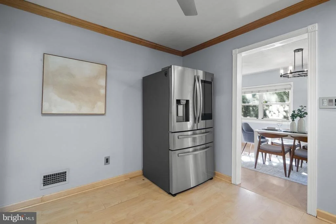
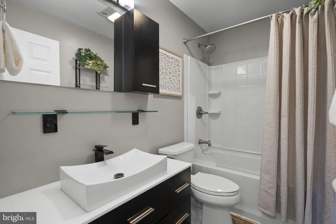
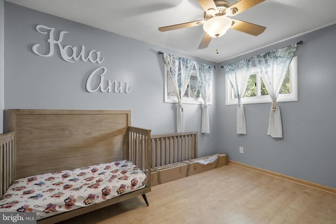
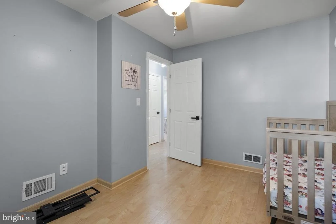
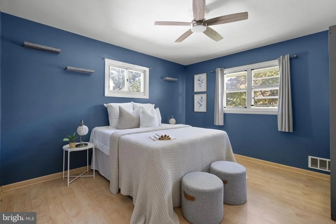
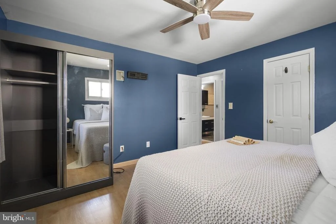
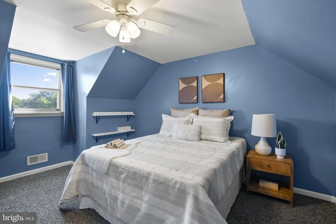
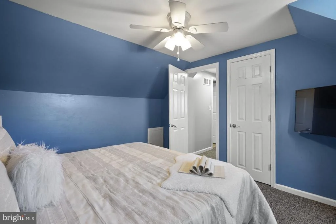
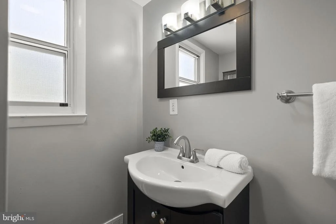
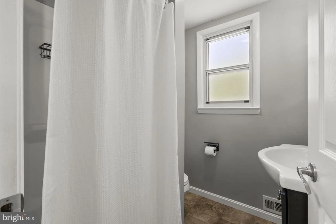
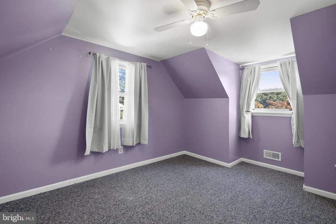
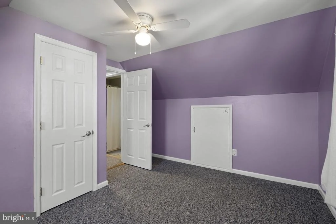
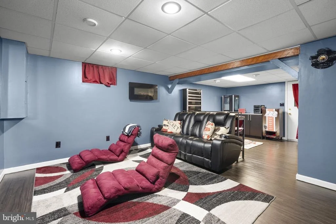
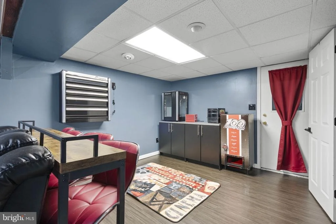
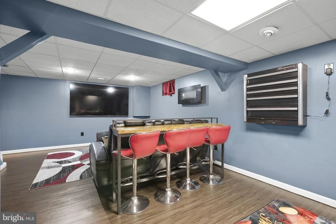
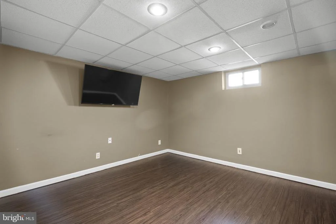
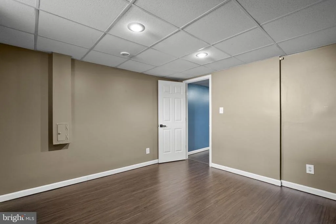
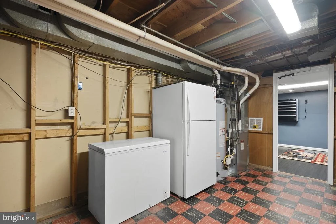
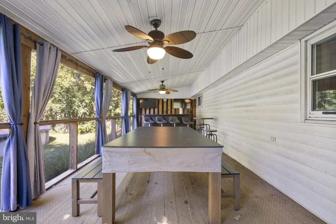
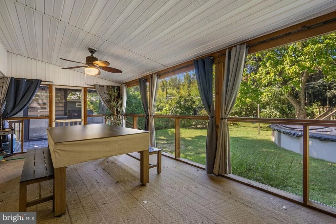
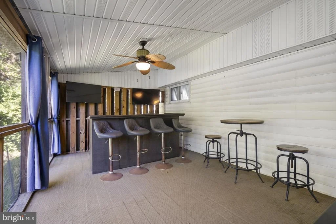
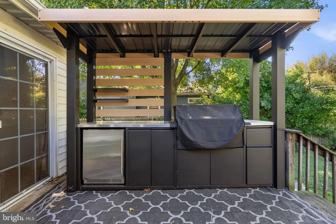
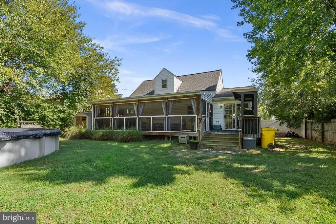
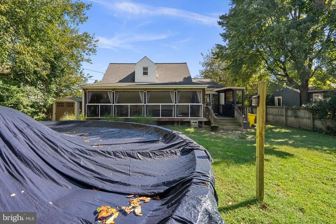
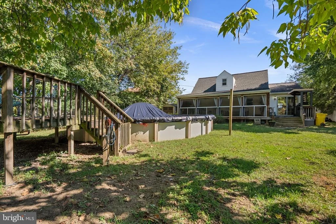
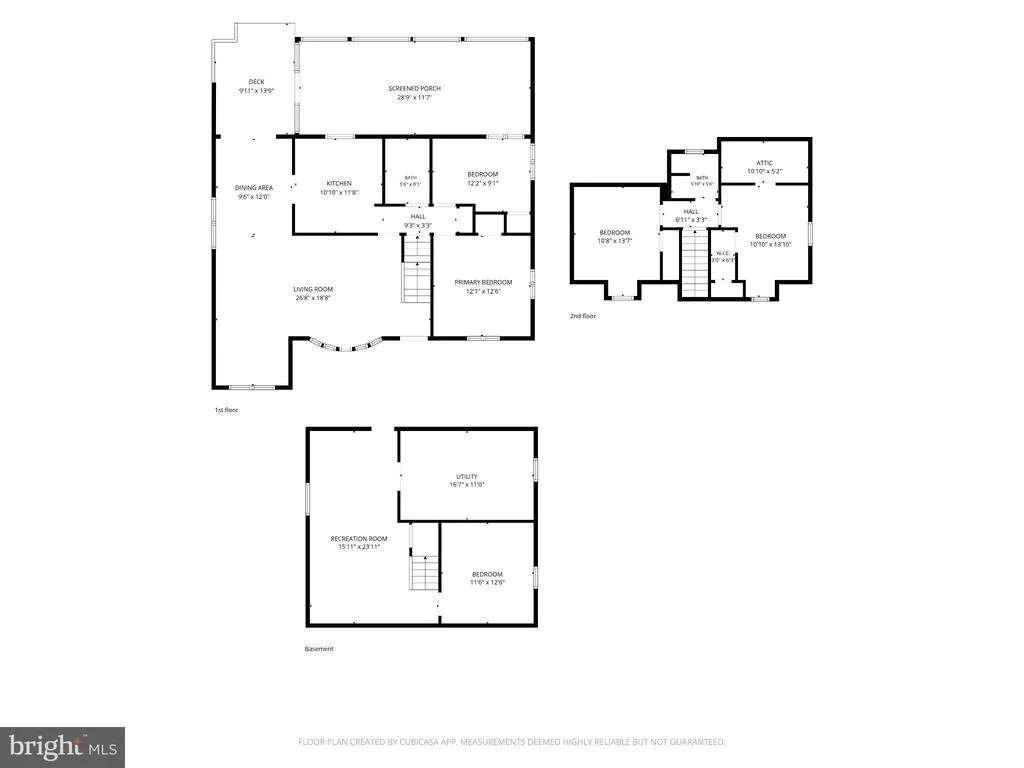
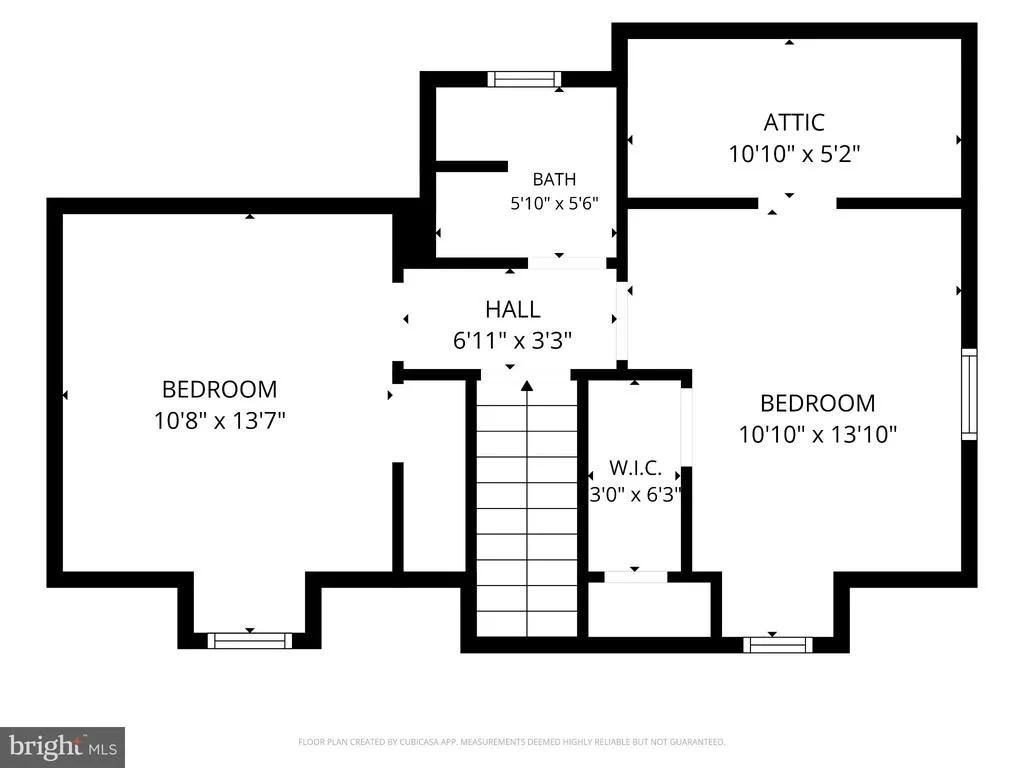
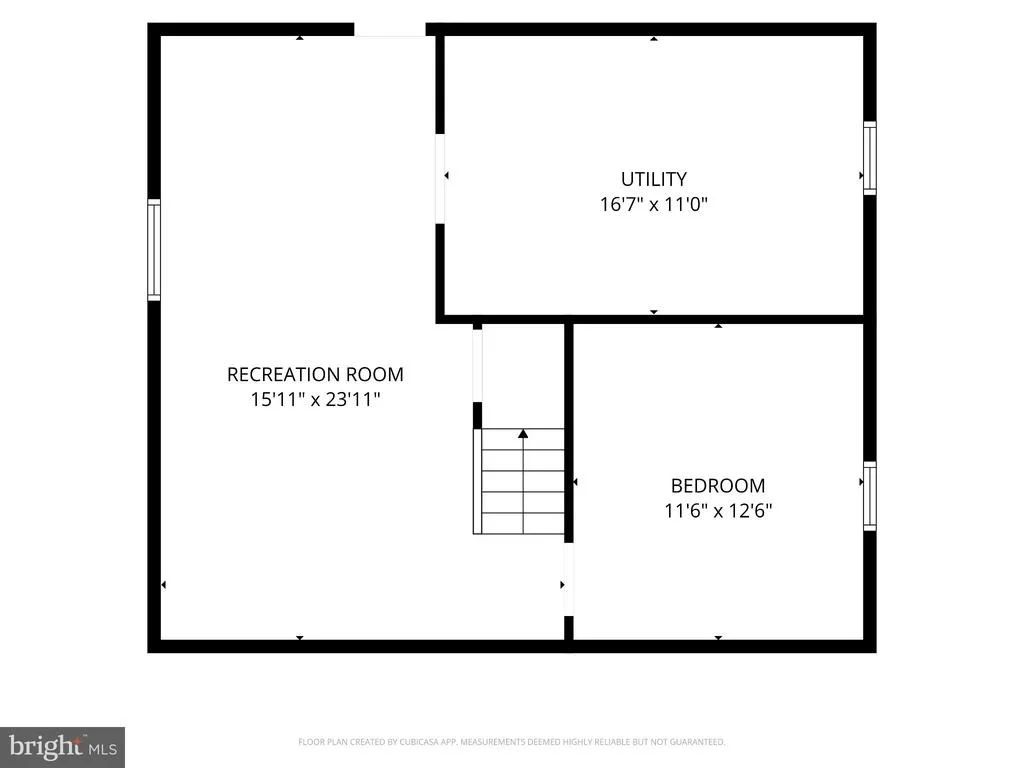
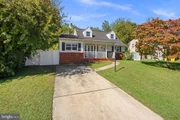
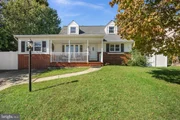
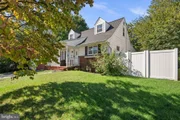
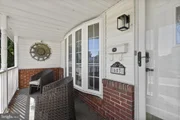
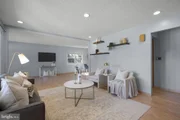
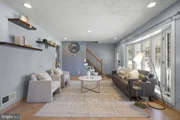
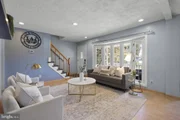
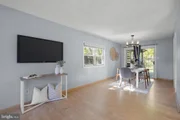
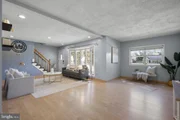
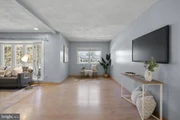
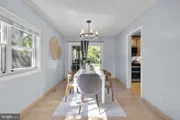
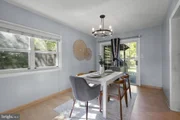
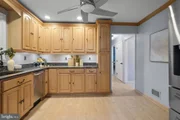
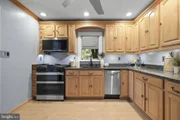
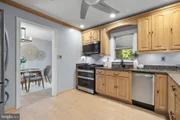
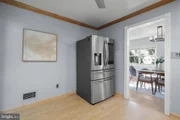
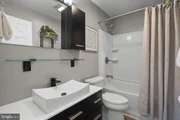
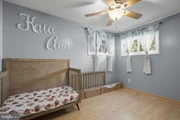
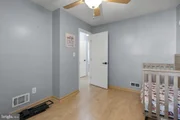
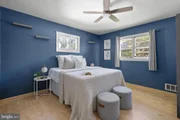
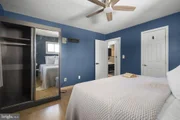
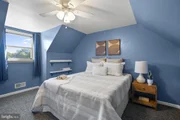
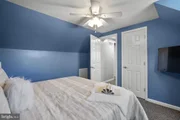
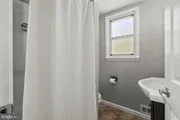
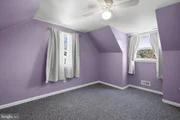
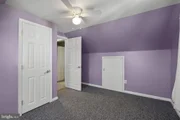
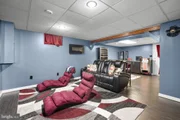
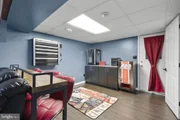
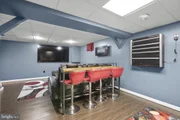
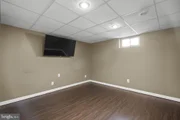
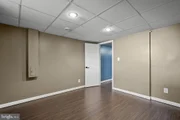
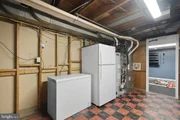
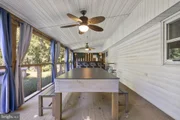
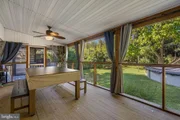
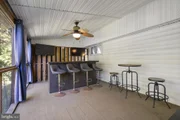
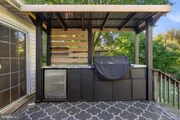
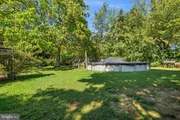
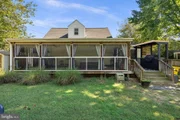
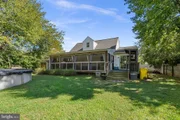
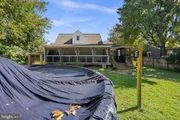
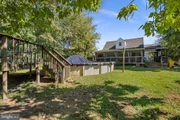
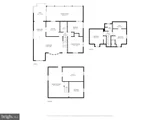
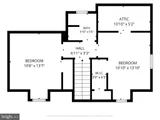
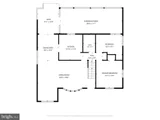
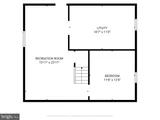
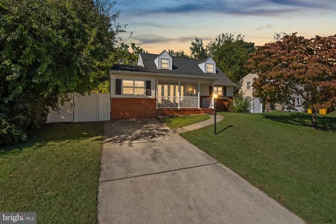
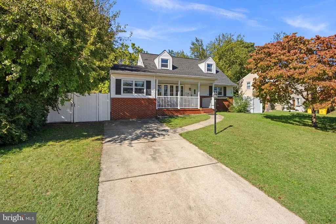
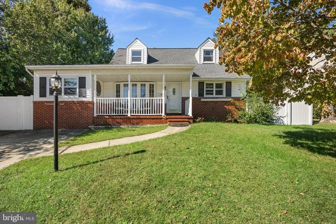
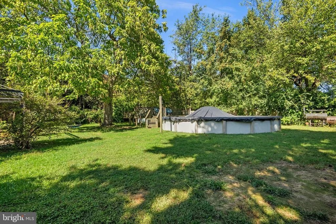
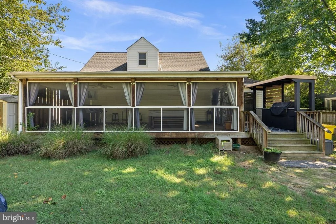
ENTERTAINER'S DREAM HOME! Amazing opportunity to own this gorgeous cape cod on a quarter acre with 4 bedrooms, 2 full baths and SO MUCH MORE! As you enter the home, you are greeted by a sun filled living room/ family room combo with recessed lighting & a beautiful bow window! Large kitchen with lots of gorgeous cabinets, recently updated stainless steel appliances & a pass thru window to the screened in porch! There are also two large bedrooms on the main level with an updated full bath! The separate dining room area has a slider that leads to paradise! Nearly new built- in outdoor BBQ area with grill, fridge & lots of storage!  HUGE screened in porch has a bar area with stools, TWO TVs & pool/ ping pong/ dining table that all convey!  High end above ground pool in excellent condition that comes with all of the equipment! Upstairs there are two generous sized bedrooms with ceiling fans in both and one with a walk in closet & attic access for extra storage! Updated full bath upstairs as well! Amazing basement that has another potential bedroom/ den/ craft area/ office space! Large recreation/ theater room is already set up for watching movies, sports or whatever! Popcorn machine, furniture, wall bar and TV all convey so all you need to do is move in! Utility area has new front loading washer & dryer (2024), oversized wash tub, additional fridge and freezer & lots of storage space! HVAC replaced in 2023 and roof is about 8 years old! Great commuter location as well!
Unit Size
2,140 Ft²
Days on Market
-
Land Size
0.25 acres
Price per sqft
$222
Property Type
House
Property Taxes
$324
HOA Dues
-
Year Built
1958

Listed By

Katie Katzenberger Rubin
Keller Williams Realty Centre

Payment Calculator

Cap Rate Calculator

Last updated: 16 days ago (Bright MLS #MDAA2158790)

Price History

Date / Event Date Event Price
Oct 23, 2026 In contract -
In contract
Oct 9, 2026 Listed by Keller Williams Realty Centre $475,000
Listed by Keller Williams Realty Centre
Sep 29, 2021 Sold
Sold
Jan 4, 1995 Sold
Sold
Apr 18, 1994 Sold
Sold

Property Highlights

Parking Available
Air Conditioning
Parking Details
Parking Features: Driveway, Off Street, On Street, Concrete Driveway
Interior Details
Full Bathrooms: 2
Interior Features: Breakfast Bar, Ceiling Fan(s), Crown Molding, Recessed Lighting, Walk-In Closet(s), Bathroom - Tub Shower, Bathroom - Stall Shower, Carpet, Combination Dining/Living, Dining Area, Entry Level Bedroom, Family Room Off Kitchen, Formal/Separate Dining Room, Kitchen - Table Space, Upgraded Countertops, Window Treatments
Appliances: Microwave, Dishwasher, Dryer, Exhaust Fan, Refrigerator, Ice Maker, Gas Oven, Stainless Steel Appliance(s), Washer, Stove
Flooring Type: Carpet, Laminate
Door Features: Sliding Glass, Six Panel
Basement: Full, Partially Finished, Outside Entrance, Interior Access, Workshop, Connecting Stairway
Exterior Details
Square Footage: 2140
Square Footage Source: $0
Architectural Style: Cape Cod
Year Built Source: Assessor
Year Built: 1958
Levels: 3
Other Structures: Above Grade, Below Grade
Construction Materials: Vinyl Siding, Brick
Patio and Porch Features: Deck, Porch, Screened
Pool Features: Above Ground
Pool is Private
Lot Features: Backs to Trees
Lot Size Area: 10761
Lot Size Units: Square Feet
Lot Size Acres: 0.25
Lot Size Square Feet: 10761
Tax Lot: 25
Water Source: Public
Financial Details
Tax Assessed Value: $316,967
Tax Annual Amount: $3,892
Utilities Details
Cooling Type: Ceiling Fan(s), Central Air
Heating Type: Forced Air
Sewer : Public Sewer

Building Info

Overview

    General

  • Year Built: 1958
  • Effective Year Built: 1958
  • Bedroom Count: 0
  • Bathroom Count: 2
  • Full Bathrooms: 2
  • Partial Bathrooms: 2
  • Building Condition: 0
  • Building Quality: 4
  • Construction Type: 0
  • Building Style: 0
  • Exterior Walls Type: 25
  • Interior Walls Type: 0
  • Roof Shape Type: 0
  • Roof Cover Type: 3
  • Floor Count: 150
  • Living Units: 1
  • Floor Cover: 0
  • Basement Type: 9
  • Basement Area: 0
  • Garage Type: 0
  • Parking Space Count: 0
  • Patio Type: 0
  • Porch Type: 7
  • Pool Type: 0

    Dimensions

  • Lot Size Square Feet: 10,761
  • Total Building Area: 1,490
  • Gross Building Area: 1,490
  • Building Area: 1,490
  • Building Area Measurement: T

    Heating and Cooling

  • Air Conditioning: 13
  • Heating: 4
  • Heated Square Feet: 1,490
  • Heating Fuel Type: 0

    Utilities

  • Sewer System: 5
  • Water Service: 6

Building

  • Building Type: 0
  • Property Class: R
  • Subdivision: GLEN BURNIE PARK
  • Land Acres: 0000000247
  • Standard Land Use Code: 1001
  • County Land Use Code: R-B001
  • Legal Description 1: LT 25 BK W SC 4 603 BAYLOR RD GLEN BURNIE PARK

Neighborhood

  • School District Name: Anne Arundel County Public Schools
  • Census Tract: 740205

Zoning

  • Zoning: R5

Geography

  • Assessors Map Reference: 15 5 4
  • Account Number: 32300508900
  • District: 04
  • Section: 4
  • Parcel: 04-323-00508900
  • Block: W
  • Lot: 25
  • Latitude: 39.1411
  • Longitude: -76.6436

    Address

  • Full Address: 603 Baylor Rd
  • Address - House Number: 603
  • Address - Street Name: Baylor
  • Address - Suffix Type: Rd
  • State: MD
  • City Name: Glen Burnie
  • Carrier Code: C056
  • 4-Digit Zip Code: 4651
  • Zip Code: 21061

Valuation

    Tax

  • Tax Year: 2023
  • Tax Amount: $291,460

    Appraisal Valuation

  • Standard Deviation: 0.1642
  • Valuation Date: Sep 21, 2023
  • Confidence Score: 79
  • Final Value: 395,316
  • High Value: 460,231
  • Low Value: 330,400

    Market Valuation

  • Market Total Value: $296,700
  • Market Land Value: $151,800
  • Market Improvement Value: $144,900

    Assessments Valuation

  • Assessed Year: 2023
  • Assessed Total Value: $272,900

    Sales

  • Current Sale Contract Date: Sep 22, 2021
  • Current Sale Recording Date: Sep 29, 2021
  • Current Sale Price:
  • Current Sale Document Type: 27
  • Previous Sale Recording Date: Jan 04, 1995
  • Previous Sale Amount: $129,000
  • Previous Sale Document Type: 27
Data used for valuation calculations is provided by RealtyHop, and other third party sources

Comparables

Unit
Status
Type
Beds
Baths
ft²
Price/ft²
Asking Price
Listed On
Closing Price
Sold On
HOA + Taxes

About South Gate


Similar Homes for Sale

Currently no similar homes around

Nearby Rentals

Unit for rent at 519 Stewart Avenue, GLEN BURNIE, MD, 21061

$2,400 /mo

  • 3 Beds
  • 2 Baths
  • 1,210 ft²
519 Stewart Avenue, GLEN BURNIE, MD, 21061 Listing by Charmaine E Shifflett
Unit for rent at 7964 Covington Avenue, GLEN BURNIE, MD, 21061

$2,575 /mo

  • 3 Beds
  • 1 Bath
  • 1,200 ft²
7964 Covington Avenue, GLEN BURNIE, MD, 21061 Listing by Ryan Hammond
Unit for rent at 7837 Jude Lane, GLEN BURNIE, MD, 21061

$3,600 /mo

  • 5 Beds
  • 3 Baths
  • 2,367 ft²
7837 Jude Lane, GLEN BURNIE, MD, 21061 Listing by Austin Johnson


Frequently Asked Questions

When was property at 603 Baylor Road built and last sold?
The property at 603 Baylor Road was built in 1958 and last sold on Sep 22, 2021 for $375,000.
How much is this home worth?
The estimated value of the home located at 603 Baylor Road is $481,112.
What are some comparable homes to 603 Baylor Road?
There are currently no comparable homes to 603 Baylor Road.