


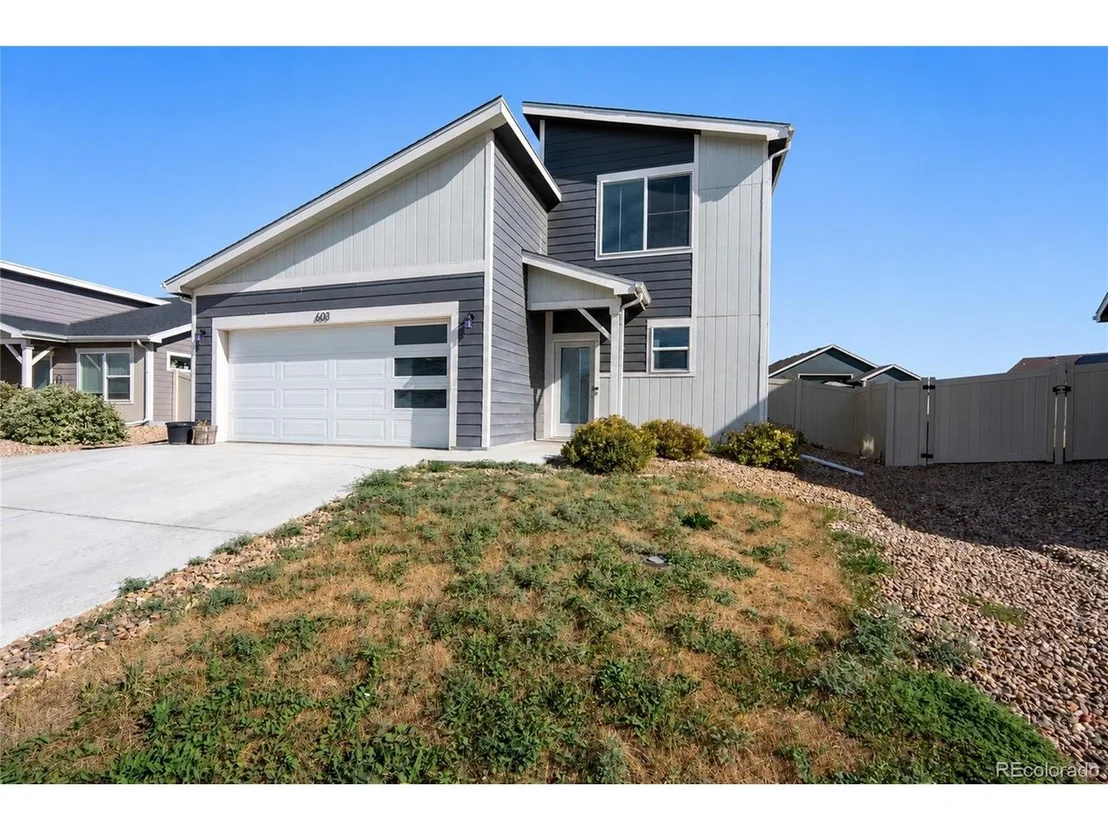

603 Apex Trl


About This Property
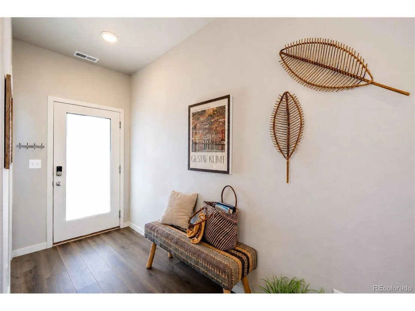
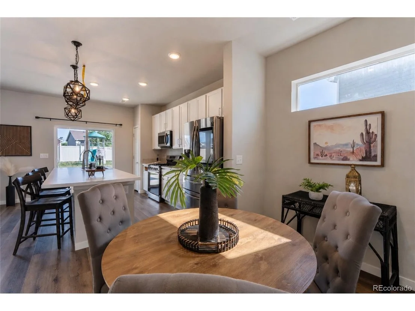
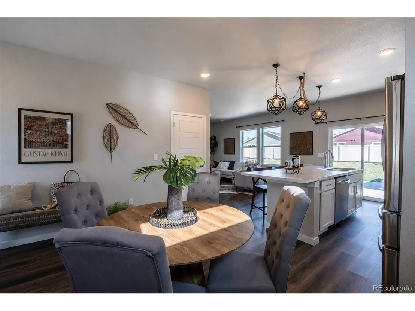
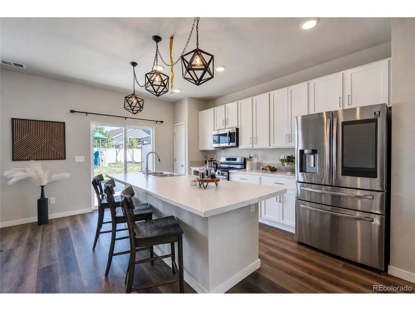
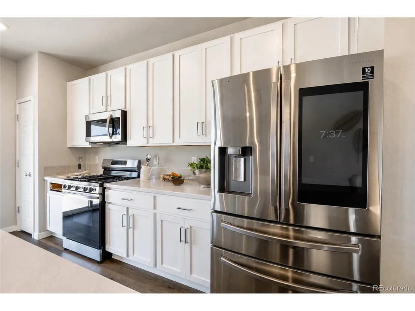
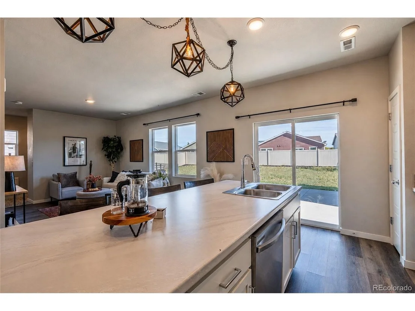
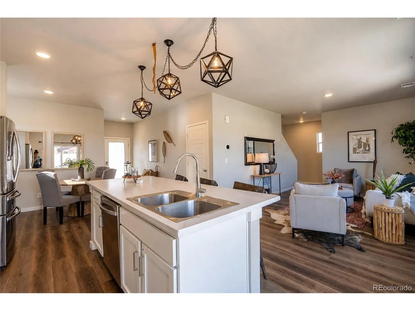
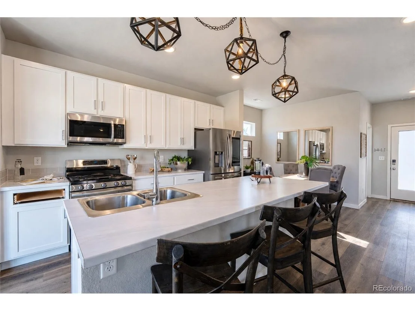
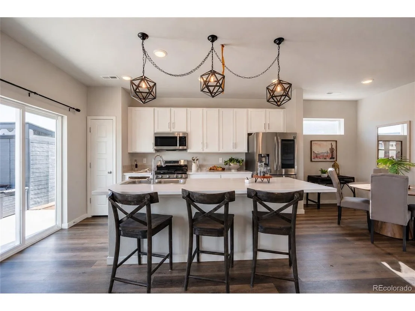
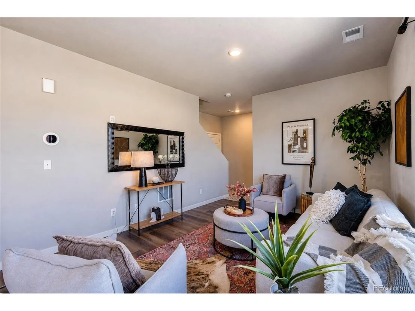
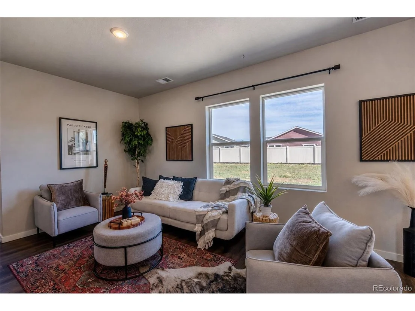
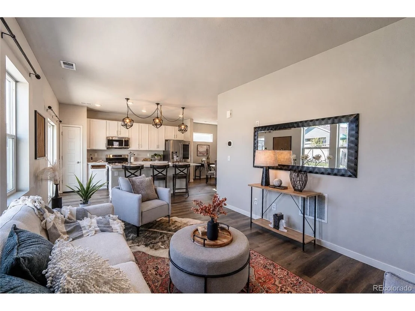
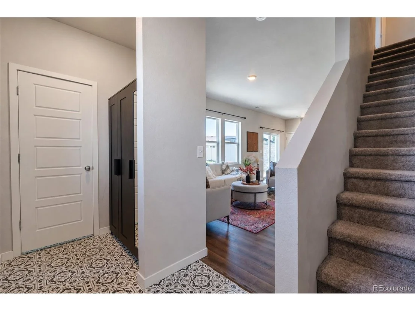
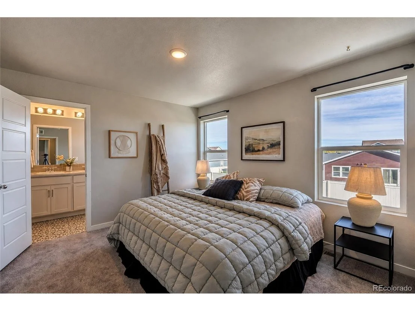
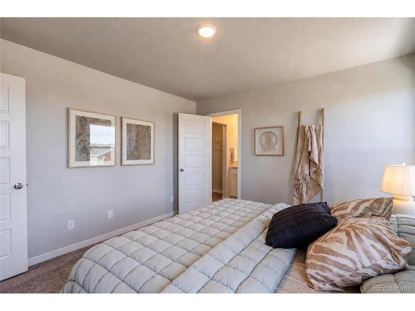
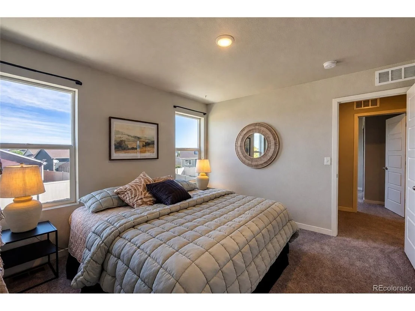
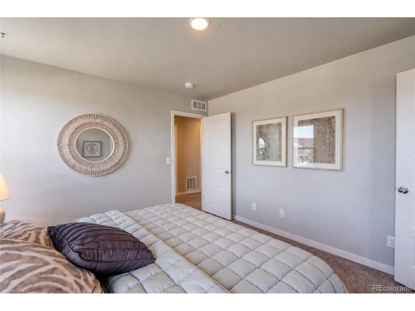
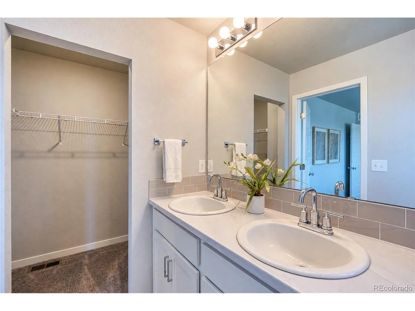
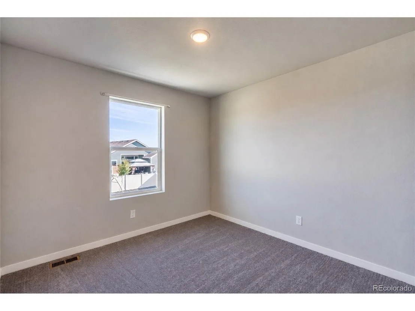
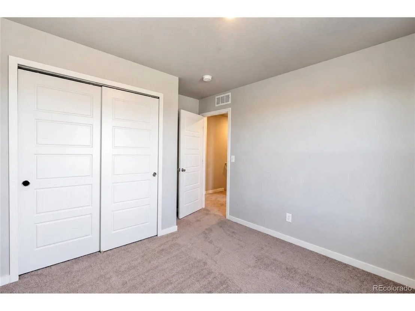
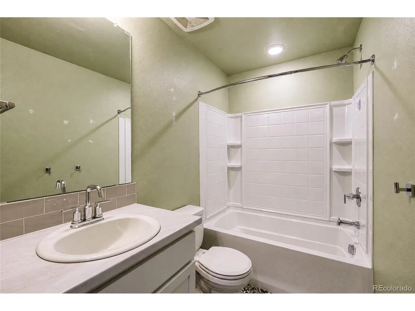
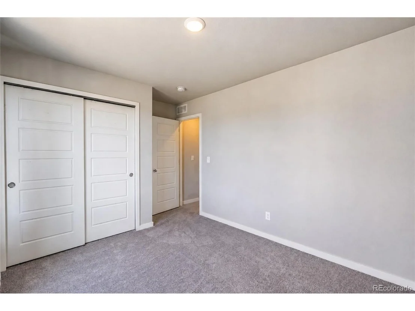
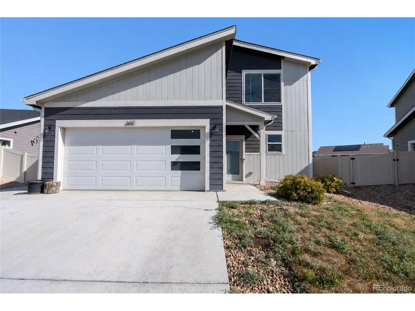
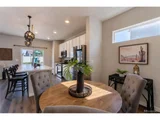
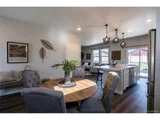
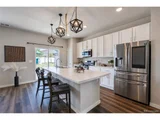
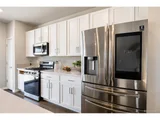
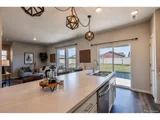
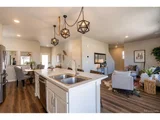
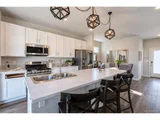
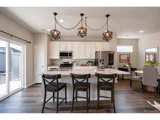
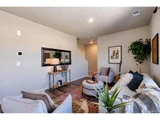
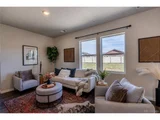
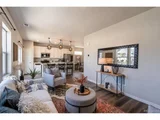
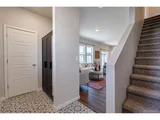
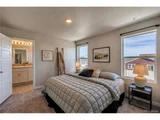
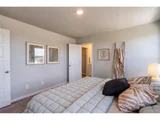
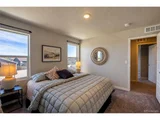
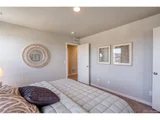
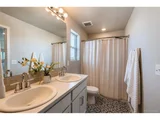
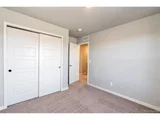
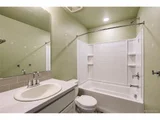
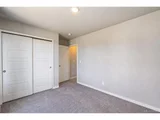
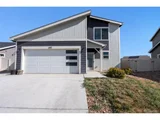
Step inside and you're greeted by an inviting open-concept floor plan that makes everyday living feel effortless. The kitchen is truly the heart of the home with stainless steel appliances, an extended island, plenty of cabinetry, and a spacious pantry, perfect for everything from quiet mornings to hosting friends and family. Upstairs, the private primary suite is joined by two additional bedrooms and a full guest bathroom.
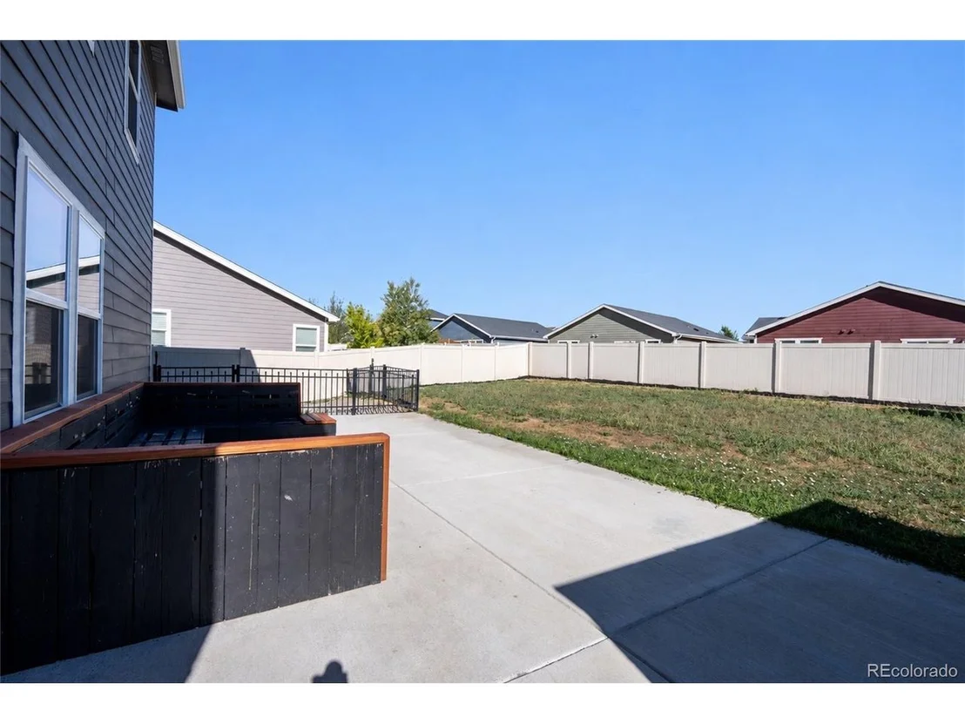
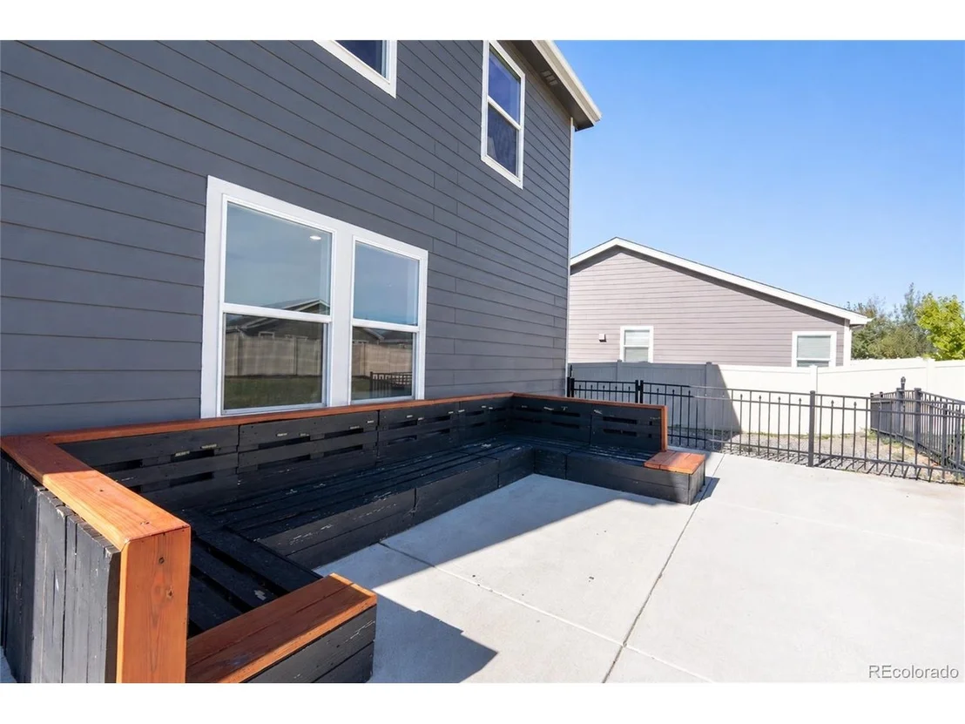
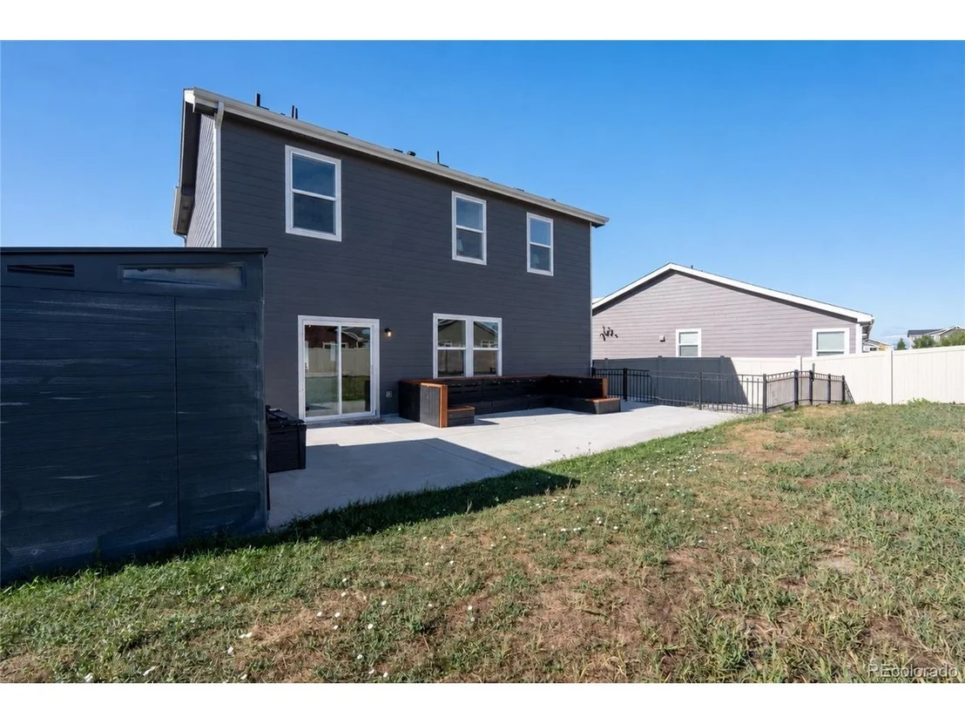
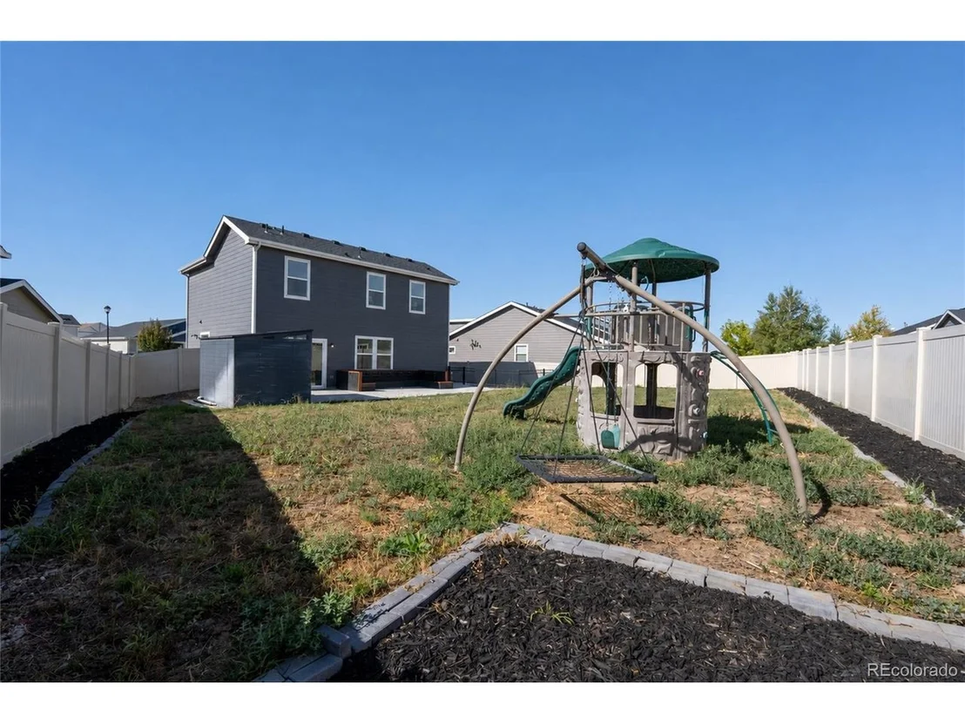
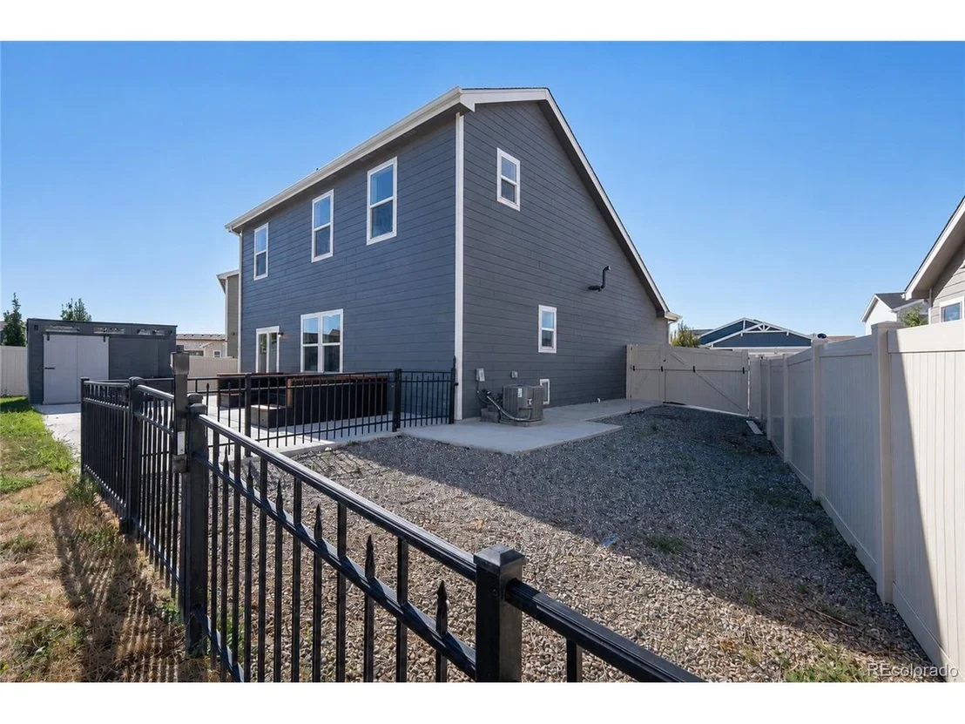
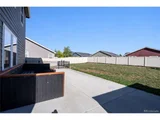
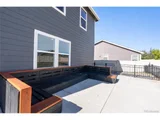
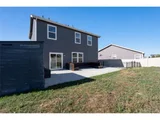
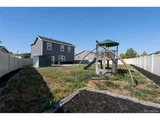
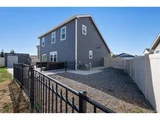
Outside, the home continues to impress. The professionally landscaped yard creates a welcoming outdoor retreat, while the wrap-around concrete patio provides plenty of room to enjoy Colorado evenings. A finished dog run, full irrigation system, double-gated backyard access, and extended driveway add functionality that makes the property work for everyday life. The attached two-car garage provides convenient parking and additional storage space.
And then there's the location. Conestoga offers a peaceful neighborhood setting while keeping you connected to everything Northern Colorado has to offer. Enjoy the slower pace and community feel of Ault while remaining within easy reach of Fort Collins, Greeley, and other surrounding communities. It's the kind of location where you can come home to a quieter setting at the end of the day without feeling disconnected from work, shopping, dining, and entertainment.
If you're looking for a home that combines modern living, thoughtful finishes, outdoor space, and the charm of Northern Colorado, 603 Apex Trail is ready to welcome you home.
Listed By
Payment Calculator
Your Estimated Monthly Payment
Cap Rate Calculator
What does this mean?
Based on our analysis, the cap rate of this property is 1.25%. A negative cap rate indicates that the property might not be feasible as an income-producing asset. The median cap rate for a near zip code 11238 is 4.23%.
How much can I actually make?
Actual monthly rental income may vary between $4,760 and $7,140 depending on unit-specific characteristics. You can change the amount using the slider to further explore.
How is cap rate calculated?
Cap Rate = Net Operating Income (NOI) / Property Asset Value.
When calculating the cap rate, we assume 100% occupancy. Leverage (mortgage) is not considered.
Cap Rate provided by RealtyHop and RentHop, learn more about cap rate here.
Price History
| Date / Event | Date | Event | Price |
|---|---|---|---|
| Sep 10, 2026 | Listed | $410,000 | |
| Listed | |||
| Jul 8, 2025 | Price Decreased |
$440,000
↓ $10K
(2.2%) | |
| Price Decreased | |||
| May 27, 2025 | Listed by Summit Real Estate & Marketing | $450,000 | |
| Listed by Summit Real Estate & Marketing | |||
| | |||
|
Modern Comfort Meets Small-Town Charm! Welcome to this beautifully maintained, contemporary-style home located in Ault's desirable Conestoga neighborhood - a peaceful community that offers small-town living with big-time convenience centrally located between 3 major cities. Built only 3 years ago, this home features an open-concept floor plan perfect for both entertaining and everyday life. The sleek, modern kitchen is outfitted with premium Samsung SmartHub appliances, energy-efficient LED lighting, and a tankless water heater for added comfort and efficiency. Step outside to enjoy a professionally landscaped yard with a wrap-around concrete patio, extended driveway, and a full irrigation system in both the front and backyard - keeping your outdoor spaces green and vibrant all season long. Pet lovers will appreciate the finished dog run, complete with durable aluminum fencing and gate access from both sides. A double-gated driveway to the backyard adds both privacy and function. The 2-car attached garage includes a custom attic buildout with ladder access, offering a rare amount of extra storage space. Homes like this don't come around often - modern, move-in ready, and packed with thoughtful upgrades in a community you'll love. Don't miss your chance to call Conestoga home - schedule your showing today!
| |||
| May 21, 2025 | Withdrawn | - | |
| Withdrawn | |||
| Apr 20, 2025 | Price Decreased |
$450,000
↓ $10K
(2.2%) | |
| Price Decreased | |||

Property Highlights
Building Info
Comparables
Status
Price/ft²
Listed On
Sold On
About Ault
Similar Homes for Sale
Currently no similar homes aroundNearby Rentals

Last Updated: 7 days ago
Data Source: REcolorado MLS, MLS# IRE2440611

















 Your Privacy Choices
Phone: 425-283-2930
Address: 335 Madison Avenue, New York, NY 10017