See Home Value
$777,500
● House - Off Market

6029 Still Forest Drive

Dallas, TX 75252
bedrooms
3 Beds
bathrooms
1 Bath, 1 Half Bath
square feet
2,796 Ft²
$655,893
RealtyHop Estimate
-5.63%
Since Jun 1, 2022
TX-Dallas
Primary Model

About This Property

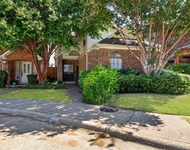
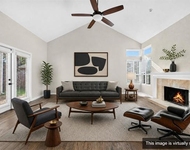
One story executive home that has been completely updated and offers quality construction with 12ft. ceilings, plate glass windows, engineered wood floors and open floor plan great for entertaining. Property sits on an oversized corner lot with large grassy area in back yard, pebble tech pool with spa and lovely mature trees. Gourmet kitchen has been recently updated with quartzite counter tops, kitchen aid appliances, 5 burner gas cooktop, tons of cabinet space, refrigerator stays with property along with washer and dryer.  This home also features, solid core 10 ft. doors, cedar walk in closet, 3 year old board on board fence, 3 year old vinyl windows, pool resurfaced 3 years ago, plantation shutters, marble fireplace, barn door entertainment center. drip dry shower in laundry room, full bathrooms for every bedroom, wet bar with double door wine fridge and wine bottle rack and sink. master bathroom remodeled, with free standing tub, marble floors, seamless shower door and huge closet.
Unit Size
2,796 Ft²
Days on Market
-
Land Size
0.21 acres
Price per sqft
$249
Property Type
House
Property Taxes
$1,048
HOA Dues
$66
Year Built
1984

Payment Calculator

Cap Rate Calculator

Last updated: 3 years ago (NTREIS #20037000)

Price History

Date / Event Date Event Price
May 25, 2022 Sold
Sold
Apr 20, 2022 Listed by EXP REALTY $695,000
Listed by EXP REALTY
Apr 22, 2019 No longer available -
No longer available
Oct 13, 2018 Price Decreased $574,900
↓ $24K (4%)
Price Decreased
Sep 7, 2018 Listed $599,000
Listed
TOTALLY UPDATED 1 story executive home offers quality construction featuring tall ceilings & large windows with an open floor plan perfect for entertaining. On an oversized internal corner zero lot with mature trees and small backyard, the property features a professionally decorated 3 bedrooms, 3.1 baths. All new Kitchen-Aid appliances highlighted by a new gas cook top and built-in microwave. All new quartzite counter tops throughout. Wet bar features a new wine refrigerator. The home is designed around views of the sparkling pool & spa with new, updated tile. Extensive millwork, 8' solid core doors, new hardwood floors, new LED recessed lighting and new paint are just a few of the home upgrades. The manager has listed the unit size as 2796 square feet.

Property Highlights

Garage
Air Conditioning
Fireplace

Building Info

Overview

    General

  • Year Built: 1984
  • Effective Year Built: 2015
  • Building Count: 1
  • Bedroom Count: 3
  • Bathroom Count: 4
  • Full Bathrooms: 3
  • Partial Bathrooms: 4
  • Building Condition: 0
  • Building Quality: 0
  • Construction Type: 17
  • Building Style: 0
  • Exterior Walls Type: 2
  • Interior Walls Type: 3
  • Roof Shape Type: 8
  • Roof Cover Type: 3
  • Floor Count: 100
  • Living Units: 1
  • Floor Cover: 11
  • Basement Type: 0
  • Basement Area: 0
  • Garage Type: 1
  • Garage Square Area: 596
  • Parking Space Count: 2
  • Patio Type: 0
  • Porch Type: 139
  • Pool Type: 8

    Dimensions

  • Lot Size Square Feet: 9,129
  • Total Building Area: 3,392
  • Gross Building Area: 3,590
  • Building Area: 2,796
  • Building Area Measurement: L

    Heating and Cooling

  • Fireplace Count: 1
  • Air Conditioning: 1
  • Heating: 3
  • Heated Square Feet: 2,796
  • Heating Fuel Type: 0

    Utilities

  • Sewer System: 0
  • Water Service: 0

Building

  • Building Type: 0
  • Property Class: R
  • Subdivision: PRESTONWOOD WEST SECTION TWO PHASE I (CP
  • Land Acres: 0000000210
  • Standard Land Use Code: 1001
  • County Land Use Code: A1
  • State Land Use Code: A1
  • Legal Description 1: PRESTONWOOD WEST SECTION TWO PHASE I (CPL), BLK F/8730, LOT 22B

Neighborhood

  • School District Name: Plano Independent School District
  • School Tax School District: PLANO ISD
  • Census Tract: 031708

Zoning

  • Zoning: SF-A

Geography

  • Assessors Map Reference: 667-K
  • District: CDA
  • Parcel: R-0444-006-022B-1
  • Block: F/873
  • Lot: 22B
  • Municipality: DALLAS CITY
  • Latitude: 32.9926
  • Longitude: -96.8036

    Address

  • Full Address: 6029 Still Forest Dr
  • Address - House Number: 6029
  • Address - Street Name: Still Forest
  • Address - Suffix Type: Dr
  • State: TX
  • City Name: Dallas
  • Carrier Code: R058
  • 4-Digit Zip Code: 5319
  • Zip Code: 75252

Valuation

    Tax

  • Tax Year: 2023
  • Tax Amount: $1,513,185
  • Tax Rate Code Area: SPL

    Appraisal Valuation

  • Standard Deviation: 0.2058
  • Valuation Date: Jan 17, 2024
  • Confidence Score: 72
  • Final Value: 710,779
  • High Value: 857,093
  • Low Value: 564,466

    Market Valuation

  • Market Total Value: $740,265
  • Market Land Value: $203,500
  • Market Improvement Value: $536,765

    Assessments Valuation

  • Assessed Year: 2023
  • Assessed Total Value: $740,265
  • Assessed Land Value: $203,500
  • Assessed Improvements Value: $536,765

    Exemptions

  • Homeowner Exemption: Yes

    Sales

  • Current Sale Contract Date: May 25, 2022
  • Current Sale Recording Date: May 25, 2022
  • Current Sale Price:
  • Current Sale Document Type: 27
  • Current Sale Input Document Number: 83499
  • Previous Sale Recording Date: Apr 22, 2019
  • Previous Sale Contract Date: Apr 18, 2019
  • Previous Sale Document Type: 15
Data used for valuation calculations is provided by RealtyHop, and other third party sources

Comparables

Unit
Status
Type
Beds
Baths
ft²
Price/ft²
Asking Price
Listed On
Closing Price
Sold On
HOA + Taxes

About North Central Dallas


Similar Homes for Sale

Currently no similar homes around

Nearby Rentals

Unit for rent at 6015 Homestead Court, Dallas, TX, 75252

$2,800 /mo

  • 3 Beds
  • 3 Baths
  • 1,905 ft²
6015 Homestead Court, Dallas, TX, 75252 Listing by Christie Cannon
Unit for rent at 5806 Smoke Glass Trail, Dallas, TX, 75252

$2,850 /mo

  • 2 Beds
  • 2 Baths
  • 1,751 ft²
5806 Smoke Glass Trail, Dallas, TX, 75252 Listing by Linda McConnell
Unit for rent at 4309 Jenning Court, Plano, TX, 75093

$2,450 /mo

  • 3 Beds
  • 2 Baths
  • 1,641 ft²
4309 Jenning Court, Plano, TX, 75093 Listing by Keith Hendricks


Frequently Asked Questions

When was property at 6029 Still Forest Drive built and last sold?
The property at 6029 Still Forest Drive was built in 1984 and last sold on May 25, 2022 for $827,260.
How much is this home worth?
The estimated value of the home located at 6029 Still Forest Drive is $701,950.
What are some comparable homes to 6029 Still Forest Drive?
There are currently no comparable homes to 6029 Still Forest Drive.