See Home Value
$2,320,000
● House - Off Market

6029 26TH RD N

ARLINGTON, VA 22207
bedrooms
5 Beds
bathrooms
5 Baths
square feet
4,003 Ft²
$11,539
Est. Monthly

About This Property

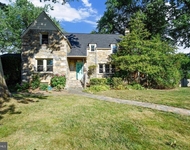
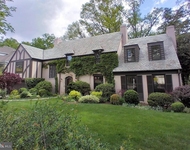
Welcome to your brand-new luxury home nestled in the heart of North Arlington. This stunning residence offers an impressive 5,500+ square feet of living space across three beautifully finished levels, featuring 5 bedrooms, 5.5 baths, and a spacious 2-car garage. Situated on a premium, generously sized flat lot within a serene cul-de-sac, this home is designed to impress. As you step through the front door, you'll be greeted by an inviting foyer that sets the tone for the rest of the home. The open floor plan is bathed in natural light from the abundant windows, highlighting the gleaming wide white oak hardwood floors and fresh paint throughout. Custom light fixtures, elegant crown molding, and meticulous attention to detail enhance the luxurious feel of this home. The main level boasts a versatile office with access to a full bath, perfect for remote work or guests. The hallway leads to a spacious dining room adorned with a stunning chandelier, providing an ideal space for formal gatherings. Adjacent to the dining room, you'll find a convenient scullery that flows into the breathtaking U-shaped dream kitchen. This chef's paradise features a large waterfall island with breakfast bar seating, chic navy cabinets with polished chrome handles, and top-of-the-line stainless steel appliances, including a gas range with a pot-filler, white quartz countertops with grey veins, and a classic subway tile backsplash. Opposite the kitchen is an expansive living area centered around a cozy gas fireplace, perfect for relaxing evenings. Sliding glass doors between the kitchen and living area open to stairs to the backyard, offering seamless indoor-outdoor living and entertaining. A well-appointed mudroom with built-ins and a washer/dryer hookup adds to the main level's functionality. Upstairs, the high ceilings continue, creating an airy and spacious feel. The owner's suite is a true retreat, featuring a luxurious en-suite bath with double corner vanities, abundant cabinet space, a separate soaking tub, and a spa-like shower. The suite also includes a massive walk-in closet. Three additional generously sized bedrooms are located on this level, including one with an en-suite full bath and two that share a Jack-and-Jill bathroom. A secondary laundry room with another set of washer and dryer and built-in cabinets provides added convenience. The fully finished walk-up lower level is an entertainer's dream, complete with a huge recreation room, a gorgeous wet bar, a fifth bedroom, a full bath, and a dedicated movie room. The beautifully landscaped yard enhances the home's curb appeal and offers a serene outdoor oasis. This home is conveniently located near major routes (Rt. 29, I-66, Glebe Rd.), East Falls Church Metro, and an array of shops, entertainment, and restaurants in Arlington. It's also situated within the highly regarded Nottingham Elementary, Williamsburg Middle, and Yorktown High school districts. Experience the pinnacle of luxury living in this exquisite North Arlington home. Welcome to your new dream home!

Unit Size
4,003 Ft²
Days on Market
28 days
Land Size
0.16 acres
Price per sqft
$587
Property Type
House
Property Taxes
$857
HOA Dues
-
Year Built
1952

Payment Calculator

Cap Rate Calculator

Last updated: 3 years ago (Bright MLS #VAAR2043348)

Price History

Date / Event Date Event Price
Aug 30, 2024 Sold
Sold
Aug 2, 2024 In contract -
In contract
Jun 19, 2024 Listed by D.S.A. Properties & Investments LLC $2,349,900
Listed by D.S.A. Properties & Investments LLC
May 16, 2023 Sold
Sold
Mar 29, 2023 In contract -
In contract
Show More

Property Highlights

Garage
Air Conditioning
Fireplace

Building Info

Overview

    General

  • Year Built: 1952
  • Effective Year Built: 1962
  • Bedroom Count: 3
  • Bathroom Count: 2
  • Full Bathrooms: 2
  • Partial Bathrooms: 2
  • Building Condition: 6
  • Building Quality: 9
  • Construction Type: 2
  • Building Style: 0
  • Exterior Walls Type: 3
  • Interior Walls Type: 0
  • Roof Shape Type: 0
  • Roof Cover Type: 3
  • Floor Count: 100
  • Floor Cover: 0
  • Basement Type: 3
  • Basement Area: 358
  • Garage Type: 0
  • Parking Space Count: 0
  • Patio Type: 0
  • Porch Type: 4
  • Pool Type: 0

    Dimensions

  • Lot Size Square Feet: 7,166
  • Total Building Area: 1,078
  • Building Area: 1,078
  • Building Area Measurement: K

    Heating and Cooling

  • Fireplace Count: 1
  • Air Conditioning: 1
  • Heating: 4
  • Heated Square Feet: 1,078
  • Heating Fuel Type: 0

    Utilities

  • Sewer System: 0
  • Water Service: 0

Building

  • Building Type: 0
  • Property Class: R
  • Subdivision: FALLVIEW PARK
  • Land Acres: 0000000165
  • Standard Land Use Code: 1001
  • County Land Use Code: 511
  • State Land Use Code: 1
  • Legal Description 1: LT 28 FALLVIEW PARK 7166 SQ FT

Neighborhood

  • School District Name: Arlington County Public Schools
  • Census Tract: 100100

Zoning

  • Zoning: R-6

Geography

  • Assessors Map Reference: 041-05
  • Parcel: 01-053-037
  • Latitude: 38.8966
  • Longitude: -77.1494

    Address

  • Full Address: 6029 26th Rd N
  • Address - House Number: 6029
  • Street Segment Direction: N
  • Address - Street Name: 26th
  • Address - Suffix Type: Rd
  • State: VA
  • City Name: Arlington
  • Carrier Code: C003
  • 4-Digit Zip Code: 1228
  • Zip Code: 22207

Valuation

    Tax

  • Tax Year: 2023
  • Tax Amount: $947,290

    Appraisal Valuation

  • Standard Deviation: 0.0623
  • Valuation Date: Jun 07, 2023
  • Confidence Score: 97
  • Final Value: 919,113
  • High Value: 976,464
  • Low Value: 861,762

    Market Valuation

  • Market Total Value: $919,700
  • Market Land Value: $815,000
  • Market Improvement Value: $104,700

    Assessments Valuation

  • Assessed Year: 2023
  • Assessed Total Value: $919,700
  • Assessed Land Value: $815,000
  • Assessed Improvements Value: $104,700

    Sales

  • Current Sale Contract Date: May 11, 2023
  • Current Sale Recording Date: May 16, 2023
  • Current Sale Price:
  • Current Sale Document Type: 71
  • Current Sale Input Document Number: 5323
  • Previous Sale Recording Date: Apr 18, 2000
  • Previous Sale Contract Date: Apr 13, 2000
  • Previous Sale Amount: $200,000
  • Previous Sale Document Type: 27

    Financing

  • First Mortgage Financing Type: ADJ
Data used for valuation calculations is provided by RealtyHop, and other third party sources

Comparables

Unit
Status
Type
Beds
Baths
ft²
Price/ft²
Asking Price
Listed On
Closing Price
Sold On
HOA + Taxes

About East Falls Church


Similar Homes for Sale

Currently no similar homes around

Nearby Rentals

Unit for rent at 400 Meadow Lane, FALLS CHURCH, VA, 22042

$6,000 /mo

  • 4 Beds
  • 2 Baths
  • 3,451 ft²
400 Meadow Lane, FALLS CHURCH, VA, 22042 Listing by Martha D Floyd
Unit for rent at 158 N Lee, FALLS CHURCH, VA, 22046

$6,500 /mo

  • 4 Beds
  • 4 Baths
  • 2,042 ft²
158 N Lee, FALLS CHURCH, VA, 22046 Listing by Dillon A Clark
Unit for rent at 3131 N Abingdon Street, ARLINGTON, VA, 22207

$6,480 /mo

  • 5 Beds
  • 3 Baths
  • 3,747 ft²
3131 N Abingdon Street, ARLINGTON, VA, 22207 Listing by Christopher W Reynolds


Frequently Asked Questions

When was property at 6029 26th Road North built and last sold?
The property at 6029 26th Road North was built in 1952 and last sold on May 11, 2023 for $925,000.
How much is this home worth?
The estimated value of the home located at 6029 26th Road North is $0.
What are some comparable homes to 6029 26th Road North?
There are currently no comparable homes to 6029 26th Road North.