See Home Value
$1,315,000
● House - Off Market

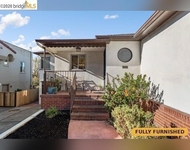
6028 Mcbryde Ave

Richmond, CA 94805
bedrooms
4 Beds
bathrooms
3 Baths, 1 Half Bath
square feet
3,064 Ft²
$5,156
Est. Monthly

About This Property

Perched on a peaceful hillside in Richmond View, this stylish home pairs modern updates with classic charm-surrounded by nature from every side & incredible views to match. Completed in 2009, with a smart & savvy floor plan, spanning over 3000 square feet, this home offers you 4 bedrooms & 3.5 bathrooms, including a fabulous primary suite that acts more like a sanctuary with its own fireplace, ensuite bathroom with shower & jet tub, walk-in closet, and more. Level-in access allows for comfort to your wonderful entry way, large living room with vaulted ceilings & an abundance of natural light that beams through the windows, bouncing off of the white oak floors. A gourmet kitchen, every entertainer's dream, with its updated stainless steel appliances, open concept, large island, granite countertops & plenty of space to dine –silhouetted by the views of nature all around you. For those who enjoy energy efficiency, there is an owned 13.2kwh solar panel system, whole house water filtration system, aerosol duct sealing, EV supercharger, & a newer insulated garage door. This unique custom home offers the best of two worlds. For the nature lover, minutes to both trails, & Wildcat Canyon– & for city life you, just minutes to Banter & more! (OPEN HOUSE MAIN ACCESS FROM 6027 DIMM WAY)
Unit Size
3,064 Ft²
Days on Market
29 days
Land Size
0.18 acres
Price per sqft
$343
Property Type
House
Property Taxes
-
HOA Dues
-
Year Built
2005

Payment Calculator

Cap Rate Calculator

Last updated: 2 years ago (bridgeMLS/CCAR/Bay East AOR #41093686)

Price History

Date / Event Date Event Price
May 16, 2025 Sold
Sold
Apr 17, 2025 Listed by Red Oak Realty $1,050,000
Listed by Red Oak Realty

Property Highlights

Garage
Fireplace

Building Info

Overview

    General

  • Year Built: 2005
  • Effective Year Built: 2007
  • Building Count: 1
  • Total Rooms: 10
  • Bedroom Count: 4
  • Bathroom Count: 4
  • Full Bathrooms: 3
  • Partial Bathrooms: 4
  • Building Condition: 0
  • Building Quality: 0
  • Construction Type: 0
  • Building Style: 0
  • Exterior Walls Type: 0
  • Interior Walls Type: 0
  • Roof Shape Type: 0
  • Roof Cover Type: 0
  • Floor Count: 100
  • Floor Cover: 0
  • Basement Type: 8
  • Basement Area: 1,333
  • Garage Type: 1
  • Garage Square Area: 520
  • Parking Space Count: 2
  • Patio Type: 0
  • Porch Type: 0
  • Pool Type: 0
  • Location Influence Type: 000

    Dimensions

  • Lot Size Square Feet: 8,000
  • Total Building Area: 3,064
  • Gross Building Area: 3,064
  • Building Area: 3,064
  • Building Area Measurement: L

    Heating and Cooling

  • Air Conditioning: 0
  • Heating: 3
  • Heated Square Feet: 3,064
  • Heating Fuel Type: 0

    Utilities

  • Sewer System: 0
  • Water Service: 0

Building

  • Building Type: 0
  • Property Class: R
  • Subdivision: TEWKSBURY HEIGHTS
  • Land Acres: 0000000184
  • Standard Land Use Code: 1001
  • County Land Use Code: 11
  • Legal Description 1: TEWKSBURY HGTS LOT 33 BLK 27

Neighborhood

  • School District Name: West Contra Costa Unified School District
  • School Tax School District: W CONTRA COST
  • Census Tract: 362000

Zoning

  • Zoning: R6

Geography

  • Parcel: 418-132-005
  • Block: 27
  • Lot: 33
  • Latitude: 37.9499
  • Longitude: -122.317

    Address

  • Full Address: 6028 Mcbryde Ave
  • Address - House Number: 6028
  • Address - Street Name: Mcbryde
  • Address - Suffix Type: Ave
  • State: CA
  • City Name: Richmond
  • Carrier Code: C059
  • 4-Digit Zip Code: 1221
  • Zip Code: 94805

Valuation

    Tax

  • Tax Year: 2023
  • Tax Amount: $1,137,880
  • Initial Tax Delinquent Year: 2021
  • Tax Rate Code Area: 85-079

    Appraisal Valuation

  • Standard Deviation: 0.1887
  • Valuation Date: Nov 22, 2023
  • Confidence Score: 75
  • Final Value: 1,203,373
  • High Value: 1,430,532
  • Low Value: 976,214

    Assessments Valuation

  • Assessed Year: 2023
  • Assessed Total Value: $789,056
  • Assessed Land Value: $284,058
  • Assessed Improvements Value: $504,998

    Sales

  • Current Sale Contract Date: Feb 20, 2008
  • Current Sale Recording Date: May 14, 2008
  • Current Sale Document Type: 30
  • Current Sale Input Document Number: 2008-107441
  • Previous Sale Recording Date: Mar 16, 2005
  • Previous Sale Contract Date: Mar 14, 2005
  • Previous Sale Amount: $220,000
  • Previous Sale Document Type: 39
Data used for valuation calculations is provided by RealtyHop, and other third party sources

Comparables

Unit
Status
Type
Beds
Baths
ft²
Price/ft²
Asking Price
Listed On
Closing Price
Sold On
HOA + Taxes

About East Richmond Heights


Similar Homes for Sale

Currently no similar homes around

Nearby Rentals

Unit for rent at 453 Dimm Street, RICHMOND, CA, 94805

$5,200 /mo

  • 3 Beds
  • 2 Baths
  • 1,900 ft²
453 Dimm Street, RICHMOND, CA, 94805 Listing by Angela Cadogan


Frequently Asked Questions

When was property at 6028 McBryde Avenue built and last sold?
The property at 6028 McBryde Avenue was built in 2005 and last sold on Feb 20, 2008 for $0.
How much is this home worth?
The estimated value of the home located at 6028 McBryde Avenue is $0.
What are some comparable homes to 6028 McBryde Avenue?
There are currently no comparable homes to 6028 McBryde Avenue.