Check Availability
Larimer 80528
6027 Watson Dr
$750,000
↓ $10K (1.3%)
● House - For Sale

6027 Watson Dr

Fort Collins, CO 80528
bedrooms
6 Beds
bathrooms
1 Bath, 1 Half Bath
square feet
3,907 Ft²
$4,168
Est. Monthly
$55
HOA / Fees

About This Property

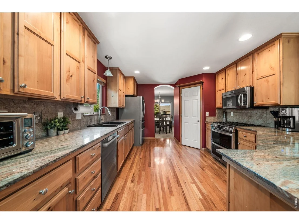
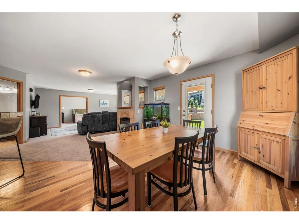
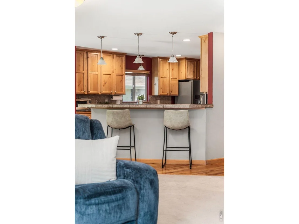
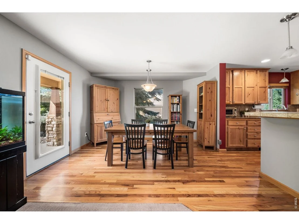
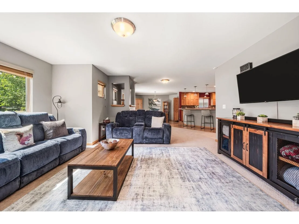
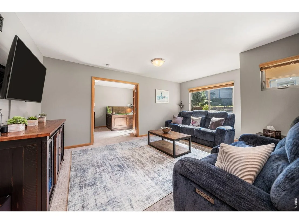
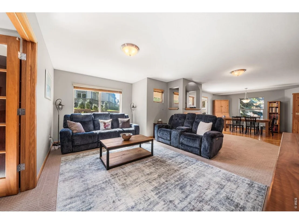
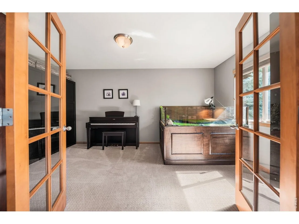
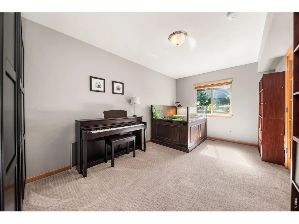
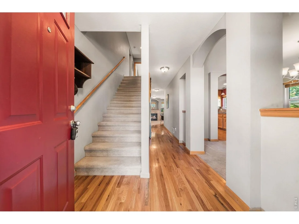
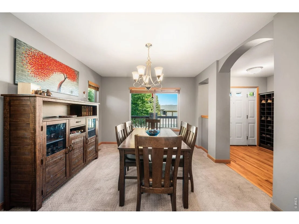
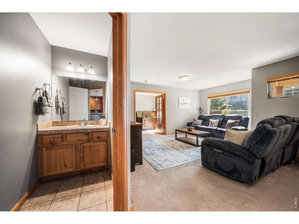
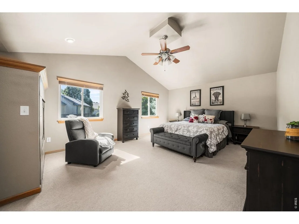
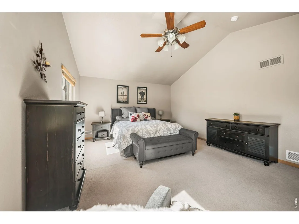
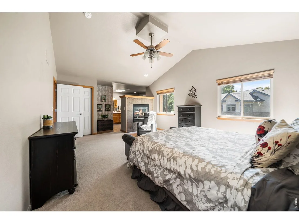
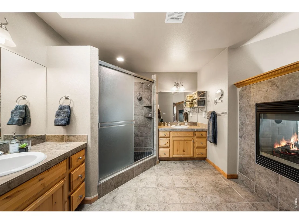
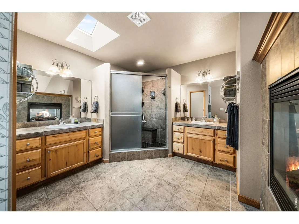
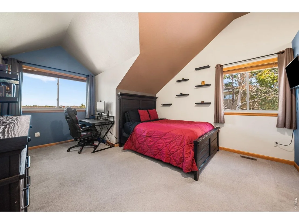
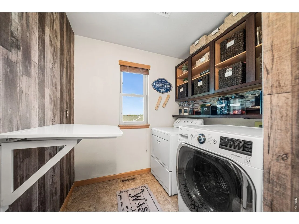
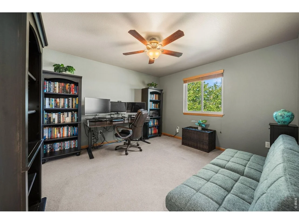
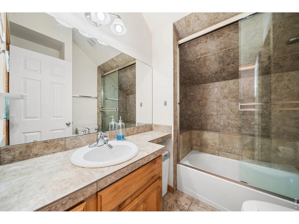
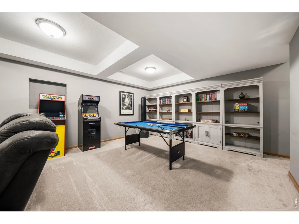
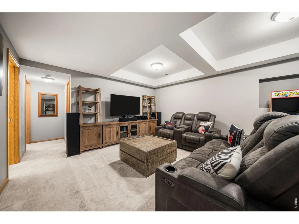
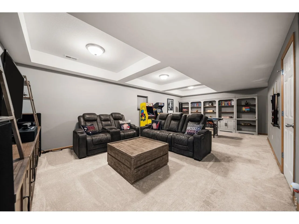
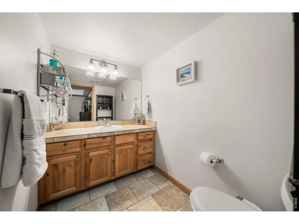
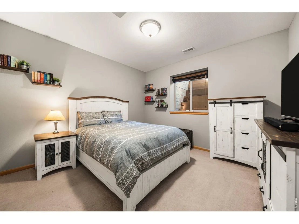
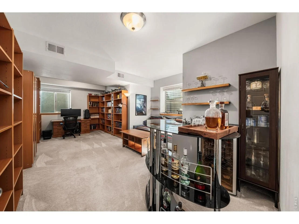
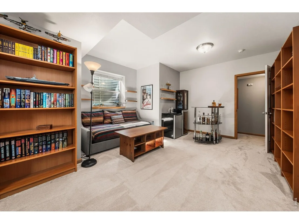
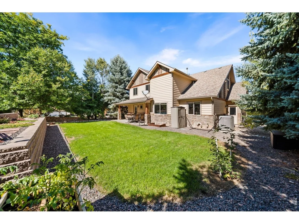
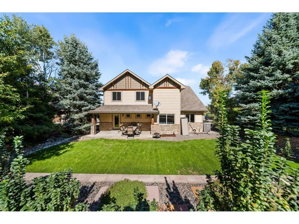
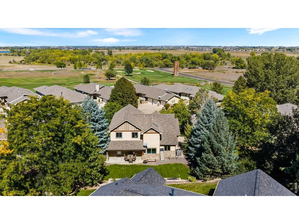
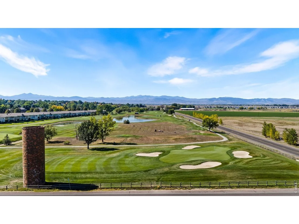
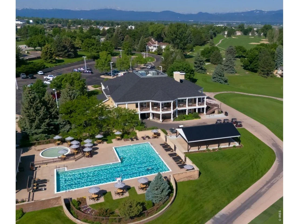
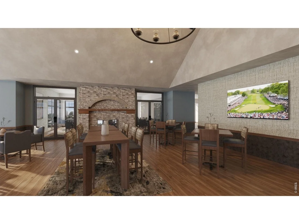
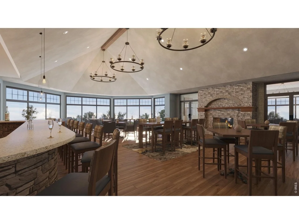
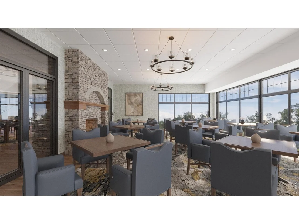
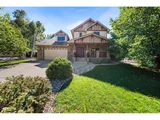
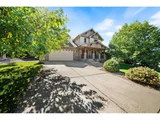
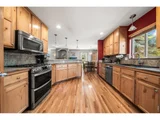
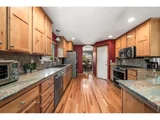
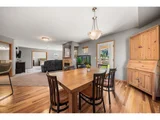
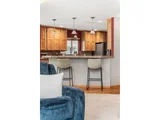
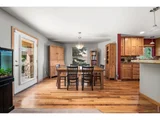
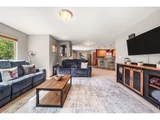
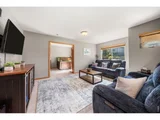
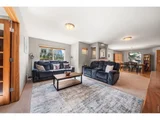
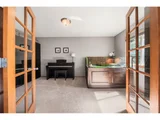
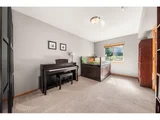
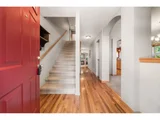
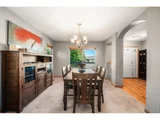
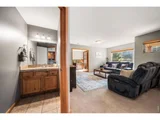
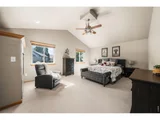
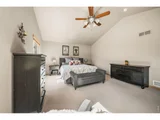
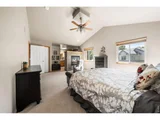
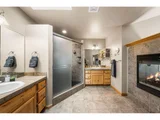
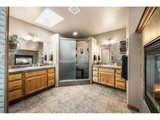
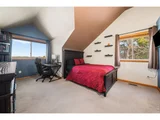
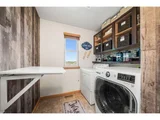
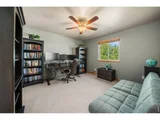
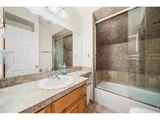
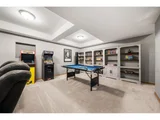
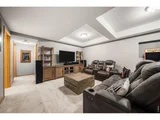
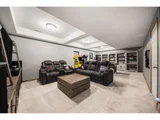
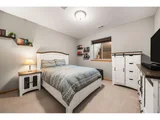
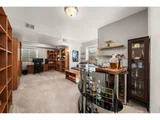
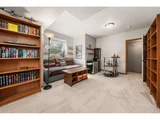
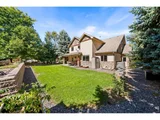
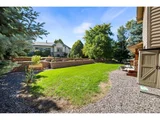
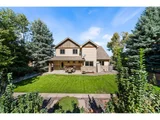
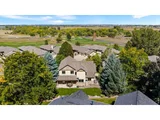
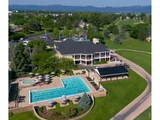
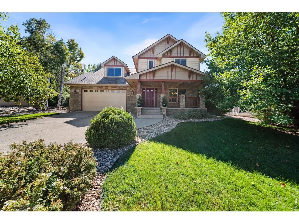
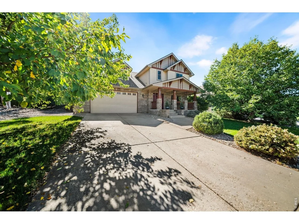
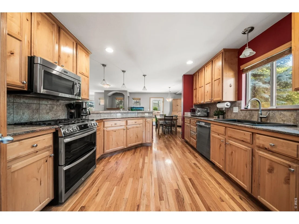
NEW ROOF JUST INSTALLED! Full tear-off with GAF Timberline AS II shingles, backed by a GAF Silver Pledge warranty and a lifetime limited warranty against manufacturing defects. Complete GAF roofing system with leak barrier, deck protection, and StainGuard algae protection. Beautifully appointed two-story in desirable Ptarmigan Country Club community, offering six bedrooms, four baths and exceptional space for everyday living and entertaining. The open kitchen features a pantry and breakfast bar and flows into the generous great room anchored by a gas fireplace, complemented by a study with French doors and two dining areas for easy entertaining. Upstairs, four spacious bedrooms include a vaulted primary retreat with cozy multisided fireplace, split vanities, skylight, and a custom walk-in closet, plus convenient upper-level laundry. The finished basement adds a large recreation room and two flexible rooms that can serve as bedrooms, a home office, gym or hobby space. Outside, enjoy a welcoming front porch, a covered back patio that overlooks the beautifully landscaped backyard with mature trees, and a new retaining wall. Optional membership at Ptarmigan Country Club offers access to golf, tennis, swimming, dining and clubhouse amenities. This home offers easy access to Fort Collins, Windsor and Loveland and is priced to sell.
Unit Size
3,907 Ft²
Days on Market
-
Land Size
0.21 acres
Price per sqft
$192
Property Type
House
Property Taxes
$430
HOA Dues
$55
Year Built
2003

Listed By

Marnie Long
Group Harmony

Payment Calculator

Cap Rate Calculator

Last updated: 15 days ago (IRES MLS #IRE1070174)

Price History

Date / Event Date Event Price
Oct 19, 2026 Price Decreased $750,000
↓ $10K (1.3%)
Price Decreased
Oct 7, 2026 Listed $760,000
Listed
Jun 6, 2016 Sold
Sold
Oct 27, 2009 Sold
Sold
Sep 3, 2004 Listed $384,500
Listed
You simply won't believe the quality and style in this charming home plus all the benefits of the desirable Ptarmigan golf course community! This wonderful plan incorporates fine finishes, a dramatically open floor plan and 5 spacious bedrooms. You'll love the master suite with its double-sided fireplace and wait till you see the bath! Lovely dual sinks separated by a spectacular shower. Custom Alder cabinets, wood floors, lovely kitchen and study with French doors.
Show More

Property Highlights

Garage
Air Conditioning
Fireplace
Parking Details
Has Garage
Parking Features: Garage Door Opener, Attached
Garage Spaces: 2
Interior Details
Half Bathrooms: 1
Full Bathrooms: 1
Interior Features: Eat-in Kitchen, Open Floorplan, Pantry, Walk-In Closet(s), Kitchen Island, High Ceilings, Separate Dining Room
Appliances: Gas Range, Double Oven, Dishwasher, Refrigerator, Disposal, Fire Alarm
Flooring Type: Wood
Has Fireplace
Fireplace Features: Gas, Bedroom, Great Room, Two or More
Basement: Full, Partially Finished
Exterior Details
Square Footage: 3907
Square Footage Source: $0
Architectural Style: Contemporary
Year Built: 2003
Levels: Two
Window Features: Window Coverings
Construction Materials: Frame, Stone
Patio and Porch Features: Patio
Lot Features: Level, Paved, Evergreen Trees, Deciduous Trees, Golf Course Neighborhood, House Faces North, Gutters, Sidewalks, Street Light
Lot Size Area: 9147.6
Lot Size Units: Square Feet
Lot Size Acres: 0.21
Lot Size Square Feet: 9147.6
Water Source: Public
Financial Details
Tax Annual Amount: $5,164
Utilities Details
Cooling Type: Central Air, Ceiling Fan(s)
Heating Type: Forced Air
Sewer : Public Sewer
Location Details
HOA/Condo/Coop Fee Includes: Common Amenities
HOA/Condo/Coop Amenities: Trail(s)
HOA Fee: $660
HOA Fee Frequency: Annually

Building Info

Overview

    General

  • Year Built: 2003
  • Effective Year Built: 2015
  • Building Count: 1
  • Total Rooms: 11
  • Bedroom Count: 6
  • Bathroom Count: 4
  • Full Bathrooms: 4
  • Partial Bathrooms: 4
  • Bathroom Plumbing Fixtures: 17
  • Building Condition: 6
  • Building Quality: 9
  • Construction Type: 6
  • Building Style: 40
  • Exterior Walls Type: 18
  • Interior Walls Type: 3
  • Roof Shape Type: 1
  • Roof Cover Type: 3
  • Floor Count: 200
  • Living Units: 1
  • Floor Cover: 0
  • Basement Type: 6
  • Basement Area: 1,221
  • Garage Type: 1
  • Garage Square Area: 528
  • Parking Space Count: 2
  • Patio Type: 59
  • Porch Type: 31
  • Pool Type: 0

    Dimensions

  • Lot Size Square Feet: 9,136
  • Total Building Area: 4,413
  • Gross Building Area: 4,413
  • Building Area: 3,484
  • Building Area Measurement: L

    Heating and Cooling

  • Fireplace Count: 1
  • Air Conditioning: 1
  • Heating: 3
  • Heated Square Feet: 3,484
  • Heating Fuel Type: 3

    Utilities

  • Sewer System: 1
  • Water Service: 2

Building

  • Building Type: 0
  • Property Class: R
  • Subdivision: PTARMIGAN
  • Land Acres: 0000000210
  • Standard Land Use Code: 1001
  • County Land Use Code: 1219L
  • Legal Description 1: LOT 13, BLK 4, PTARMIGAN SUB 3RD FIL

Neighborhood

  • School District Name: Poudre School District R-1
  • Census Tract: 002505

Zoning

  • Zoning: E1

Geography

  • Assessors Map Reference: 86144
  • Account Number: R1423738
  • Parcel: R1423738
  • Block: 4
  • Lot: 13
  • Meridian: SEC 14 TWN 6N RNG 68W
  • Municipality: OUTSIDE CITY LIMITS
  • Latitude: 40.4839
  • Longitude: -104.965

    Address

  • Full Address: 6027 Watson Dr
  • Address - House Number: 6027
  • Address - Street Name: Watson
  • Address - Suffix Type: Dr
  • State: CO
  • City Name: Fort Collins
  • Carrier Code: R009
  • 4-Digit Zip Code: 8881
  • Zip Code: 80528

Valuation

    Tax

  • Total Area: 3,885
  • Tax Year: 2023
  • Tax Amount: $464,167
  • Tax Rate Code Area: 1924

    Appraisal Valuation

  • Standard Deviation: 0.1465
  • Valuation Date: Mar 20, 2024
  • Confidence Score: 82
  • Final Value: 780,133
  • High Value: 894,462
  • Low Value: 665,804

    Market Valuation

  • Market Total Value: $740,500
  • Market Land Value: $220,000
  • Market Improvement Value: $520,500

    Assessments Valuation

  • Assessed Year: 2024
  • Assessed Total Value: $49,614
  • Assessed Land Value: $14,740
  • Assessed Improvements Value: $34,874

    Sales

  • Current Sale Contract Date: Jun 03, 2016
  • Current Sale Recording Date: Jun 06, 2016
  • Current Sale Price:
  • Current Sale Document Type: 71
  • Current Sale Input Document Number: 20160035529
  • Previous Sale Recording Date: Oct 27, 2009
  • Previous Sale Contract Date: Oct 23, 2009
  • Previous Sale Amount: $345,000
  • Previous Sale Document Type: 71
Data used for valuation calculations is provided by RealtyHop, and other third party sources

Comparables

Unit
Status
Type
Beds
Baths
ft²
Price/ft²
Asking Price
Listed On
Closing Price
Sold On
HOA + Taxes

About Larimer


Similar Homes for Sale

Currently no similar homes around

Nearby Rentals


Frequently Asked Questions

When was property at 6027 Watson Drive built and last sold?
The property at 6027 Watson Drive was built in 2003 and last sold on Jun 3, 2016 for $483,000.
How much is this home worth?
The estimated value of the home located at 6027 Watson Drive is $757,500.
What are some comparable homes to 6027 Watson Drive?
There are currently no comparable homes to 6027 Watson Drive.