Check Availability
$138,900
● House - For Sale

6026 Williams Drive

Texas City, TX 77591
bedrooms
3 Beds
bathrooms
2 Baths
square feet
1,841 Ft²
$1,036
Est. Monthly

About This Property

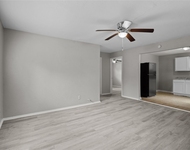
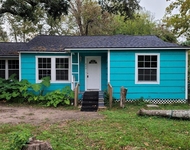
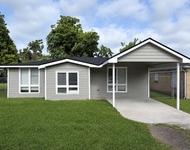
Investor Special! This 3-bedroom, 2-bath property offers 1,881 sq. ft. of living space on a spacious 12,480 sq. ft. lot, plus a detached garage. With a generous lot and plenty of potential, this property is a great opportunity for investors, renovators, or buyers looking to create a home that fits their vision. Bring your ideas, add value, and make this property your next project. Don't miss out on this opportunity!
Unit Size
1,841 Ft²
Days on Market
-
Land Size
0.29 acres
Price per sqft
$75
Property Type
House
Property Taxes
$353
HOA Dues
-
Year Built
1963

Listed By

Indra Mouton
Century 21 Exclusive

Payment Calculator

Cap Rate Calculator

Last updated: 2 months ago (HAR #33176382)

Price History

Date / Event Date Event Price
Aug 24, 2026 Listed by Compass RE Texas, LLC - Houston $138,900
Listed by Compass RE Texas, LLC - Houston

Property Highlights

Garage
Parking Details
Has Garage
Parking Features: Detached
Garage Spaces: 2
Interior Details
Full Bathrooms: 2
Exterior Details
Square Footage: 1841
Architectural Style: Traditional
Year Built: 1963
Building Area Total: 1841
Construction Materials: Brick
Lot Features: Cul-De-Sac, 0 Up To 1/4 Acre
Lot Size Area: 0.2865
Lot Size Units: Acres
Lot Size Acres: 0.2865
Lot Size Square Feet: 12479.94
Water Source: Public
Financial Details
Tax Annual Amount: $4,240
Utilities Details
Cooling Type: Electric
Heating Type: Natural Gas

Building Info

Overview

    General

  • Year Built: 1963
  • Effective Year Built: 1995
  • Building Count: 1
  • Bedroom Count: 0
  • Bathroom Count: 2
  • Full Bathrooms: 2
  • Partial Bathrooms: 2
  • Building Condition: 6
  • Building Quality: 0
  • Construction Type: 0
  • Building Style: 15
  • Exterior Walls Type: 3
  • Interior Walls Type: 3
  • Roof Shape Type: 0
  • Roof Cover Type: 3
  • Floor Count: 100
  • Living Units: 1
  • Floor Cover: 9
  • Basement Type: 0
  • Basement Area: 0
  • Garage Type: 4
  • Garage Square Area: 576
  • Parking Space Count: 2
  • Patio Type: 59
  • Porch Type: 111
  • Pool Type: 8

    Dimensions

  • Lot Size Square Feet: 12,480
  • Total Building Area: 1,841
  • Gross Building Area: 1,911
  • Building Area: 1,841
  • Building Area Measurement: L

    Heating and Cooling

  • Air Conditioning: 1
  • Heating: 3
  • Heated Square Feet: 1,841
  • Heating Fuel Type: 3

    Utilities

  • Sewer System: 1
  • Water Service: 0

Building

  • Building Type: 0
  • Property Class: R
  • Subdivision: BLUEBONNET
  • Land Acres: 0000000287
  • Standard Land Use Code: 1001
  • County Land Use Code: A1
  • State Land Use Code: A1
  • Mobile Home Indicator: T
  • Legal Description 1: ABST 125 T W JOHNSON SUR LOTS 7 & 8 BLUEBONNET SUB

Neighborhood

  • School District Name: La Marque Independent School District
  • School Tax School District: RFL
  • Census Tract: 722600

Geography

  • Assessors Map Reference: 260-B
  • Subdivision Tract Number: 7
  • Parcel: 1890-0000-0007-000
  • Lot: 7,8
  • Municipality: TEXAS CITY
  • Latitude: 29.3919
  • Longitude: -94.9794

    Address

  • Full Address: 6026 Williams Dr
  • Address - House Number: 6026
  • Address - Street Name: Williams
  • Address - Suffix Type: Dr
  • State: TX
  • City Name: Texas City
  • Carrier Code: C020
  • 4-Digit Zip Code: 4319
  • Zip Code: 77591

Valuation

    Tax

  • Tax Year: 2022
  • Tax Amount: $23,507
  • Initial Tax Delinquent Year: 2022
  • Tax Rate Code Area: S18

    Appraisal Valuation

  • Standard Deviation: 0.2216
  • Valuation Date: Nov 15, 2023
  • Confidence Score: 69
  • Final Value: 202,438
  • High Value: 247,300
  • Low Value: 157,577

    Market Valuation

  • Market Total Value: $150,030
  • Market Land Value: $5,620
  • Market Improvement Value: $144,410

    Assessments Valuation

  • Assessed Year: 2023
  • Assessed Total Value: $86,104

    Exemptions

  • Senior Citizen Exemption : Yes
  • Homeowner Exemption: Yes
Data used for valuation calculations is provided by RealtyHop, and other third party sources

Comparables

Unit
Status
Type
Beds
Baths
ft²
Price/ft²
Asking Price
Listed On
Closing Price
Sold On
HOA + Taxes

About Bluebonnet


Similar Homes for Sale

Currently no similar homes around

Nearby Rentals

Unit for rent at 2328 Boss Street, La Marque, TX, 77568

$925 /mo

  • 2 Beds
  • 1 Bath
  • 848 ft²
2328 Boss Street #A, La Marque, TX, 77568 Listing by Kitten Leopold
Unit for rent at 822 Retama Street, La Marque, TX, 77568

$1,650 /mo

  • 4 Beds
  • 2 Baths
  • 1,400 ft²
822 Retama Street, La Marque, TX, 77568 Listing by Thomas Rhone
Unit for rent at 208 Preston Street, La Marque, TX, 77568

$1,600 /mo

  • 3 Beds
  • 2 Baths
  • 1,364 ft²
208 Preston Street, La Marque, TX, 77568 Listing by Kristi Gray


Frequently Asked Questions

When was property at 6026 Williams Drive built and last sold?
The property at 6026 Williams Drive was built in 1963 and last sold on Jan 1, 1970 for $0.
How much is this home worth?
The estimated value of the home located at 6026 Williams Drive is $140,289.
What are some comparable homes to 6026 Williams Drive?
There are currently no comparable homes to 6026 Williams Drive.