See Home Value
Houston 77091 Acres Home
6026 Tc Jester Boulevard
$334,700 Last Listed Price
● House - Off Market

6026 Tc Jester Boulevard

Houston, TX 77091
bedrooms
3 Beds
bathrooms
2 Baths, 1 Half Bath
square feet
1,623 Ft²
$1,801
Est. Monthly
$108
HOA / Fees
7.23%
Cap Rate

About This Property

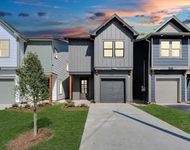
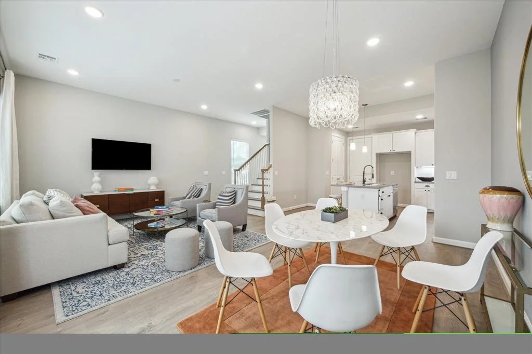
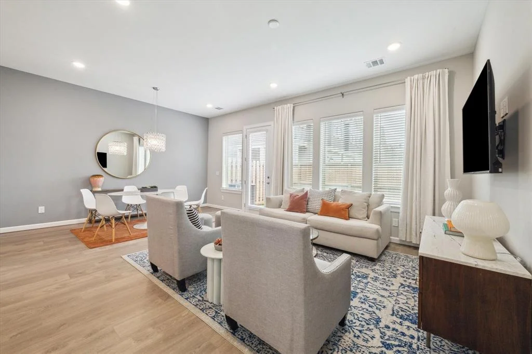
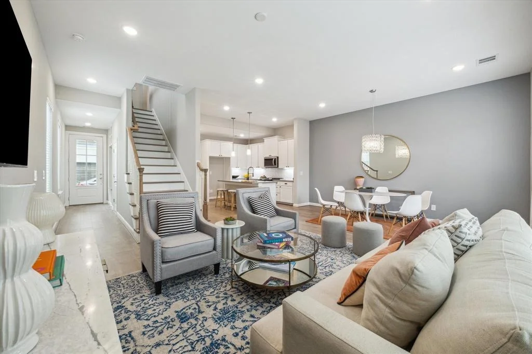
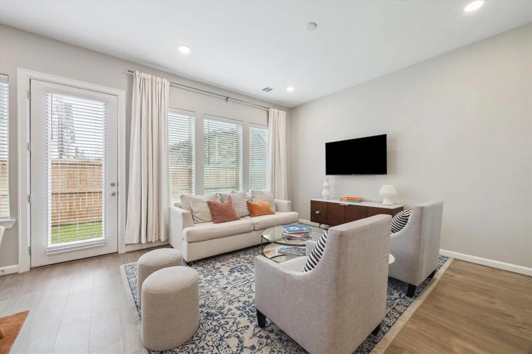
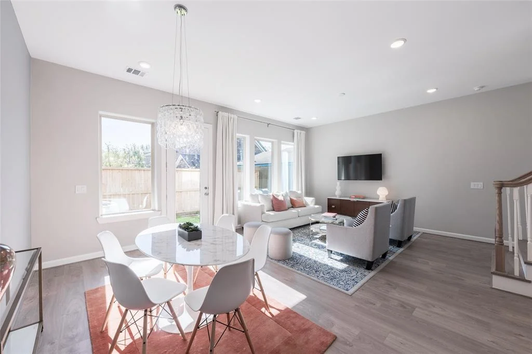
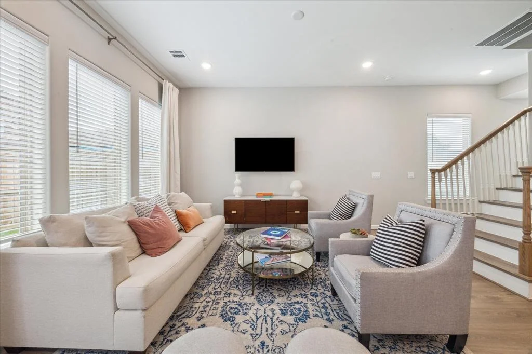
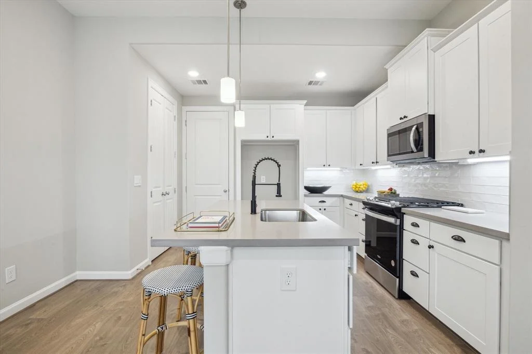
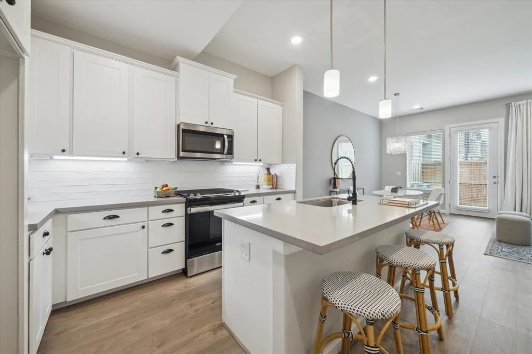
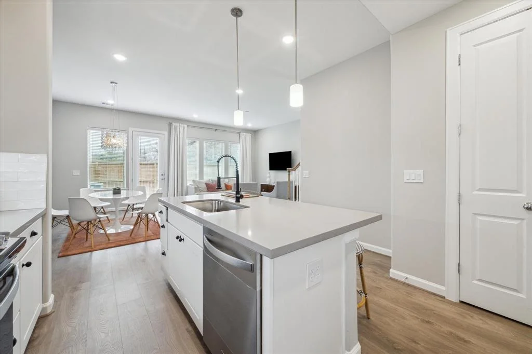
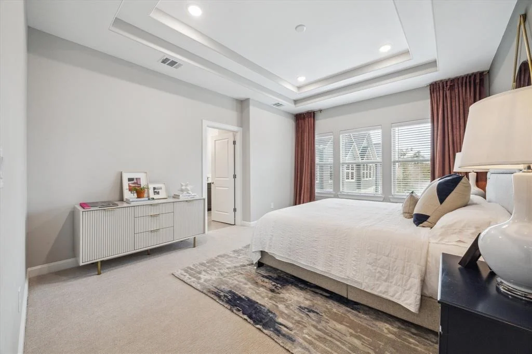
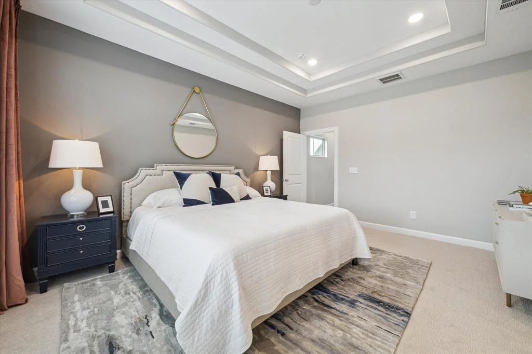
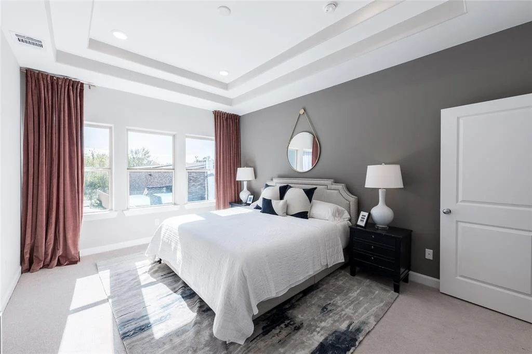
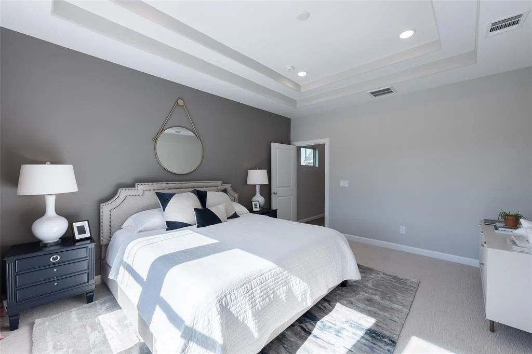
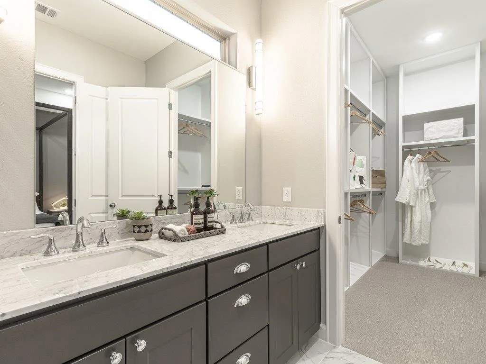
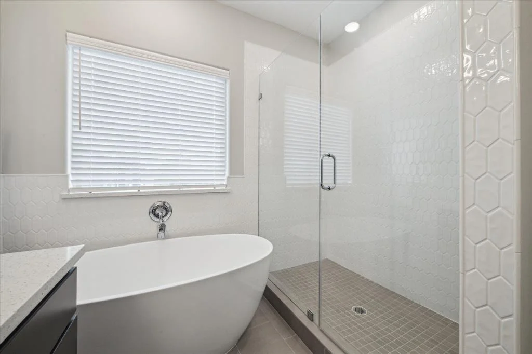
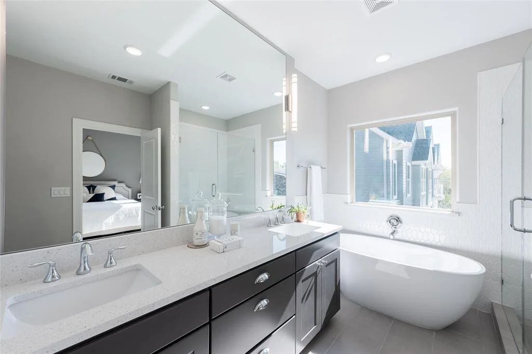
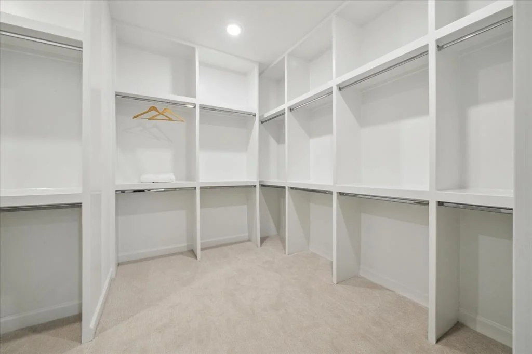
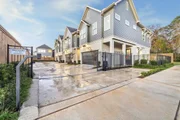
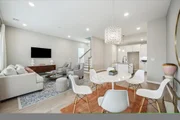
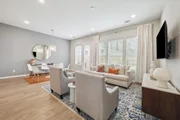
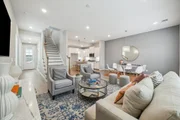
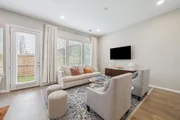
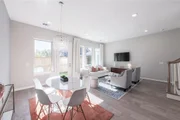
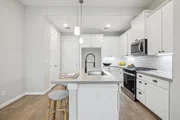
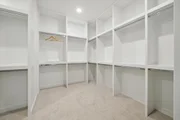
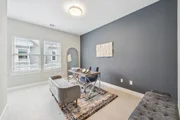
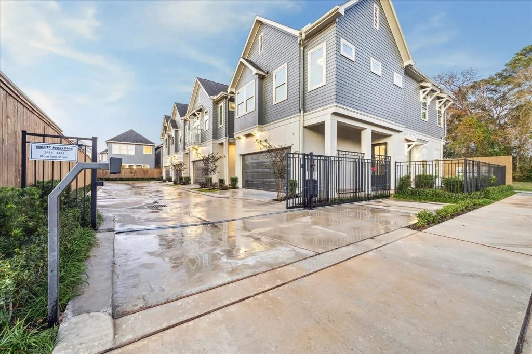
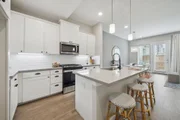
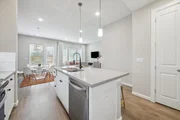
White Oak Heights is a new fully gated enclave by renowned 4th-generation builder Farb Homes, offering detached homes with designer finishes, low HOA fees, generous fully fenced yards, oversized garages, and guest parking. Situated just north of Oak Forest, and adjacent to parks and green space, these 3-bedroom, 2.5-bath homes offer modern first-floor open-concept living, soaring ceilings, and abundant natural light. The deluxe kitchens feature premium Whirlpool appliances, a generous island, quartz countertops, a glazed backsplash and a walk-in pantry. The luxurious primary suite includes coffered ceilings, a spa-like bath with a 5' floating tub, dual vanities, a frameless glass shower, and a spacious walk-in closet with built-ins. A second-floor utility room adds convenience. Move-in ready, White Oak Heights combines luxury, functionality, and style in a prime location.
Unit Size
1,623 Ft²
Days on Market
-
Land Size
0.04 acres
Price per sqft
$206
Property Type
House
Property Taxes
$49
HOA Dues
$108
Year Built
-

Payment Calculator

Cap Rate Calculator

Last updated: 5 months ago (HAR #12116916)

Price History

Date / Event Date Event Price
Jun 30, 2025 Sold
Sold
Apr 29, 2025 Listed by Better Homes and Gardens Real Estate Gary Greene - West Gray $334,700
Listed by Better Homes and Gardens Real Estate Gary Greene - West Gray
Dec 3, 2024 No longer available -
No longer available
Nov 8, 2024 Listed by Compass RE Texas, LLC - Houston $339,700
Listed by Compass RE Texas, LLC - Houston
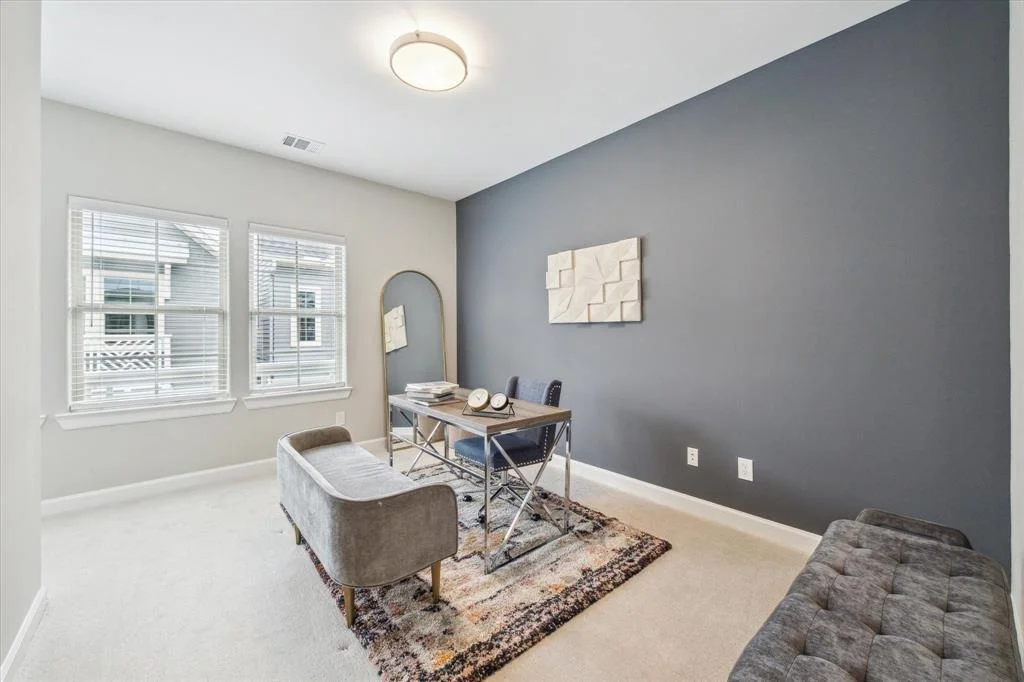
Centrally located just north of Oak Forest is the gated community of Highland Heights by Houston’s renown 4th generation developer, Farb Homes. The private freestanding corner home consists of 2 levels (living on main), 3 bedrooms, 2.5 baths, massive yard & very low HOA fees. Approach through the divided light entry door to an open concept, window lined Great Room allowing for a multitude of living arrangements complete high ceilings & a French door that opens to the sizable yard. The Island Kitchen is finished with quartz countertops, top tier Whirlpool appliances, soft close drawers, designer glazed backsplash & upgraded lighting arrangement that enhances the space. Ascend to the 2nd floor to find the Primary suite with coffered ceilings, an expansive walk-in closet w built-ins, spa-like primary bath w dual vanities, 6’ soaking tub & a frameless glass shower enclosure. Completing the level is 2 generous bedrooms, expansive bath with shower/tub & utility room. Ready for Move-In!
Oct 30, 2024 No longer available -
No longer available
Show More

Property Highlights

Garage

Building Info

Overview

    General

  • Bedroom Count: 0
  • Building Condition: 0
  • Building Quality: 0
  • Construction Type: 0
  • Building Style: 0
  • Exterior Walls Type: 0
  • Interior Walls Type: 0
  • Roof Shape Type: 0
  • Roof Cover Type: 0
  • Floor Cover: 0
  • Basement Type: 0
  • Basement Area: 0
  • Garage Type: 0
  • Parking Space Count: 0
  • Patio Type: 0
  • Porch Type: 0
  • Pool Type: 0

    Dimensions

  • Lot Size Square Feet: 1,851
  • Total Building Area: 0
  • Building Area: 0

    Heating and Cooling

  • Air Conditioning: 0
  • Heating: 0
  • Heating Fuel Type: 0

    Utilities

  • Sewer System: 0
  • Water Service: 0

Building

  • Building Type: 0
  • Property Class: V
  • Subdivision: CHESTERFIELD MEWS
  • Land Acres: 0000000043
  • Standard Land Use Code: 8000
  • County Land Use Code: 1000
  • State Land Use Code: C1
  • Legal Description 1: LT 6 BLK 1 CHESTERFIELD MEWS

Neighborhood

  • Census Tract: 531900

Geography

  • Account Number: 1459430010006
  • Parcel: 145-943-001-0006
  • Block: 1
  • Lot: 6
  • Municipality: CITY OF HOUSTON
  • Latitude: 29.8519
  • Longitude: -95.4584

    Address

  • Full Address: 6026 T C Jester Blvd
  • Address - House Number: 6026
  • Address - Street Name: T C Jester
  • Address - Suffix Type: Blvd
  • State: TX
  • City Name: Houston
  • Carrier Code: C016
  • 4-Digit Zip Code: 5203
  • Zip Code: 77091

Valuation

    Tax

  • Tax Amount: $0

    Market Valuation

  • Market Total Value: $26,654
  • Market Land Value: $26,654

    Assessments Valuation

  • Assessed Year: 2023
  • Assessed Total Value: $26,654
  • Assessed Land Value: $26,654
Data used for valuation calculations is provided by RealtyHop, and other third party sources

Comparables

Unit
Status
Type
Beds
Baths
ft²
Price/ft²
Asking Price
Listed On
Closing Price
Sold On
HOA + Taxes

About North Houston


Similar Homes for Sale

Currently no similar homes around

Nearby Rentals

Unit for rent at 6312 Milwee Street, Houston, TX, 77092

$2,350 /mo

  • 3 Beds
  • 2 Baths
  • 1,721 ft²
6312 Milwee Street, Houston, TX, 77092 Listing by Diego Jaramillo
Unit for rent at 6314 Milwee Street, Houston, TX, 77092

$2,350 /mo

  • 3 Beds
  • 2 Baths
  • 1,721 ft²
6314 Milwee Street, Houston, TX, 77092 Listing by Diego Jaramillo
Unit for rent at 6047 Cebra St, Houston, TX, 77091

$2,250 /mo

  • 3 Beds
  • 2 Baths
  • 1,724 ft²
6047 Cebra St, Houston, TX, 77091 Listing by Ana Aponte


Frequently Asked Questions

When was property at 6026 T C Jester Boulevard built and last sold?
The property at 6026 T C Jester Boulevard was built in and last sold on Jan 1, 1970 for $0.
How much is this home worth?
The estimated value of the home located at 6026 T C Jester Boulevard is $0.
What are some comparable homes to 6026 T C Jester Boulevard?
There are currently no comparable homes to 6026 T C Jester Boulevard.