Check Availability
$650,000
↓ $25K (3.7%)
● House - For Sale

6026 Mount Bonnell CV

Austin, TX 78731
bedrooms
3 Beds
bathrooms
3 Baths
square feet
1,880 Ft²
$4,257
Est. Monthly
$63
HOA / Fees

About This Property

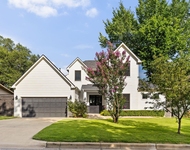
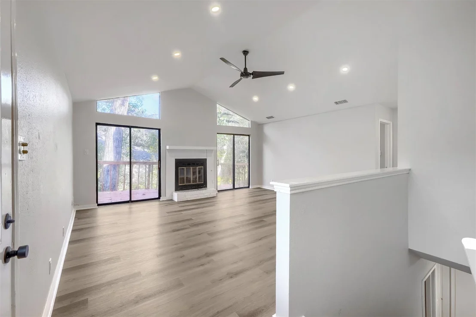
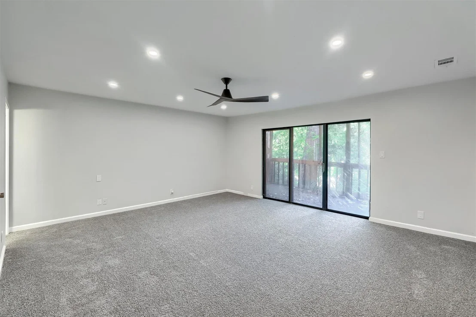
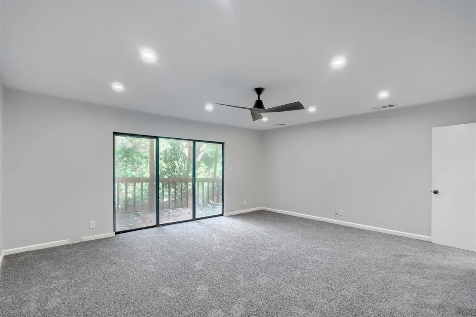
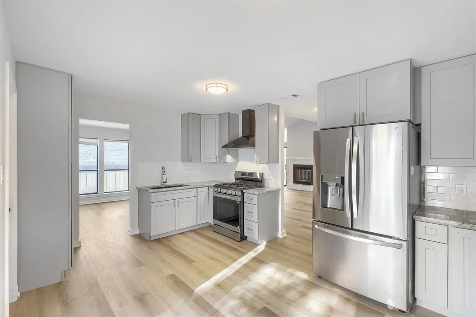
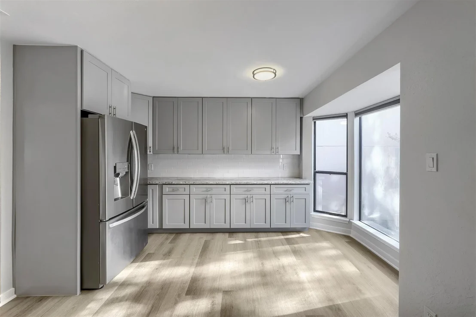
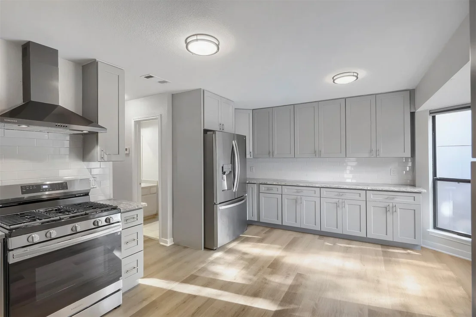
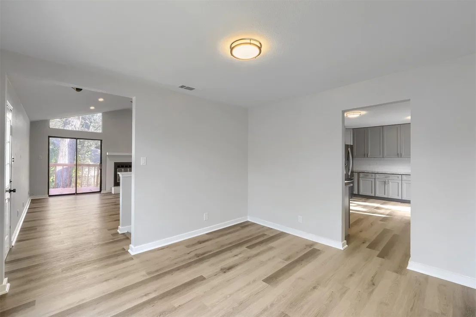
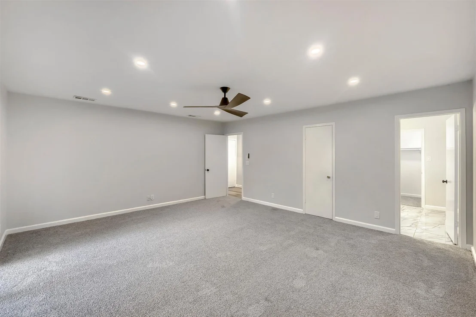
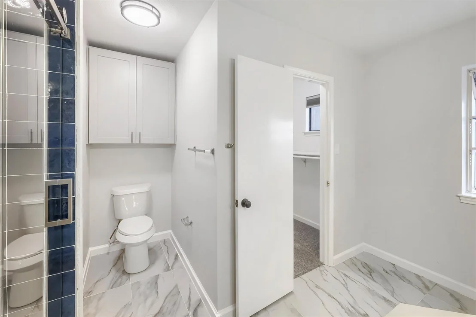
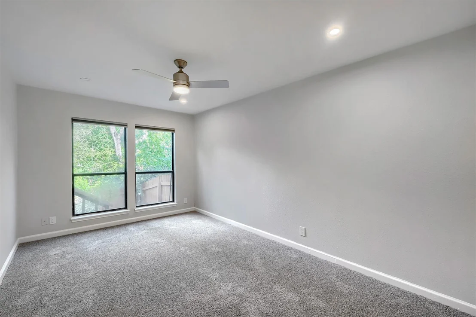
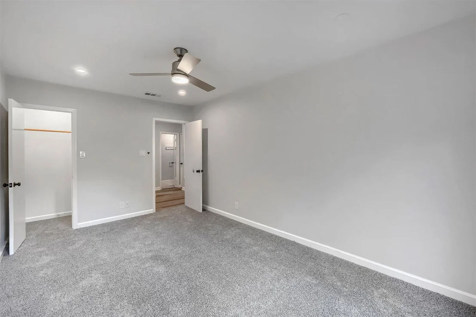
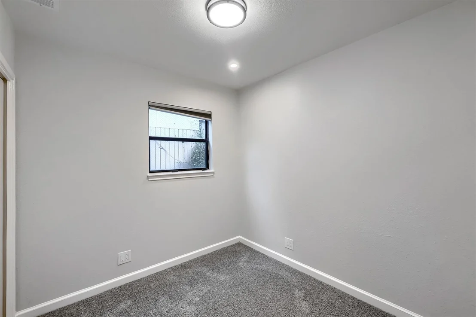
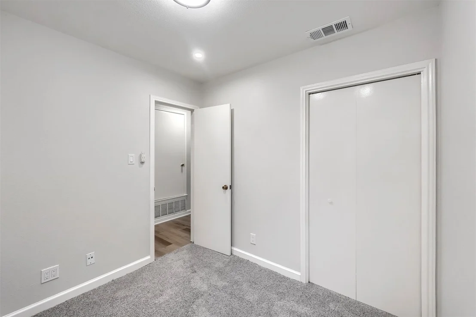
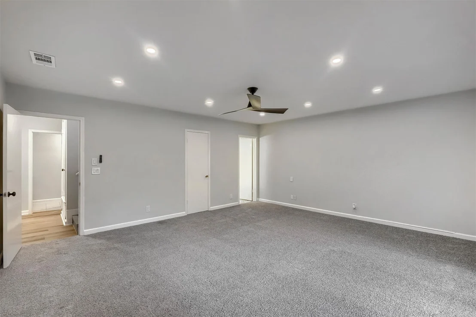
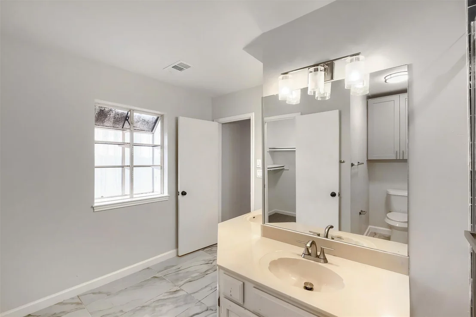
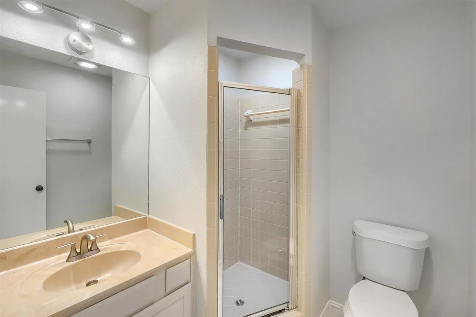
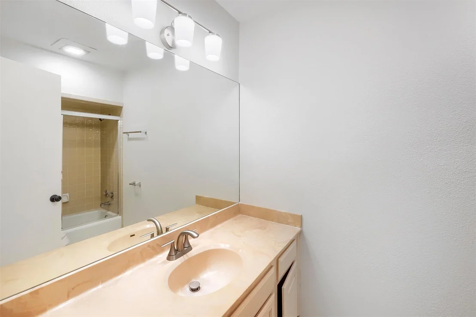
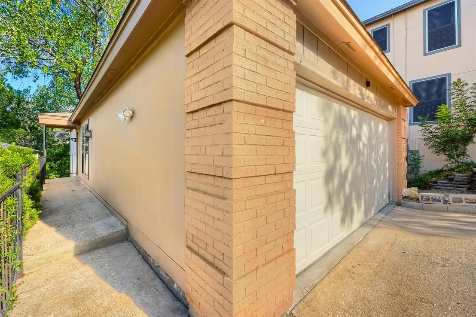
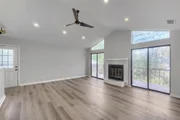
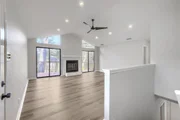
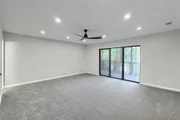
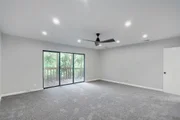
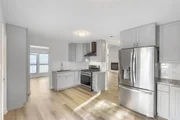
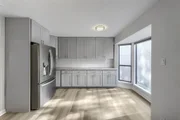
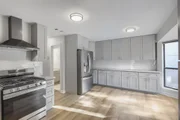
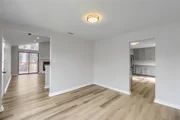
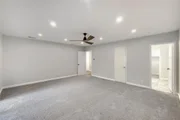
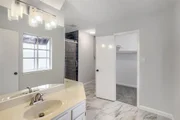
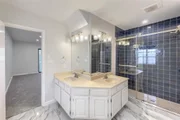
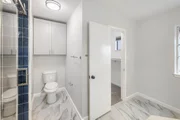
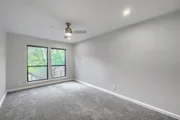
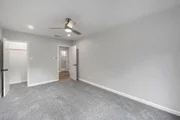
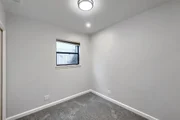
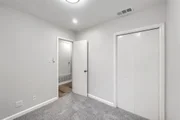
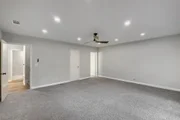
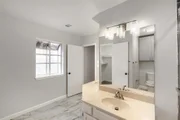
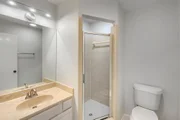
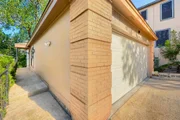
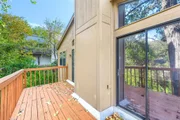
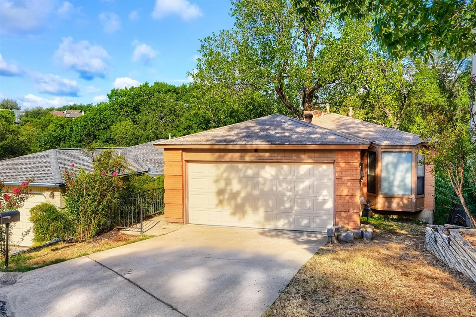
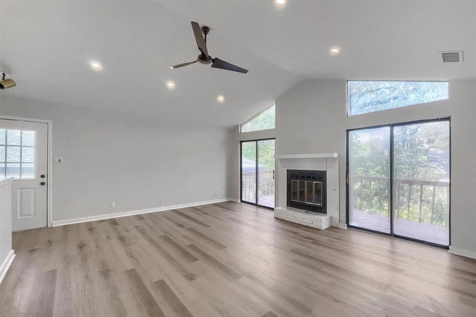
Seller offering up to 2.5% in seller credits to use towards rate buy down or closing costs with preferred lender. Beautiful two-story home featuring an open-concept floor plan designed for comfortable living and effortless entertaining. The large living area is filled with natural light from an abundance of windows, creating a warm and inviting atmosphere. The spacious kitchen serves as the heart of the home, offering abundant cabinet storage, generous counter space, and plenty of room for gathering with family and friends. Thoughtfully designed bedrooms are well-spaced to provide privacy and flexibility for family and guests. A tornado shelter adds valuable peace of mind, while the convenient location places you just minutes from schools, shopping, dining, and everyday amenities. This home offers the perfect blend of functionality, comfort, and convenience in a highly desirable setting.
Unit Size
1,880 Ft²
Days on Market
-
Land Size
0.11 acres
Price per sqft
$346
Property Type
House
Property Taxes
$1,002
HOA Dues
$63
Year Built
1984

Listed By

Paola Samaia Lozano
Keller Williams Realty Austin

Payment Calculator

Cap Rate Calculator

Last updated: 7 hours ago (Unlock MLS #ACT1599640)

Price History

Date / Event Date Event Price
Nov 19, 2026 Price Decreased $650,000
↓ $25K (3.7%)
Price Decreased
Oct 31, 2026 Price Decreased $675,000
↓ $15K (2.2%)
Price Decreased
Oct 10, 2026 Price Decreased $690,000
↓ $10K (1.4%)
Price Decreased
Sep 23, 2026 Listed by Keller Williams Realty $700,000
Listed by Keller Williams Realty

Property Highlights

Garage
Air Conditioning
Fireplace
Parking Details
Has Garage
Has Open Parking
Parking Features: Attached, Driveway, Garage
Garage Spaces: 2
Interior Details
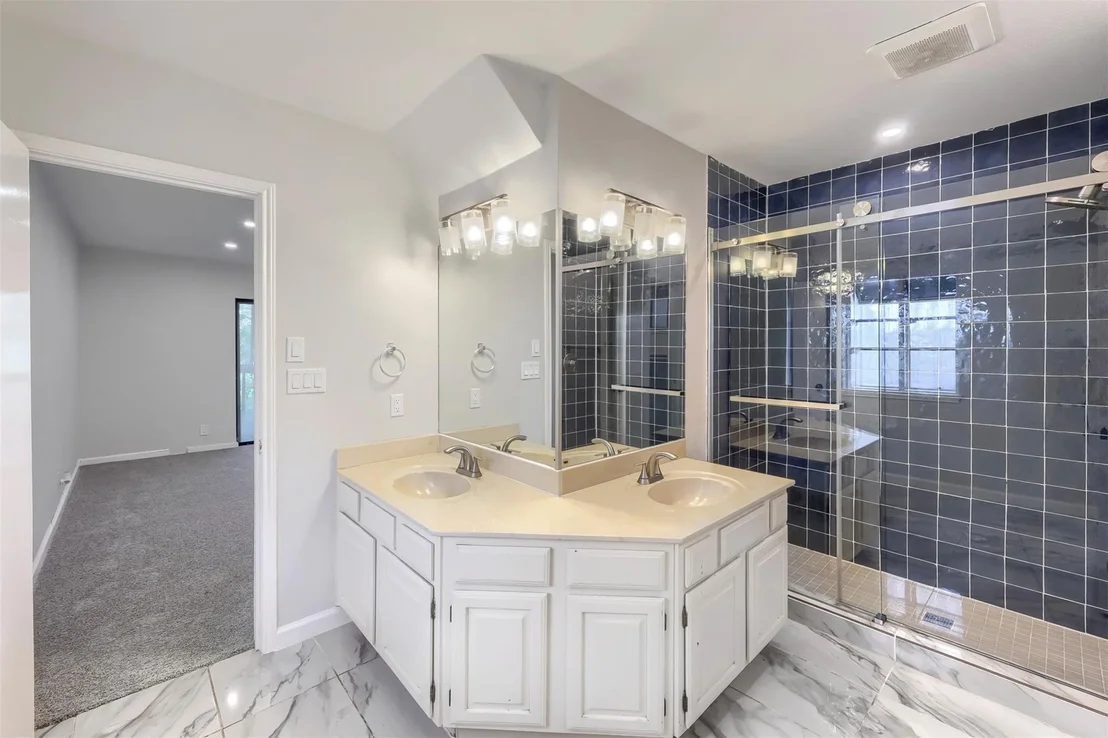
Full Bathrooms: 3
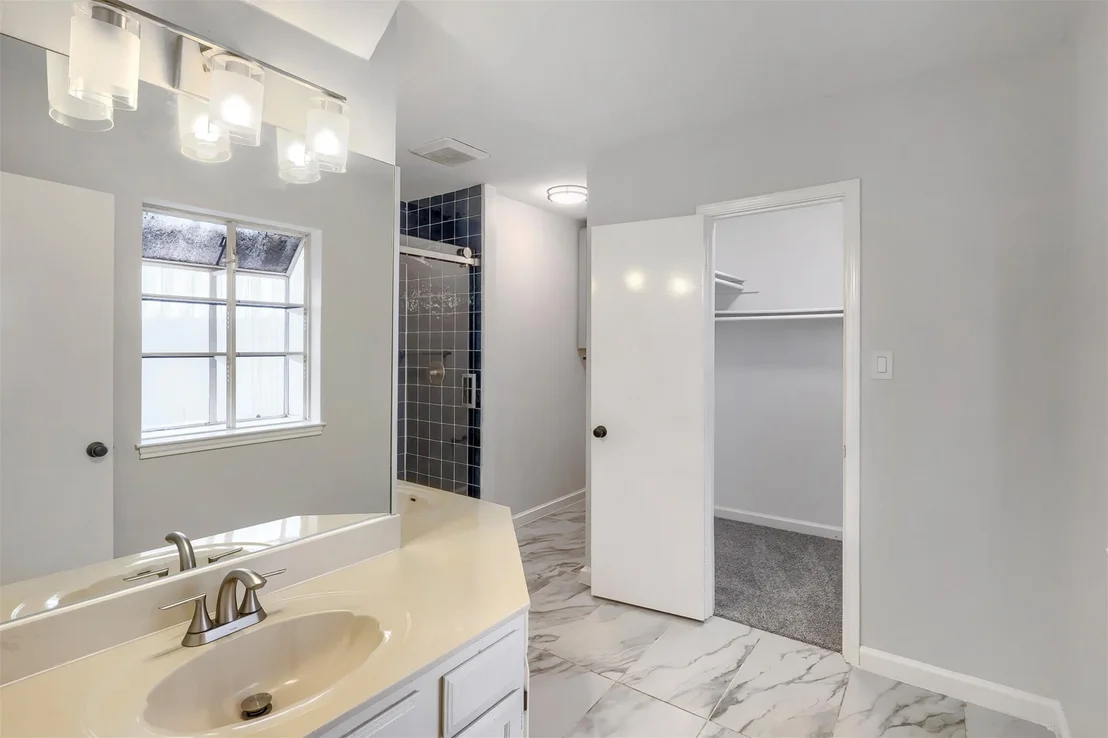
Interior Features: Ceiling Fan(s), Open Floorplan, Recessed Lighting, Walk-In Closet(s)
Appliances: Gas Range, Oven, Refrigerator, RNGHD
Flooring Type: Vinyl, Wood
Has Fireplace
Fireplace Features: Living Room
Fireplaces: 1
Exterior Details
Square Footage: 1880
Square Footage Source: $0
Green Sustainability
Property Condition: Resale
Year Built Source: Public Records
Year Built: 1984
Waterfront Features: None
Levels: Two
Other Structures: None
Window Features: None
Construction Materials: Brick, Stone
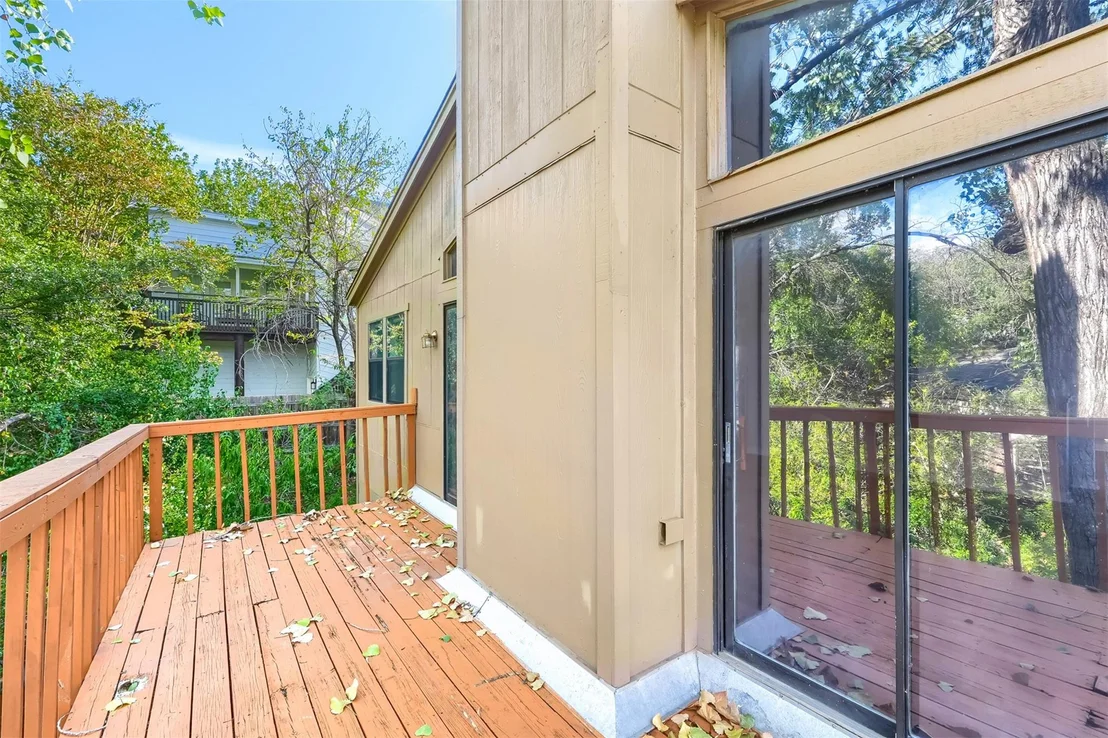
Patio and Porch Features: Deck, Patio
Pool Features: None
Lot Features: Wooded
Lot Size Area: 4599.94
Lot Size Units: Square Feet
Lot Size Acres: 0.1056
Lot Size Square Feet: 4599.94
Water Source: Public
Financial Details
Tax Map Number: 28
Tax Assessed Value: $613,018
Tax Annual Amount: $12,018
Utilities Details
Cooling Type: Central Air
Heating Type: Central
Sewer : Public Sewer
Location Details
HOA/Condo/Coop Fee Includes: Maintenance Grounds
HOA Fee: $63
HOA Fee Frequency: Monthly

Building Info

Overview

    General

  • Year Built: 1984
  • Effective Year Built: 1984
  • Building Count: 1
  • Bedroom Count: 0
  • Bathroom Count: 3
  • Full Bathrooms: 3
  • Partial Bathrooms: 3
  • Building Condition: 6
  • Building Quality: 7
  • Construction Type: 17
  • Building Style: 0
  • Exterior Walls Type: 0
  • Interior Walls Type: 0
  • Roof Shape Type: 8
  • Roof Cover Type: 3
  • Floor Count: 200
  • Living Units: 1
  • Floor Cover: 0
  • Basement Type: 0
  • Basement Area: 0
  • Parking Type: 1
  • Garage Type: 1
  • Garage Square Area: 400
  • Parking Space Count: 2
  • Patio Type: 0
  • Porch Type: 7
  • Pool Type: 0

    Dimensions

  • Lot Size Square Feet: 4,601
  • Lot Size Depth Feet: 1,310
  • Lot Size Frontage Feet: 350
  • Total Building Area: 2,280
  • Gross Building Area: 2,280
  • Building Area: 1,880
  • Building Area Measurement: L

    Heating and Cooling

  • Fireplace Count: 1
  • Air Conditioning: 1
  • Heating: 3
  • Heated Square Feet: 1,880
  • Heating Fuel Type: 0

    Utilities

  • Sewer System: 0
  • Water Service: 0

Building

  • Building Type: 0
  • Property Class: R
  • Subdivision: CAT MOUNTAIN VILLAS SEC 1
  • Land Acres: 0000000106
  • Standard Land Use Code: 1001
  • County Land Use Code: A1
  • State Land Use Code: A1
  • Legal Description 1: LOT 28 BLK D CAT MOUNTAIN VILLAS SEC 1 PLUS .2754% INTEREST IN COMMON AREA

Neighborhood

  • School District Name: Austin Independent School District
  • School Tax School District: AUSTIN ISD
  • Census Tract: 030700

Geography

  • Assessors Map Reference: 0136100404
  • Account Number: 133696
  • Parcel: 133696
  • Block: D
  • Lot: 28
  • Municipality: CITY OF AUSTIN
  • Latitude: 30.3485
  • Longitude: -97.7794

    Address

  • Full Address: 6026 Mount Bonnell Cv
  • Address - House Number: 6026
  • Address - Street Name: Mount Bonnell
  • Address - Suffix Type: Cv
  • State: TX
  • City Name: Austin
  • Carrier Code: C081
  • 4-Digit Zip Code: 3515
  • Zip Code: 78731

Valuation

    Tax

  • Tax Year: 2022
  • Tax Amount: $590,664
  • Tax Rate Code Area: 68

    Appraisal Valuation

  • Standard Deviation: 0.2444
  • Valuation Date: Aug 09, 2023
  • Confidence Score: 65
  • Final Value: 754,321
  • High Value: 938,706
  • Low Value: 569,935

    Market Valuation

  • Market Total Value: $686,998
  • Market Land Value: $225,000
  • Market Improvement Value: $461,998

    Assessments Valuation

  • Assessed Year: 2023
  • Assessed Total Value: $506,626

    Exemptions

  • Senior Citizen Exemption : Yes
  • Homeowner Exemption: Yes
Data used for valuation calculations is provided by RealtyHop, and other third party sources

Comparables

Unit
Status
Type
Beds
Baths
ft²
Price/ft²
Asking Price
Listed On
Closing Price
Sold On
HOA + Taxes

About Northwest Hills - Far West


Similar Homes for Sale

Currently no similar homes around

Nearby Rentals

Unit for rent at 4509 Finley Dr, Austin, TX, 78731

$10,000 /mo

  • 4 Beds
  • 3 Baths
  • 3,137 ft²
4509 Finley Dr, Austin, TX, 78731 Listing by Noa Levy
Unit for rent at 4905 Crestway Dr, Austin, TX, 78731

$9,950 /mo

  • 4 Beds
  • 4 Baths
  • 4,206 ft²
4905 Crestway Dr, Austin, TX, 78731 Listing by Urvi Naik
Unit for rent at 4021 Steck Avenue, Austin, TX, 78759

$822 /mo

  • 1 Bed
  • 1 Bath
  • 663 ft²
4021 Steck Avenue #422, Austin, TX, 78759 Listing by Khiere Simmons


Frequently Asked Questions

When was property at 6026 Mt Bonnell Cove built and last sold?
The property at 6026 Mt Bonnell Cove was built in 1984 and last sold on Jan 1, 1970 for $0.
How much is this home worth?
The estimated value of the home located at 6026 Mt Bonnell Cove is $662,833.
What are some comparable homes to 6026 Mt Bonnell Cove?
There are currently no comparable homes to 6026 Mt Bonnell Cove.