Check Availability
$250,000
● House - In Contract

6026 FILLYSIDE Trail

Jacksonville, FL 32244
bedrooms
3 Beds
bathrooms
2 Baths
square feet
1,624 Ft²
$1,375
Est. Monthly
$33
HOA / Fees

About This Property

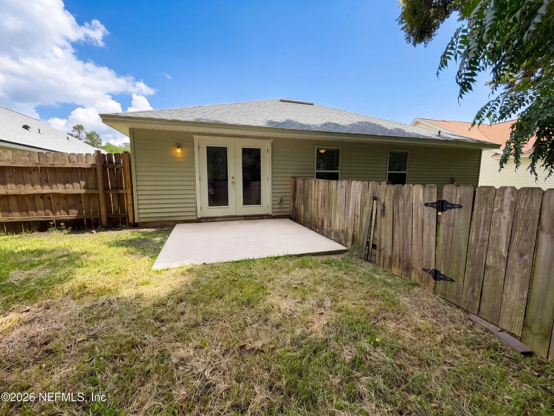
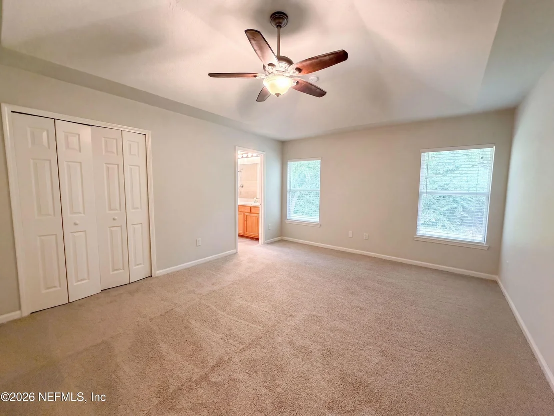
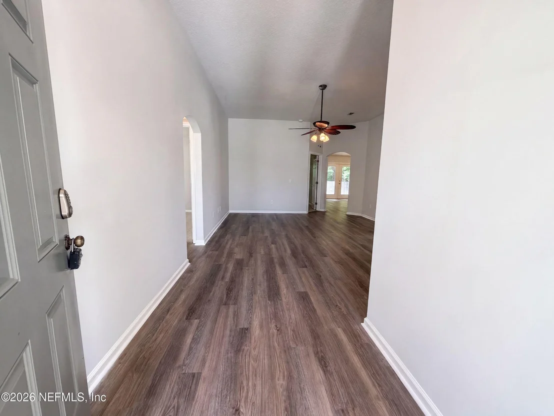
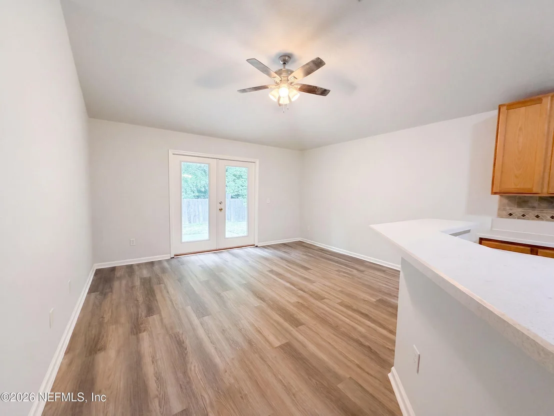
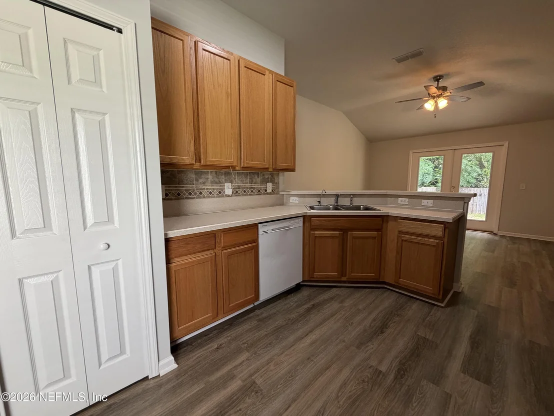
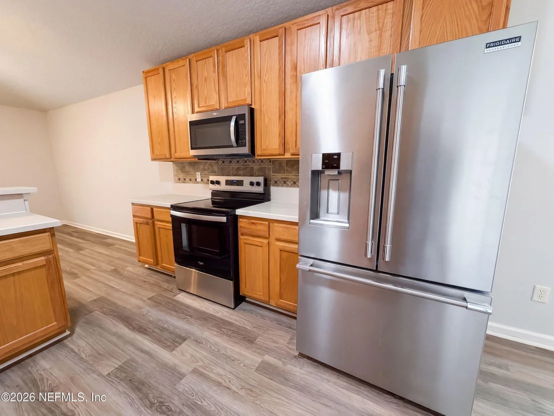
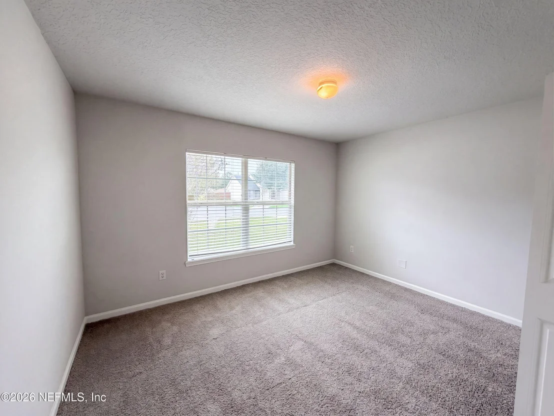
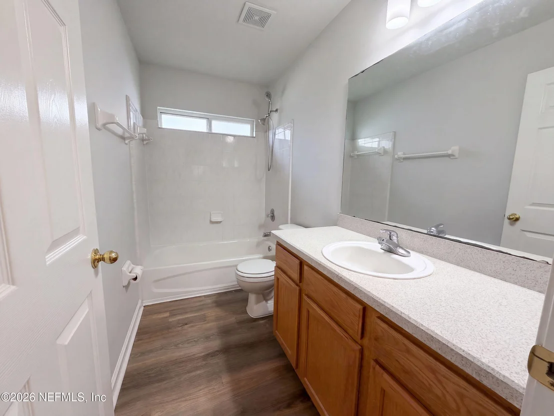
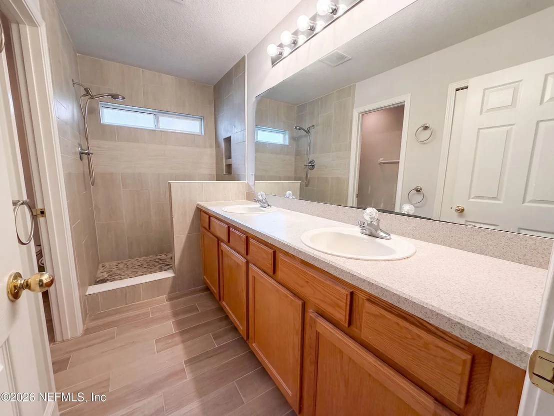
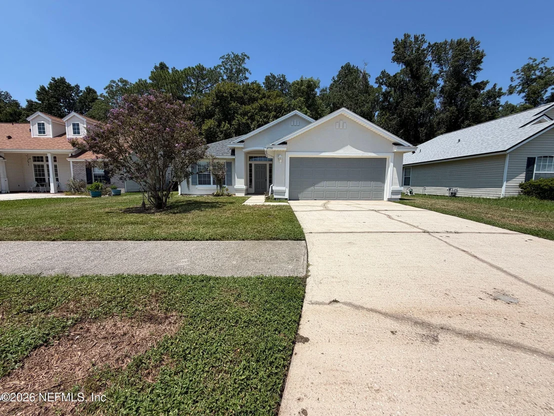
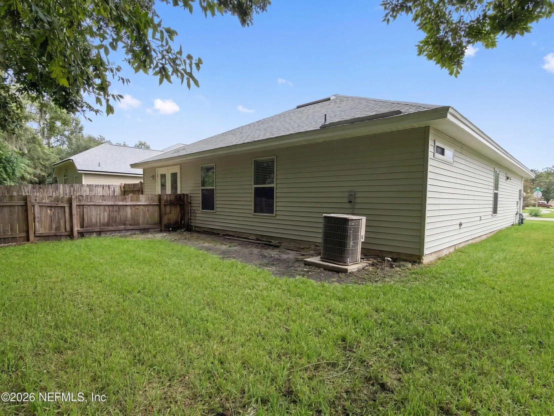
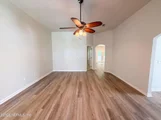
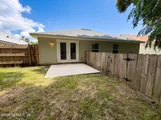
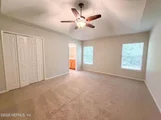
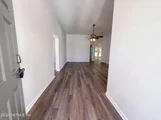
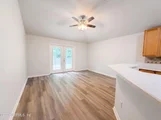
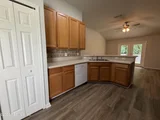
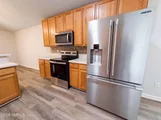
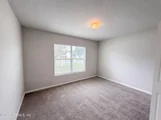
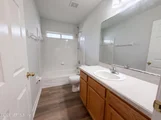
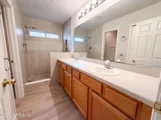
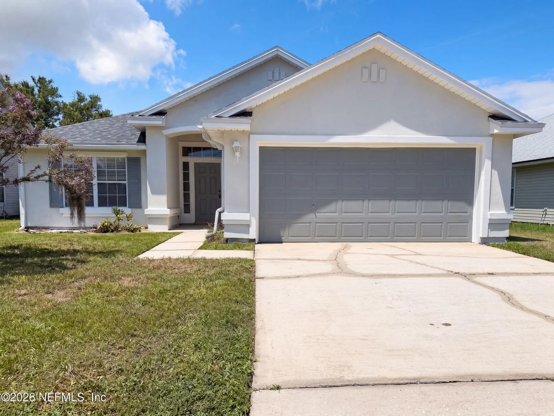
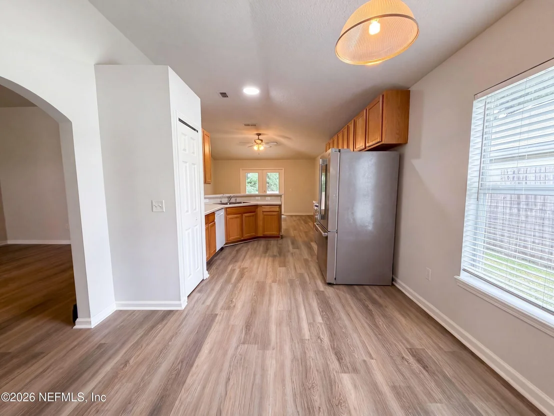
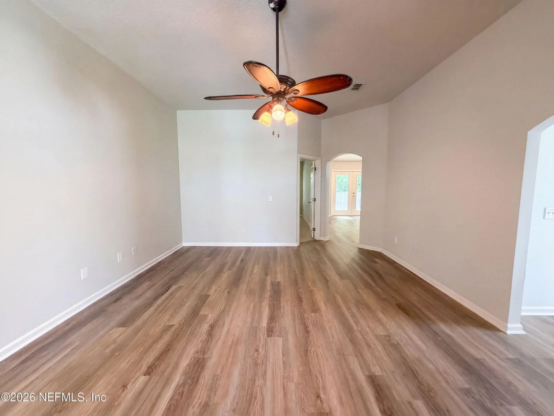
6026 Fillyside Trl is a single-story Jacksonville home with a two-car attached garage and a practical, connected floor plan. The kitchen features wood cabinetry, generous counter space, and stainless steel appliances, flowing into the main living area where wood-look flooring and large windows keep the space bright. The primary bedroom includes a walk-in closet and an attached bathroom with a dual-sink vanity and a walk-in shower. Additional bedrooms provide flexible space for rest or work, served by a second full bathroom. Out back, a fully fenced yard with a patio extends the usable space, while ceiling fans throughout help keep the interior comfortable year-round. Included 100-Day Home Warranty with buyer activation
Unit Size
1,624 Ft²
Days on Market
-
Land Size
0.16 acres
Price per sqft
$154
Property Type
House
Property Taxes
$114
HOA Dues
$33
Year Built
2004

Listed By

KAREN ALBRIGHT
OPENDOOR BROKERAGE, LLC.

Payment Calculator

Cap Rate Calculator

Last updated: 11 days ago (Real MLS #2161763)

Price History

Date / Event Date Event Price
Sep 15, 2026 In contract -
In contract
Aug 25, 2026 Listed by OPENDOOR BROKERAGE, LLC. $250,000
Listed by OPENDOOR BROKERAGE, LLC.
May 15, 2012 Sold
Sold
Dec 15, 2011 Listed by OPENDOOR BROKERAGE, LLC. $74,000
Listed by OPENDOOR BROKERAGE, LLC.
Jul 12, 2010 Listed by WATSON REALTY CORP $74,000
Listed by WATSON REALTY CORP
Wonderfully located, cute home, convenient to NAS Jax, shopping, medical, I-295, everything. Includes appliances and water softener. Waiting for you...be in before school starts. Short Sale, all offers must be approved by lender, commission split 50/50.
Show More

Property Highlights

Garage
Air Conditioning
Parking Details
Has Garage
Attached Garage
Parking Features: Attached, Garage
Garage Spaces: 2
Interior Details
Full Bathrooms: 2
Appliances: Other, Dishwasher, Microwave
Flooring Type: Carpet, Tile, Vinyl
Exterior Details
Square Footage: 1624
Square Footage Source: $0
Year Built: 2004
Levels: One
Lot Size Area: 0.16
Lot Size Units: Acres
Lot Size Acres: 0.16
Lot Size Square Feet: 6969.6
Water Source: Public
Financial Details
Tax Annual Amount: $1,374
Utilities Details
Cooling Type: Central Air
Heating Type: Central, Natural Gas
Sewer : Public Sewer
Location Details
HOA Fee: $392
HOA Fee Frequency: Annually

Building Info

Overview

    General

  • Year Built: 2004
  • Effective Year Built: 2004
  • Building Count: 1
  • Bedroom Count: 3
  • Bathroom Count: 2
  • Full Bathrooms: 2
  • Partial Bathrooms: 2
  • Building Condition: 6
  • Building Quality: 7
  • Construction Type: 17
  • Building Style: 0
  • Exterior Walls Type: 19
  • Interior Walls Type: 3
  • Roof Shape Type: 7
  • Roof Cover Type: 15
  • Floor Count: 100
  • Living Units: 1
  • Floor Cover: 9
  • Basement Type: 0
  • Basement Area: 0
  • Garage Type: 1
  • Garage Square Area: 426
  • Parking Space Count: 2
  • Patio Type: 59
  • Porch Type: 126
  • Pool Type: 0

    Dimensions

  • Lot Size Square Feet: 6,899
  • Total Building Area: 2,092
  • Gross Building Area: 2,092
  • Building Area: 1,624
  • Building Area Measurement: L

    Heating and Cooling

  • Air Conditioning: 1
  • Heating: 4
  • Heated Square Feet: 1,624
  • Heating Fuel Type: 3

    Utilities

  • Sewer System: 0
  • Water Service: 0

Building

  • Building Type: 0
  • Property Class: R
  • Subdivision: HANNAH STABLES
  • Land Acres: 0000000158
  • Standard Land Use Code: 1001
  • County Land Use Code: 0100
  • State Land Use Code: 01
  • Legal Description 1: 56-40 13-3S-25E .16 HANNAH STABLES LOT 63
Neighborhood

  • School District Name: Duval County School District
  • Census Tract: 013525

Zoning

  • Zoning: PUD

Geography

  • Assessors Map Reference: 5513
  • Parcel: 014507-0340
  • Lot: 63
  • Meridian: SEC 13 TWN 03S RNG 25E
  • Municipality: CITY OF JACKSONVILLE
  • Latitude: 30.2399
  • Longitude: -81.7491

    Address

  • Full Address: 6026 Fillyside Trl
  • Address - House Number: 6026
  • Address - Street Name: Fillyside
  • Address - Suffix Type: Trl
  • State: FL
  • City Name: Jacksonville
  • Carrier Code: R030
  • 4-Digit Zip Code: 1879
  • Zip Code: 32244

Valuation

    Tax

  • Total Area: 1,850
  • Tax Year: 2022
  • Tax Amount: $101,331
  • Tax Rate Code Area: GS

    Appraisal Valuation

  • Standard Deviation: 0.2406
  • Valuation Date: Dec 20, 2023
  • Confidence Score: 66
  • Final Value: 281,592
  • High Value: 349,365
  • Low Value: 213,818

    Market Valuation

  • Market Total Value: $200,489
  • Market Land Value: $50,000
  • Market Improvement Value: $150,489

    Assessments Valuation

  • Assessed Year: 2022
  • Assessed Total Value: $90,070

    Exemptions

  • Homeowner Exemption: Yes

    Sales

  • Current Sale Contract Date: May 03, 2012
  • Current Sale Recording Date: May 15, 2012
  • Current Sale Price:
  • Current Sale Document Type: 71
  • Current Sale Input Document Number: 2012105926
  • Previous Sale Recording Date: Dec 09, 2004
  • Previous Sale Contract Date: Nov 23, 2004
  • Previous Sale Amount: $146,000
  • Previous Sale Document Type: 20
Data used for valuation calculations is provided by RealtyHop, and other third party sources

Comparables

Unit
Status
Type
Beds
Baths
ft²
Price/ft²
Asking Price
Listed On
Closing Price
Sold On
HOA + Taxes

About Southwest Jacksonville


Similar Homes for Sale

Currently no similar homes around

Nearby Rentals

Unit for rent at 3835 Cambay Place, Jacksonville, FL, 32210

$1,425 /mo

  • 4 Beds
  • 2 Baths
  • 1,545 ft²
3835 Cambay Place, Jacksonville, FL, 32210 Listing by BRENDA NEEDHAM
Unit for rent at 6332 Morse Avenue, Jacksonville, FL, 32244

$1,850 /mo

  • 3 Beds
  • 2 Baths
  • 1,606 ft²
6332 Morse Avenue, Jacksonville, FL, 32244 Listing by DANIEL PEARSON
Unit for rent at 6006 Catoma Street, Jacksonville, FL, 32244

$2,200 /mo

  • 4 Beds
  • 2 Baths
  • 1,831 ft²
6006 Catoma Street, Jacksonville, FL, 32244 Listing by JASON WOJCIK


Frequently Asked Questions

When was property at 6026 Fillyside Trail built and last sold?
The property at 6026 Fillyside Trail was built in 2004 and last sold on May 3, 2012 for $80,000.
How much is this home worth?
The estimated value of the home located at 6026 Fillyside Trail is $240,660.
What are some comparable homes to 6026 Fillyside Trail?
There are currently no comparable homes to 6026 Fillyside Trail.