See Home Value
Houston 77035 Westbury
6026 Effingham Drive
$309,500 Last Listed Price
● House - Off Market

6026 Effingham Drive

Houston, TX 77035
bedrooms
3 Beds
bathrooms
2 Baths
square feet
1,524 Ft²
$1,900
Est. Monthly

About This Property

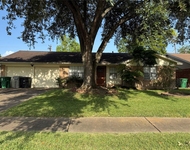
Beautifully updated home on an oversized corner lot. NEVER FLOODED! Home is move in ready! Home features 3 bedrooms plus additional bonus room at front entry which would make a great a home office or second living room/game room.Versatile floor plan. Open concept kitchen, dining and living room. Living room features hardwood flooring, high vaulted ceiling with solar tubes for added natural light, recessed lighting & sliding glass doors that lead to covered patio. Kitchen has been updated with granite countertops, pantry & eat-in dining room with charming exposed brick wall. Large primary bedroom w/two walk-in closets.Updated primary bath w/granite countertops & walk-in shower. Generous size secondary bedrooms. Hall bath has been updated w/tub & shower combination.Linen closet in hallway for extra storage. Oversized covered patio looking out to the fabulous park like back yard. Updates include: new windows, foundation repairs w/life time warranty, under slab plumbing, PEX and much more!
Unit Size
1,524 Ft²
Days on Market
-
Land Size
0.23 acres
Price per sqft
$203
Property Type
House
Property Taxes
$380
HOA Dues
-
Year Built
1960

Payment Calculator

Cap Rate Calculator

Last updated: 5 months ago (HAR #70402145)

Price History

Date / Event Date Event Price
Aug 7, 2024 Sold
Sold
Jul 5, 2024 In contract -
In contract
Jun 14, 2024 Listed by Weichert, Realtors - The Murray Group $309,500
Listed by Weichert, Realtors - The Murray Group
Beautifully updated home on an oversized corner lot. NEVER FLOODED! Home is move in ready! Home features 3 bedrooms plus additional bonus room at front entry which would make a great a home office or second living room/game room.Versatile floor plan. Open concept kitchen, dining and living room. Living room features hardwood flooring, high vaulted ceiling with solar tubes for added natural light, recessed lighting & sliding glass doors that lead to covered patio. Kitchen has been updated with granite countertops, pantry & eat-in dining room with charming exposed brick wall. Large primary bedroom w/two walk-in closets.Updated primary bath w/granite countertops & walk-in shower. Generous size secondary bedrooms. Hall bath has been updated w/tub & shower combination.Linen closet in hallway for extra storage. Oversized covered patio looking out to the fabulous park like back yard. Updates include: new windows, foundation repairs w/life time warranty, under slab plumbing, PEX and much more!

Property Highlights

Garage

Building Info

Overview

    General

  • Year Built: 1960
  • Effective Year Built: 1960
  • Building Count: 1
  • Total Rooms: 7
  • Bedroom Count: 3
  • Bathroom Count: 2
  • Full Bathrooms: 2
  • Partial Bathrooms: 2
  • Bathroom Plumbing Fixtures: 8
  • Building Condition: 6
  • Building Quality: 7
  • Construction Type: 2
  • Building Style: 1
  • Exterior Walls Type: 3
  • Interior Walls Type: 0
  • Roof Shape Type: 0
  • Roof Cover Type: 0
  • Floor Count: 100
  • Living Units: 1
  • Floor Cover: 0
  • Basement Type: 0
  • Basement Area: 0
  • Garage Type: 7
  • Garage Square Area: 380
  • Parking Space Count: 1
  • Patio Type: 20
  • Porch Type: 8
  • Pool Type: 0
  • Location Influence Type: 129

    Dimensions

  • Lot Size Square Feet: 9,840
  • Total Building Area: 1,524
  • Gross Building Area: 1,804
  • Building Area: 1,524
  • Building Area Measurement: L

    Heating and Cooling

  • Air Conditioning: 1
  • Heating: 3
  • Heated Square Feet: 1,524
  • Heating Fuel Type: 3

    Utilities

  • Sewer System: 1
  • Water Service: 2

Building

  • Building Type: 0
  • Property Class: R
  • Subdivision: WESTBURY SEC 4
  • Land Acres: 0000000226
  • Standard Land Use Code: 1001
  • County Land Use Code: 1001
  • State Land Use Code: A1
  • Legal Description 1: LT 26 BLK 102 WESTBURY SEC 4

Neighborhood

  • School District Name: Houston Independent School District
  • School Tax School District: HOUSTON ISD
  • Census Tract: 422302

Geography

  • Assessors Map Reference: 5052B
  • Account Number: 0871350000026
  • District: 061
  • Parcel: 087-135-000-0026
  • Block: 102
  • Lot: 26
  • Municipality: CITY OF HOUSTON
  • Latitude: 29.6464
  • Longitude: -95.4973

    Address

  • Full Address: 6026 Effingham Dr
  • Address - House Number: 6026
  • Address - Street Name: Effingham
  • Address - Suffix Type: Dr
  • State: TX
  • City Name: Houston
  • Carrier Code: C003
  • 4-Digit Zip Code: 4146
  • Zip Code: 77035

Valuation

    Tax

  • Total Area: 1,819
  • Tax Year: 2022
  • Tax Amount: $409,667
  • Tax Rate Code Area: 061

    Appraisal Valuation

  • Standard Deviation: 0.231
  • Valuation Date: Sep 13, 2023
  • Confidence Score: 67
  • Final Value: 253,827
  • High Value: 312,471
  • Low Value: 195,183

    Market Valuation

  • Market Total Value: $186,052
  • Market Land Value: $72,960
  • Market Improvement Value: $113,092

    Assessments Valuation

  • Assessed Year: 2022
  • Assessed Total Value: $186,052
  • Assessed Land Value: $72,960
  • Assessed Improvements Value: $113,092

    Sales

  • Current Sale Contract Date: Jul 27, 2011
  • Current Sale Recording Date: Aug 04, 2011
  • Current Sale Price:
  • Current Sale Document Type: 70
  • Current Sale Input Document Number: 20110323637
  • Previous Sale Recording Date: Aug 09, 2010
  • Previous Sale Contract Date: Aug 05, 2010
  • Previous Sale Document Type: 68
Data used for valuation calculations is provided by RealtyHop, and other third party sources

Comparables

Unit
Status
Type
Beds
Baths
ft²
Price/ft²
Asking Price
Listed On
Closing Price
Sold On
HOA + Taxes

About Southwest Houston


Similar Homes for Sale

Currently no similar homes around

Nearby Rentals

Unit for rent at 5208 Arboles Drive, Houston, TX, 77035

$975 /mo

  • 1 Bed
  • 1 Bath
  • 736 ft²
5208 Arboles Drive #A2, Houston, TX, 77035 Listing by Rock Edwards
Unit for rent at 12119 Dunlap Street, Houston, TX, 77035

$1,825 /mo

  • 3 Beds
  • 2 Baths
  • 1,692 ft²
12119 Dunlap Street, Houston, TX, 77035 Listing by Kamryn Powe
Unit for rent at 5835 Paisley Street, Houston, TX, 77096

$2,750 /mo

  • 4 Beds
  • 2 Baths
  • 2,111 ft²
5835 Paisley Street, Houston, TX, 77096 Listing by Jean Shabot


Frequently Asked Questions

When was property at 6026 Effingham Drive built and last sold?
The property at 6026 Effingham Drive was built in 1960 and last sold on Jul 27, 2011 for $105,600.
How much is this home worth?
The estimated value of the home located at 6026 Effingham Drive is $310,183.
What are some comparable homes to 6026 Effingham Drive?
There are currently no comparable homes to 6026 Effingham Drive.