


24
Map
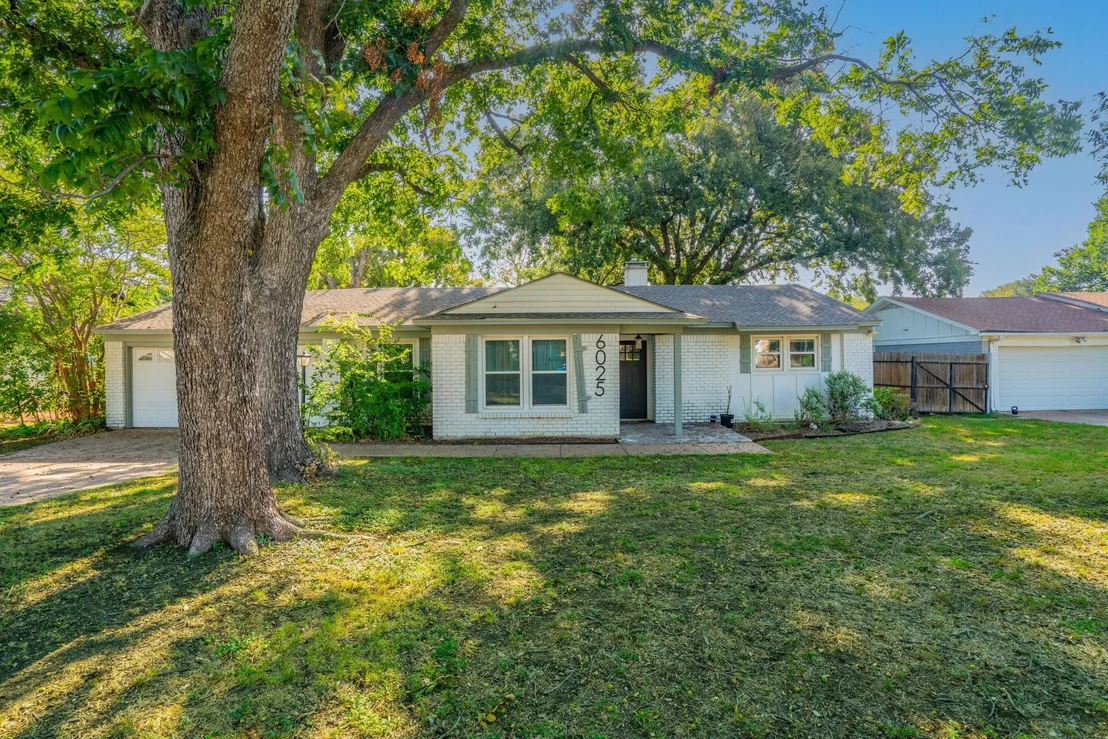
6025 Wester Avenue


About This Property
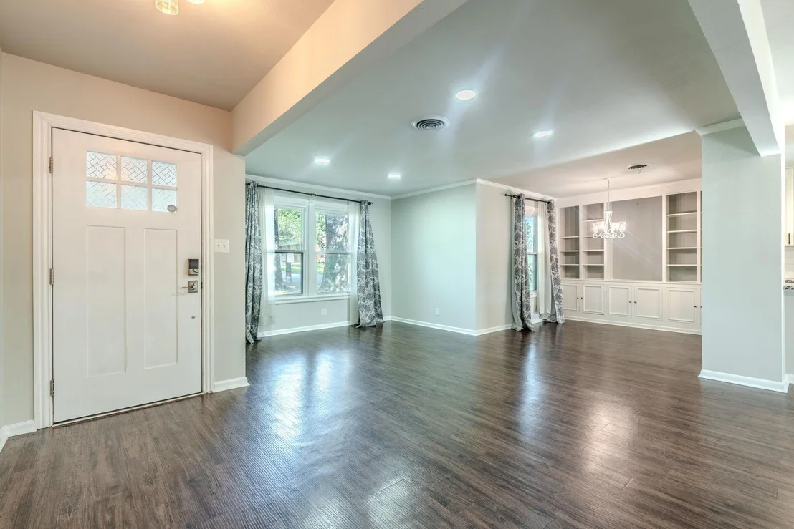
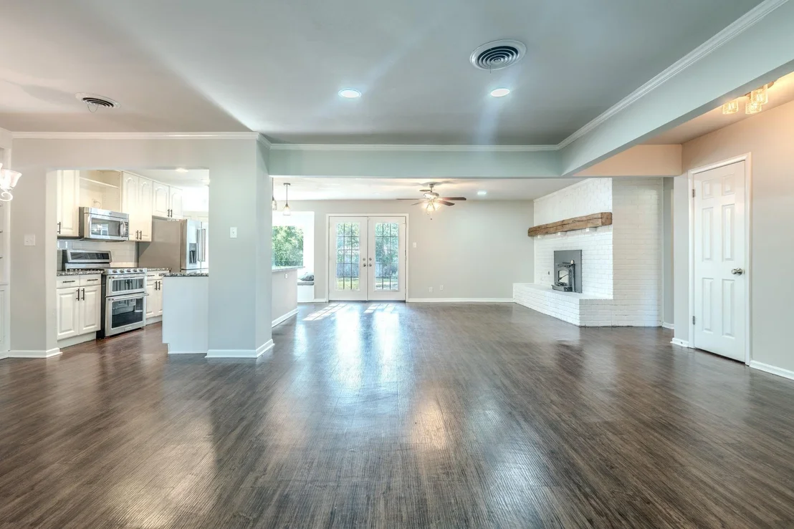
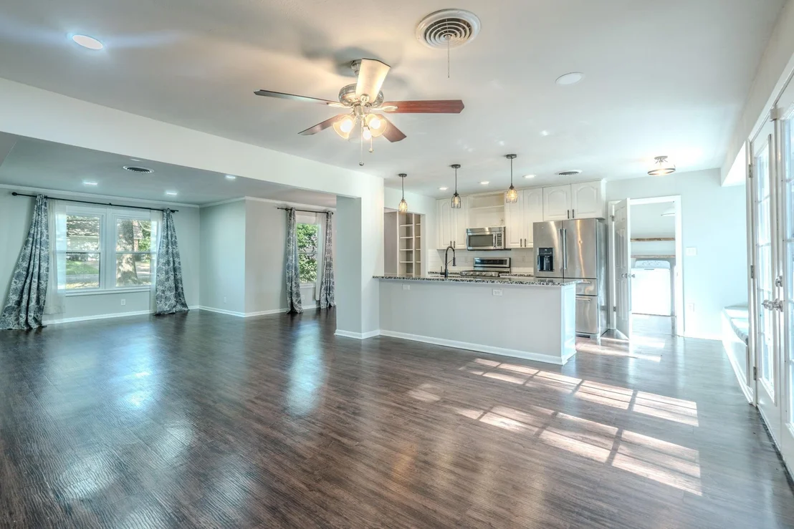
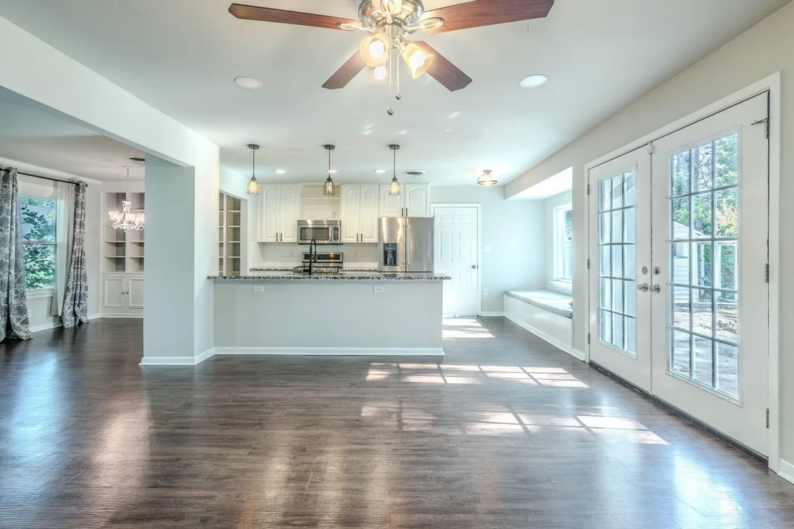
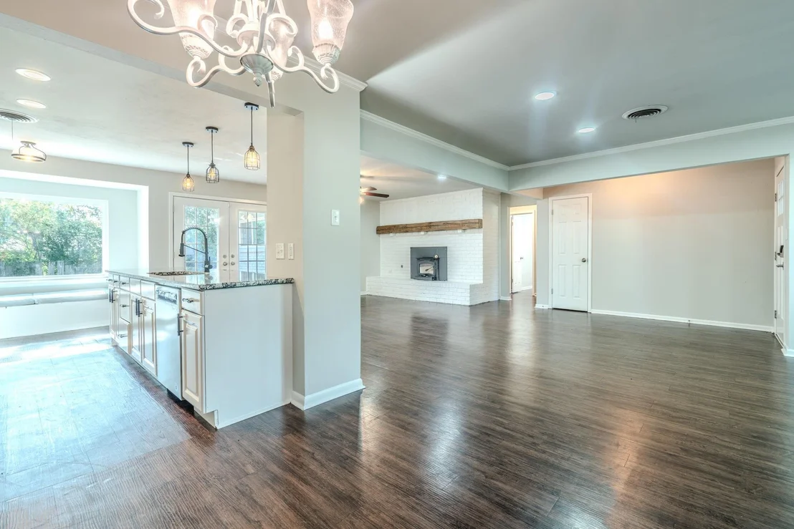
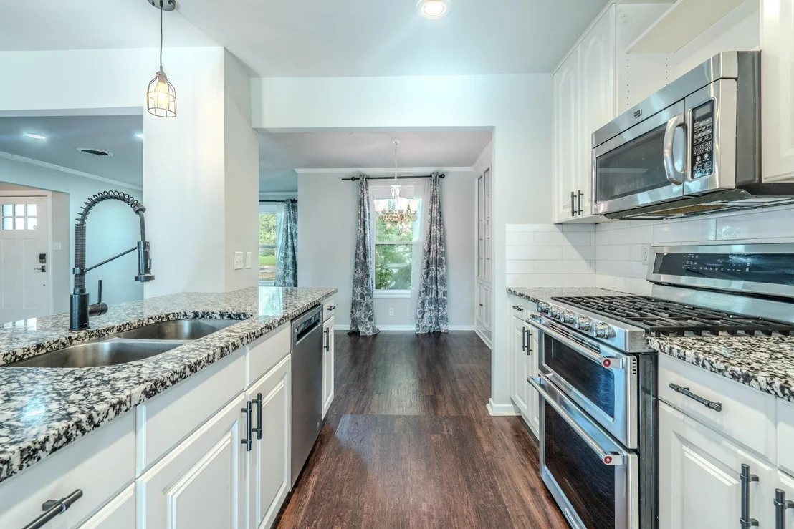
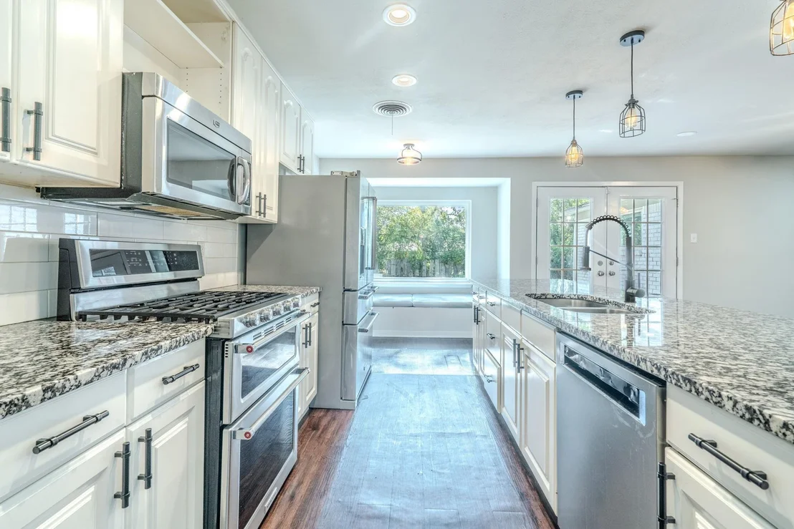
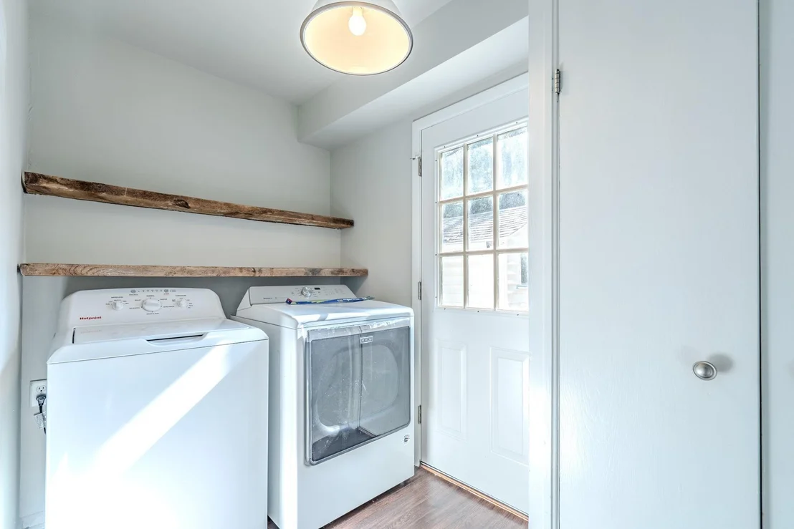
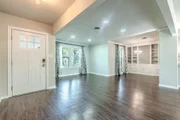
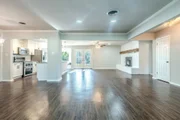
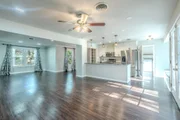
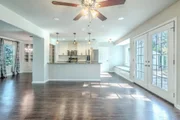
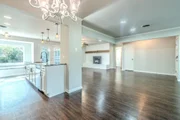
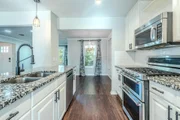
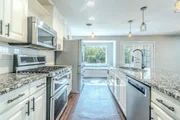
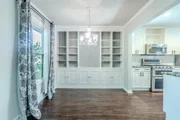
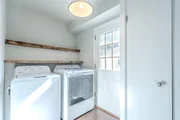
The gourmet kitchen takes center stage with a generous 10-foot granite island, abundant natural light, and a convenient window bench with hidden storage. The cozy living area features a new wood-burning fireplace insert and a one-of-a-kind mantel crafted from reclaimed wood harvested from an 1800s-era grain threshing barn. The same beautiful reclaimed wood was incorporated into the laundry room shelving, adding warmth and character throughout the home.
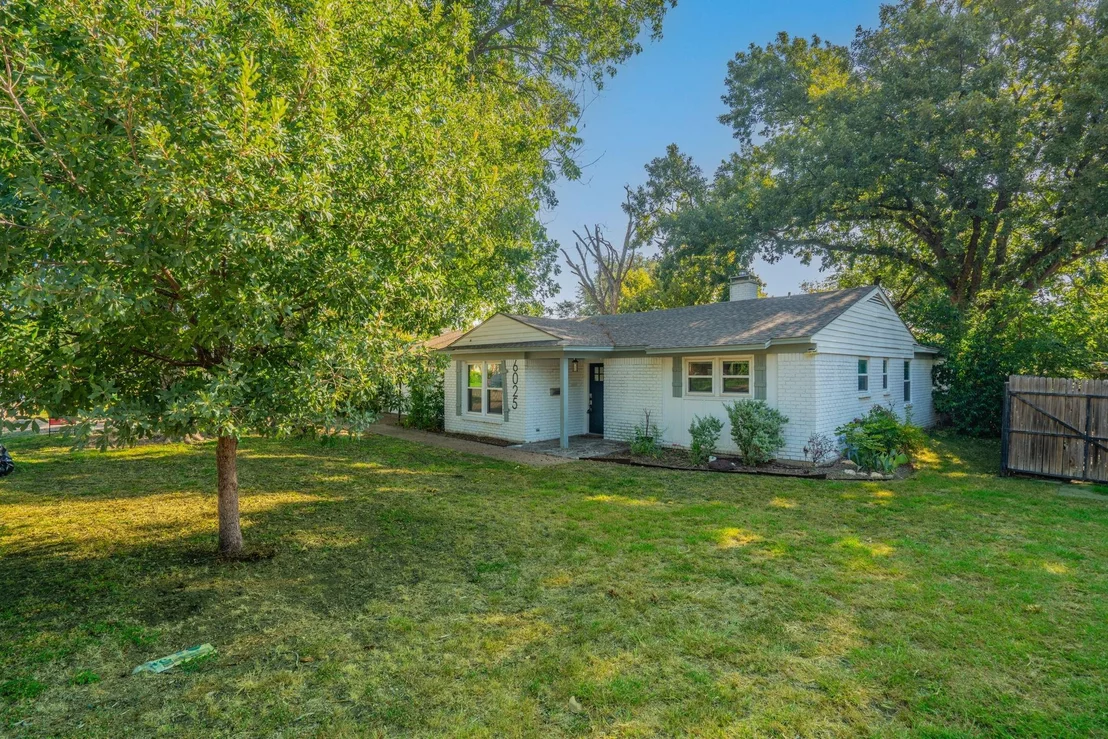
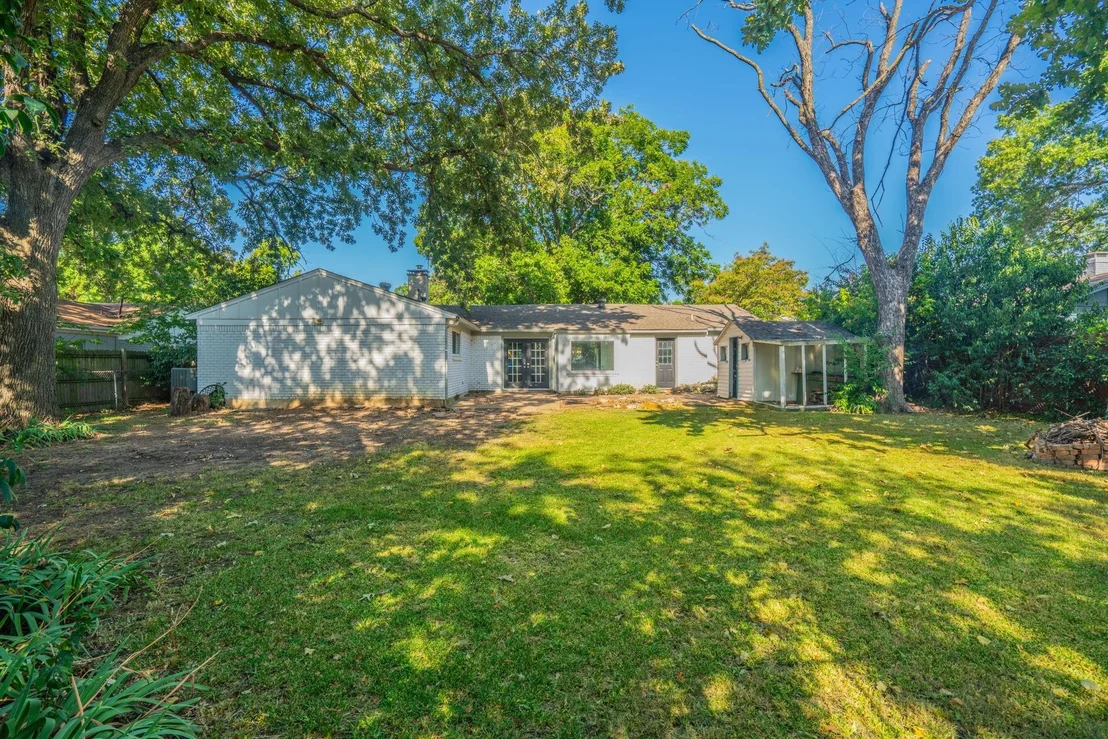
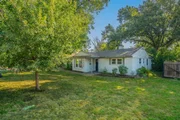
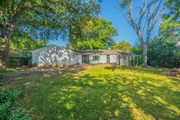
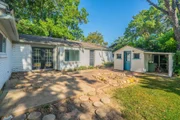
Outside, the wonderful backyard provides plenty of room to gather, relax, and host memorable get-togethers with family and friends. With its blend of thoughtful updates, unique character, natural light, and inviting spaces, this home is ready for its next chapter.
Listed By

Payment Calculator
Your Estimated Monthly Payment
Cap Rate Calculator
What does this mean?
Based on our analysis, the cap rate of this property is 1.25%. A negative cap rate indicates that the property might not be feasible as an income-producing asset. The median cap rate for a near zip code 11238 is 4.23%.
How much can I actually make?
Actual monthly rental income may vary between $4,760 and $7,140 depending on unit-specific characteristics. You can change the amount using the slider to further explore.
How is cap rate calculated?
Cap Rate = Net Operating Income (NOI) / Property Asset Value.
When calculating the cap rate, we assume 100% occupancy. Leverage (mortgage) is not considered.
Cap Rate provided by RealtyHop and RentHop, learn more about cap rate here.
Price History
| Date / Event | Date | Event | Price |
|---|---|---|---|
| Aug 16, 2026 | Listed by Keller Williams Realty C. P. | $336,900 | |
| Listed by Keller Williams Realty C. P. | |||
| Apr 15, 2021 | Sold | ||
| Sold | |||
| Mar 9, 2021 | Listed by Keller Williams Realty FtWorth | $285,000 | |
| Listed by Keller Williams Realty FtWorth | |||
| | |||
|
New roof 2019, New HVAC, New Water Heater, New Windows, Newly Painted, New Wood Burning Insert, New Insulation throughout to also include the garage walls! This traditional darling is ready for its new owner. Large open concept living and kitchen area is perfect for entertaining friends and family. 10' granite island is the focal point of this gourmet kitchen. Window bench provides hidden storage. New fireplace insert is adorned with a newly installed mantle harvested from an 1800's era Grain Threshing Barn. Same wood also used for the shelves in laundry room. Beautiful natural light throughout the home. Wonderful backyard lends itself to great family and friend parties. *MULTIPLE OFFERS* F&B BY SUN 5PM
| |||
| Oct 11, 2019 | Sold | ||
| Sold | |||
| Aug 10, 2019 | Listed by All City Real Estate, Ltd Co | $259,000 | |
| Listed by All City Real Estate, Ltd Co | |||
| | |||
|
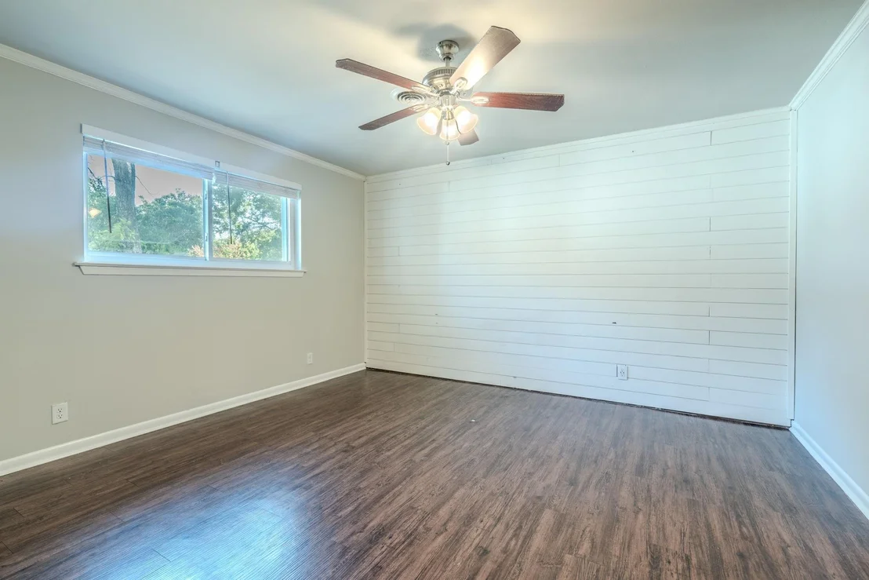
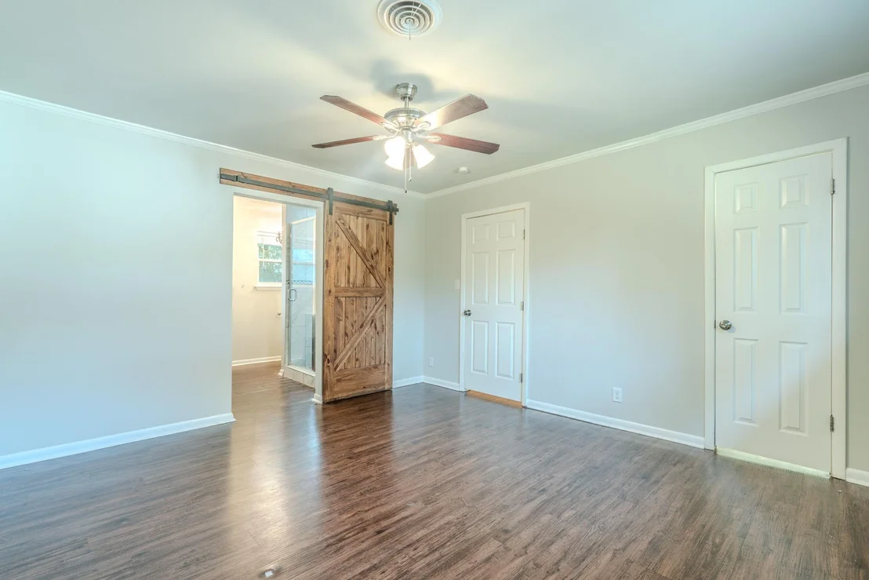
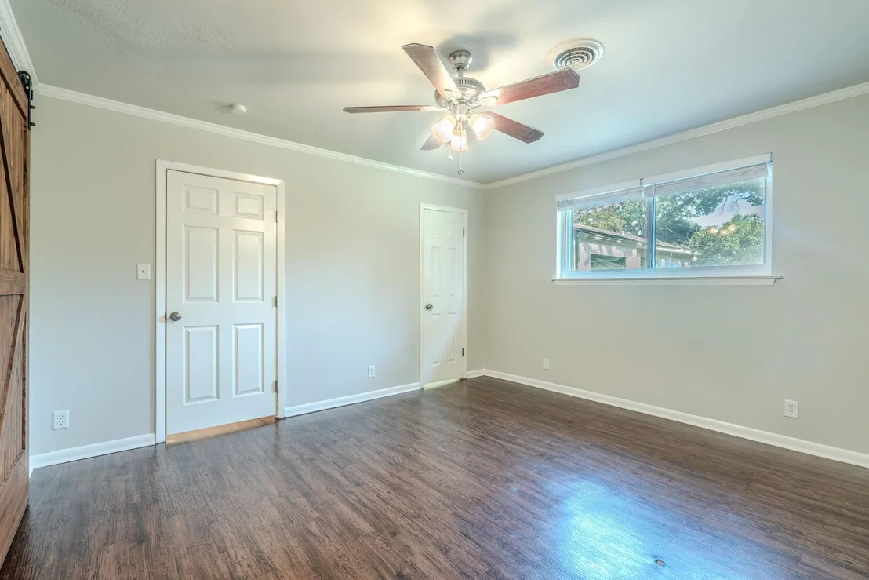
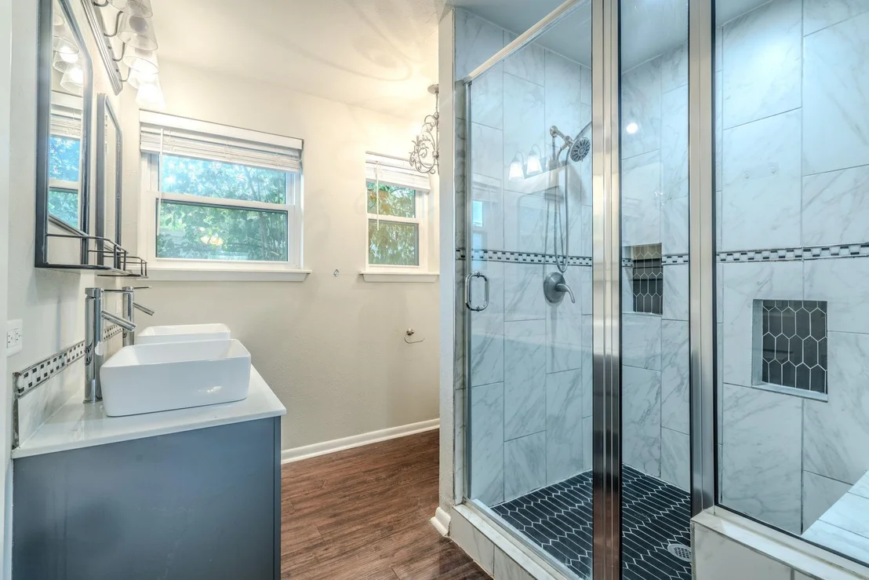
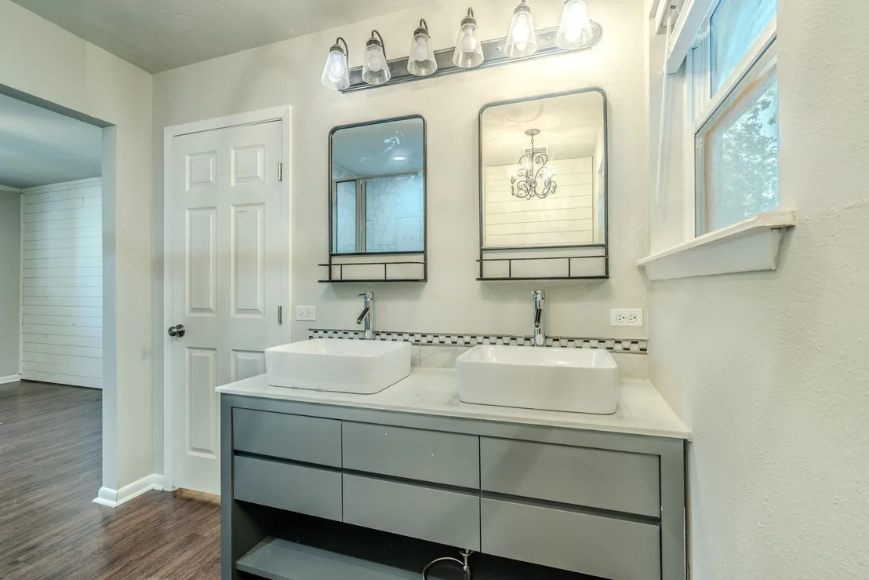
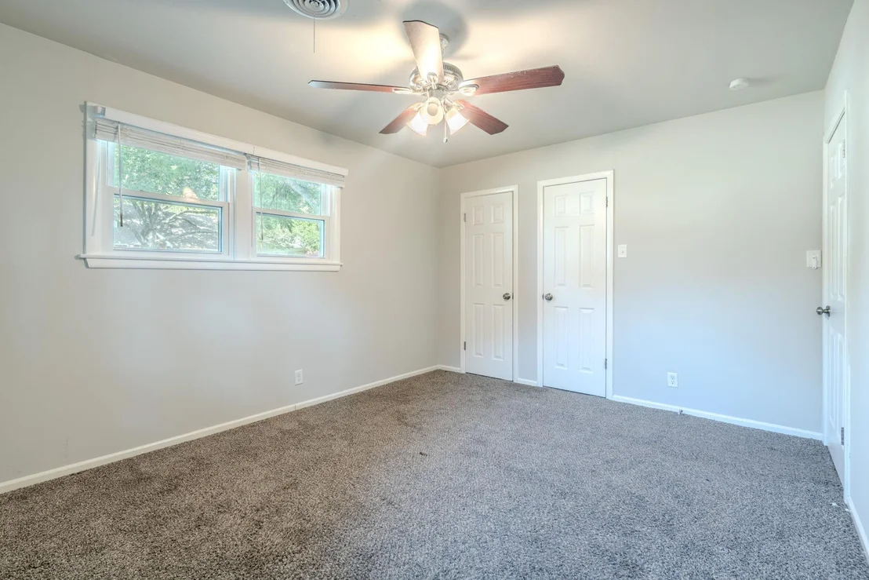
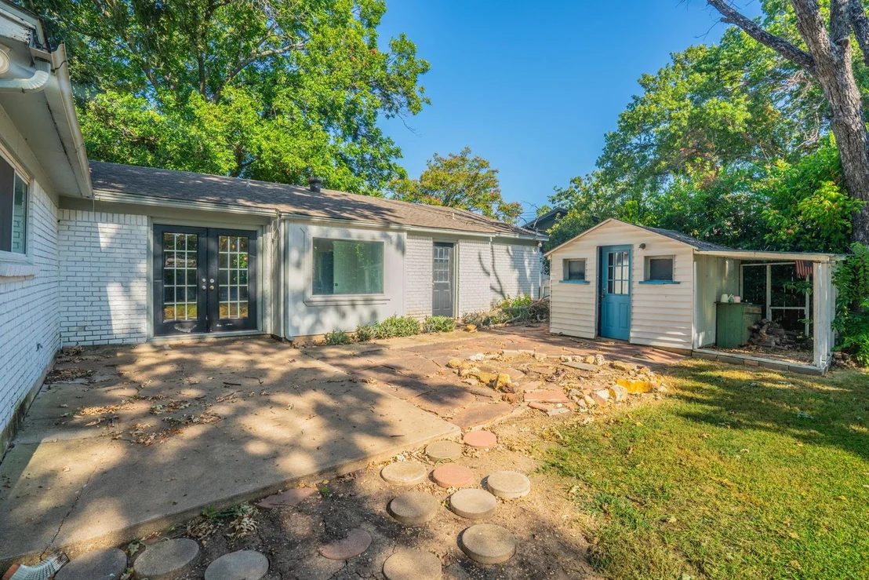
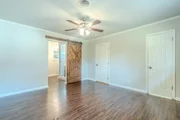
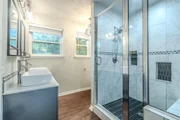
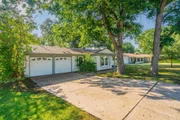
Just remodeled open-concept home has a 10' granite island and a gas Chef's convection range, microwave, dishwasher and disposal. A nearby window bench provides hidden storage. Double French doors lead from the large fireplace in the family room out to the grassy back yard and a storage building, a potting shed, and a patio for relaxing. A master suite features two closets. a barn door to the porcelain-tiled and glassed-in shower and
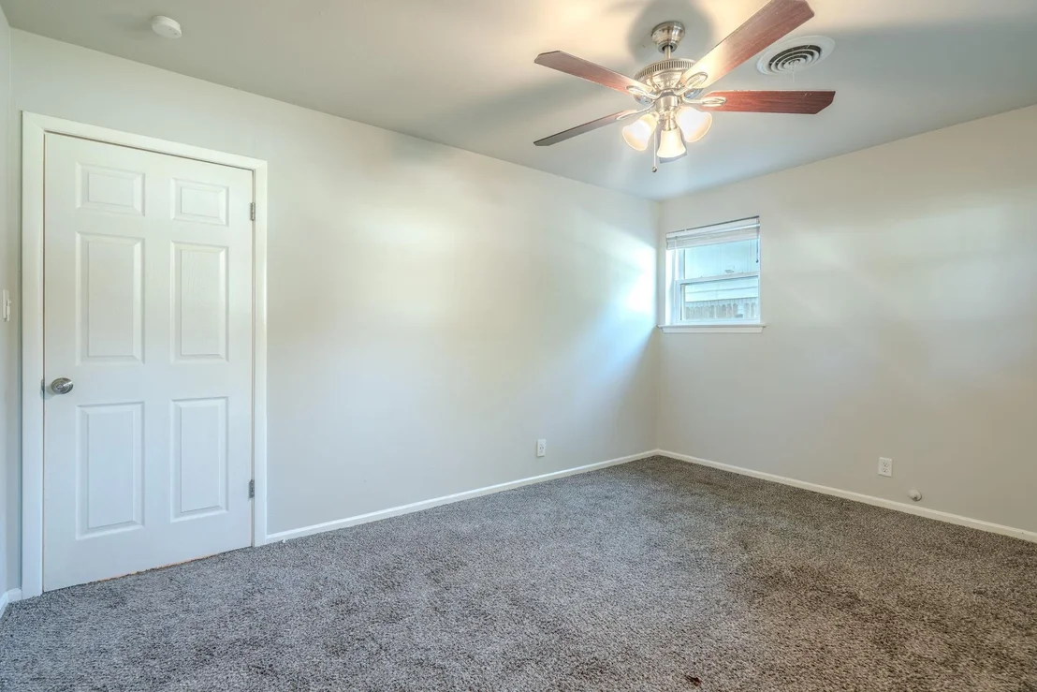
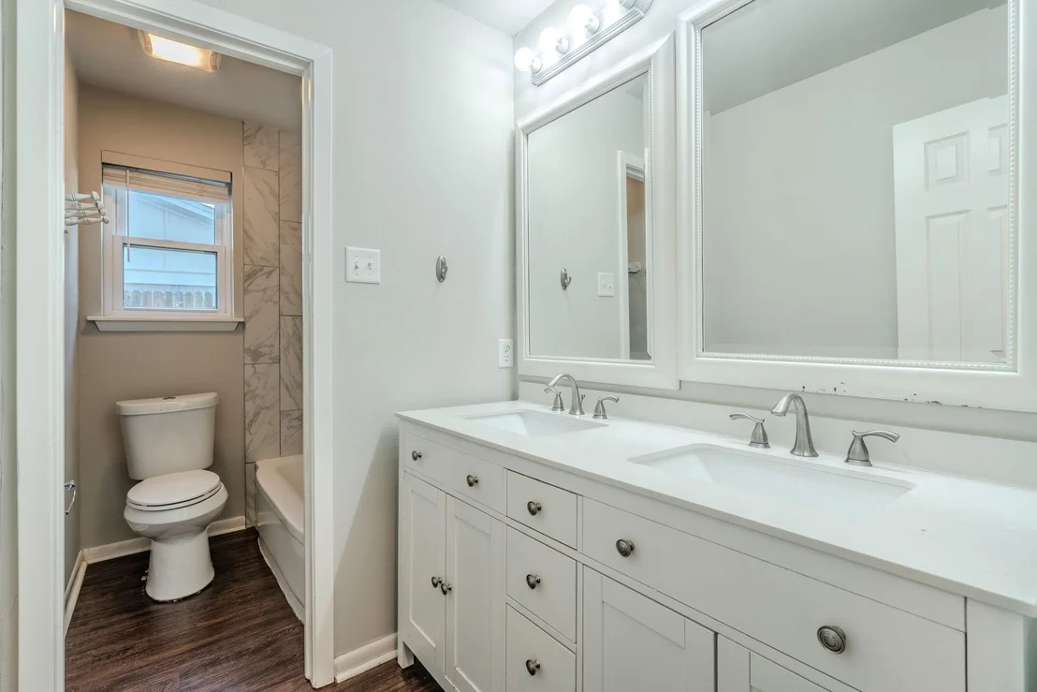
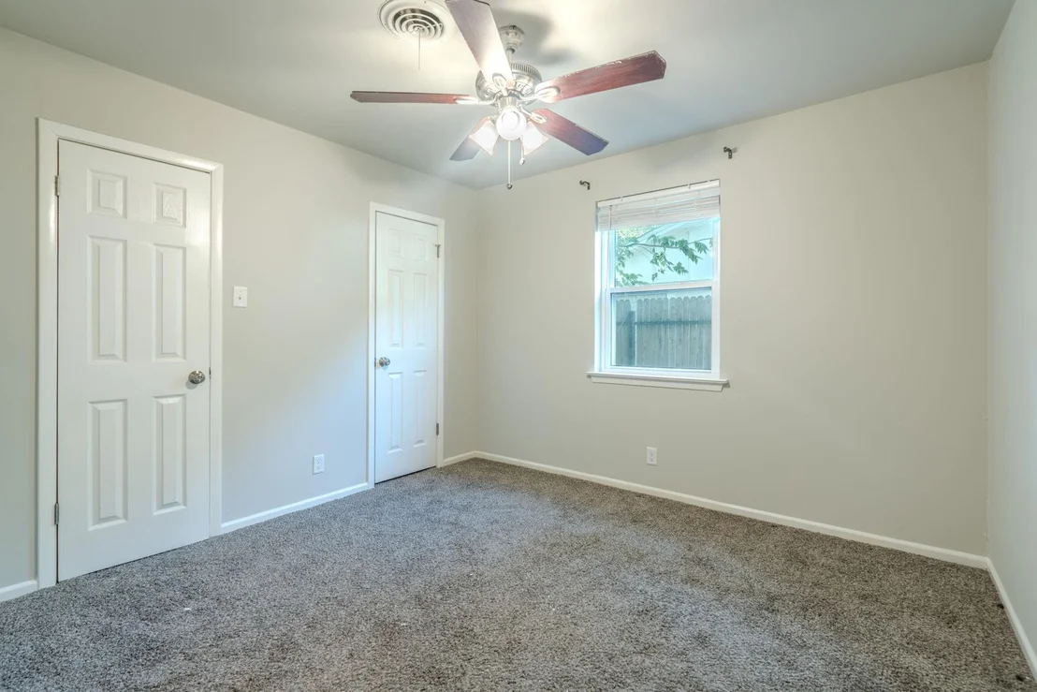
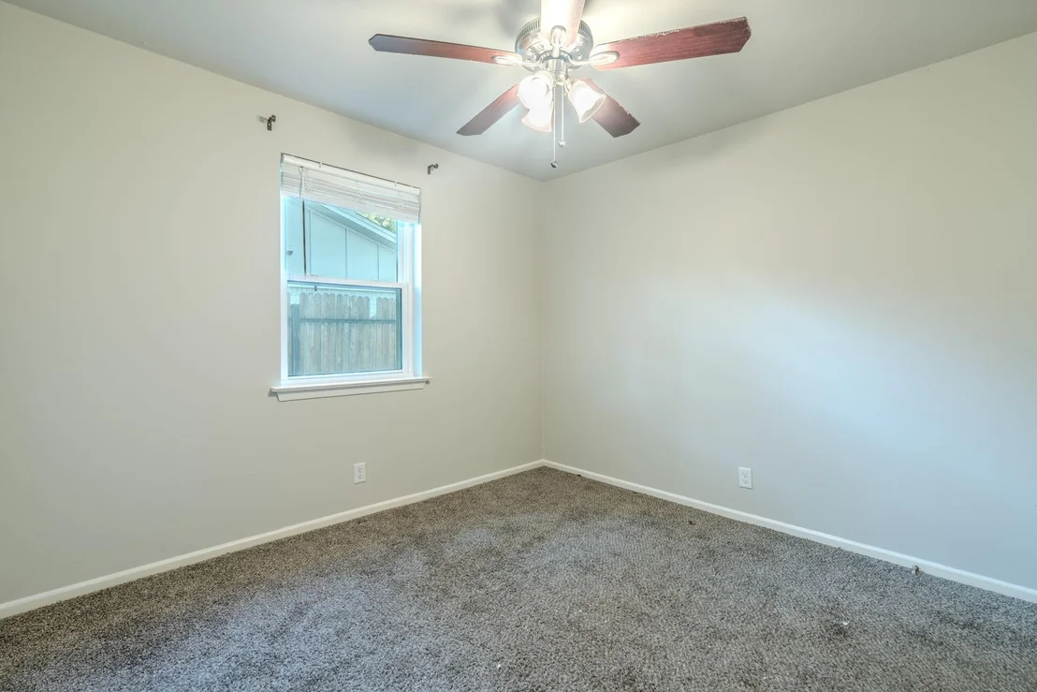
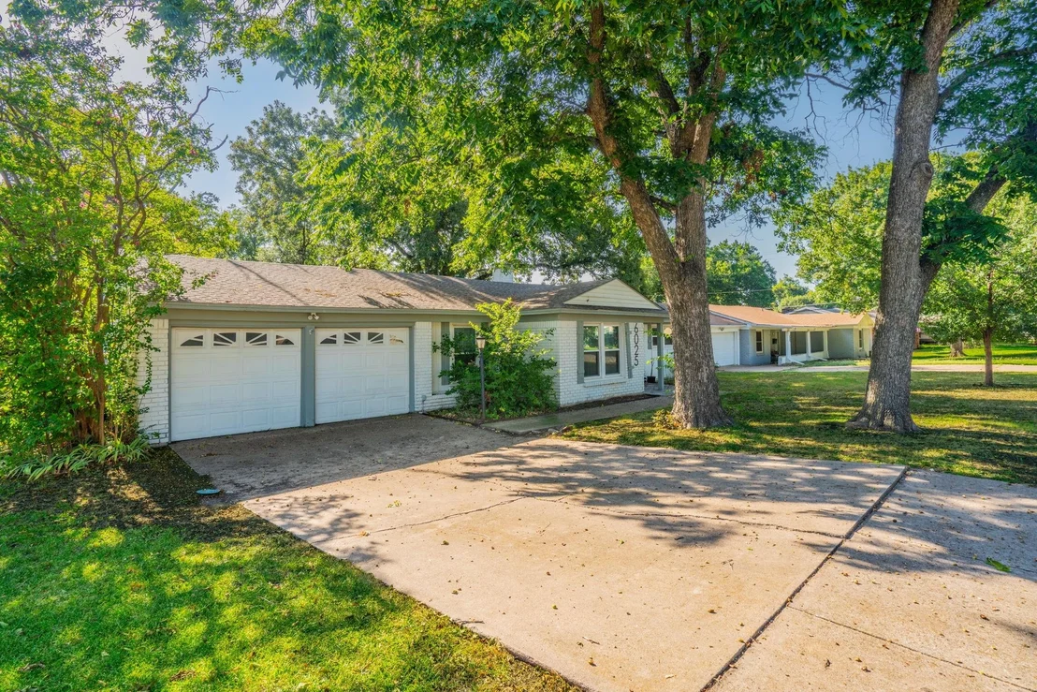
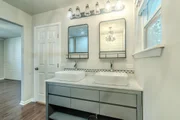
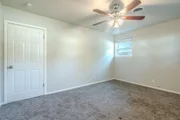
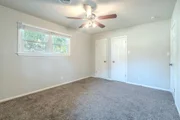
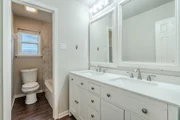
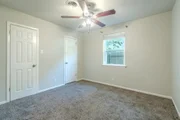
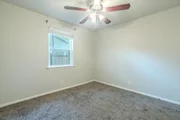
double-sink vanity finished with a chandelier over the toilet. Two carpeted guest bedrooms each with double closets share another updated bath. Beyond the laundry room, is a two car garage with workspace. Large trees shelter & cool this quiet neighborhood home. Agent owned.
| |||
Property Highlights
Building Info
Comparables
Status
Price/ft²
Listed On
Sold On
About Wedgwood Middle
Similar Homes for Sale
Currently no similar homes aroundNearby Rentals
$1,350 /mo
- 2 Beds
- 1 Bath
- 900 ft²
$2,475 /mo
- 4 Beds
- 2 Baths
- 2,561 ft²

Last Updated: 5 days ago
Data Source: NTREIS MLS, MLS# 21361426
Details provided by NTREIS and may not match the public record
 Your Privacy Choices
Phone: 425-283-2930
Address: 335 Madison Avenue, New York, NY 10017