See Home Value
$2,595,000 Last Listed Price
● House - Off Market

6024 Memorial Drive

Houston, TX 77007
bedrooms
3 Beds
bathrooms
3 Baths, 2 Half Baths
square feet
5,107 Ft²
$15,743
Est. Monthly

About This Property

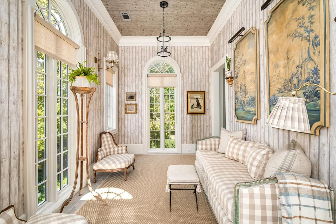
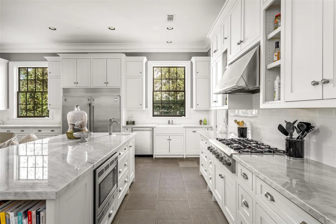
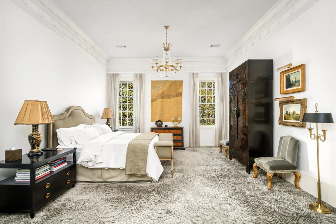
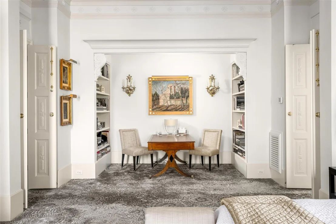
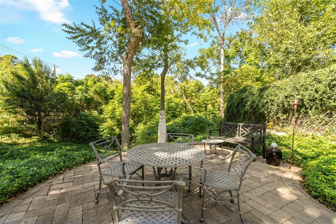
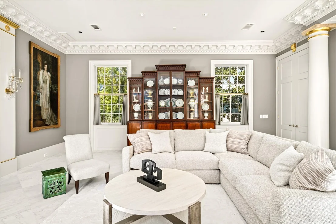
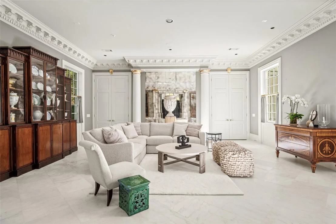
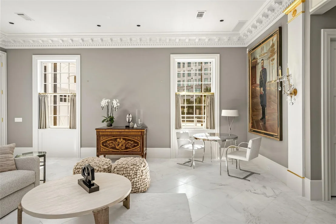
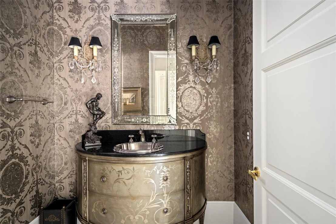
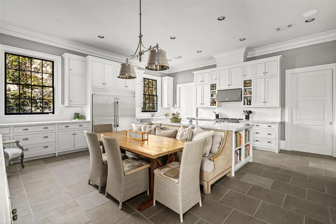
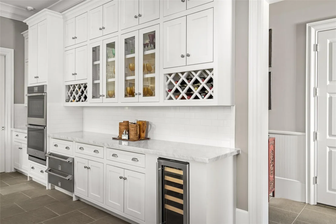
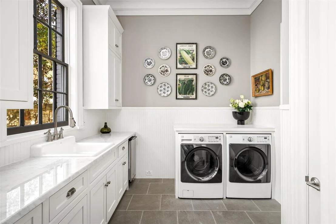
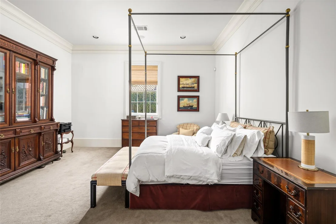
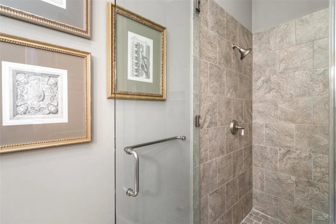
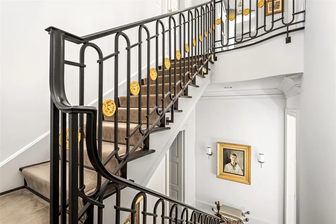
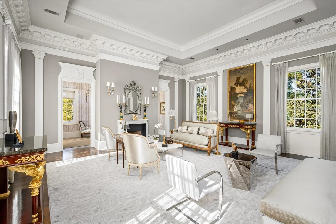
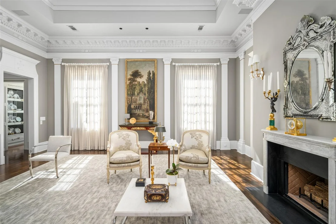
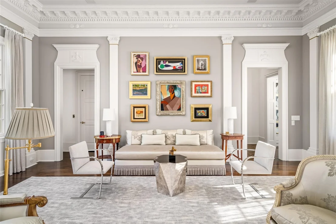
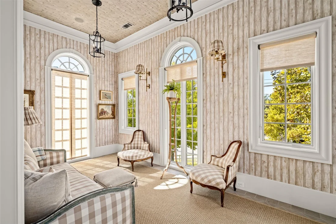
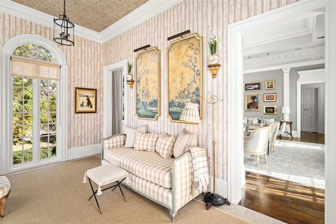
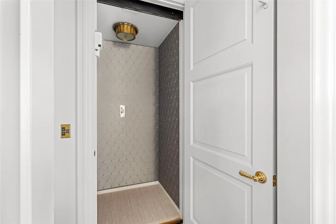
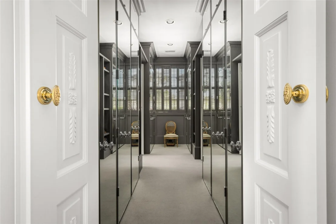
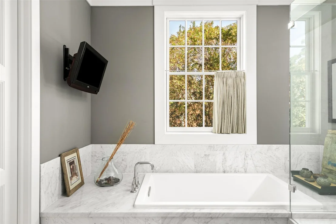
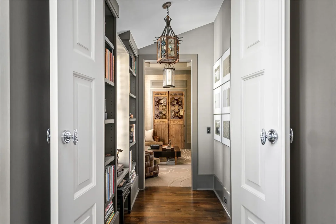
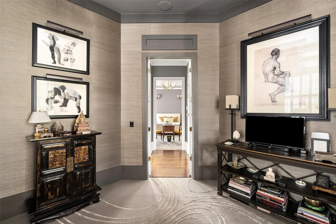
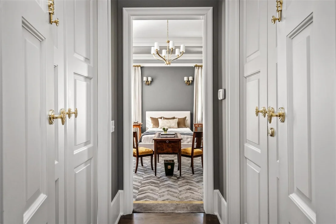
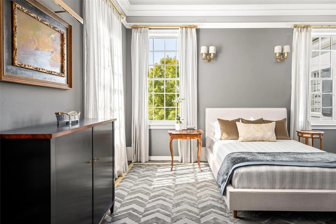
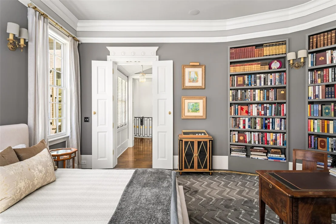
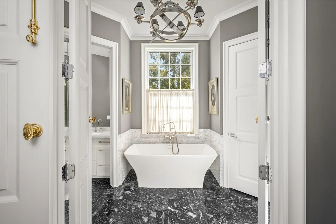
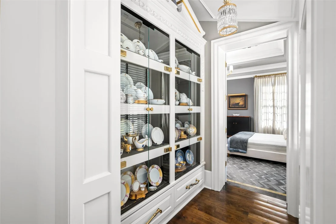
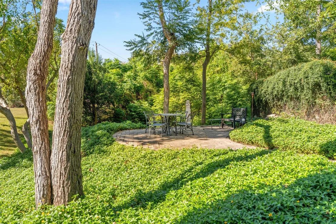
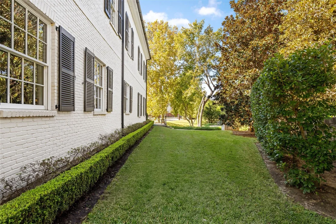
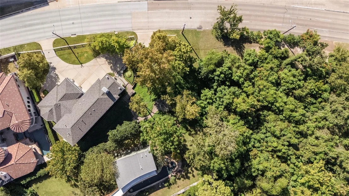
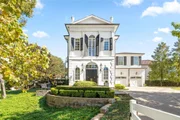
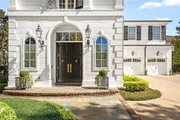
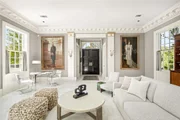
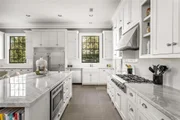
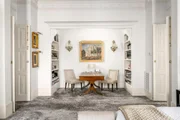
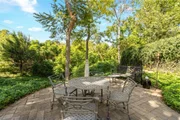
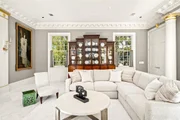
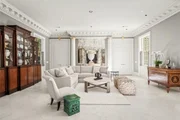
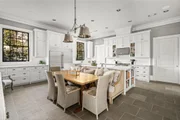
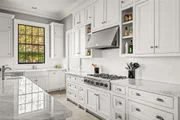
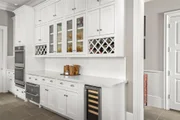
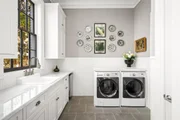
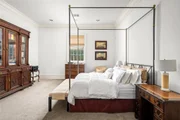
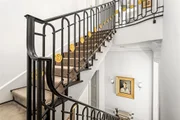
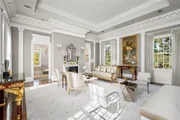
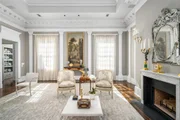
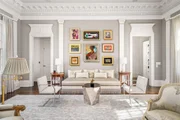
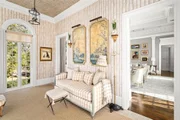
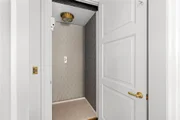
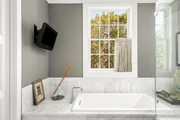
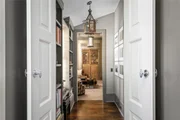
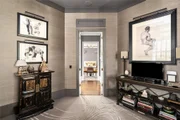
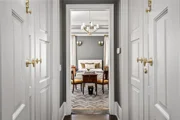
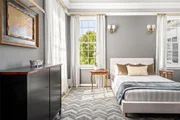
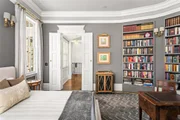
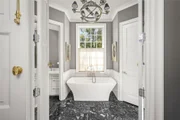
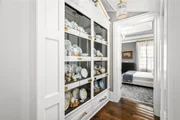
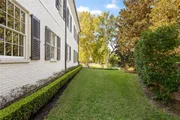
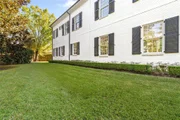
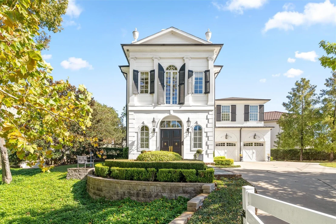
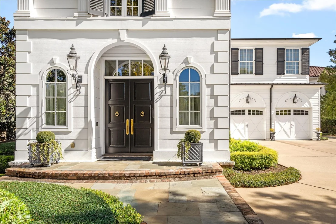
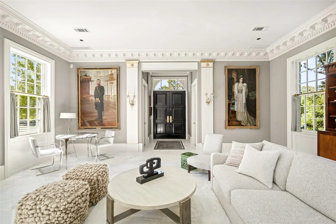
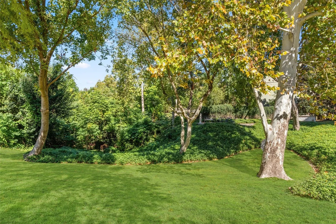
Timeless sophistication defines this Federal-style masterpiece by acclaimed New York architect Ike Kligerman Barkley, with interiors by renowned designer Michael Siller. Every space reflects refined craftsmanship and architectural elegance. The formal living room showcases decorative moulding, smoked mirror panels, and marble flooring. A chef's kitchen anchors the home with a marble-topped island, breakfast/dining room, and nearby laundry. The primary suite offers a serene retreat with reading alcove, custom carpeting by Hokanson, spa-like marble bath, dual closets, and private sitting room or office. The second-floor living room opens to a luminous sunroom framed by oversized windows overlooking manicured gardens. A secondary ensuite bedroom and main-level guest suite add comfort. Outdoors, landscaped gardens surround a charming dining patio. Elevator, generator, three-car garage, and gated drive complete this exceptional residence.
Unit Size
5,107 Ft²
Days on Market
-
Land Size
0.42 acres
Price per sqft
$508
Property Type
House
Property Taxes
$3,001
HOA Dues
-
Year Built
2009
Payment Calculator

Cap Rate Calculator

Last updated: 7 months ago (HAR #69633649)

Price History

Date / Event Date Event Price
Mar 30, 2026 Sold
Sold
Mar 10, 2026 In contract -
In contract
Nov 19, 2025 Listed by Compass RE Texas, LLC - Houston $2,595,000
Listed by Compass RE Texas, LLC - Houston
Apr 17, 2025 Price Decreased $2,950,000
↓ $300K (9.2%)
Price Decreased
Feb 28, 2025 Listed $3,250,000
Listed
Timeless elegance in a masterpiece Federal-style home, meticulously designed by renowned NY architectural firm Ike Kligerman Barkley. The façade & motor court greet you w/ a bright, welcoming embrace. The interior design, expertly crafted by Michael Siller, creates an atmosphere of refined luxury & endless sophistication w/ antique marble fireplace & legendary Hokanson carpets serving as stunning focal points. Incredible living room w/ exquisite millwork, soaring ceiling & adjoining sunroom w/amazing views through full length Palladian style windows. The oversized (480+ sq ft) dining rm effortlessly accommodates large gatherings. The kitchen w/ marble topped island & breakfast rm is a casual gathering spot. Beautiful primary w/ reading alcove & fabulous bath w/ mirror clad closets. The library is a peaceful retreat. Separate office/TV rm. Guest suite down. The grounds & gardens are outstanding w/ dining patio. ELEVATOR. GENERATOR. 3 car garage, circular drive & additional parking.
Show More

Property Highlights

Elevator
Garage
Air Conditioning
Fireplace

Building Info

Overview

    General

  • Year Built: 2009
  • Effective Year Built: 2009
  • Building Count: 1
  • Total Rooms: 10
  • Bedroom Count: 5
  • Bathroom Count: 6
  • Full Bathrooms: 5
  • Partial Bathrooms: 6
  • Bathroom Plumbing Fixtures: 31
  • Building Condition: 6
  • Building Quality: 1
  • Construction Type: 2
  • Building Style: 0
  • Exterior Walls Type: 3
  • Interior Walls Type: 0
  • Roof Shape Type: 0
  • Roof Cover Type: 0
  • Floor Count: 200
  • Living Units: 1
  • Floor Cover: 0
  • Basement Type: 0
  • Basement Area: 0
  • Garage Type: 7
  • Garage Square Area: 660
  • Parking Space Count: 2
  • Patio Type: 0
  • Porch Type: 0
  • Pool Type: 0

    Dimensions

  • Lot Size Square Feet: 18,368
  • Total Building Area: 5,107
  • Gross Building Area: 5,107
  • Building Area: 5,107
  • Building Area Measurement: L

    Heating and Cooling

  • Fireplace Count: 1
  • Air Conditioning: 1
  • Heating: 3
  • Heated Square Feet: 5,107
  • Heating Fuel Type: 3

    Utilities

  • Sewer System: 1
  • Water Service: 2

Building

  • Building Type: 0
  • Property Class: R
  • Subdivision: GLEN COVE SEC 2
  • Land Acres: 0000000422
  • Standard Land Use Code: 1001
  • County Land Use Code: 1001
  • State Land Use Code: A1
  • Legal Description 1: LT 2 BLK 2 GLEN COVE SEC 2 AMEND

Neighborhood

  • School District Name: Houston Independent School District
  • School Tax School District: HOUSTON ISD
  • Census Tract: 510802

Geography

  • Assessors Map Reference: 5257B
  • Account Number: 0690420020041
  • District: 061
  • Parcel: 069-042-002-0041
  • Block: 2
  • Lot: 2
  • Municipality: CITY OF HOUSTON
  • Latitude: 29.7621
  • Longitude: -95.4232

    Address

  • Full Address: 6024 Memorial Dr
  • Address - House Number: 6024
  • Address - Street Name: Memorial
  • Address - Suffix Type: Dr
  • State: TX
  • City Name: Houston
  • Carrier Code: C018
  • 4-Digit Zip Code: 7034
  • Zip Code: 77007

Valuation

    Tax

  • Total Area: 5,078
  • Tax Year: 2022
  • Tax Amount: $3,050,195
  • Initial Tax Delinquent Year: 2022
  • Tax Rate Code Area: 061

    Appraisal Valuation

  • Standard Deviation: 0.1557
  • Valuation Date: Nov 29, 2023
  • Confidence Score: 80
  • Final Value: 1,859,109
  • High Value: 2,148,652
  • Low Value: 1,569,567

    Market Valuation

  • Market Total Value: $1,998,900
  • Market Land Value: $817,516
  • Market Improvement Value: $1,181,384

    Assessments Valuation

  • Assessed Year: 2022
  • Assessed Total Value: $1,998,900
  • Assessed Land Value: $817,516
  • Assessed Improvements Value: $1,181,384

    Exemptions

  • Homeowner Exemption: Yes

    Sales

  • Current Sale Contract Date: Nov 29, 2016
  • Current Sale Recording Date: Jan 26, 2017
  • Current Sale Price:
  • Current Sale Document Type: 40
  • Current Sale Input Document Number: 20170036504
  • Previous Sale Recording Date: Feb 05, 2008
  • Previous Sale Contract Date: Jan 25, 2008
  • Previous Sale Amount: $548,800
  • Previous Sale Document Type: 70

    Financing

  • First Mortgage Financing Type: ADJ
Data used for valuation calculations is provided by RealtyHop, and other third party sources

Comparables

Unit
Status
Type
Beds
Baths
ft²
Price/ft²
Asking Price
Listed On
Closing Price
Sold On
HOA + Taxes

About Central Houston


Similar Homes for Sale

Currently no similar homes around

Nearby Rentals

Unit for rent at 1801 Huldy St Street, Houston, TX, 77019

$2,150 /mo

  • 2 Beds
  • 2 Baths
  • 1,100 ft²
1801 Huldy St Street #D5, Houston, TX, 77019 Listing by Adi Shemer
Unit for rent at 2221 Welch Street, Houston, TX, 77019

$8,250 /mo

  • 3 Beds
  • 3 Baths
  • 2,834 ft²
2221 Welch Street #401, Houston, TX, 77019 Listing by Ed Wolff
Unit for rent at 4705 Gibson Street, Houston, TX, 77007

$8,100 /mo

  • 3 Beds
  • 3 Baths
  • 3,437 ft²
4705 Gibson Street, Houston, TX, 77007 Listing by Ingrid Roa Wynne


Frequently Asked Questions

When was property at 6024 Memorial Drive built and last sold?
The property at 6024 Memorial Drive was built in 2009 and last sold on Nov 29, 2016 for $125,000.
How much is this home worth?
The estimated value of the home located at 6024 Memorial Drive is $0.
What are some comparable homes to 6024 Memorial Drive?
There are currently no comparable homes to 6024 Memorial Drive.