Check Availability
$2,949,000
● House - In Contract

6022 Waggoner Drive

Dallas, TX 75230
bedrooms
5 Beds
bathrooms
5 Baths, 2 Half Baths
square feet
6,274 Ft²
$14,481
Est. Monthly

About This Property

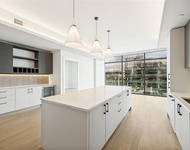
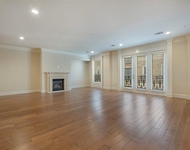
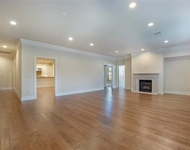
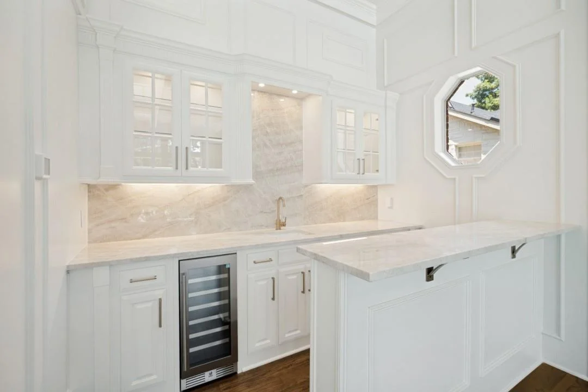
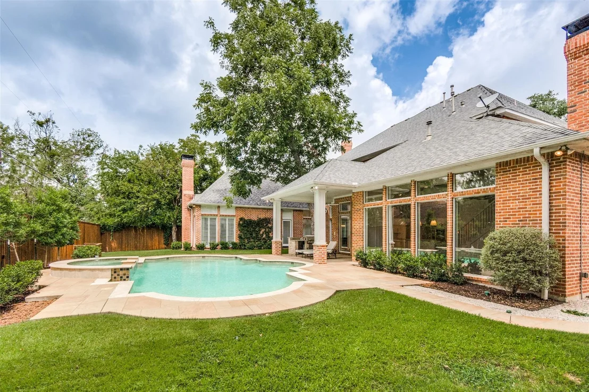
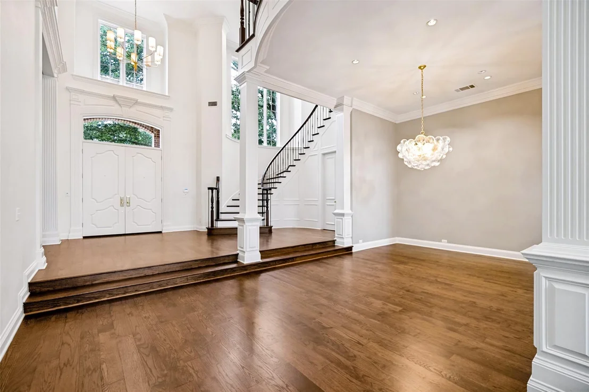
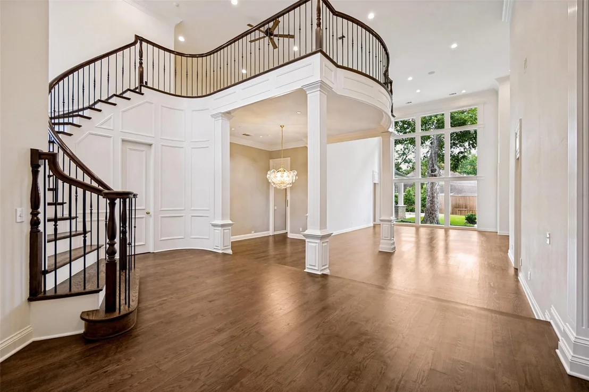
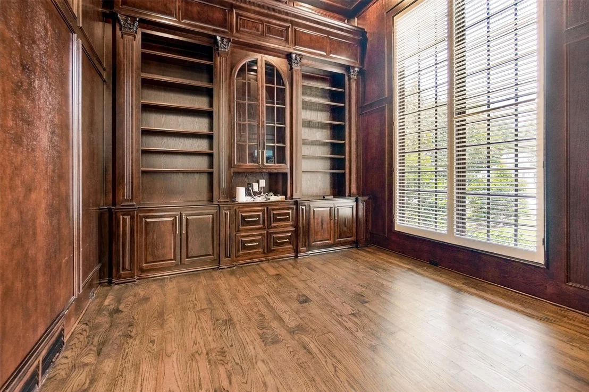
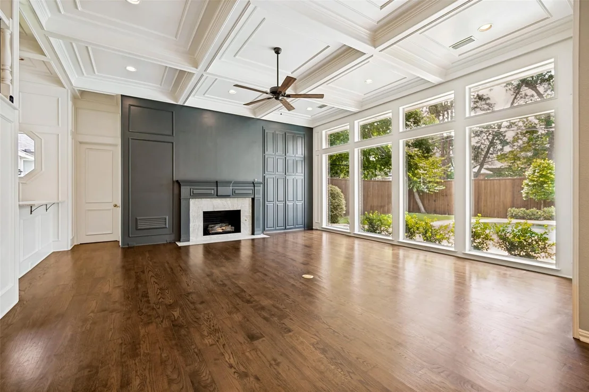
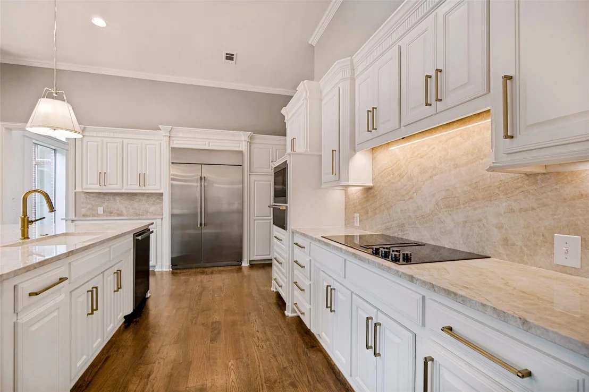
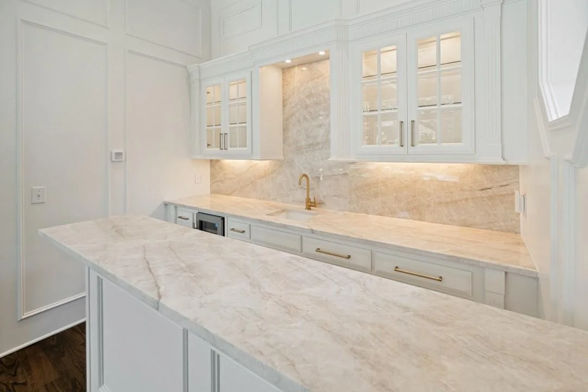
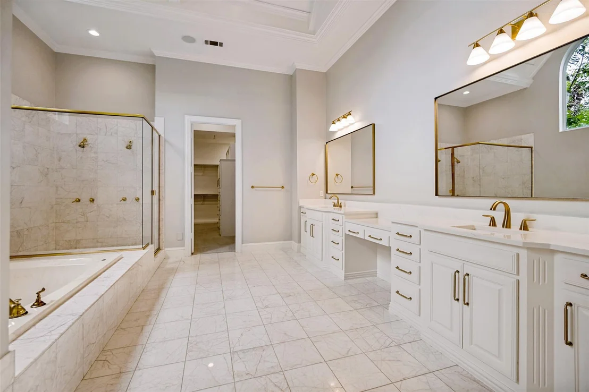
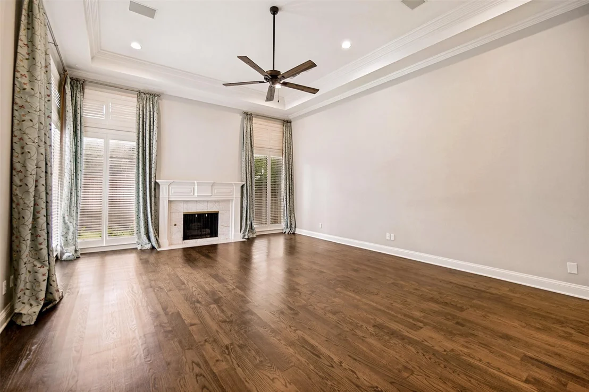
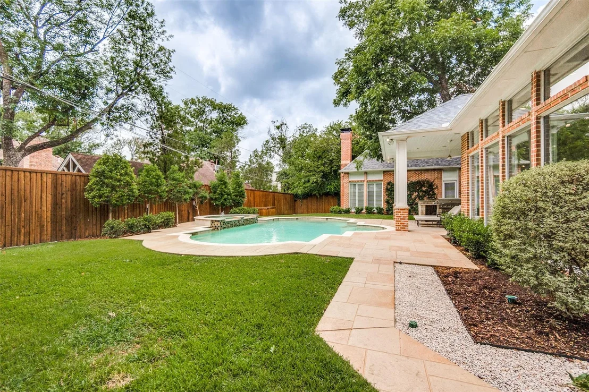
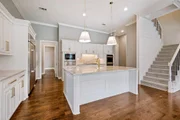
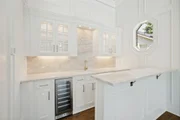
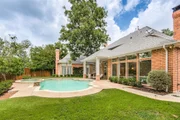
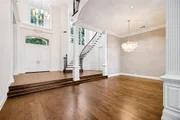
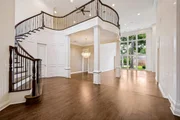
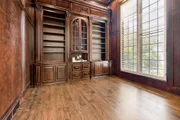
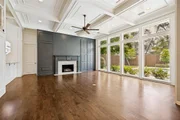
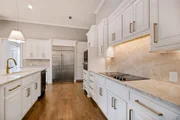
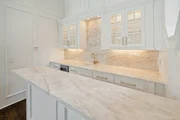
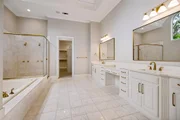
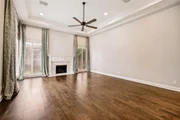
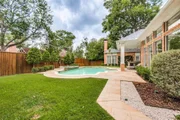
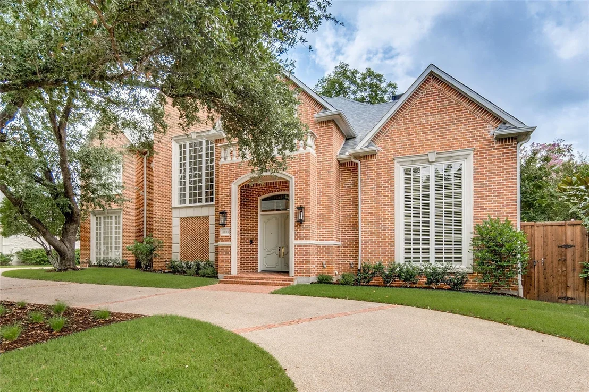
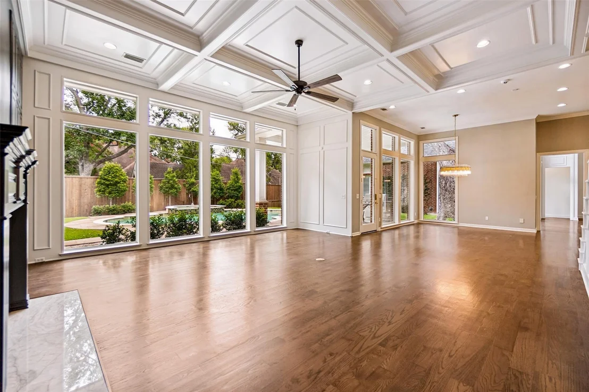
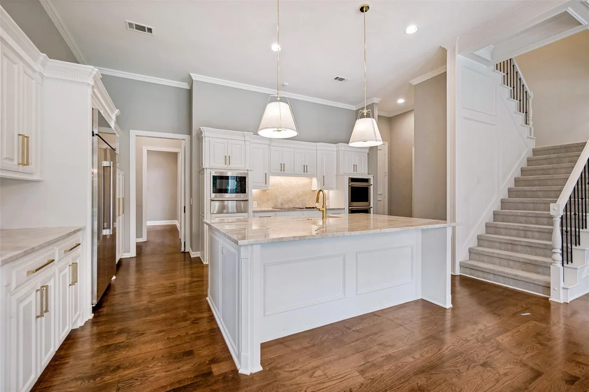
Experience this beautifully reimagined executive home in the heart of Preston Hollow, in an exceptional neighborhood location. Defined by soaring ceilings, walls of floor-to-ceiling windows and abundant natural light, this five-bedroom home offers an inviting open floor plan. A dramatic two-story living room with fireplace overlooks the pool and beautifully landscaped backyard, while the open formal dining room creates an elegant setting for gatherings. The spacious primary suite is a true retreat with its own fireplace, direct access to the patio and pool, a renovated bath with quartz countertops, and an oversized walk-in closet. A private first-floor guest suite offers flexibility for visitors or a second home office, while the handsome paneled study provides an ideal workspace. Two half baths serve the first floor, including a dedicated pool bath with anti-slip tile flooring. At the heart of the home, the reimagined kitchen opens seamlessly to the breakfast room and inviting family room, featuring a third fireplace and wet bar. Renovated with Taj Mahal quartzite countertops and a full-height backsplash, it offers replaced appliances including double ovens, dual dishwashers, refrigerator, wine refrigerator, warming drawer, and cooktop, along with soft-close cabinetry, designer lighting, under-cabinet lighting, custom storage, and a walk-in pantry. Upstairs, three spacious bedrooms each feature private baths and walk-in closets, complemented by an open game room with a built-in study area. Rich hardwood floors, refinished stairs with metal balusters, fresh paint, updated lighting, renovated baths, Wi-Fi thermostats, and numerous thoughtful enhancements complete the interior. Outside, professionally designed landscaping, recently updated pool and irrigation equipment, improved drainage, an updated front entry with Baldwin hardware and Ring doorbell, plus recently replaced HVAC and water heater systems reflect the exceptional care invested in this move-in-ready home.
Unit Size
6,274 Ft²
Days on Market
-
Land Size
0.34 acres
Price per sqft
$470
Property Type
House
Property Taxes
-
HOA Dues
-
Year Built
1991

Listed By

Susan Baldwin
Allie Beth Allman & Assoc.

Payment Calculator

Cap Rate Calculator

Last updated: 6 days ago (NTREIS #21332873)

Price History

Date / Event Date Event Price
Nov 15, 2026 In contract -
In contract
Jul 27, 2026 Listed by Allie Beth Allman & Assoc. $2,949,000
Listed by Allie Beth Allman & Assoc.
Nov 30, 2021 Sold
Sold
Oct 27, 2021 Listed by Ebby Halliday, REALTORS $1,775,000
Listed by Ebby Halliday, REALTORS
Outstanding quality + craftsmanship with timeless appeal! This Steve Roberts built traditional home is impressive from front to back with gorgeous millwork + trim throughout, walls of windows that bathe the house in natural light + a fabulous floor plan designed to be lived in. The open concept kitchen + family room with wet bar overlook the backyard + pool from tall windows and the butler's pantry with 2nd dishwasher + tons of prep + storage in the kitchen with large island make for effortless entertaining. Expansive master + guest suite down, plus three spacious secondary bedrooms with large closets, ensuite baths and game room up. Covered patio with built-in grille and lots of grassy area for play equipment.

Property Highlights

Garage
Air Conditioning
Fireplace
Parking Details
Has Garage
Attached Garage
Parking Features: Additional Parking, Circular Driveway, Driveway, Garage, Garage Door Opener, Garage Faces Side, Inside Entrance, Kitchen Level, Garage Double Door
Garage Spaces: 3
Interior Details
Half Bathrooms: 2
Full Bathrooms: 5
Interior Features: Chandelier, Double Vanity, Eat-in Kitchen, High Speed Internet, Kitchen Island, Open Floorplan, Pantry, Walk-In Closet(s), Wet Bar, Built-in Wine Cooler, Cable TV Available, Decorative Lighting, Flat Screen Wiring, Multiple Staircases, Paneling
Appliances: Built-In Refrigerator, Dishwasher, Disposal, Electric Cooktop, Gas Water Heater, Microwave
Flooring Type: Carpet, Ceramic Tile, Wood
Laundry Features: Electric Dryer Hookup, Washer Hookup, Utility Room, Full Size W/D Area, Dryer Hookup
Has Fireplace
Fireplace Features: Family Room, Gas, Gas Log, Gas Starter, Great Room, Living Room, Bedroom
Fireplaces: 3
Exterior Details
Square Footage: 6274
Security Features: Prewired, Security System, Security System Owned
Architectural Style: Traditional
Year Built: 1991
Levels: Two
Window Features: Shutters, Window Coverings
Construction Materials: Brick
Patio and Porch Features: Covered, Rear Porch
Pool Features: Gunite, In Ground, Pool Sweep, Pool/Spa Combo
Pool is Private
Lot Features: Few Trees, Interior Lot, Landscaped, Lrg. Backyard Grass, Sprinkler System
Lot Size Area: 0.344
Lot Size Units: Acres
Lot Size Acres: 0.344
Lot Size Square Feet: 14984.64
Lot Size Dimensions: 100x150
Tax Lot: 2
Utilities Details
Cooling Type: Central Air, Electric, Zoned
Heating Type: Central, Electric, Zoned

Building Info

Overview

    General

  • Year Built: 1991
  • Effective Year Built: 1991
  • Building Count: 1
  • Bedroom Count: 4
  • Bathroom Count: 6
  • Full Bathrooms: 5
  • Partial Bathrooms: 6
  • Building Condition: 1
  • Building Quality: 0
  • Construction Type: 6
  • Building Style: 0
  • Exterior Walls Type: 3
  • Interior Walls Type: 0
  • Roof Shape Type: 1
  • Roof Cover Type: 3
  • Floor Count: 200
  • Living Units: 1
  • Floor Cover: 0
  • Basement Type: 5
  • Basement Area: 0
  • Garage Type: 1
  • Garage Square Area: 658
  • Parking Space Count: 2
  • Patio Type: 0
  • Porch Type: 0
  • Pool Type: 8

    Dimensions

  • Lot Size Square Feet: 14,986
  • Lot Size Depth Feet: 1,500
  • Lot Size Frontage Feet: 1,000
  • Total Building Area: 6,932
  • Building Area: 6,274
  • Building Area Measurement: L

    Heating and Cooling

  • Fireplace Count: 1
  • Air Conditioning: 1
  • Heating: 3
  • Heated Square Feet: 6,274
  • Heating Fuel Type: 3

    Utilities

  • Sewer System: 5
  • Water Service: 2

Building

  • Building Type: 0
  • Property Class: R
  • Subdivision: PRESTON ROAD EST
  • Land Acres: 0000000344
  • Standard Land Use Code: 1001
  • County Land Use Code: A11
  • State Land Use Code: A11
  • Legal Description 1: PRESTON ROAD EST BLK 1/5492 W 1/2 LOT 2 INT202100356750 DD11302021 CO-DC 5492 001 00200 1005492 001

Neighborhood

  • School District Name: Dallas Independent School District
  • School Tax School District: DALLAS ISD
  • Census Tract: 007604

Zoning

  • Zoning: Z294

Geography

  • Assessors Map Reference: 000004098580000
  • Account Number: 000004098580000
  • Parcel: 00-00040-985-800-0000
  • Block: 1/549
  • Lot: 2
  • Municipality: DALLAS
  • Latitude: 32.887
  • Longitude: -96.8031

    Address

  • Full Address: 6022 Waggoner Dr
  • Address - House Number: 6022
  • Address - Street Name: Waggoner
  • Address - Suffix Type: Dr
  • State: TX
  • City Name: Dallas
  • Carrier Code: C041
  • 4-Digit Zip Code: 4010
  • Zip Code: 75230

Valuation

    Tax

  • Tax Year: 2022
  • Tax Amount: $3,764,657
  • Tax Rate Code Area: DS

    Appraisal Valuation

  • Standard Deviation: 0.2115
  • Valuation Date: Nov 15, 2023
  • Confidence Score: 71
  • Final Value: 1,939,552
  • High Value: 2,349,884
  • Low Value: 1,529,221

    Market Valuation

  • Market Total Value: $2,057,250
  • Market Land Value: $850,000
  • Market Improvement Value: $1,207,250

    Assessments Valuation

  • Assessed Year: 2023
  • Assessed Total Value: $2,057,250
  • Assessed Land Value: $850,000
  • Assessed Improvements Value: $1,207,250

    Exemptions

  • Homeowner Exemption: Yes

    Sales

  • Current Sale Contract Date: Nov 30, 2021
  • Current Sale Recording Date: Nov 30, 2021
  • Current Sale Price:
  • Current Sale Document Type: 70
  • Current Sale Input Document Number: 202100356750
  • Previous Sale Recording Date: Dec 30, 2016
  • Previous Sale Contract Date: Dec 29, 2016
  • Previous Sale Document Type: 71
Data used for valuation calculations is provided by RealtyHop, and other third party sources

Comparables

Unit
Status
Type
Beds
Baths
ft²
Price/ft²
Asking Price
Listed On
Closing Price
Sold On
HOA + Taxes

About North Central Dallas


Similar Homes for Sale

Currently no similar homes around

Nearby Rentals

Unit for rent at 8119 Douglas Avenue, Dallas, TX, 75225

$6,975 /mo

  • 2 Beds
  • 2 Baths
  • 1,778 ft²
8119 Douglas Avenue #907, Dallas, TX, 75225 Listing by Mills Viehman
Unit for rent at 6505 Bandera Avenue, Dallas, TX, 75225

$9,202 /mo

  • 2 Beds
  • 3 Baths
  • 3,916 ft²
6505 Bandera Avenue #2A, Dallas, TX, 75225 Listing by Melissa Mettry
Unit for rent at 6525 Bandera Avenue, Dallas, TX, 75225

$5,980 /mo

  • 2 Beds
  • 2 Baths
  • 2,484 ft²
6525 Bandera Avenue #2F, Dallas, TX, 75225 Listing by Melissa Mettry


Frequently Asked Questions

When was property at 6022 Waggoner Drive built and last sold?
The property at 6022 Waggoner Drive was built in 1991 and last sold on Nov 30, 2021 for $1,772,600.
How much is this home worth?
The estimated value of the home located at 6022 Waggoner Drive is $2,887,425.
What are some comparable homes to 6022 Waggoner Drive?
There are currently no comparable homes to 6022 Waggoner Drive.