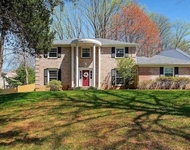
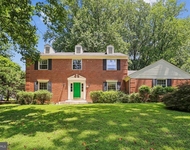
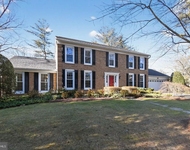
See Home Value
$1,950,000
● House - Off Market

6022 OAKDALE RD

MCLEAN, VA 22101
bedrooms
5 Beds
bathrooms
5 Baths
square feet
2,895 Ft²
$9,796
Est. Monthly

About This Property

Welcome to this beautifully expanded home in sought after Chesterbrook Woods featuring rarely available Main Level Living!  Located in a private setting with views of Pimmit Run, this move-in-ready 5 Bedroom, 5 Full Bathroom home with over 4500sf provides open and airy living spaces, a gorgeous Primary Bedroom Suite, and a spacious walk-out lower level with 9-ft ceilings.  The main level living area features gleaming hardwood floors throughout, an expansive and light-filled gourmet Kitchen with 42" wood cabinetry, stainless steel GE Monogram appliances, a massive island and space for a breakfast table.  The adjacent Family Room with Fireplace and built-in desk area overlooks the backyard through a magnificently large set of windows while the Laundry and Mudroom provide multiple organization and storage options as well as direct access to the 2-car Garage. The Dining Room accommodates a large table and opens to the expansive rear deck.  The Living Room at the front of the home is a quiet and peaceful respite and offers a Fireplace as well.

The Main Level Primary Bedroom Suite is generously sized to more than accommodate a king sized bed and includes a custom built-in sitting area with spectacular views of nature.  The Primary Bathroom is beautifully finished with an oversized dual sink vanity, large shower with frameless glass door and bench, soaking tub, separate water closet, and a large walk-in closet.  Bedroom 2 comes with a walk-in closet and en suite Bathroom with Shower.  Bedroom 3 accesses the Full Hall Bathroom.  

A separate private Office with built-in desk and bookshelves is accessed on the way to the Lower Level and makes work-at-home a breeze.  Prepare to be wowed by the open and spacious nature of the walk-out Lower Level with soaring 9-ft ceilings, tons of natural light.  The Rec Room offers a wet-bar and Fireplace, and direct access to the private covered patio for quiet evenings or morning coffee.  Bedroom 4 has an en suite Bathroom and walk-in closet while Bedroom 5 accesses the Full Hall Bathroom.  A Workshop and additional Storage Room complete the lower level.

Just 1 light to DC and minutes to the Chain Bridge, Chesterbrook Woods is one of McLean's most sought after neighborhoods providing a peaceful feel, access to nature, and connection to community.  Close to both Arlington and Fairfax County parks.  Connected neighborhood streets are ideal for taking a stroll throughout the day.  Conveniently located close to Arlington, downtown McLean, Tysons, NW DC, and commuter routes.  Come delight in the ease of main level living with beautiful spaces to share and enjoy.
Unit Size
2,895 Ft²
Days on Market
22 days
Land Size
0.46 acres
Price per sqft
$689
Property Type
House
Property Taxes
$1,365
HOA Dues
-
Year Built
1964

Payment Calculator

Cap Rate Calculator

Last updated: 3 years ago (Bright MLS #VAFX2172124)

Price History

Date / Event Date Event Price
May 16, 2024 Sold
Sold
Apr 24, 2024 In contract -
In contract
Apr 18, 2024 Listed by Keller Williams Realty $1,995,000
Listed by Keller Williams Realty
Jun 13, 2016 Sold
Sold
Aug 2, 1999 Sold
Sold

Property Highlights

Garage
Air Conditioning
Fireplace

Building Info

Overview

    General

  • Year Built: 1964
  • Effective Year Built: 1964
  • Building Count: 1
  • Total Rooms: 9
  • Bedroom Count: 5
  • Bathroom Count: 5
  • Full Bathrooms: 5
  • Partial Bathrooms: 5
  • Building Condition: 0
  • Building Quality: 0
  • Construction Type: 6
  • Building Style: 28
  • Exterior Walls Type: 2
  • Interior Walls Type: 0
  • Roof Shape Type: 0
  • Roof Cover Type: 3
  • Floor Count: 100
  • Living Units: 1
  • Floor Cover: 15
  • Basement Type: 1
  • Basement Area: 1,193
  • Garage Type: 1
  • Garage Square Area: 529
  • Parking Space Count: 2
  • Patio Type: 79
  • Porch Type: 102
  • Pool Type: 0
  • Location Influence Type: 206

    Dimensions

  • Lot Size Square Feet: 20,000
  • Total Building Area: 4,617
  • Gross Building Area: 4,617
  • Building Area: 2,895
  • Building Area Measurement: L

    Heating and Cooling

  • Fireplace Count: 1
  • Air Conditioning: 1
  • Heating: 24
  • Heated Square Feet: 2,895
  • Heating Fuel Type: 2

    Utilities

  • Sewer System: 1
  • Water Service: 2

Building

  • Building Type: 0
  • Property Class: R
  • Subdivision: SIMPSON & MAYS 1ST ADDITION
  • Land Acres: 0000000459
  • Standard Land Use Code: 1001
  • County Land Use Code: 011
  • Legal Description 1: SIMPSON & MAYS 1ST ADDITION TO CHESTERBROOK WOODS LT 16

Neighborhood

  • School District Name: Fairfax County Public Schools
  • Census Tract: 470300

Zoning

  • Zoning: 120

Geography

  • Assessors Map Reference: 031-4
  • District: Jan 01, 1970
  • Parcel: 0314-10-0016
  • Lot: 16
  • Municipality: DRANESVILLE DIST #1A11
  • Latitude: 38.9258
  • Longitude: -77.1415

    Address

  • Full Address: 6022 Oakdale Rd
  • Address - House Number: 6022
  • Address - Street Name: Oakdale
  • Address - Suffix Type: Rd
  • State: VA
  • City Name: Mc Lean
  • Carrier Code: C017
  • 4-Digit Zip Code: 3335
  • Zip Code: 22101

Valuation

    Tax

  • Total Area: 2,895
  • Tax Year: 2022
  • Tax Amount: $47,500
  • Tax Rate Code Area: 20151

    Appraisal Valuation

  • Standard Deviation: 0.1158
  • Valuation Date: Feb 14, 2024
  • Confidence Score: 87
  • Final Value: 1,691,868
  • High Value: 1,887,787
  • Low Value: 1,495,949

    Market Valuation

  • Market Total Value: $1,266,670
  • Market Land Value: $640,000
  • Market Improvement Value: $626,670

    Assessments Valuation

  • Assessed Year: 2022
  • Assessed Total Value: $1,266,670
  • Assessed Land Value: $640,000
  • Assessed Improvements Value: $626,670

    Sales

  • Current Sale Contract Date: May 31, 2016
  • Current Sale Recording Date: Jun 13, 2016
  • Current Sale Price:
  • Current Sale Document Type: 71
  • Current Sale Input Document Number: 2016032739004
  • Previous Sale Recording Date: Aug 02, 1999
  • Previous Sale Contract Date: Jul 30, 1999
  • Previous Sale Amount: $460,000
  • Previous Sale Document Type: 27

    Financing

  • First Mortgage Financing Type: FIX
Data used for valuation calculations is provided by RealtyHop, and other third party sources

Comparables

Unit
Status
Type
Beds
Baths
ft²
Price/ft²
Asking Price
Listed On
Closing Price
Sold On
HOA + Taxes

About McLean


Similar Homes for Sale

Currently no similar homes around

Nearby Rentals

Unit for rent at 701 Ridge Drive, MCLEAN, VA, 22101

$7,000 /mo

  • 5 Beds
  • 3 Baths
  • 3,022 ft²
701 Ridge Drive, MCLEAN, VA, 22101 Listing by Evelyn Mieszala
Unit for rent at 903 Ridge Drive, MCLEAN, VA, 22101

$6,200 /mo

  • 4 Beds
  • 3 Baths
  • 3,684 ft²
903 Ridge Drive, MCLEAN, VA, 22101 Listing by Michael P Rose
Unit for rent at 1302 Clayborne House Court, MCLEAN, VA, 22101

$6,750 /mo

  • 4 Beds
  • 3 Baths
  • 3,600 ft²
1302 Clayborne House Court, MCLEAN, VA, 22101 Listing by Amit Vashist


Frequently Asked Questions

When was property at 6022 Oakdale Road built and last sold?
The property at 6022 Oakdale Road was built in 1964 and last sold on May 31, 2016 for $1,325,000.
How much is this home worth?
The estimated value of the home located at 6022 Oakdale Road is $0.
What are some comparable homes to 6022 Oakdale Road?
There are currently no comparable homes to 6022 Oakdale Road.