


46
Map
6021 N 10TH Street


About This Property
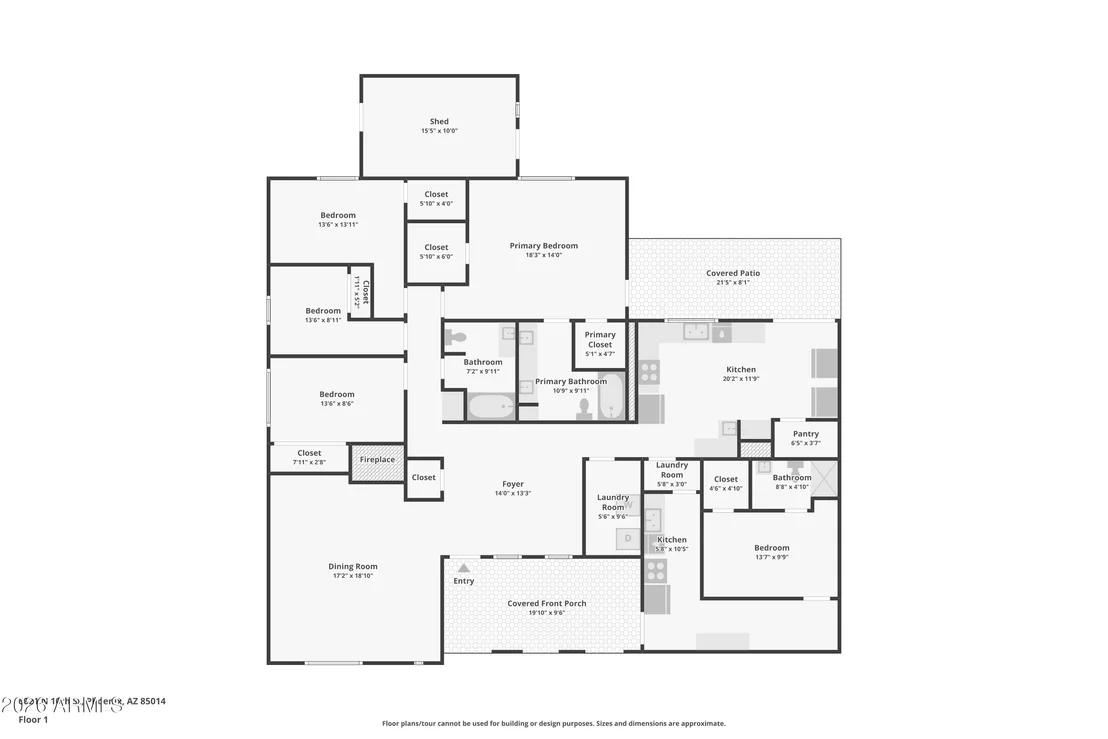
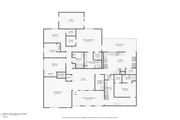
Featuring five bedrooms and three bathrooms in total, the spacious layout combines inviting gathering areas, generous bedroom space, and separate guest accommodations. The home returns to the market after being temporarily withdrawn for improvements, offering refreshed details that enhance both everyday comfort and curb appeal.
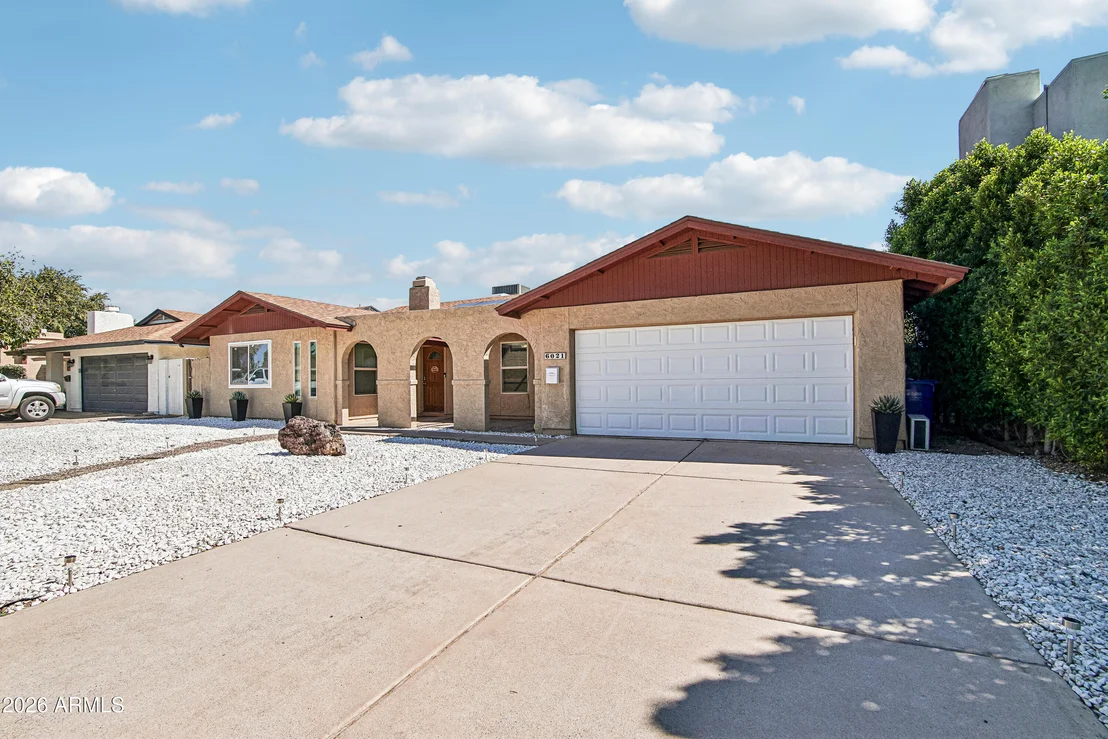
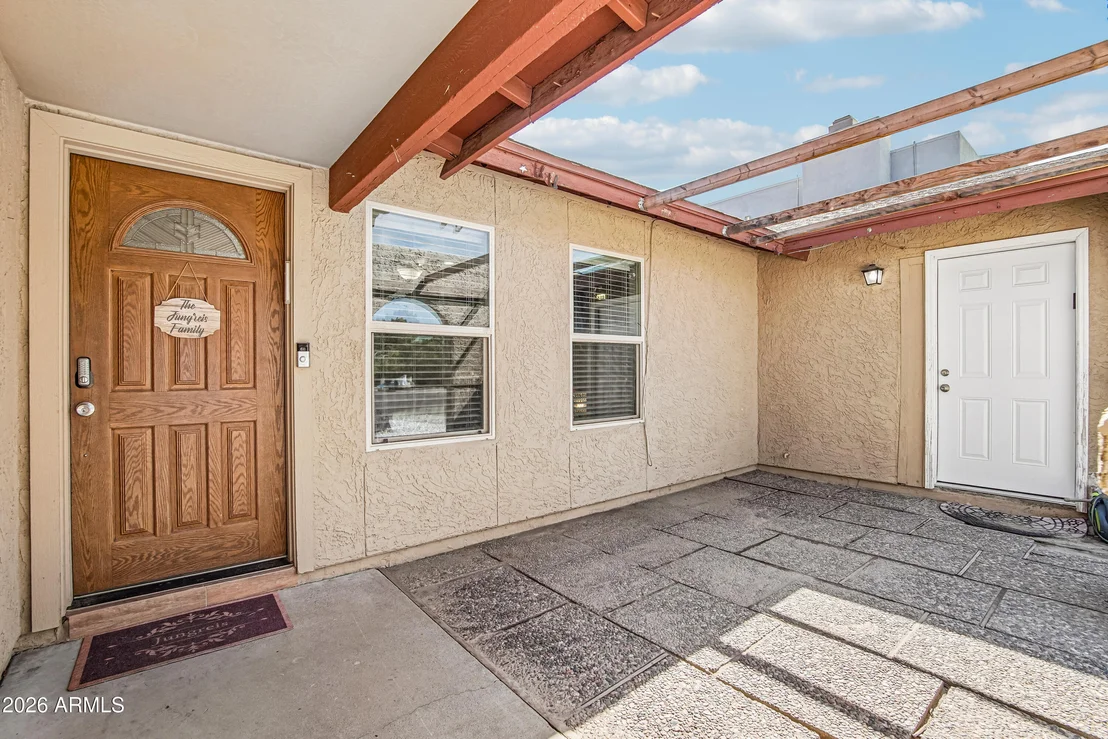
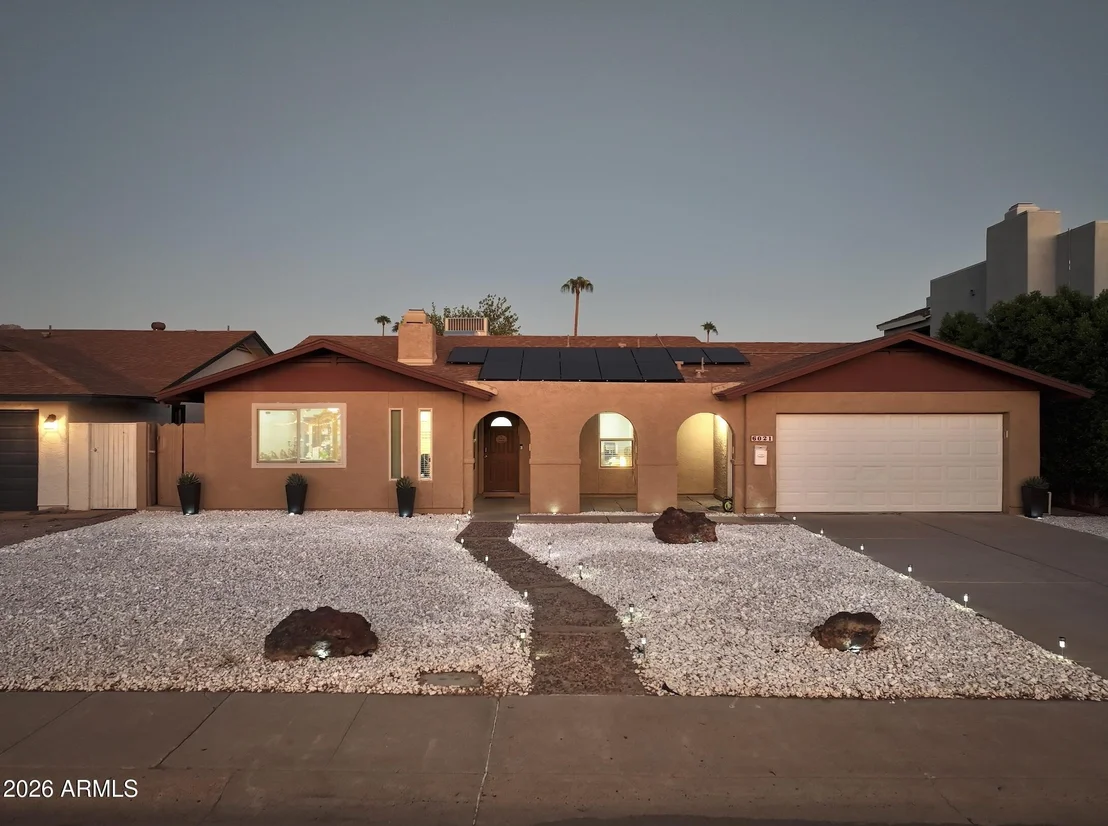
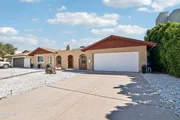
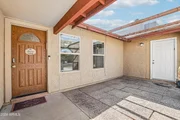
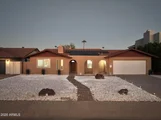
Updated, low maintenance front landscaping adds curb appeal, while the covered front porch offers a comfortable spot to enjoy your morning coffee.
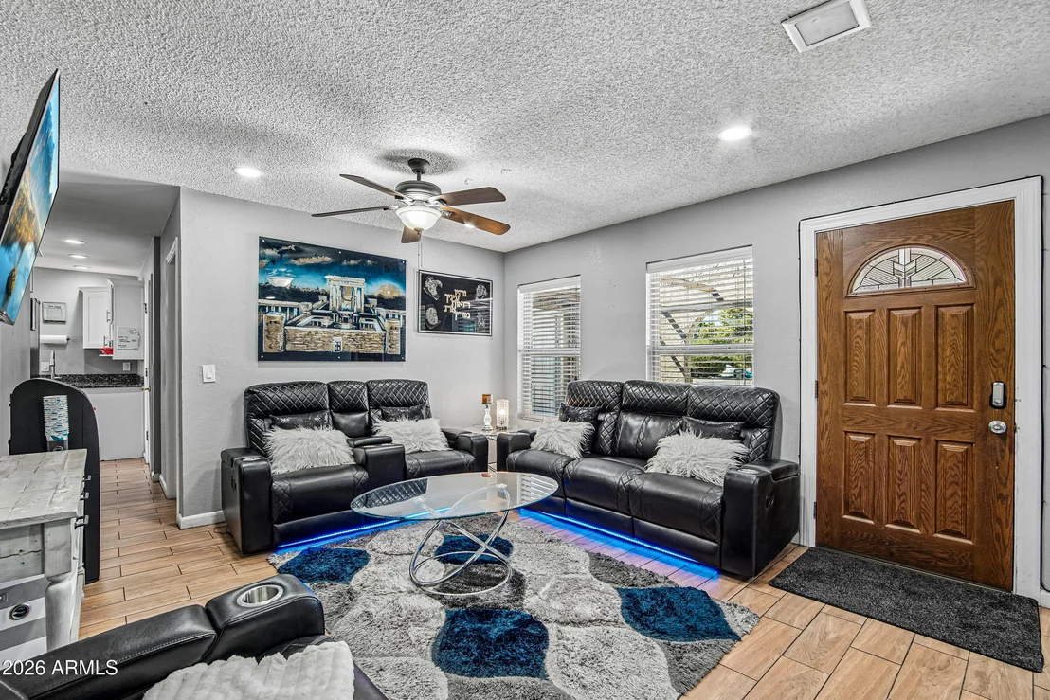
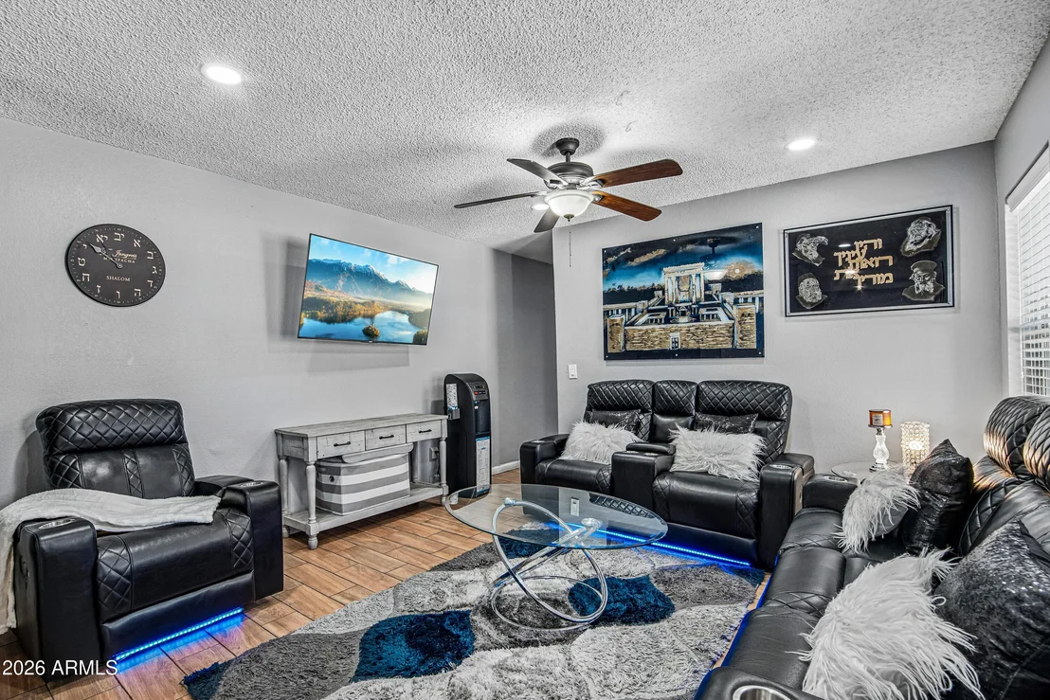
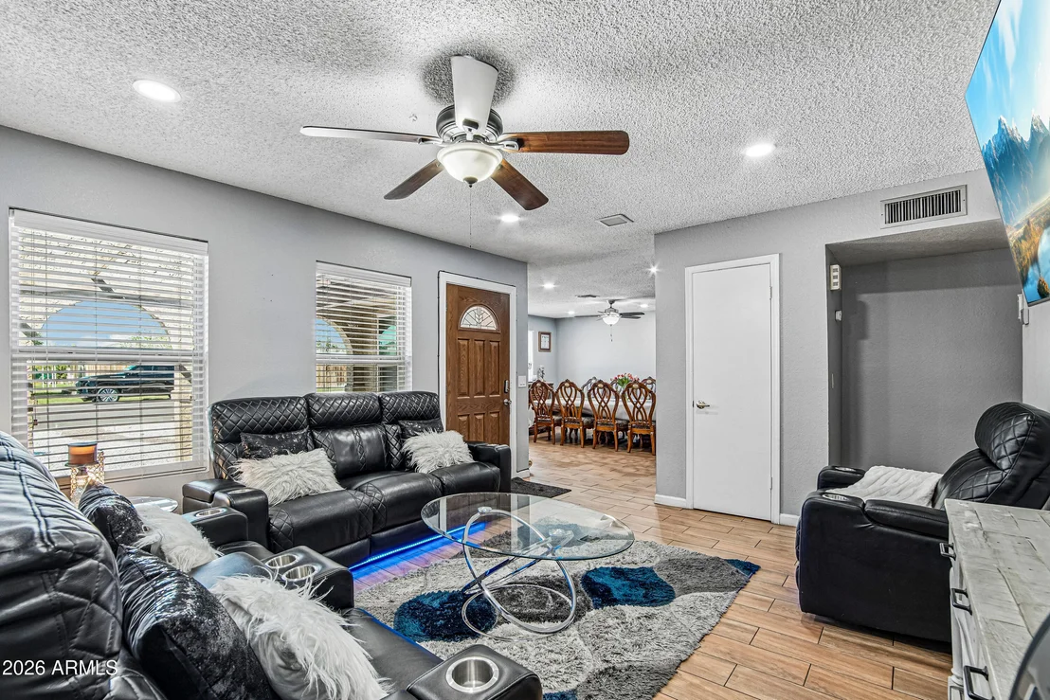
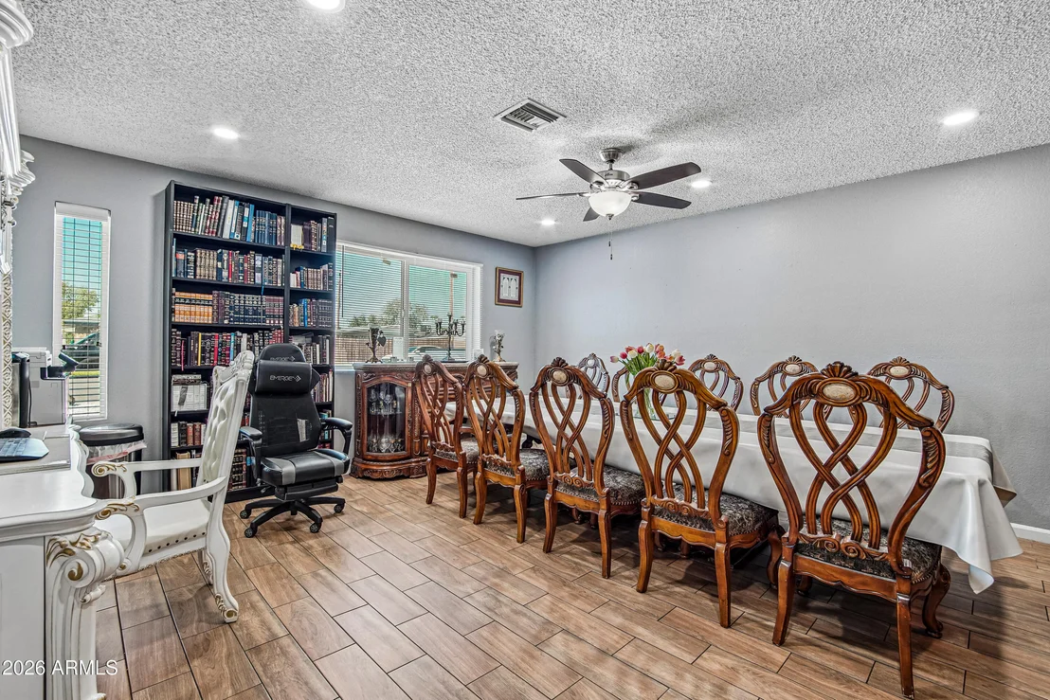
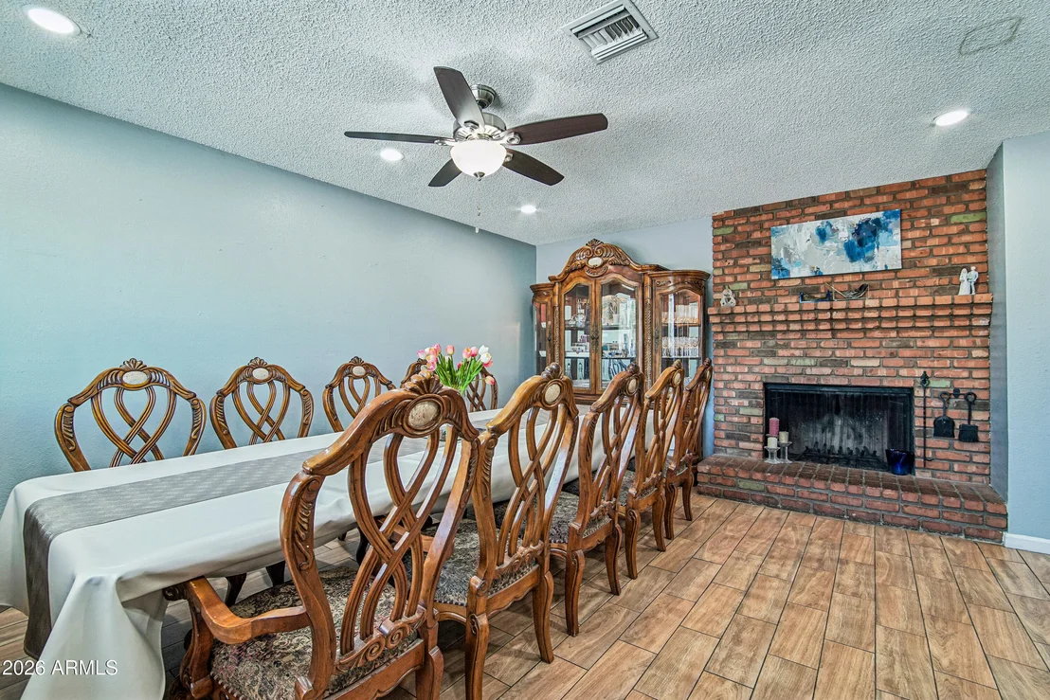
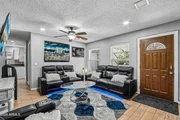
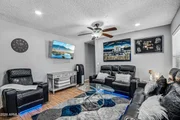
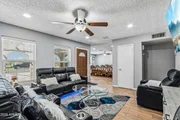
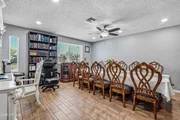
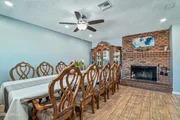
Inside, natural light, wood look tile flooring, ceiling fans, and neutral finishes create a warm and comfortable atmosphere. The spacious front living room offers plenty of room to gather, with added recessed lighting brightening the space. The adjoining formal dining area features a brick fireplace that adds character and a welcoming backdrop for dinners, holidays, and entertaining.
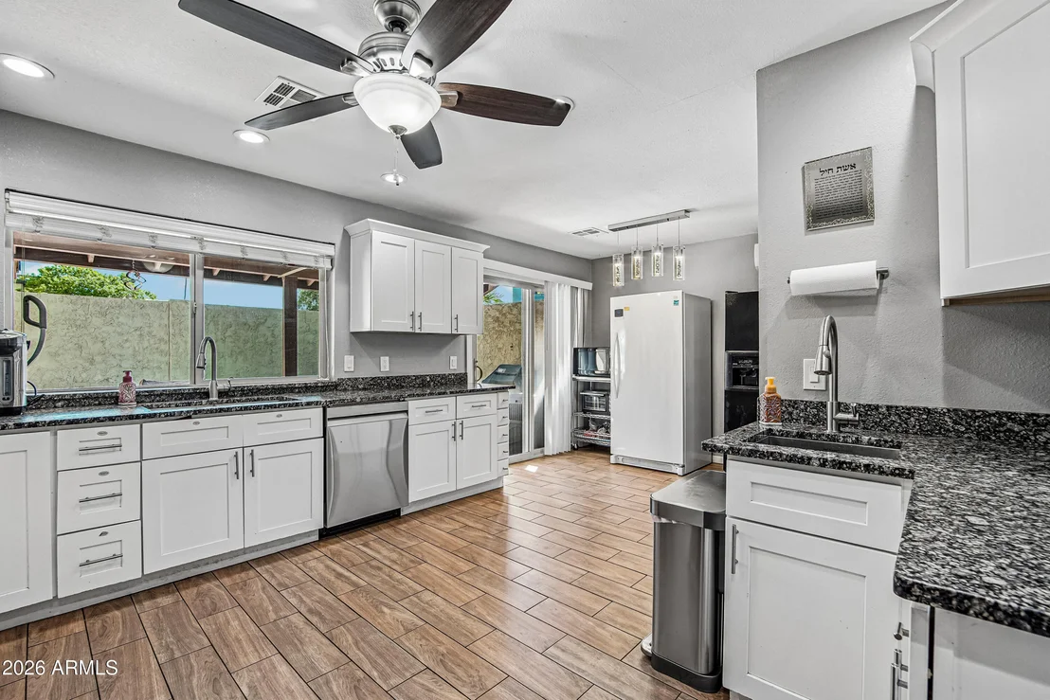
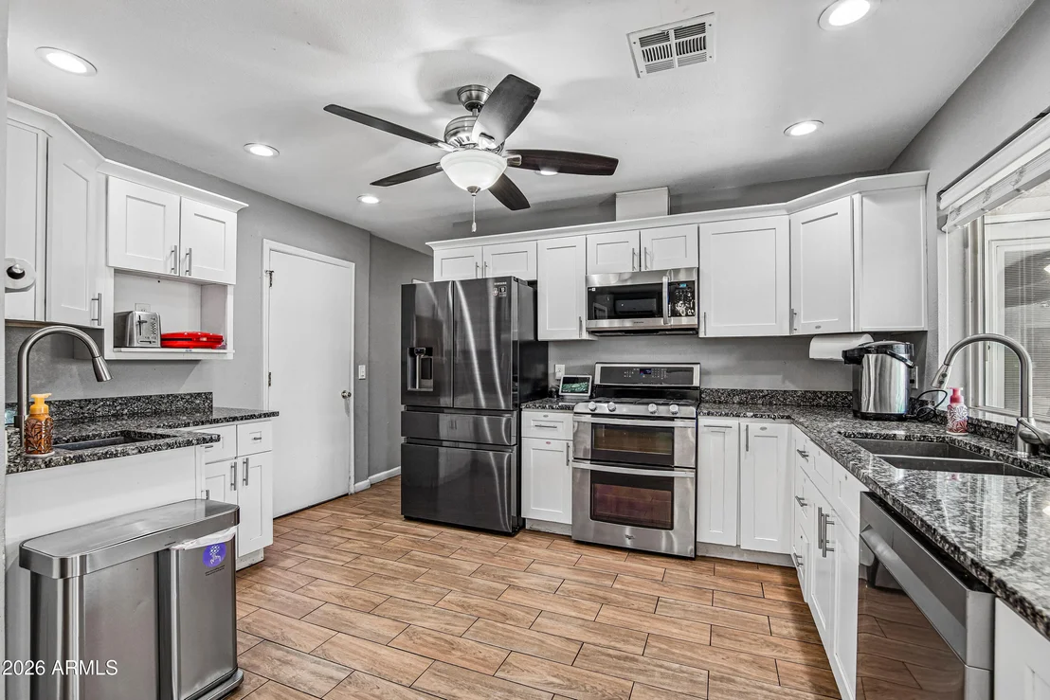
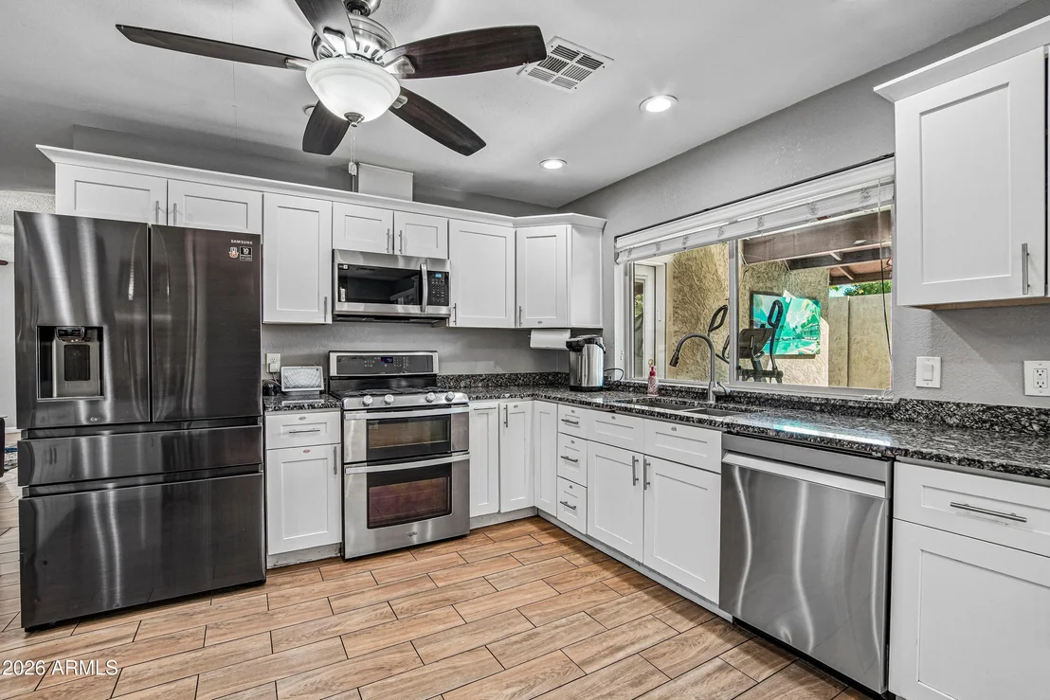
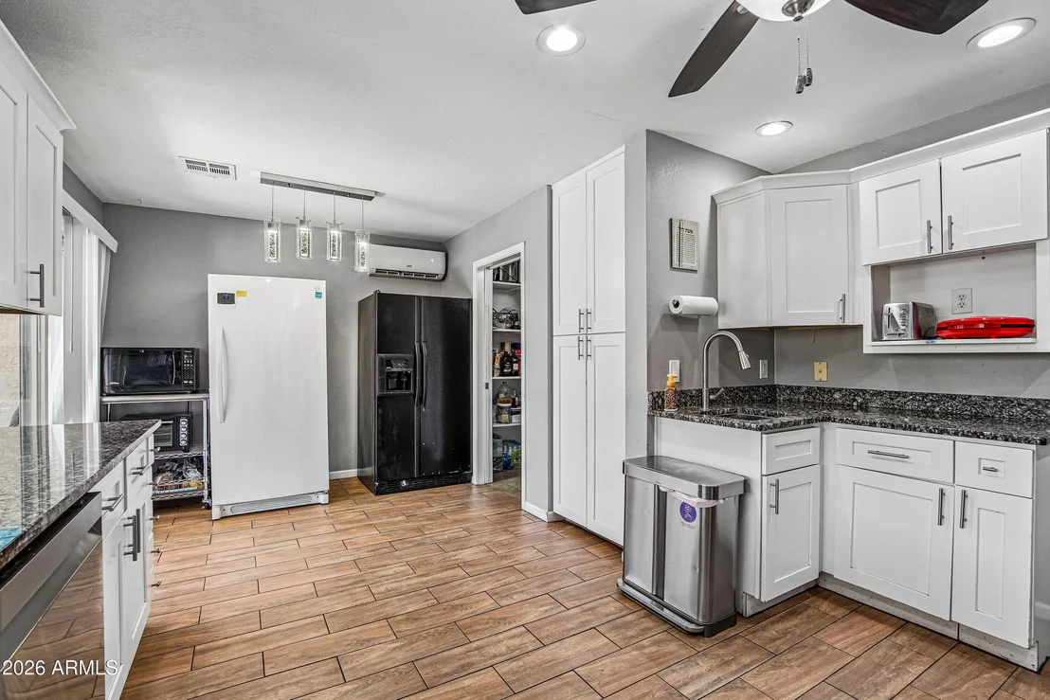
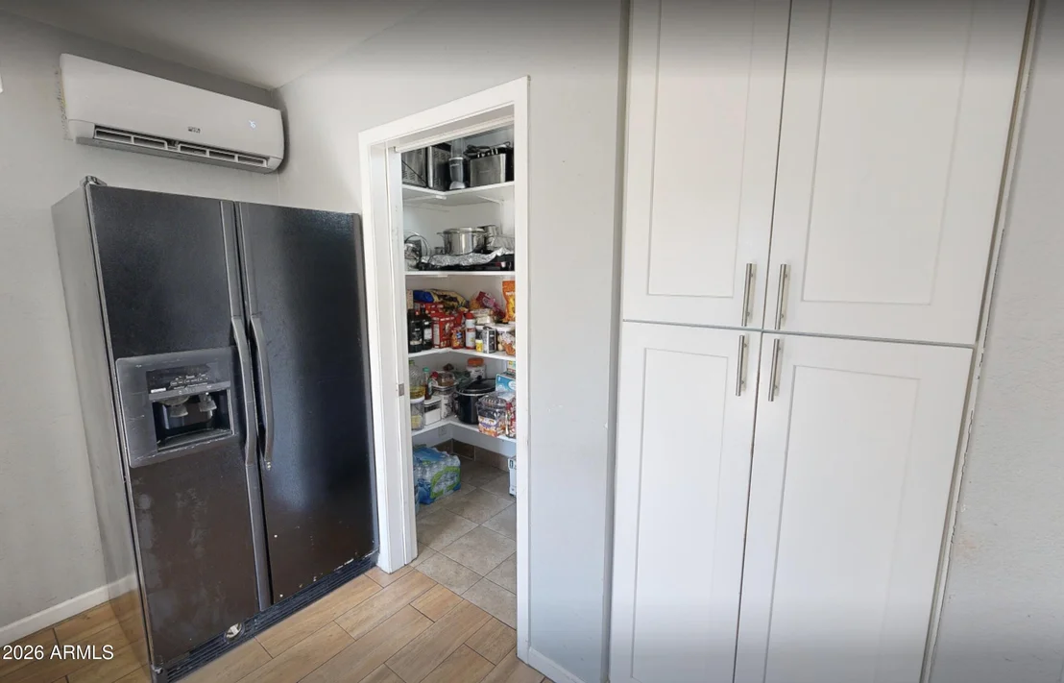
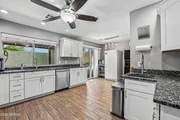
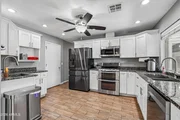
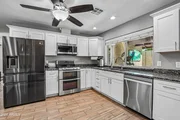
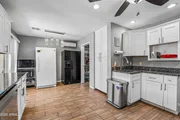
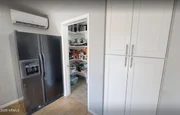
The generously sized main kitchen offers granite countertops, white cabinetry, stainless steel appliances, and ample space for meal preparation. The eating area includes space for a breakfast bar or a table and chairs. An added pantry expands storage, while the surrounding cabinetry keeps everyday essentials organized.
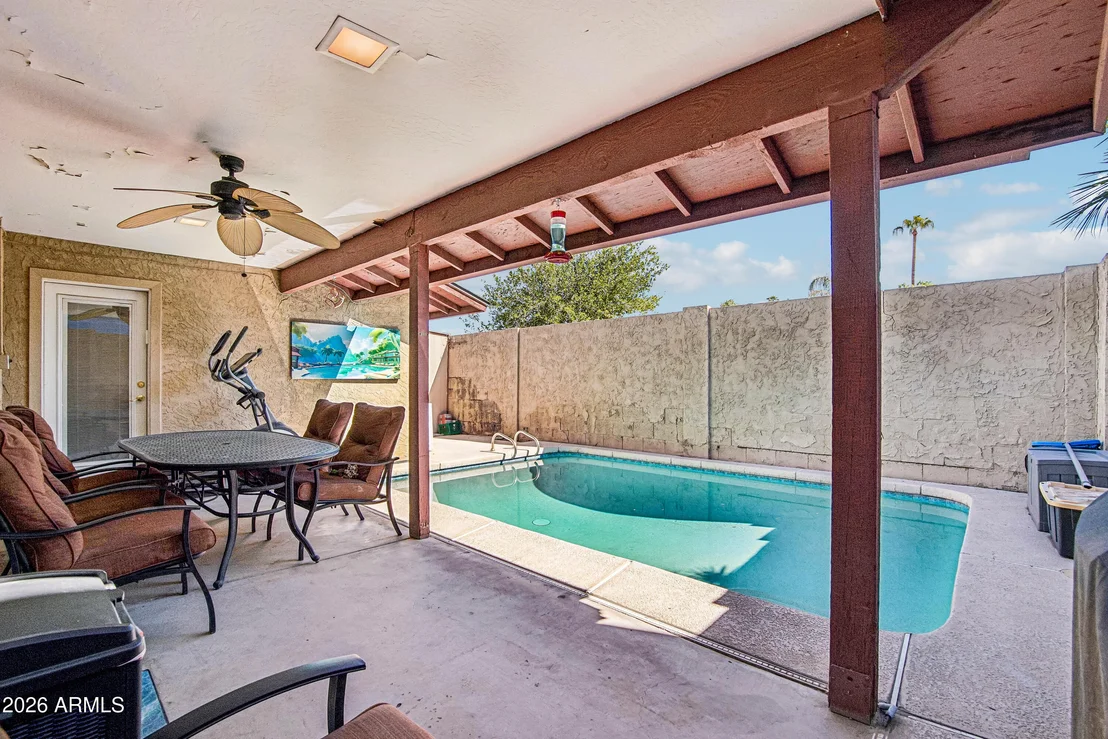
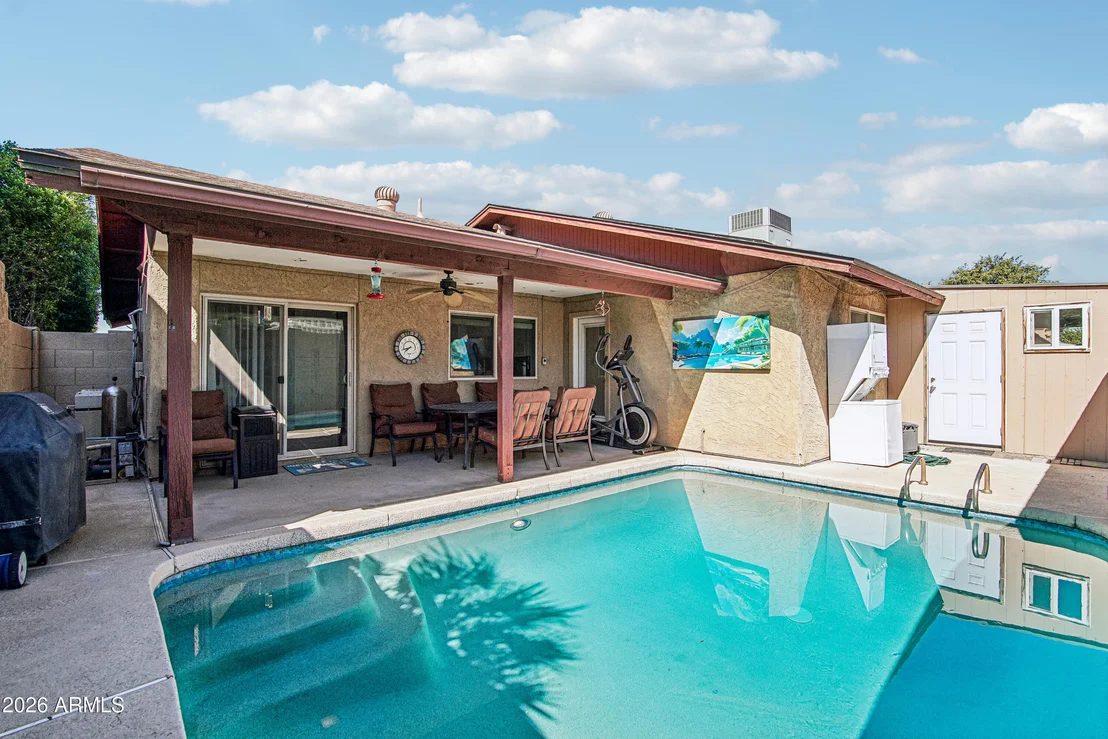
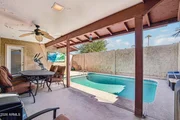
Recessed lighting and a large window make the kitchen bright and inviting, and an added mini split system provides supplemental cooling. Access to the covered backyard patio makes outdoor dining and poolside gatherings convenient.
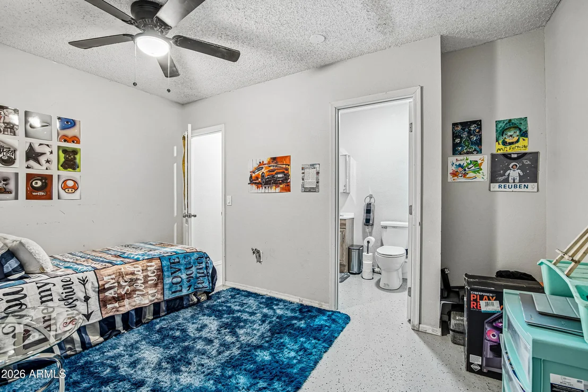
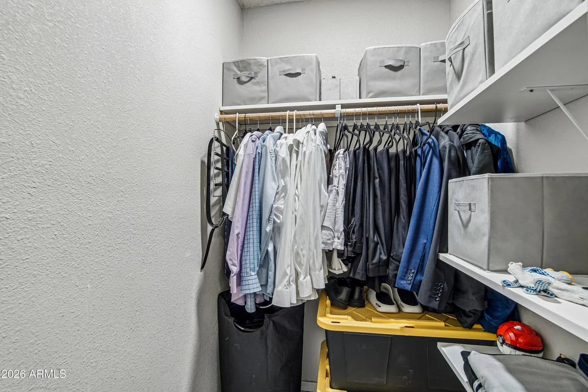
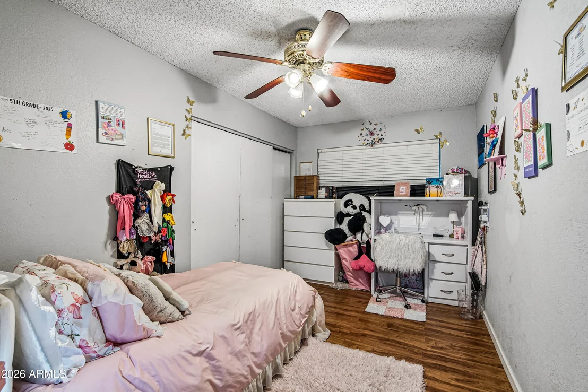
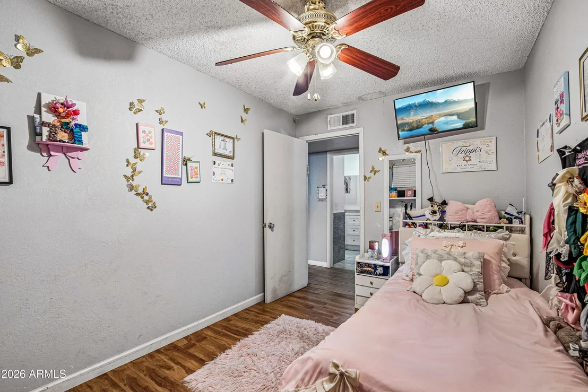
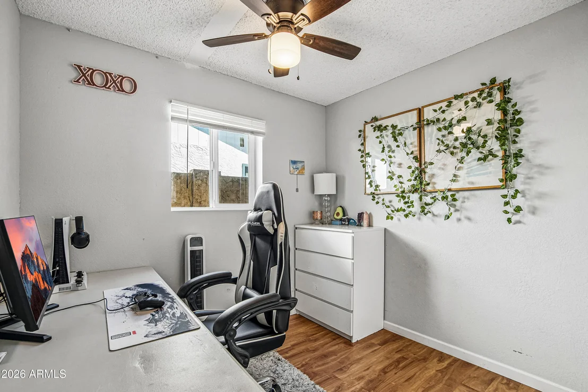
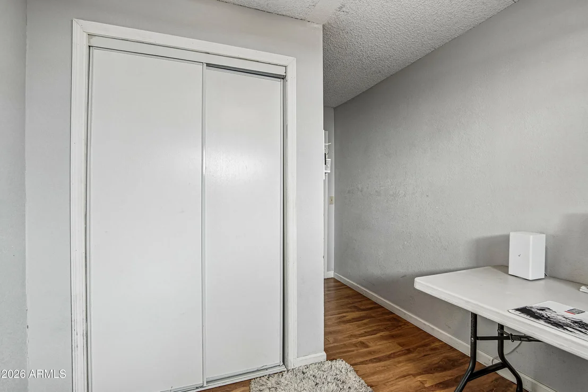
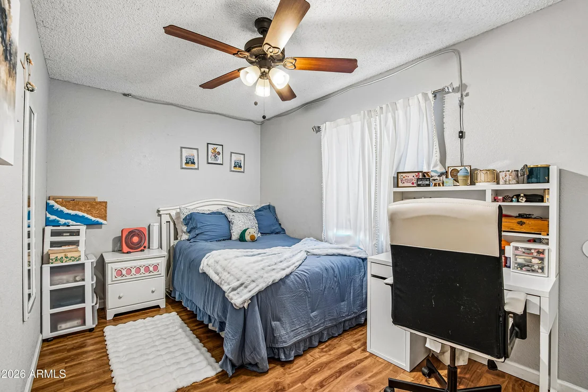
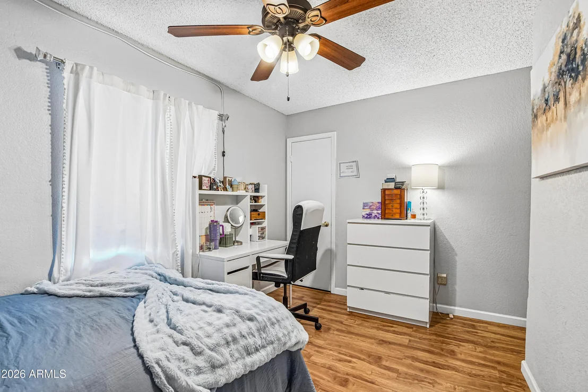
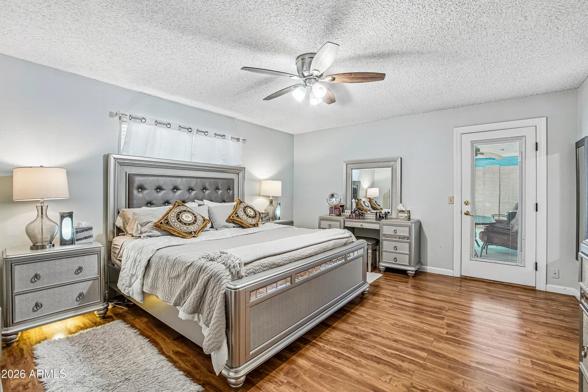
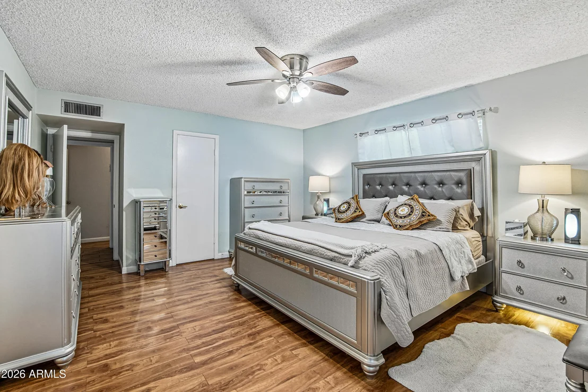
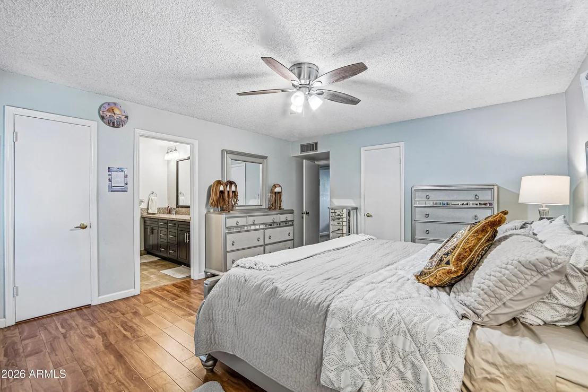
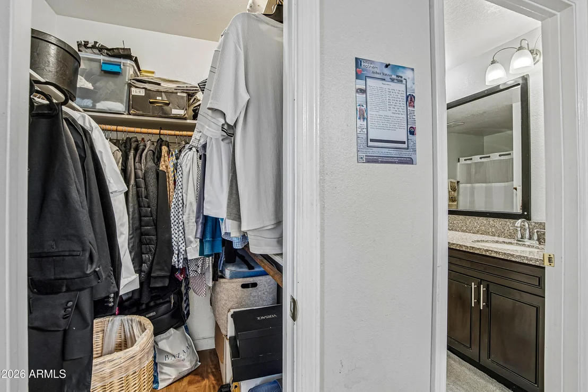
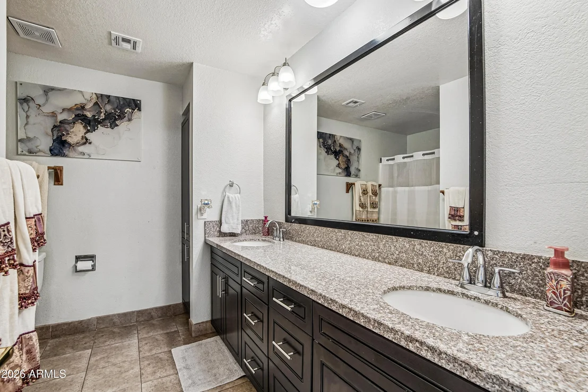
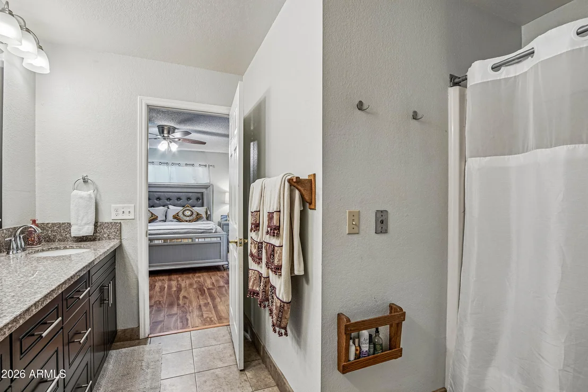
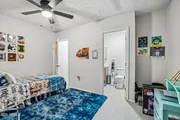
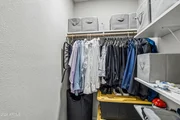
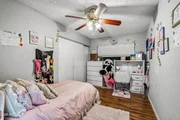
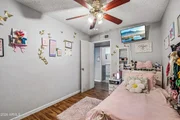
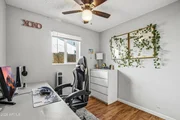
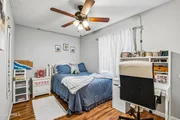
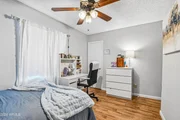
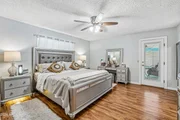
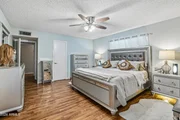
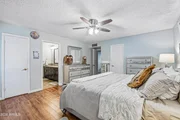
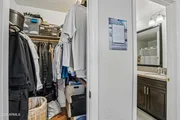
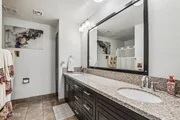
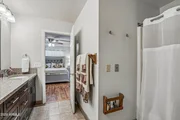
The spacious primary suite provides a comfortable retreat with 2 large his & hers walk-in closets plus a private bathroom featuring dual sinks and a tub and shower combination. Three additional bedrooms in the main portion of the home offer flexibility for guest rooms, a home office, or hobbies.
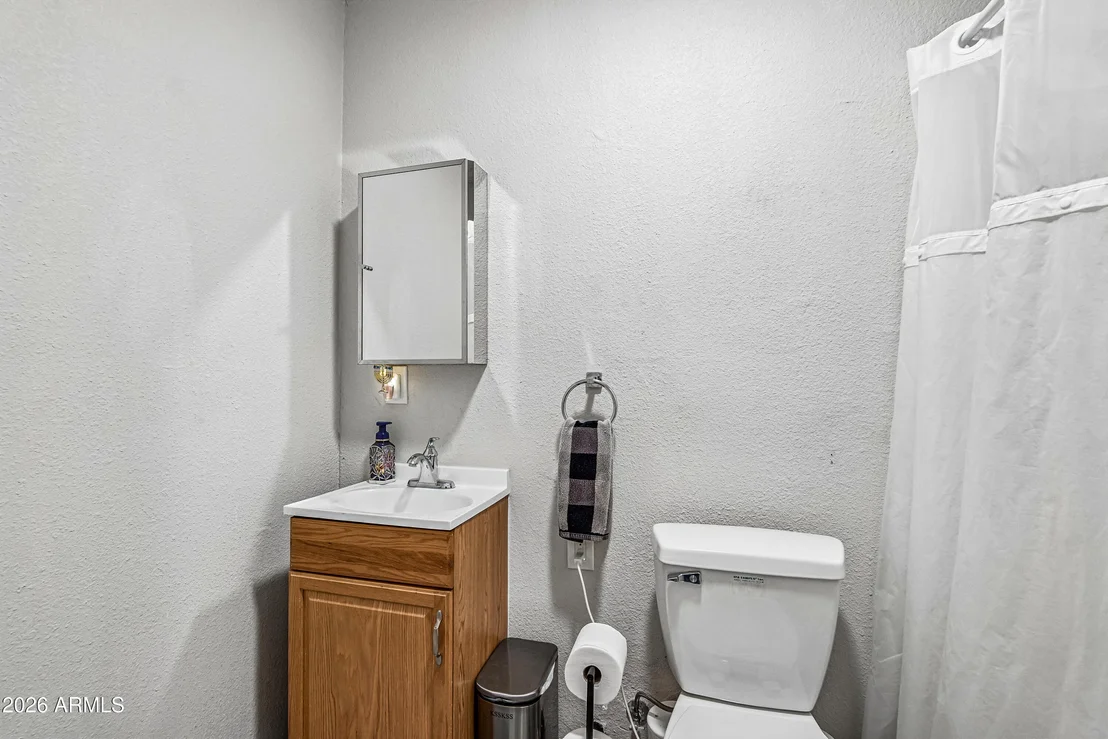
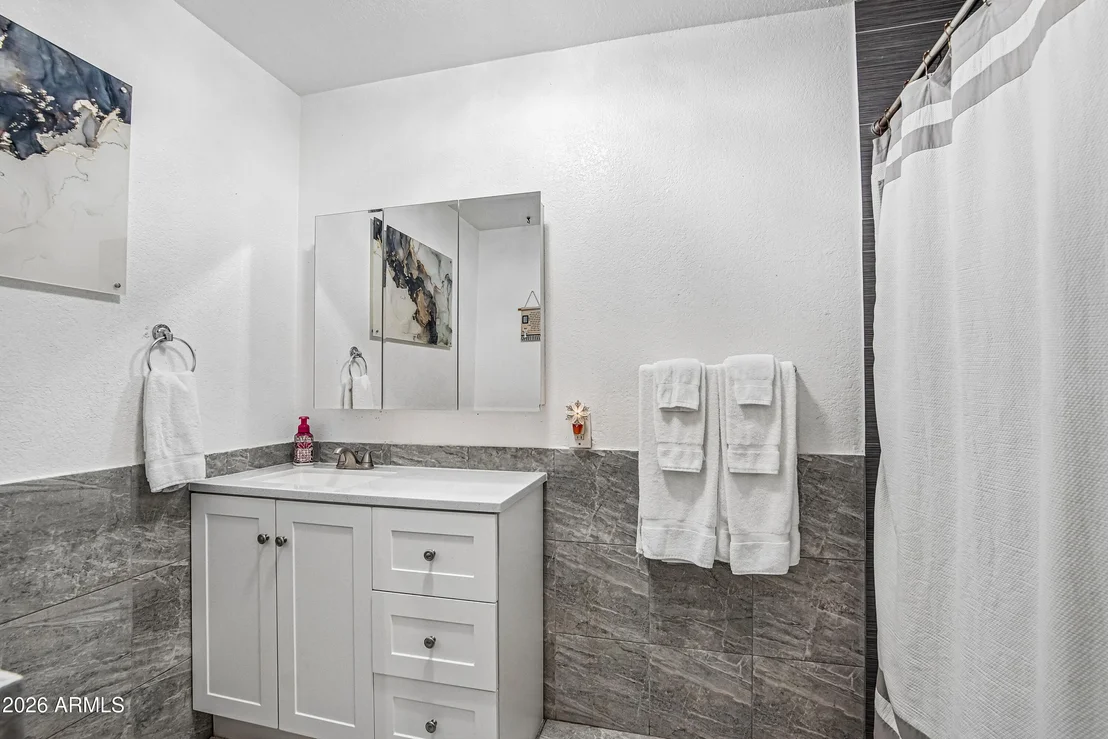
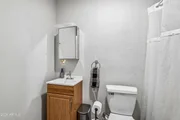
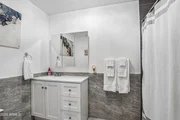
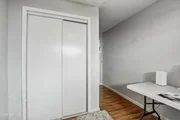
Improvements include upgraded closet flooring, an updated front window, an updated guest bathroom vanity, and added recessed lighting in the front living and dining areas. The dedicated inside laundry room adds convenience and value. There's also a newer hot water heater replaced in 2023.
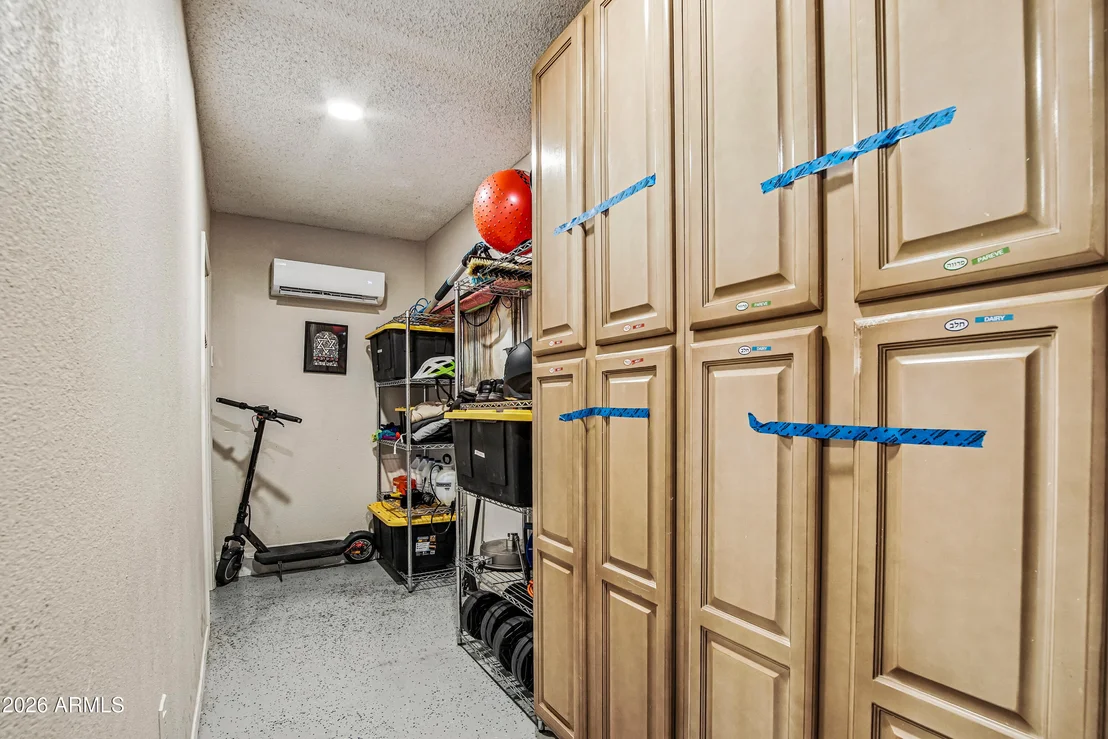
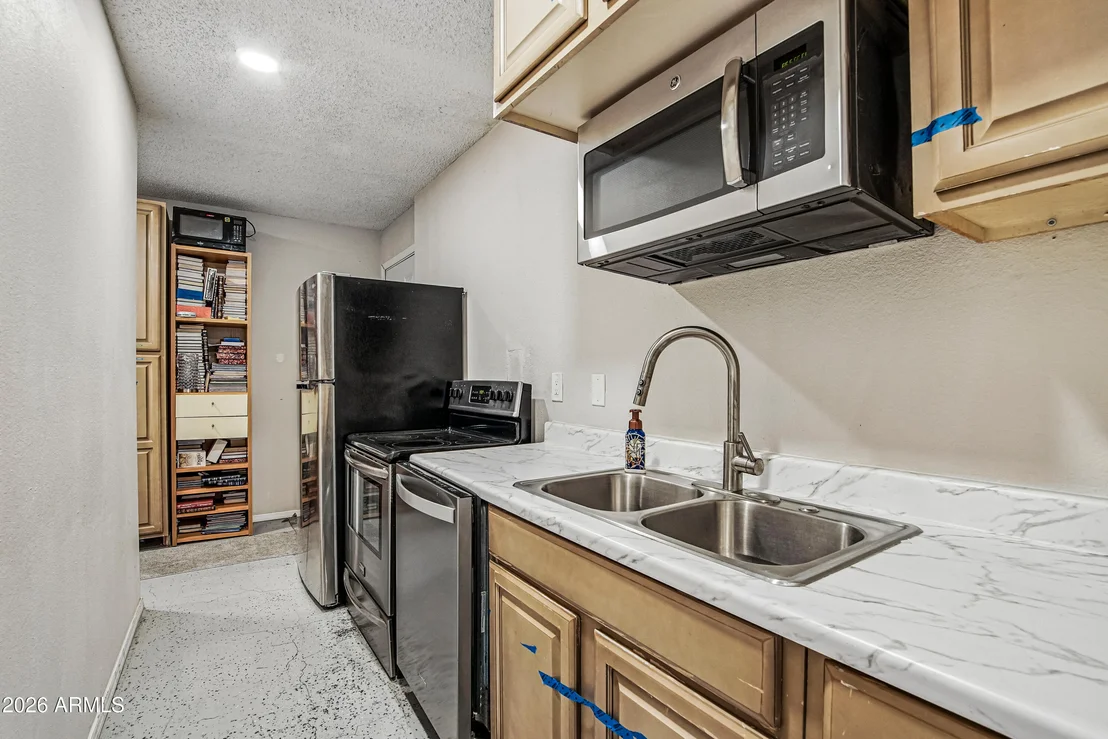
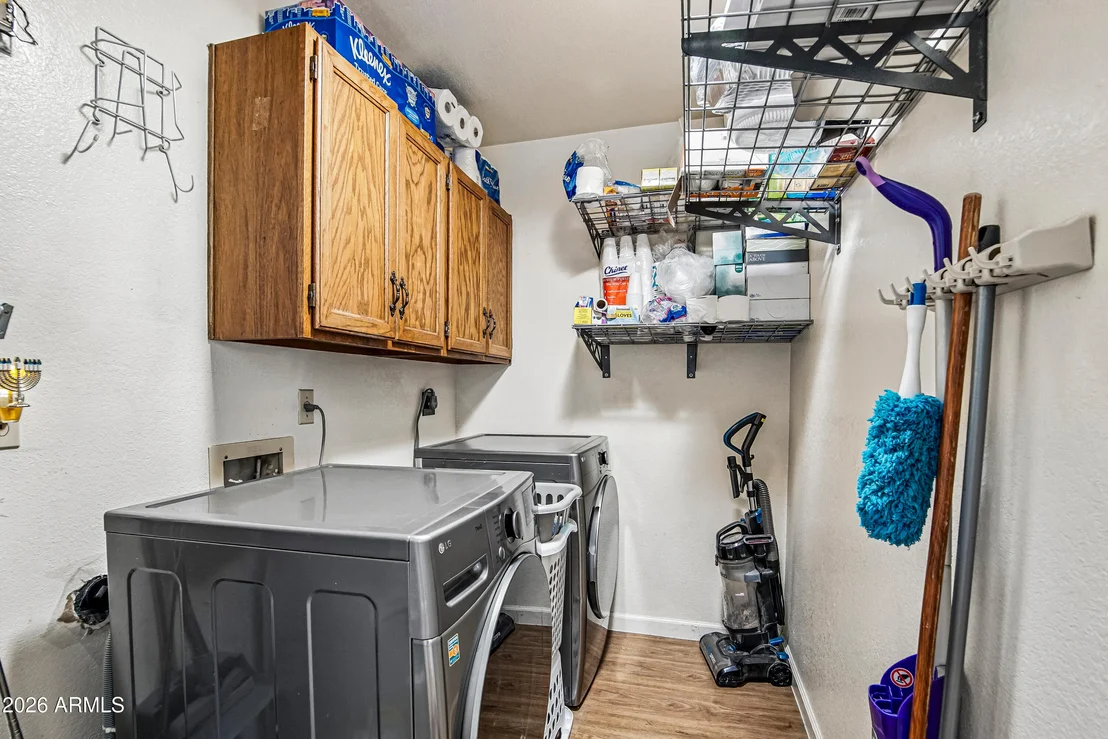
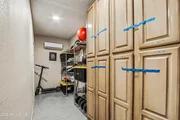
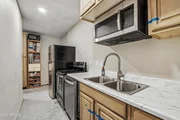
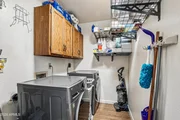
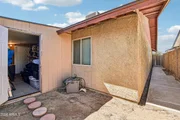
The guest suite is a standout feature, offering a separate exterior entrance, a bedroom, a bathroom, a large walk-in closet, its own full kitchen, and a seperate laundry room. The refrigerator, dishwasher, microwave, stove, and oven are included, creating a convenient space for extended stays or separate guest accommodations. Two mini split systems serve the suite, providing additional temperature control and comfort. This flexible arrangement offers privacy while keeping everyone conveniently under one roof.
The guest suite can be rented out and makes for an excellent passive income opportunity. The Seller is accepting 1031 exchange offers.
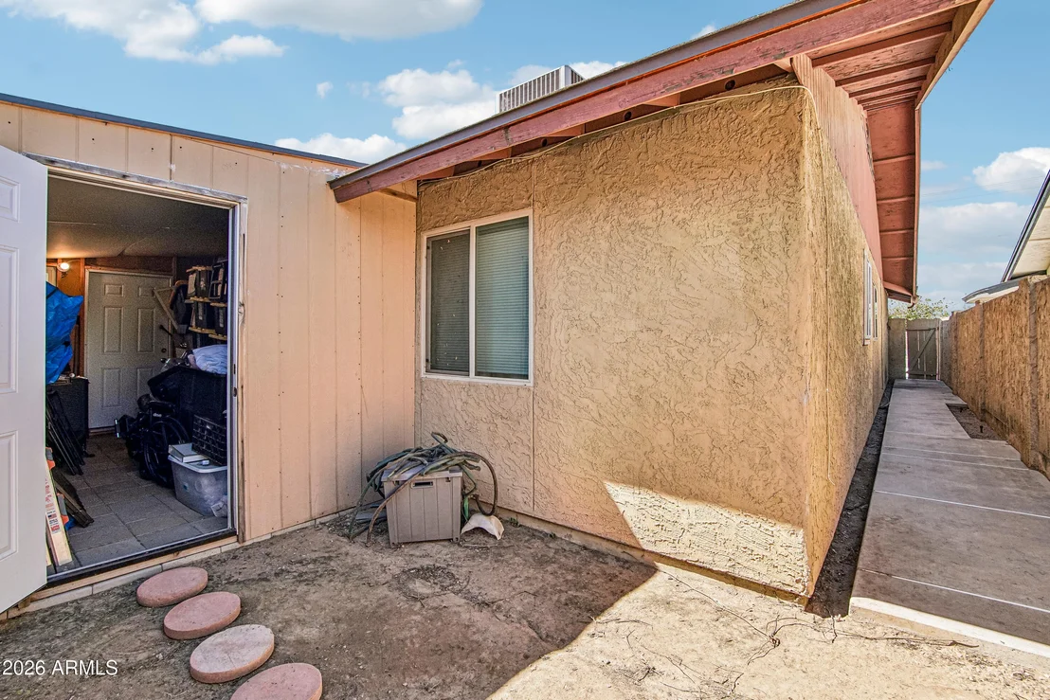
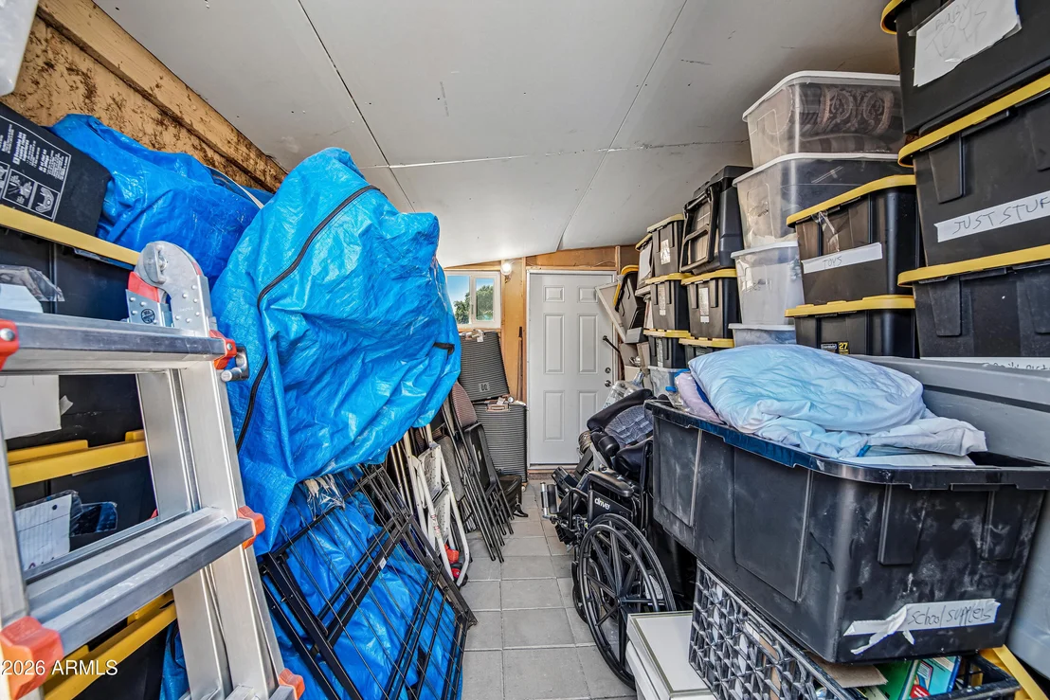
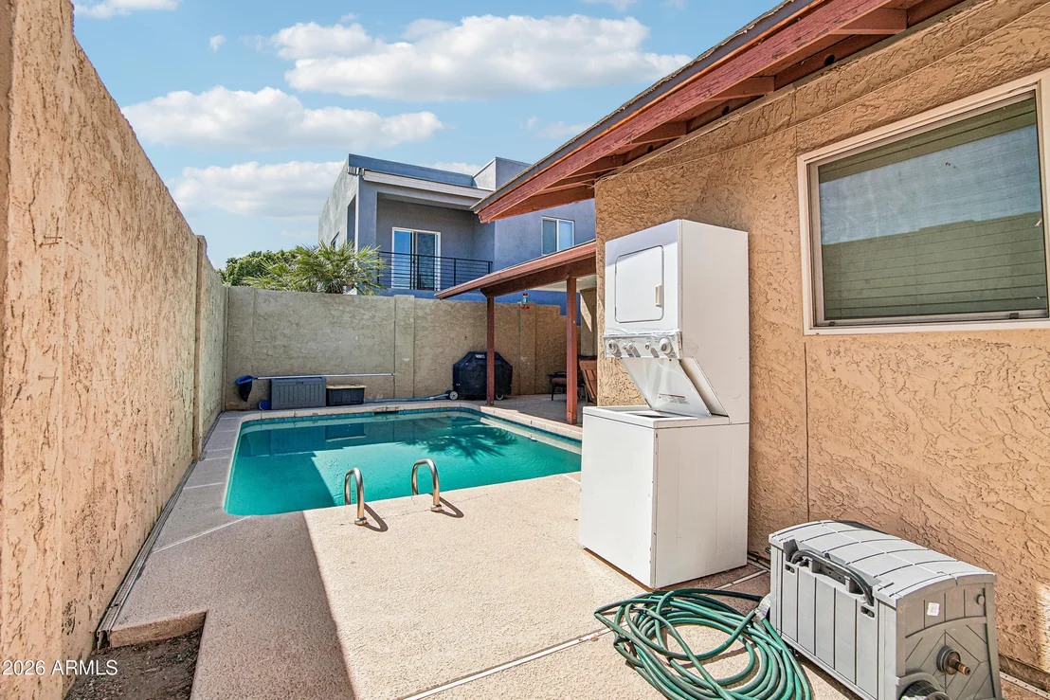
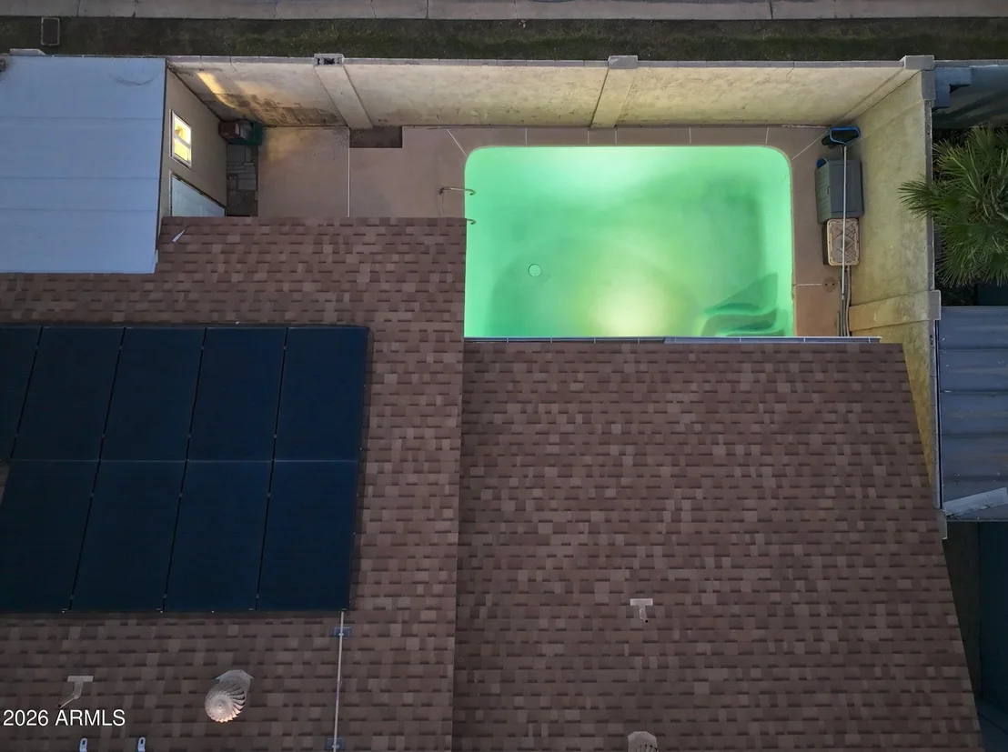
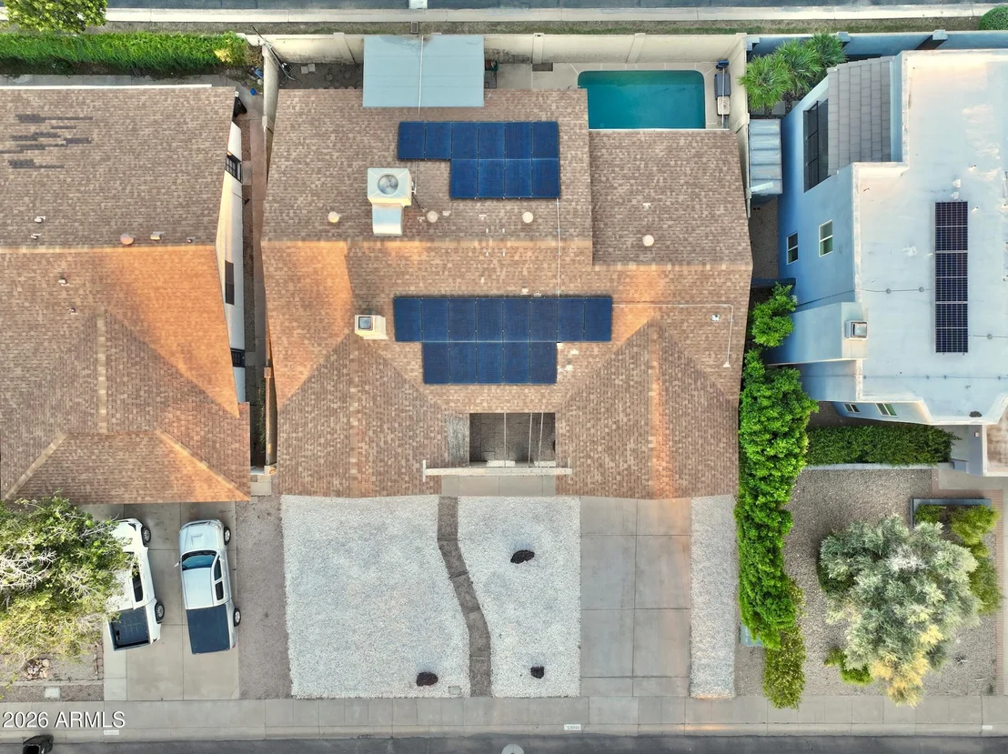
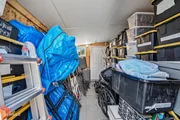
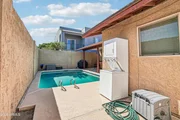
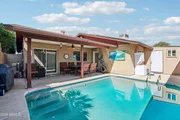
The backyard centers around a private pool and a covered patio with room for dining, seating, and relaxing in the shade. Whether hosting a casual gathering or enjoying a quiet afternoon at home, the outdoor space offers plenty of opportunity to enjoy Arizona living. A storage shed in the backyard provides additional room for equipment and seasonal items.
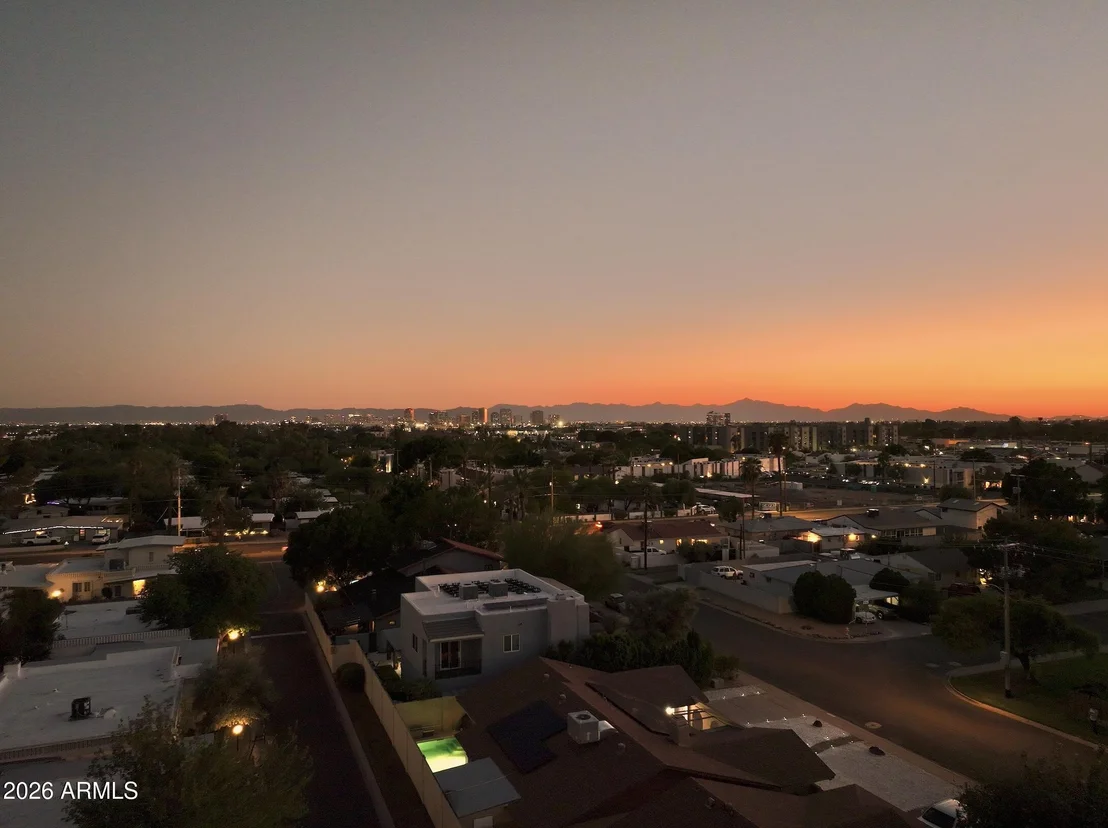
Situated near 7th Street and Bethany Home Road, this central Phoenix location puts the dining, coffee shops, and neighborhood destinations of the Uptown area within convenient reach. Enjoy nearby shopping and dining around 16th Street and Bethany Home, along with access to Uptown Plaza, the Camelback corridor, and Biltmore Fashion Park.
With downtown Phoenix and the Phoenix Mountain Preserve also readily accessible, the location brings together city convenience, outdoor recreation, and an established neighborhood setting.
Listed By
Payment Calculator
Your Estimated Monthly Payment
Cap Rate Calculator
What does this mean?
Based on our analysis, the cap rate of this property is 1.25%. A negative cap rate indicates that the property might not be feasible as an income-producing asset. The median cap rate for a near zip code 11238 is 4.23%.
How much can I actually make?
Actual monthly rental income may vary between $4,760 and $7,140 depending on unit-specific characteristics. You can change the amount using the slider to further explore.
How is cap rate calculated?
Cap Rate = Net Operating Income (NOI) / Property Asset Value.
When calculating the cap rate, we assume 100% occupancy. Leverage (mortgage) is not considered.
Cap Rate provided by RealtyHop and RentHop, learn more about cap rate here.
Price History
| Date / Event | Date | Event | Price |
|---|---|---|---|
| Nov 8, 2026 | Price Decreased |
$890,000
↓ $5K
(0.6%) | |
| Price Decreased | |||
| Oct 8, 2026 | Listed by West USA Realty | $895,000 | |
| Listed by West USA Realty | |||
| Jun 27, 2022 | Sold | ||
| Sold | |||
| Jun 7, 2019 | No longer available | - | |
| No longer available | |||
| May 11, 2019 | Price Decreased |
$398,000
↓ $1K
(0.3%) | |
| Price Decreased | |||

Property Highlights
Building Info
Comparables
Status
Price/ft²
Listed On
Sold On
About Camelback East
Similar Homes for Sale
Currently no similar homes aroundNearby Rentals
$4,995 /mo
- 3 Beds
- 2 Baths
- 2,162 ft²
$4,000 /mo
- 2 Beds
- 2 Baths
- 1,060 ft²

Last Updated: 2 days ago
Data Source: ARMLS, MLS# 7091261
Brokerage email: [email protected]










 Your Privacy Choices
Phone: 425-283-2930
Address: 335 Madison Avenue, New York, NY 10017