


6020 COPELY LANE


About This Property
Enter through the welcoming front porch into a foyer graced by a sweeping curved staircase. The formal living room captivates with floor-to-ceiling windows and a wood-burning fireplace, and the generous dining room flows to a custom butler's pantry featuring beverage refrigeration and abundant storage.
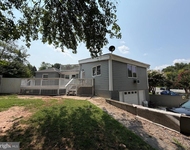
The heart of the home centers on a designer kitchen that balances luxury with livability. Premium appliances, walk-in pantry, and casual dining area extend to a wraparound deck overlooking tranquil parkland. The adjacent family room showcases vaulted beamed ceilings, custom built-ins, and a gas fireplace-perfect for both intimate evenings and grand entertaining.
The primary suite is a serene sanctuary with sitting area, dual custom walk-in closets, and a spa-inspired bath featuring intricate tilework, Palladian window, soaking tub, and oversized shower. Additional accommodations include a secondary suite with updated bath and two additional bedrooms sharing a well-appointed bath.
The walk-out lower level transforms leisure into luxury with home cinema, game room, fitness area, and wet bar crowned by hammered metal ceiling. French doors open to a stone terrace with built-in fire pit, extending entertainment outdoors.
The attached luxury guest house represents true sophistication in secondary living. Complete with private living area, garage access, designer kitchen and bath, walk-in closet, and laundry facilities, it provides the perfect solution for extended family, guests, or household staff.
Minutes from Chain Bridge and George Washington Parkway, this home delivers the ultimate Washington lifestyle: complete privacy on a wooded acre with effortless access to the capital's finest amenities.
Payment Calculator
Your Estimated Monthly Payment
Cap Rate Calculator
What does this mean?
Based on our analysis, the cap rate of this property is 1.25%. A negative cap rate indicates that the property might not be feasible as an income-producing asset. The median cap rate for a near zip code 11238 is 4.23%.
How much can I actually make?
Actual monthly rental income may vary between $4,760 and $7,140 depending on unit-specific characteristics. You can change the amount using the slider to further explore.
How is cap rate calculated?
Cap Rate = Net Operating Income (NOI) / Property Asset Value.
When calculating the cap rate, we assume 100% occupancy. Leverage (mortgage) is not considered.
Cap Rate provided by RealtyHop and RentHop, learn more about cap rate here.
Price History
| Date / Event | Date | Event | Price |
|---|---|---|---|
| Mar 12, 2026 | Sold | ||
| Sold | |||
| Feb 12, 2026 | In contract | - | |
| In contract | |||
| Jan 23, 2026 | Listed by TTR Sotheby's International Realty | $3,500,000 | |
| Listed by TTR Sotheby's International Realty | |||
| Oct 28, 2025 | Price Decreased |
$3,650,000
↓ $240K
(6.2%) | |
| Price Decreased | |||
| Sep 21, 2025 | Listed | $3,890,000 | |
| Listed | |||
| | |||
|
Positioned on a secluded one-acre lot with protected parkland beyond, this meticulously expanded 7,200-square-foot McLean residence exemplifies the sophisticated lifestyle sought by discerning clients. The thoughtfully designed home includes a beautifully appointed attached guest residence, offering flexibility for multi-generational living or staff accommodations.
Enter through the welcoming front porch into a foyer graced by a sweeping curved staircase. The formal living room captivates with floor-to-ceiling windows and a wood-burning fireplace, and the generous dining room flows to a custom butler's pantry featuring beverage refrigeration and abundant storage.
The heart of the home centers on a designer kitchen that balances luxury with livability. Premium appliances, walk-in pantry, and casual dining area extend to a wraparound deck overlooking tranquil parkland. The adjacent family room showcases vaulted beamed ceilings, custom built-ins, and a gas fireplace—perfect for both intimate evenings and grand entertaining.
The primary suite is a serene sanctuary with sitting area, dual custom walk-in closets, and a spa-inspired bath featuring intricate tilework, Palladian window, soaking tub, and oversized shower. Additional accommodations include a secondary suite with updated bath and two additional bedrooms sharing a well-appointed bath.
The walk-out lower level transforms leisure into luxury with home cinema, game room, fitness area, and wet bar crowned by hammered metal ceiling. French doors open to a stone terrace with built-in fire pit, extending entertainment outdoors.
The attached luxury guest house represents true sophistication in secondary living. Complete with private living area, garage access, designer kitchen and bath, walk-in closet, and laundry facilities, it provides the perfect solution for extended family, guests, or household staff.
Minutes from Chain Bridge and George Washington Parkway, this home delivers the ultimate Washington lifestyle: complete privacy on a wooded acre with effortless access to the capital's finest amenities.
| |||

Property Highlights
Building Info
Comparables
Status
Price/ft²
Listed On
Sold On
About McLean
Similar Homes for Sale
Currently no similar homes aroundNearby Rentals



TTR Sotheby's International Realty
Last Updated: 7 hours ago
Data Source: Bright MLS , MLS# VAFX2287254
 Your Privacy Choices
Phone: 425-283-2930
Address: 335 Madison Avenue, New York, NY 10017