Check Availability
Benson 27504
602 W Main Street
$290,000
↓ $10K (3.3%)
● House - For Sale

602 W Main Street

Benson, NC 27504
bedrooms
2 Beds
bathrooms
1 Bath
square feet
1,521 Ft²
$1,671
Est. Monthly

About This Property

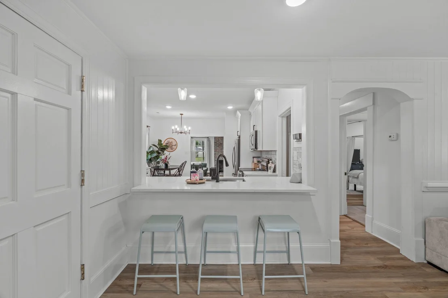
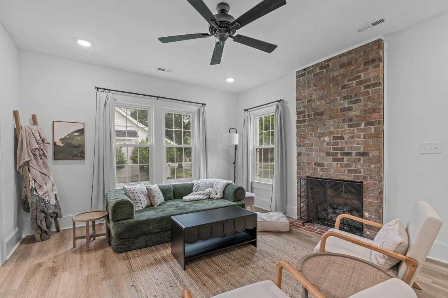
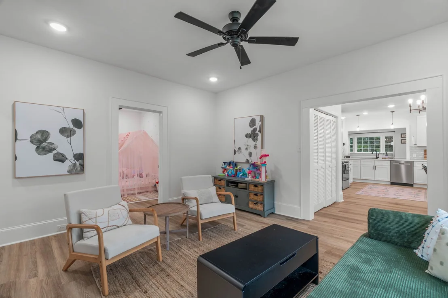
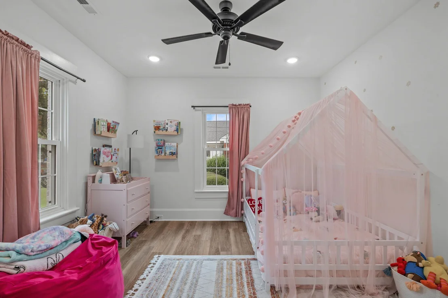
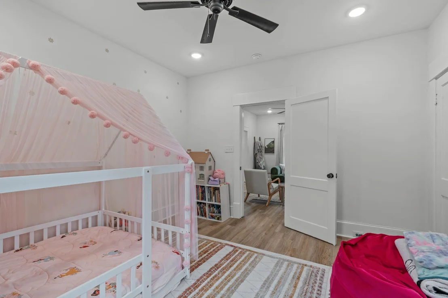
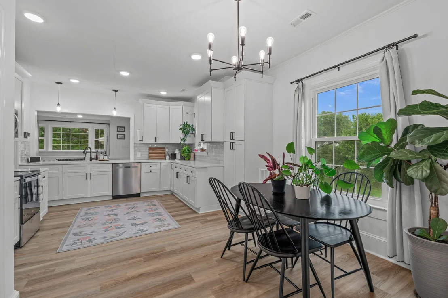
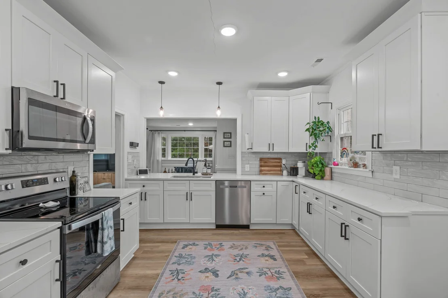
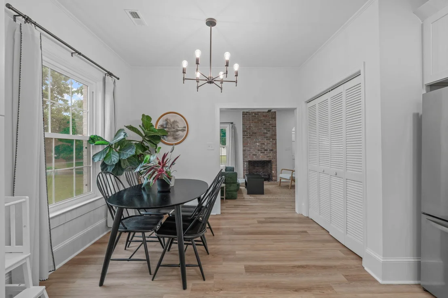
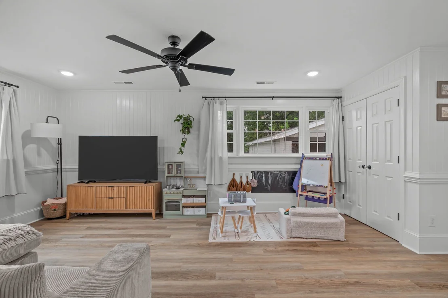
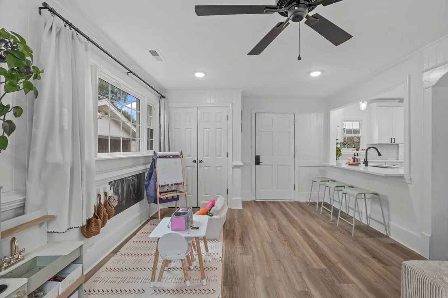
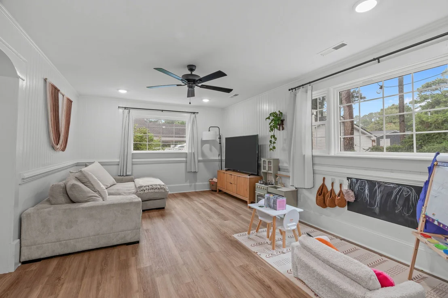
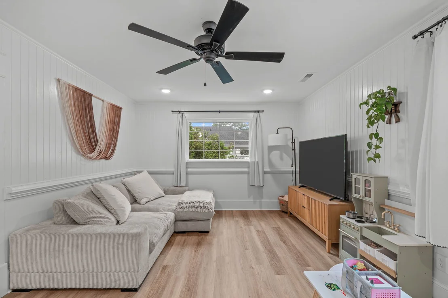
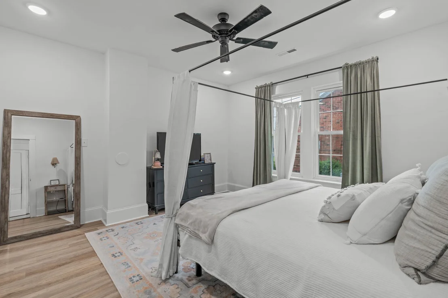
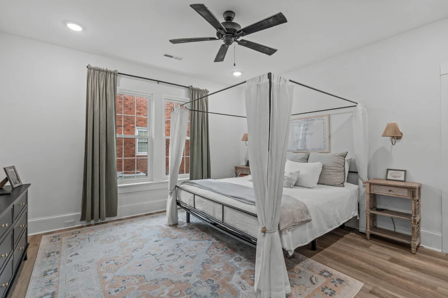
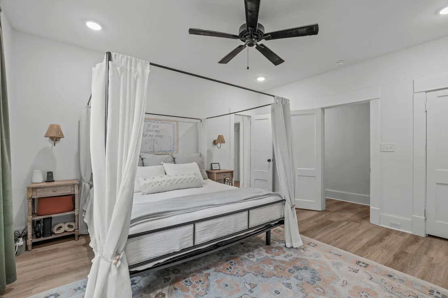
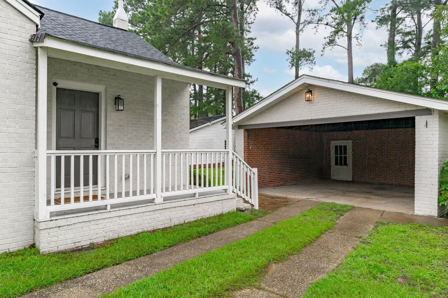
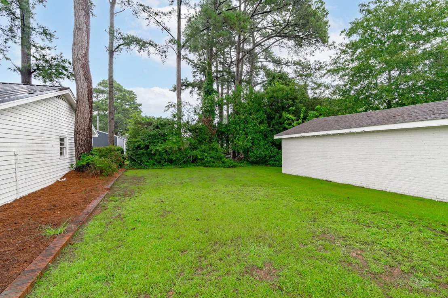
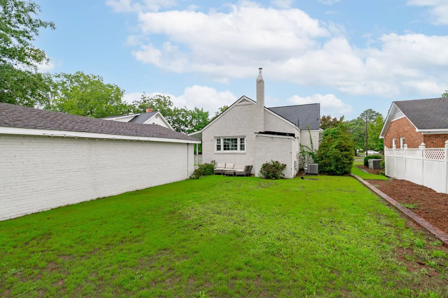
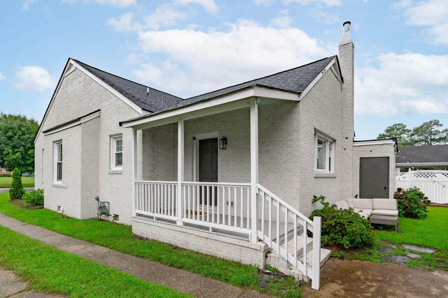
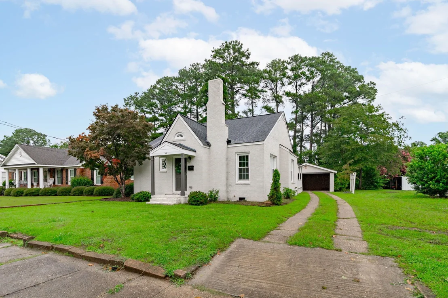
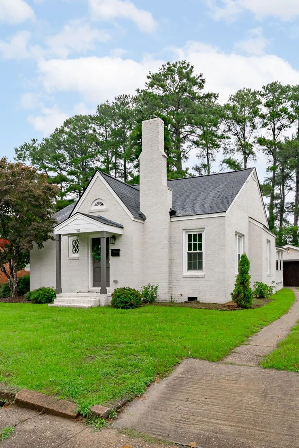
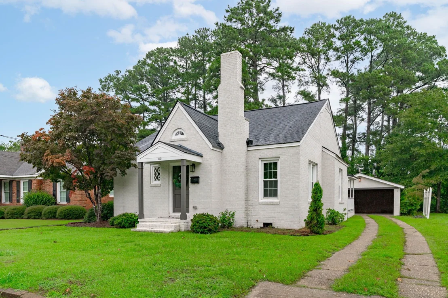
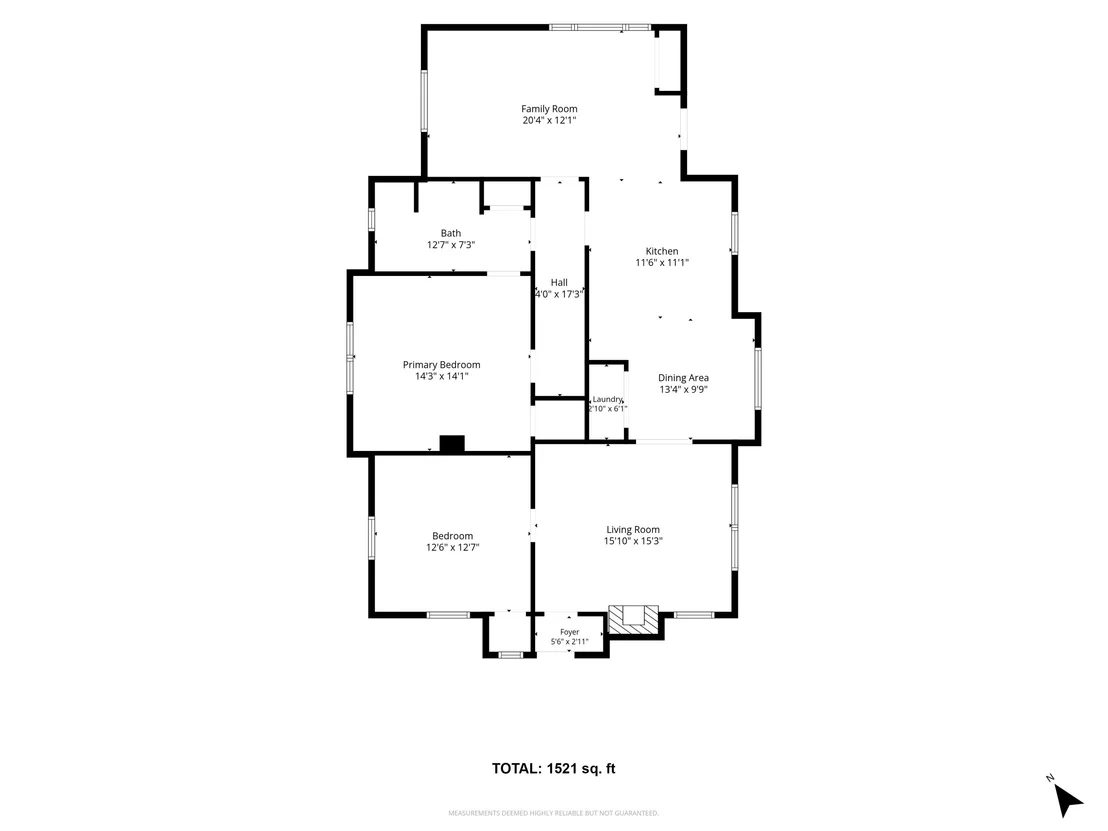
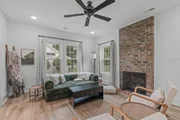
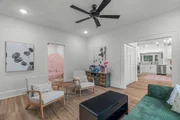
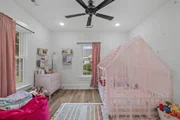
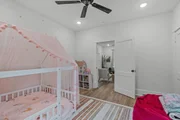
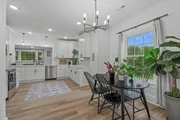
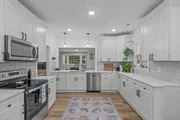
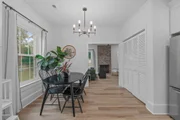
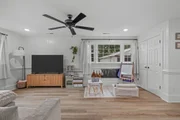
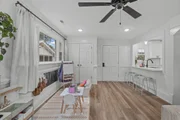
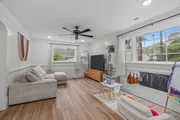
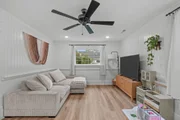
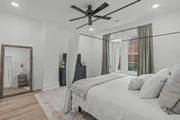
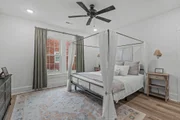
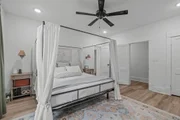
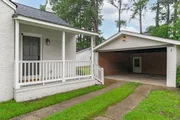
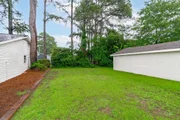
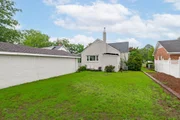
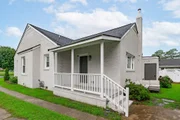
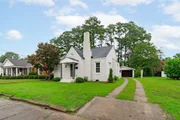
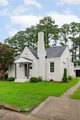
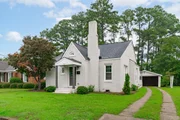
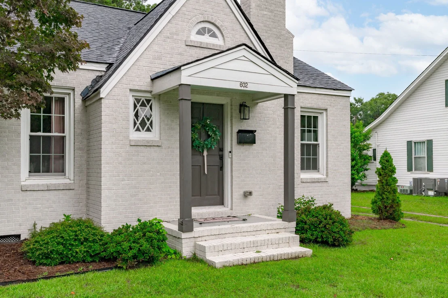
***Up to $2,500 in closing costs offered toward closing with April Roberts at Revolution Mortgage. Flyer in documents.*** Once upon a time... a charming 1920s cottage began its next chapter. Just steps from the heart of Downtown Benson, this fully renovated storybook home blends the craftsmanship and character of a bygone era with thoughtfully curated modern finishes. The painted brick exterior, steep rooflines, and inviting front porch create unforgettable curb appeal, while inside you'll discover details that simply can't be replicated; from graceful archways and an original brick fireplace to thoughtfully preserved architectural charm. White oak LVP flooring flows throughout, complemented by a custom drop zone with a live-edge oak bench. The cozy front living room, anchored by an original brick fireplace, flows into the dining room and beautifully redesigned kitchen featuring white soft-close shaker cabinetry, quartz countertops, stainless steel appliances, and a spacious island with quartz bar seating that opens seamlessly into the second living area! Second living room is great for playroom, office, or flex! Both bedrooms are generously sized and full of their own unique character. The primary suite features a beautifully renovated ensuite bath with dual vanities, quartz countertops, designer tile flooring, and a stunning tiled walk-in shower. Outside, enjoy a private side porch, overlooking a flat backyard. Complete with a long driveway, two-car carport, and detached storage/workshop! Located less than a mile from Downtown Benson's restaurants, shopping, and grocery stores, with quick access to both I-95 and I-40, this home offers small-town charm yet everyday convenience. Whether you're searching for your first home, looking to downsize, or simply dreaming of a home with unforgettable character, this one is ready to begin its next story. Some homes are built. Others are remembered. This is one of them.
Unit Size
1,521 Ft²
Days on Market
81 days
Land Size
0.17 acres
Price per sqft
$191
Property Type
House
Property Taxes
$246
HOA Dues
-
Year Built
1920

Listed By

Kathleen Carlton
Keller Williams Legacy

Payment Calculator

Cap Rate Calculator

Last updated: 2 months ago (TMLS #10185008)

Price History

Date / Event Date Event Price
Aug 20, 2026 Price Decreased $290,000
↓ $10K (3.3%)
Price Decreased
Aug 6, 2026 Listed by Keller Williams Legacy $299,999
Listed by Keller Williams Legacy
Jul 24, 2023 Sold
Sold
Feb 28, 2023 Listed by Keller Williams Legacy $285,000
Listed by Keller Williams Legacy
Mar 29, 2022 Sold
Sold

Property Highlights

Parking Available
Garage
Air Conditioning
Fireplace
Parking Details
Has Carport
Has Open Parking
Parking Features: Carport, Detached, Driveway
Interior Details
Full Bathrooms: 1
Interior Features: Breakfast Bar, Built-in Features, Ceiling Fan(s), Chandelier, Crown Molding, Double Vanity, Eat-in Kitchen, Recessed Lighting, Stone Counters, Bathtub/Shower Combination, Kitchen/Dining Room Combination, Primary Downstairs, Quartz Counters, Smooth Ceilings
Appliances: Dishwasher, Free-Standing Electric Oven, Free-Standing Electric Range, Microwave, Range, Stainless Steel Appliance(s)
Flooring Type: Luxury Vinyl, Tile
Laundry Features: Common Area, In Kitchen, Inside, Laundry Closet, Main Level
Rooms: 1
Has Fireplace
Fireplace Features: Gas Log, Living Room, Masonry, Raised Hearth
Fireplaces: 1
Exterior Details
Square Footage: 1521
Security Features: Smoke Detector(s)
Architectural Style: Ranch
Year Built: 1920
Building Area Total: 1521
Levels: One
Other Structures: Garage(s), Outbuilding
Construction Materials: Brick
Patio and Porch Features: Covered, Front Porch, Patio, Porch, Rear Porch
Lot Size Area: 0.17
Lot Size Units: Acres
Lot Size Acres: 0.17
Lot Size Square Feet: 7405
Lot Size Dimensions: 50x150
Water Source: Public
Financial Details
Tax Assessed Value: $263,890
Tax Annual Amount: $2,956
Utilities Details
Cooling Type: Ceiling Fan(s), Central Air
Heating Type: Fireplace(s), Heat Pump, Natural Gas
Sewer : Public Sewer

Building Info

Overview

    General

  • Year Built: 1920
  • Effective Year Built: 1979
  • Bedroom Count: 3
  • Bathroom Count: 1
  • Full Bathrooms: 1
  • Partial Bathrooms: 1
  • Building Condition: 0
  • Building Quality: 7
  • Construction Type: 0
  • Building Style: 0
  • Exterior Walls Type: 3
  • Interior Walls Type: 6
  • Roof Shape Type: 7
  • Roof Cover Type: 3
  • Floor Count: 100
  • Floor Cover: 15
  • Basement Type: 0
  • Basement Area: 0
  • Garage Type: 7
  • Garage Square Area: 600
  • Parking Space Count: 2
  • Patio Type: 0
  • Porch Type: 7
  • Pool Type: 0

    Dimensions

  • Lot Size Square Feet: 7,405
  • Lot Size Depth Feet: 1,500
  • Lot Size Frontage Feet: 500
  • Total Building Area: 1,492
  • Gross Building Area: 1,580
  • Building Area: 1,492
  • Building Area Measurement: L

    Heating and Cooling

  • Fireplace Count: 1
  • Air Conditioning: 1
  • Heating: 4
  • Heated Square Feet: 1,492
  • Heating Fuel Type: 2

    Utilities

  • Sewer System: 0
  • Water Service: 0

Building

  • Building Type: 0
  • Property Class: R
  • Subdivision: TOWN OF BENSON
  • Land Acres: 0000000170
  • Standard Land Use Code: 1001
  • County Land Use Code: 01
  • Legal Description 1: W MAIN ST PART LOT 3 BLK 7 3/163

Neighborhood

  • School District Name: Johnston County Schools
  • School Tax School District: 30
  • School Tax District Code 2: 01
  • School Tax District Code 3: 52
  • Census Tract: 041402

Zoning

  • Zoning: RES

Geography

  • Assessors Map Reference: BK: 3 PG: 163
  • Account Number: 2000248507
  • District: 1
  • Parcel: 01019002
  • Block: 7
  • Lot: 3
  • Municipality: BENSON
  • Latitude: 35.3861
  • Longitude: -78.5555

    Address

  • Full Address: 602 W Main St
  • Address - House Number: 602
  • Street Direction: W
  • Address - Street Name: Main
  • Address - Suffix Type: St
  • State: NC
  • City Name: Benson
  • Carrier Code: C001
  • 4-Digit Zip Code: 1354
  • Zip Code: 27504

Valuation

    Tax

  • Tax Year: 2023
  • Tax Amount: $131,673
  • Tax Rate Code Area: C,CI52

    Appraisal Valuation

  • Standard Deviation: 0.0708
  • Valuation Date: Oct 04, 2023
  • Confidence Score: 95
  • Final Value: 284,814
  • High Value: 305,004
  • Low Value: 264,623

    Market Valuation

  • Market Total Value: $102,870
  • Market Land Value: $21,740
  • Market Improvement Value: $81,130

    Assessments Valuation

  • Assessed Year: 2023
  • Assessed Total Value: $102,870
  • Assessed Land Value: $21,740
  • Assessed Improvements Value: $81,130

    Sales

  • Current Sale Contract Date: Jul 21, 2023
  • Current Sale Recording Date: Jul 24, 2023
  • Current Sale Price:
  • Current Sale Document Type: 71
  • Current Sale Input Document Number: 23575
  • Previous Sale Recording Date: Mar 29, 2022
  • Previous Sale Contract Date: Mar 25, 2022
  • Previous Sale Amount: $135,000
  • Previous Sale Document Type: 71
Data used for valuation calculations is provided by RealtyHop, and other third party sources

Comparables

Unit
Status
Type
Beds
Baths
ft²
Price/ft²
Asking Price
Listed On
Closing Price
Sold On
HOA + Taxes

About Benson


Similar Homes for Sale

Currently no similar homes around

Nearby Rentals

Unit for rent at 516 S Ryals Street, Benson, NC, 27504

$1,850 /mo

  • 3 Beds
  • 2 Baths
  • 1,615 ft²
516 S Ryals Street, Benson, NC, 27504 Listing by Rebecca Neighbors
Unit for rent at 510 S Ryals Street, Benson, NC, 27504

$1,800 /mo

  • 3 Beds
  • 2 Baths
  • 1,615 ft²
510 S Ryals Street, Benson, NC, 27504 Listing by Rebecca Neighbors
Unit for rent at 500 S Ryals Street, Benson, NC, 27504

$1,850 /mo

  • 3 Beds
  • 2 Baths
  • 1,615 ft²
500 S Ryals Street, Benson, NC, 27504 Listing by Rebecca Neighbors


Frequently Asked Questions

When was property at 602 West Main Street built and last sold?
The property at 602 West Main Street was built in 1920 and last sold on Jul 21, 2023 for $280,000.
How much is this home worth?
The estimated value of the home located at 602 West Main Street is $292,897.
What are some comparable homes to 602 West Main Street?
There are currently no comparable homes to 602 West Main Street.