



602 Paintbrush Terrace


About This Property
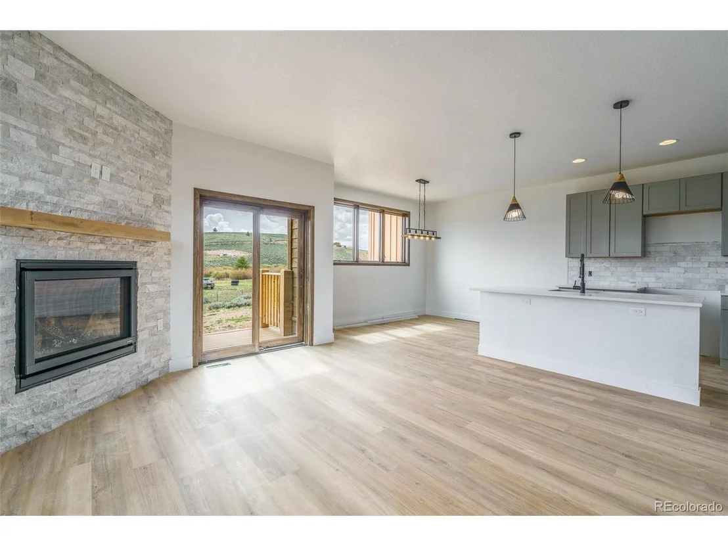
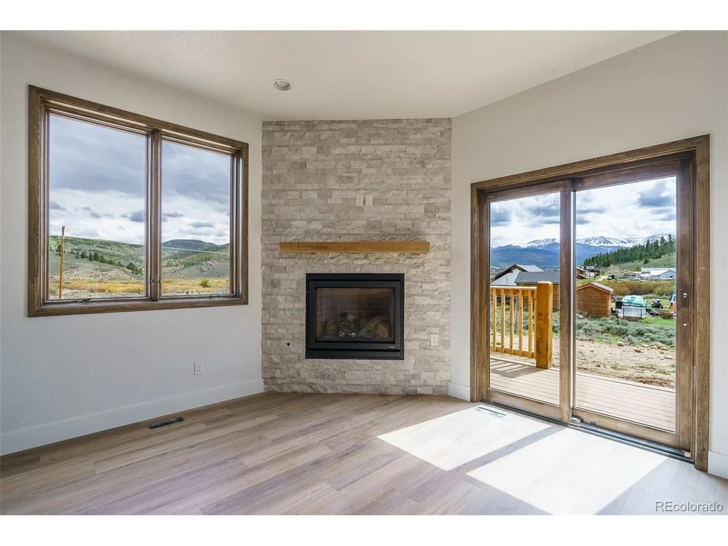
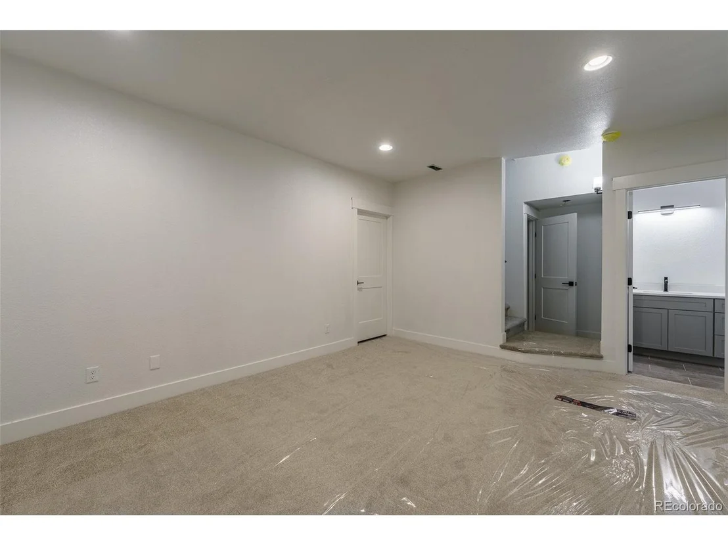
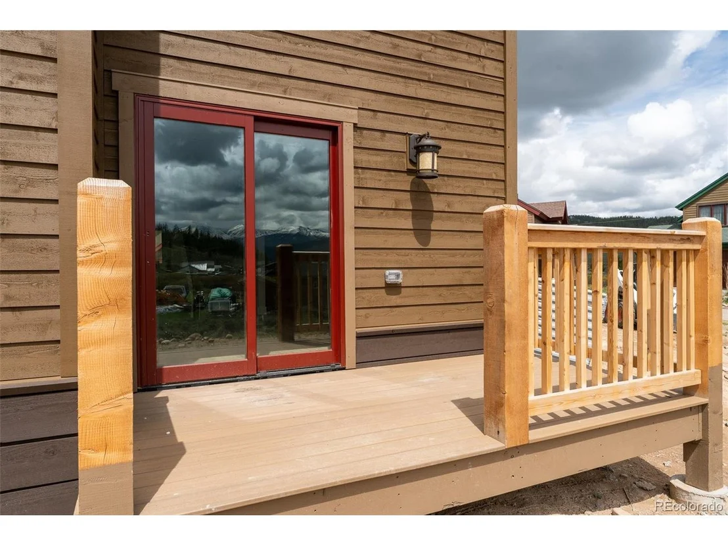
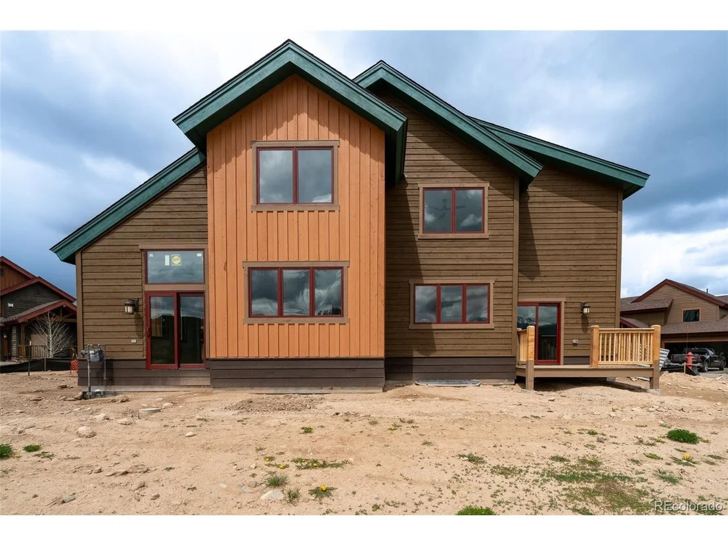
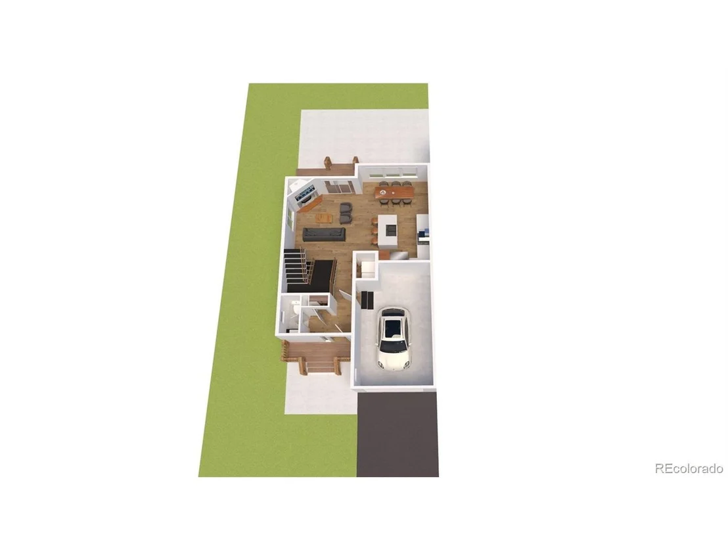
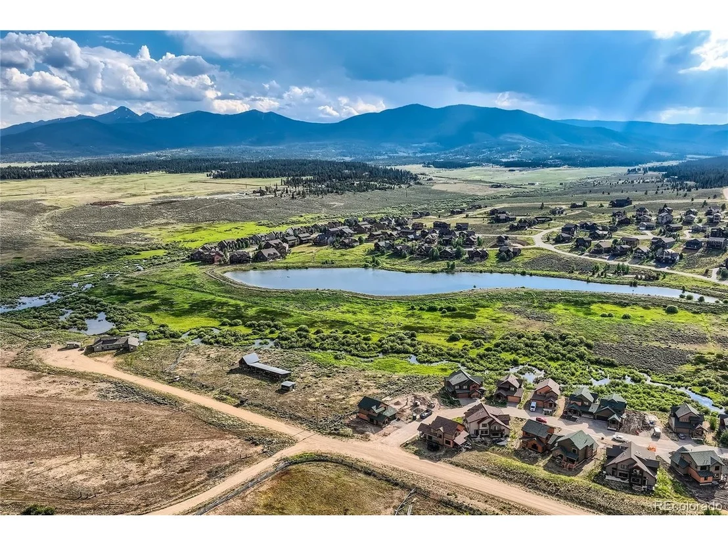
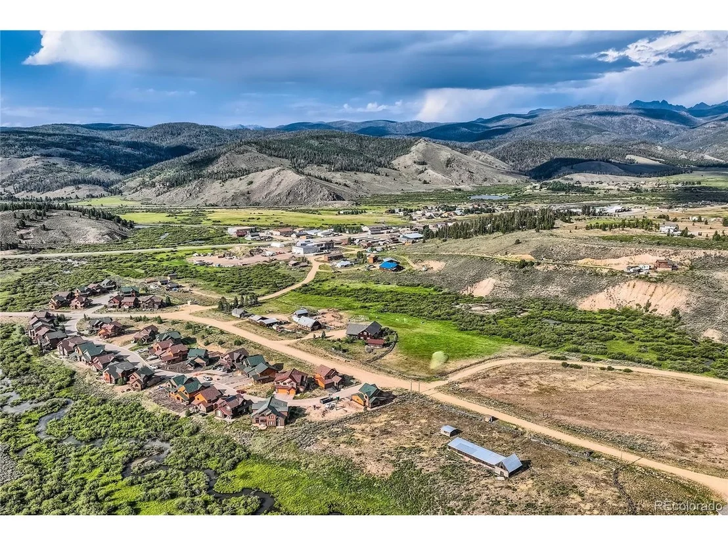
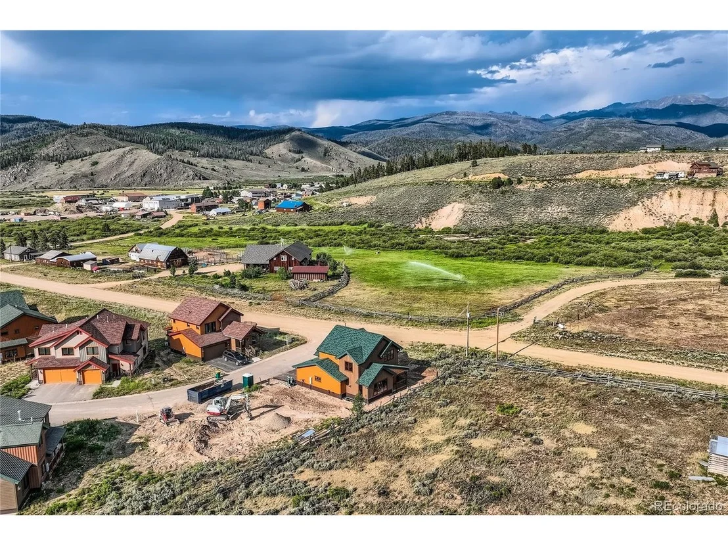
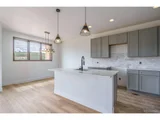
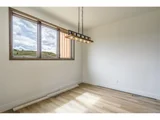
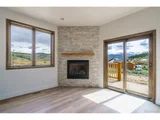
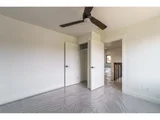
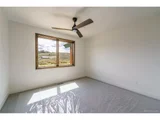
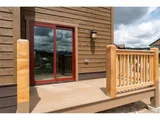
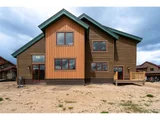
Ideally located just minutes from Winter Park and Granby Ranch ski resorts, this home is perfect for those who crave adventure and relaxation alike. Step inside to an open-concept living area, where floor-to-ceiling windows flood the space with natural light and frame panoramic mountain views. A stone fireplace serves as the centerpiece, creating a warm and inviting ambiance-ideal for apres-ski gatherings or quiet nights in.
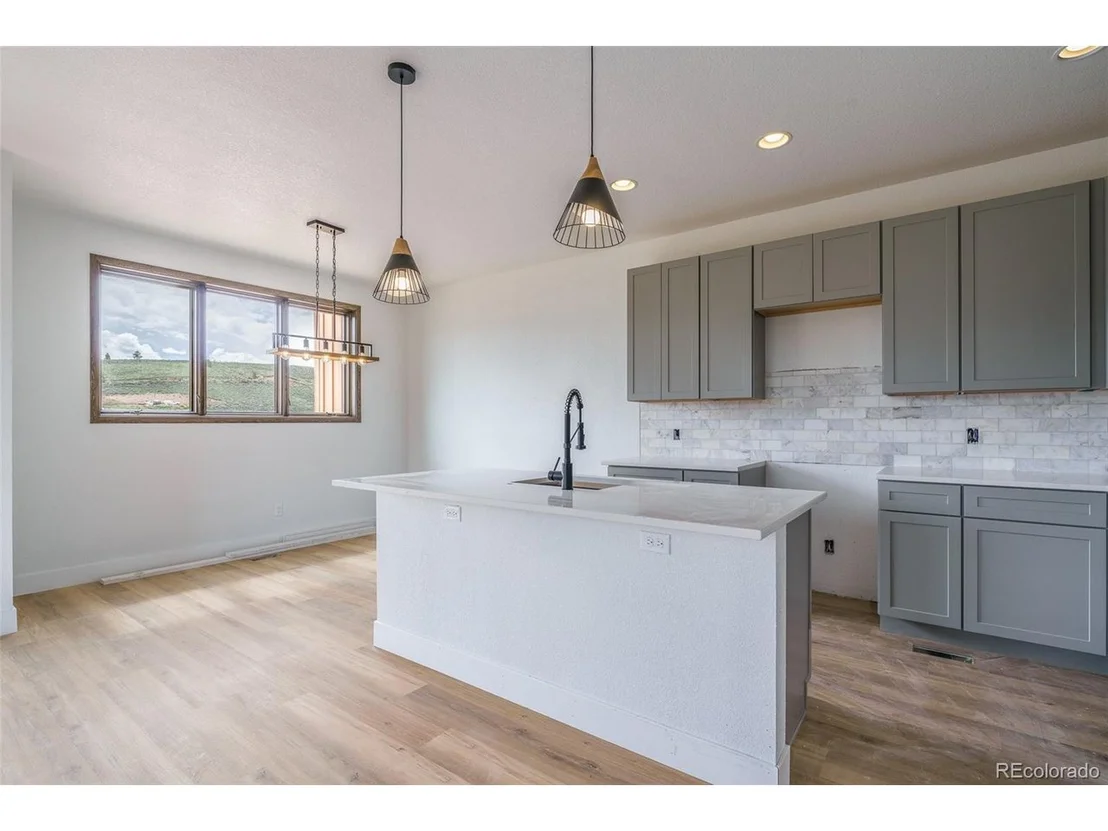
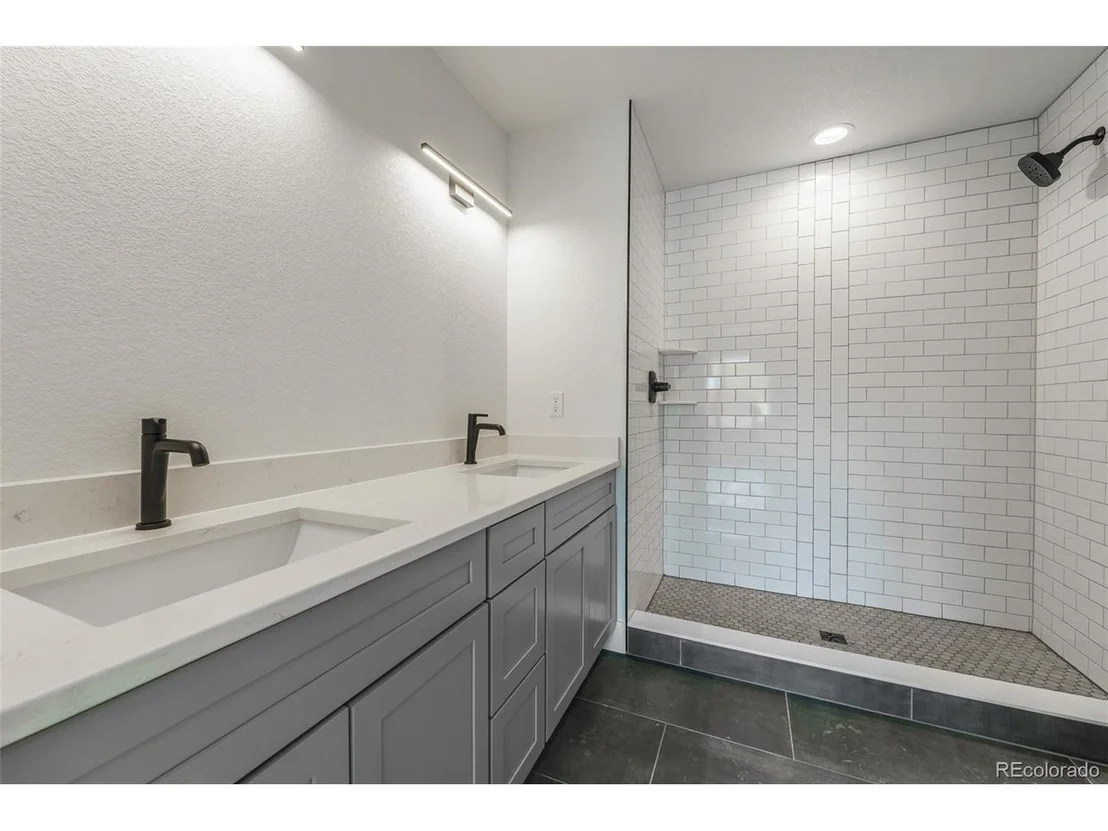
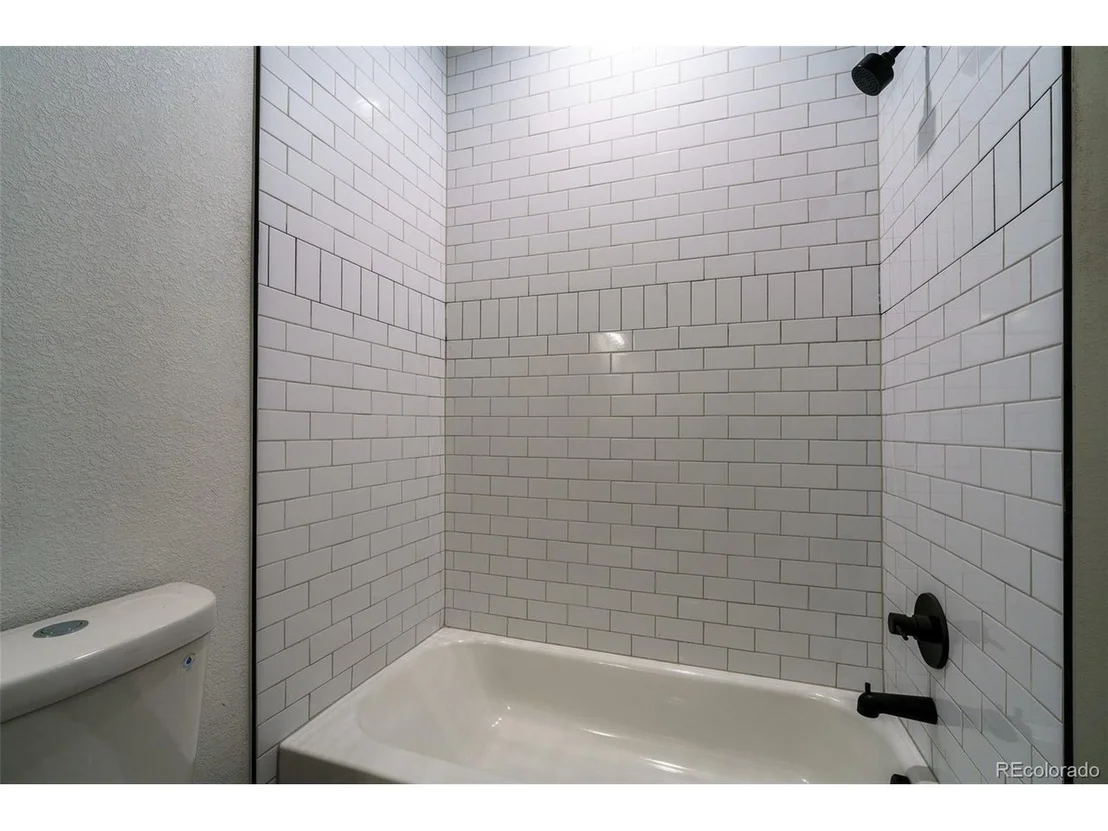
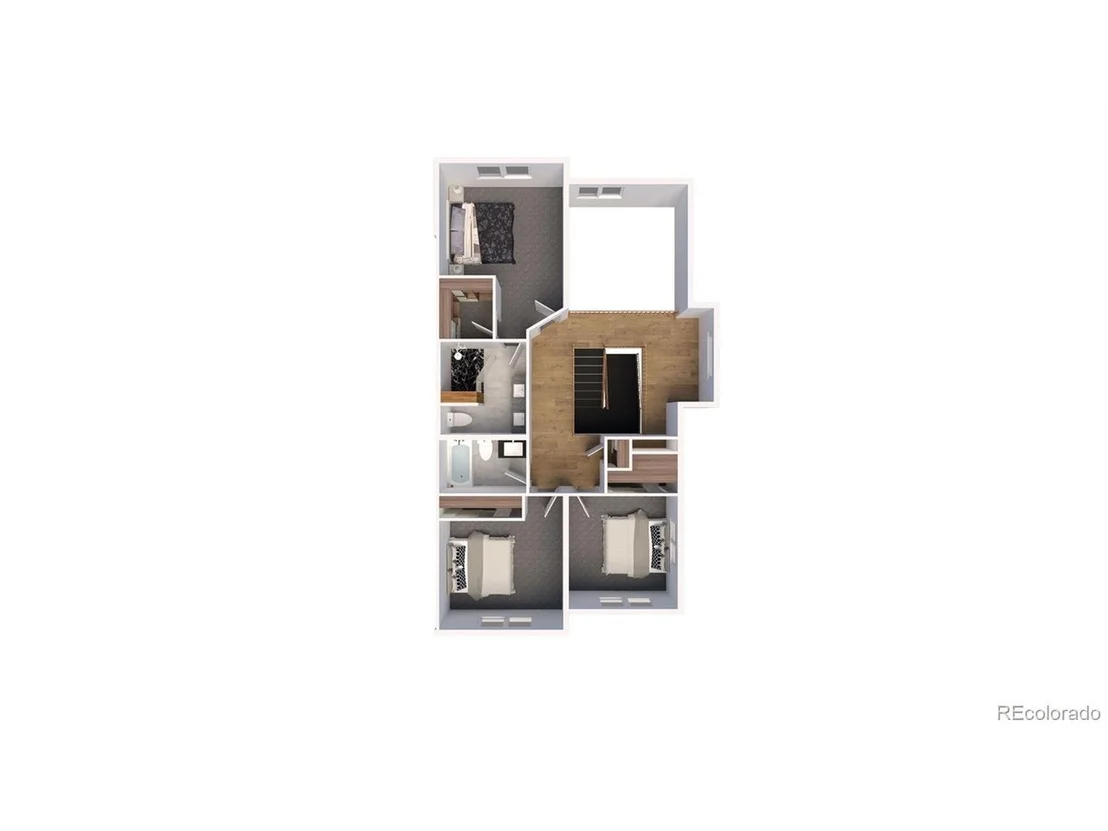
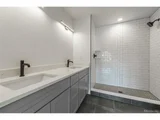
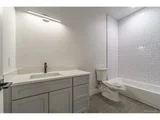
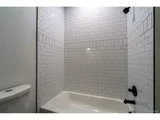
The state-of-the-art kitchen features sleek stainless steel appliances, custom cabinetry, and modern finishes, making it a chef's dream. The primary suite is a true sanctuary, boasting a spacious walk-in closet, dual-sink vanity, and an oversized glass shower with a custom stone floor for a spa-like experience.
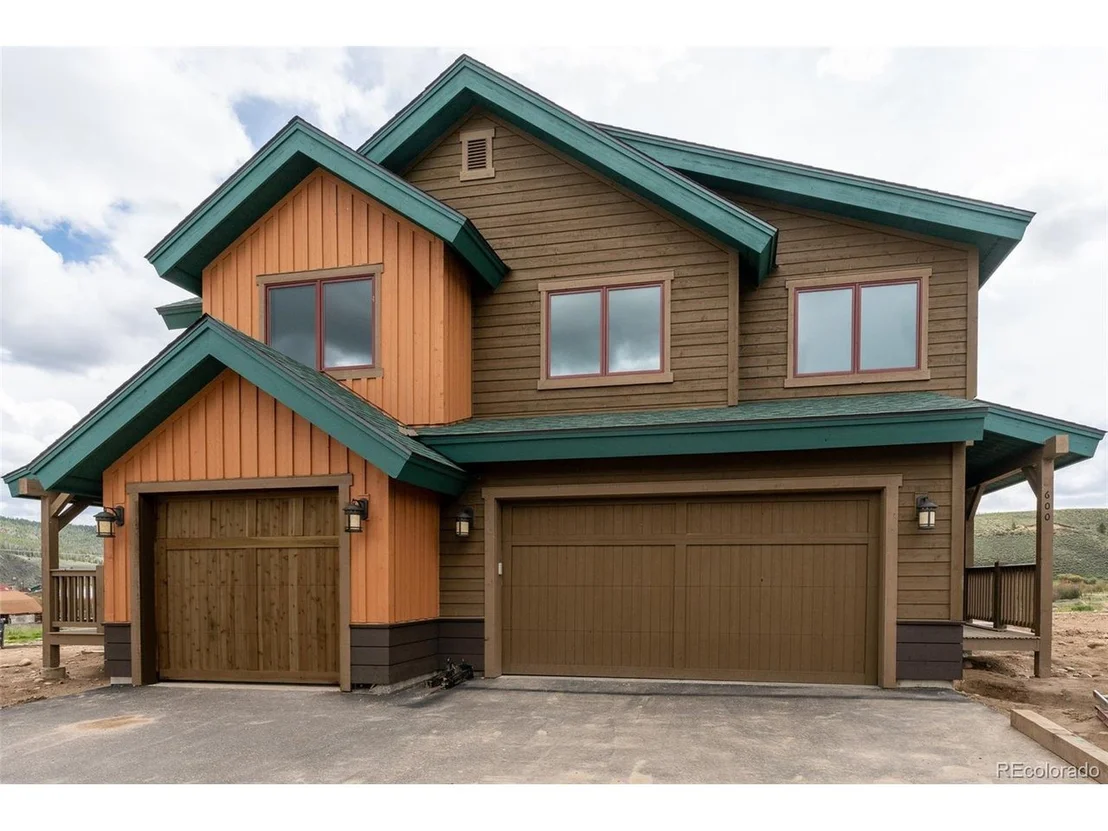
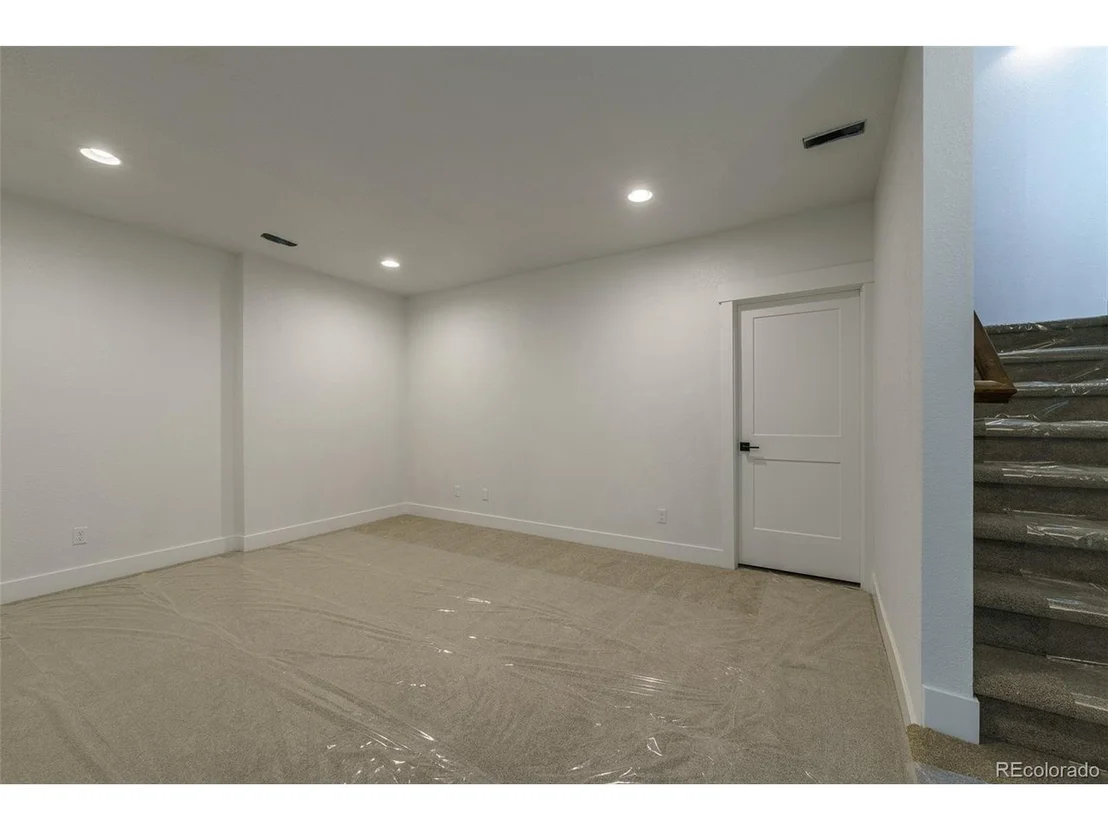
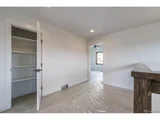
With ample space for entertaining, luxurious finishes throughout, and easy access to world-class skiing, hiking, and outdoor recreation, this townhome offers the perfect balance of modern sophistication and mountain tranquility.
Payment Calculator
Your Estimated Monthly Payment
Cap Rate Calculator
What does this mean?
Based on our analysis, the cap rate of this property is 1.25%. A negative cap rate indicates that the property might not be feasible as an income-producing asset. The median cap rate for a near zip code 11238 is 4.23%.
How much can I actually make?
Actual monthly rental income may vary between $4,760 and $7,140 depending on unit-specific characteristics. You can change the amount using the slider to further explore.
How is cap rate calculated?
Cap Rate = Net Operating Income (NOI) / Property Asset Value.
When calculating the cap rate, we assume 100% occupancy. Leverage (mortgage) is not considered.
Cap Rate provided by RealtyHop and RentHop, learn more about cap rate here.
Price History
| Date / Event | Date | Event | Price |
|---|---|---|---|
| Aug 4, 2025 | Sold | ||
| Sold | |||
| Feb 10, 2025 | Listed | $925,000 | |
| Listed | |||
Property Highlights
Comparables
Status
Price/ft²
Listed On
Sold On
Past Sales
| Date | Unit | Beds | Baths | Sqft | Price | Closed | Listed By |
|---|---|---|---|---|---|---|---|
|
02/10/2025
| |
4 Bed
|
3 Bath
|
2208 ft²
|
$925,000
4 Bed
3 Bath
2208 ft²
|
$895,000
-3.24%
08/04/2025
|
Eugeny Pomirchy
PMG Realty
|
Building Info
About Grand
Similar Homes for Sale
Currently no similar homes aroundNearby Rentals

Last Updated: 4 months ago
Data Source: REcolorado MLS, MLS# IRE2753117









 Your Privacy Choices
Phone: 425-283-2930
Address: 335 Madison Avenue, New York, NY 10017