See Home Value
$224,900 Last Listed Price
● House - Off Market

602 Sharondoah Drive

Highlands, TX 77562
bedrooms
3 Beds
bathrooms
2 Baths
square feet
1,860 Ft²
$259,932
RealtyHop Estimate
15.58%
Since Aug 1, 2021
National-US
Primary Model

About This Property

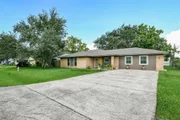
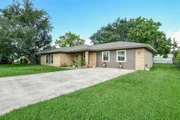
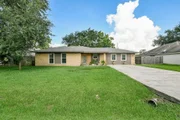
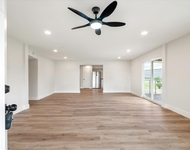
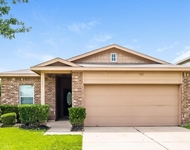
Highland Gem with beautiful updates throughout! This single-story residence is located on a spacious lot and features a beautiful brick facade, a bright and open floor plan, and modern interior finishes. Inside the home you'll find stunning tile flooring, neutral paint, recessed lighting, and vaulted ceilings as soon as you enter. The living room features a tiled fireplace that's perfect for gatherings, and is located adjacent to the dining room to carry on the festivities! The chef's kitchen offers modern cabinetry, quartz countertops, stunning tile backsplash, a pantry, and stainless steel appliances. All the bedrooms include luxurious tray ceilings and matching tile flooring and neutral color palette. The garage was converted into an additional room that's great for multiple uses and offers washer & dryer hookups with overhead cabinetry, and dual windows. The oversized and well-manicured backyard is ready for entertaining! Don't miss the opportunity to own this gorgeous home!
Unit Size
1,860 Ft²
Days on Market
-
Land Size
0.23 acres
Price per sqft
$121
Property Type
House
Property Taxes
$351
HOA Dues
-
Year Built
1983

Payment Calculator

Cap Rate Calculator

Last updated: 5 months ago (HAR #14234701)

Price History

Date / Event Date Event Price
Sep 9, 2025 Sold
Sold
Aug 27, 2025 In contract -
In contract
Jul 1, 2025 Listed by ERA Legacy Living $274,999
Listed by ERA Legacy Living
Motivated Seller: Your Dream Home Awaits This updated 3-bedroom, 2-bathroom home features a brand-new roof (installed 10/14/24) and a freshly painted exterior. With a spacious yard ideal for a pool, it's perfect for outdoor enjoyment. Energy-efficient double-pane windows and a UV-protected front door help keep the interior cool and reduce energy costs. The converted garage offers a climate-controlled space suitable for a gym or guest suite. Enjoy a newly extended patio for gatherings and a convenient storage building. The modern kitchen boasts quartz countertops, a tile backsplash, and stainless steel appliances—all included. Located near schools and shopping with no HOA fees, this home is perfect for families and individuals. Don’t miss this opportunity to make it yours
Mar 25, 2025 Price Decreased $279,900
↓ $3K (0.9%)
Price Decreased
Dec 31, 2024 Price Decreased $282,500
↓ $1K (0.4%)
Price Decreased
Show More

Property Highlights

Garage
Fireplace

Building Info

Overview

    General

  • Year Built: 1983
  • Effective Year Built: 2020
  • Building Count: 1
  • Total Rooms: 5
  • Bedroom Count: 3
  • Bathroom Count: 2
  • Full Bathrooms: 2
  • Partial Bathrooms: 2
  • Bathroom Plumbing Fixtures: 8
  • Building Condition: 7
  • Building Quality: 7
  • Construction Type: 2
  • Building Style: 1
  • Exterior Walls Type: 3
  • Interior Walls Type: 0
  • Roof Shape Type: 0
  • Roof Cover Type: 0
  • Floor Count: 100
  • Living Units: 1
  • Floor Cover: 0
  • Basement Type: 0
  • Basement Area: 0
  • Garage Type: 0
  • Parking Space Count: 0
  • Patio Type: 20
  • Porch Type: 7
  • Pool Type: 0
  • Location Influence Type: 129

    Dimensions

  • Lot Size Square Feet: 10,050
  • Total Building Area: 2,030
  • Gross Building Area: 2,030
  • Building Area: 2,030
  • Building Area Measurement: L

    Heating and Cooling

  • Fireplace Count: 1
  • Air Conditioning: 1
  • Heating: 3
  • Heated Square Feet: 2,030
  • Heating Fuel Type: 3

    Utilities

  • Sewer System: 1
  • Water Service: 2

Building

  • Building Type: 0
  • Property Class: R
  • Subdivision: CREEL COUNTRY ESTATES
  • Land Acres: 0000000231
  • Standard Land Use Code: 1001
  • County Land Use Code: 1001
  • State Land Use Code: A1
  • Legal Description 1: LT 32 CREEL COUNTRY ESTATES

Neighborhood

  • School District Name: Goose Creek Consolidated Independent School District
  • School Tax School District: GOOSE CRK CISD
  • Census Tract: 252902

Geography

  • Assessors Map Reference: 6160D
  • Account Number: 1130250000032
  • Parcel: 113-025-000-0032
  • Lot: 32
  • Municipality: HIGHLANDS
  • Latitude: 29.8181
  • Longitude: -95.0388

    Address

  • Full Address: 602 Sharondoah Dr
  • Address - House Number: 602
  • Address - Street Name: Sharondoah
  • Address - Suffix Type: Dr
  • State: TX
  • City Name: Highlands
  • Carrier Code: C001
  • 4-Digit Zip Code: 4067
  • Zip Code: 77562

Valuation

    Tax

  • Total Area: 1,881
  • Tax Year: 2022
  • Tax Amount: $198,595
  • Tax Rate Code Area: 640

    Appraisal Valuation

  • Standard Deviation: 0.2323
  • Valuation Date: Sep 13, 2023
  • Confidence Score: 67
  • Final Value: 287,115
  • High Value: 353,825
  • Low Value: 220,404

    Market Valuation

  • Market Total Value: $253,209
  • Market Land Value: $39,618
  • Market Improvement Value: $213,591

    Assessments Valuation

  • Assessed Year: 2022
  • Assessed Total Value: $253,209
  • Assessed Land Value: $39,618
  • Assessed Improvements Value: $213,591

    Sales

  • Current Sale Contract Date: Jul 27, 2021
  • Current Sale Recording Date: Jul 28, 2021
  • Current Sale Price:
  • Current Sale Document Type: 70
  • Current Sale Input Document Number: 2021-426674
  • Previous Sale Recording Date: Mar 12, 2021
  • Previous Sale Contract Date: Mar 11, 2021
  • Previous Sale Amount: $175,000
  • Previous Sale Document Type: 70
Data used for valuation calculations is provided by RealtyHop, and other third party sources

Comparables

Unit
Status
Type
Beds
Baths
ft²
Price/ft²
Asking Price
Listed On
Closing Price
Sold On
HOA + Taxes

About Creel Country Estates


Similar Homes for Sale

Currently no similar homes around

Nearby Rentals

Unit for rent at 3301 Royal St, TX, 77521

$835 /mo

  • 1 Bed
  • 1 Bath
3301 Royal St, TX, 77521 Listing by Rick Rivera
Unit for rent at 7104 Dallas Street, TX, 77521

$2,100 /mo

  • 4 Beds
  • 3 Baths
  • 1,728 ft²
7104 Dallas Street #1, TX, 77521 Listing by June Tyler
Unit for rent at 7003 Orchid Street, Baytown, TX, 77521

$1,690 /mo

  • 3 Beds
  • 2 Baths
  • 1,364 ft²
7003 Orchid Street, Baytown, TX, 77521 Listing by Denise Frank


Frequently Asked Questions

When was property at 602 Sharondoah Drive built and last sold?
The property at 602 Sharondoah Drive was built in 1983 and last sold on Jul 27, 2021 for $230,000.
How much is this home worth?
The estimated value of the home located at 602 Sharondoah Drive is $277,749.
What are some comparable homes to 602 Sharondoah Drive?
There are currently no comparable homes to 602 Sharondoah Drive.

Nearby Counties