


602 ROMINGER LOOP


About This Property
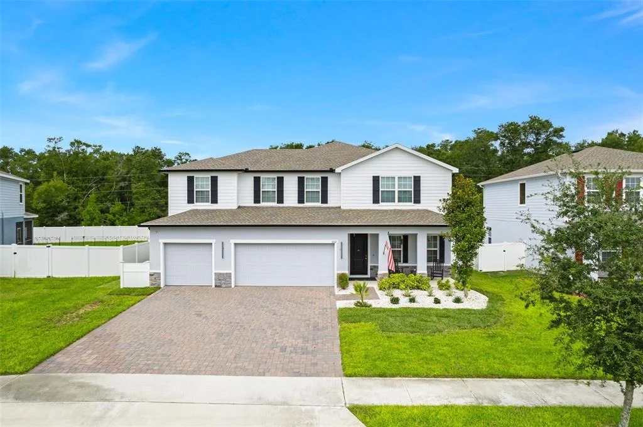
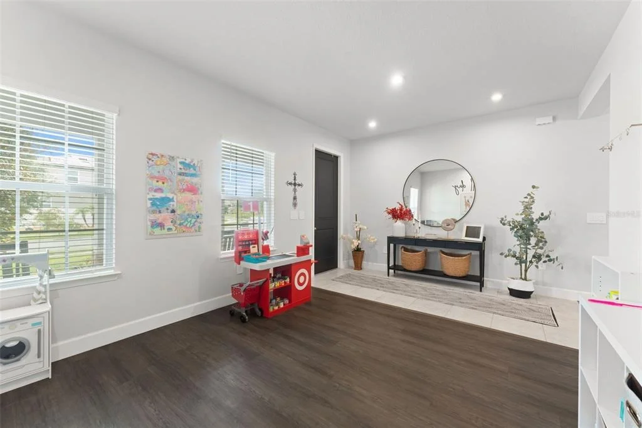
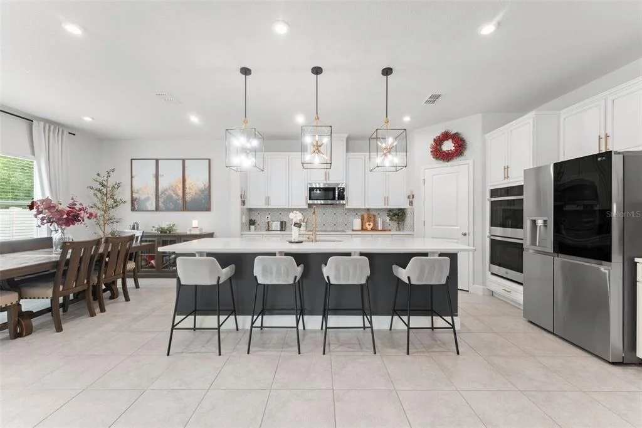
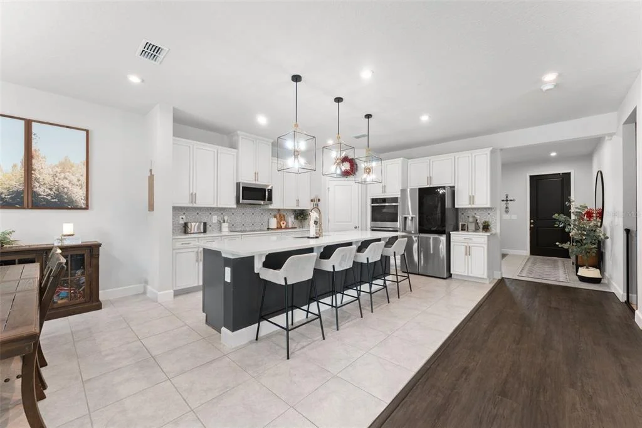
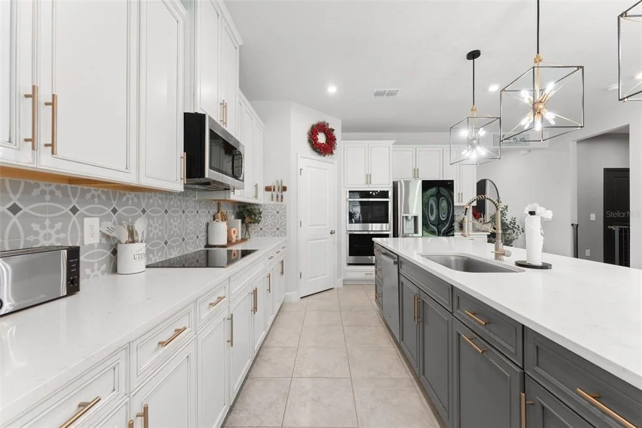
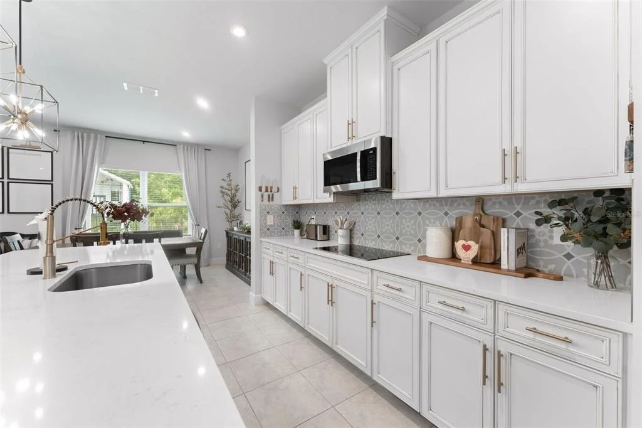
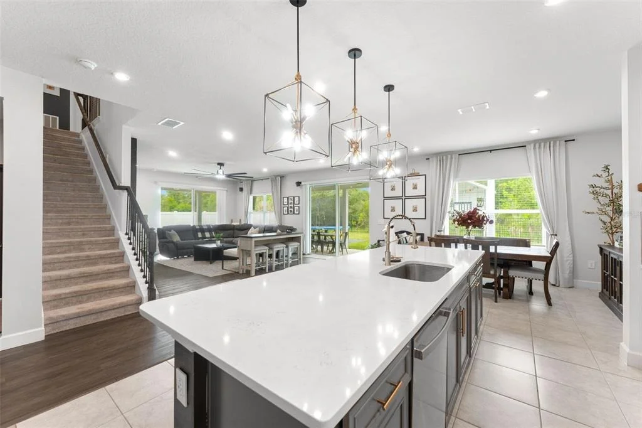
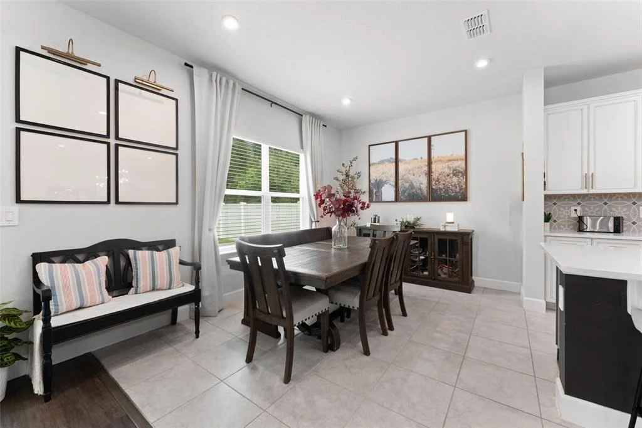
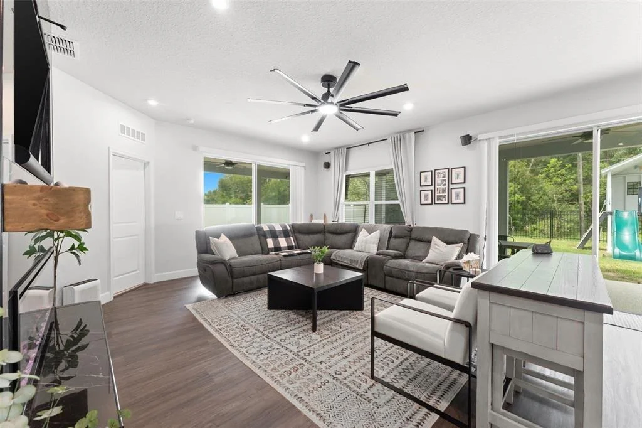
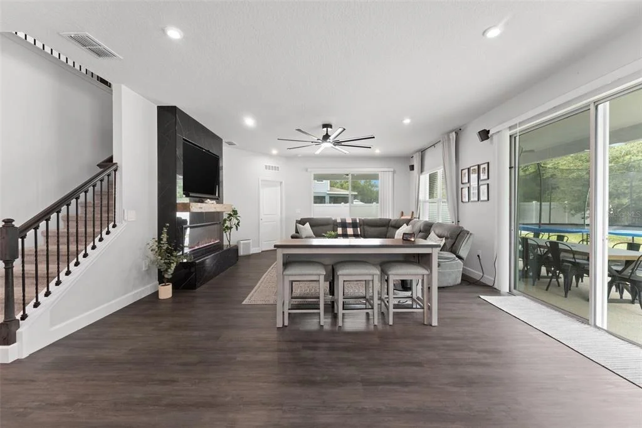
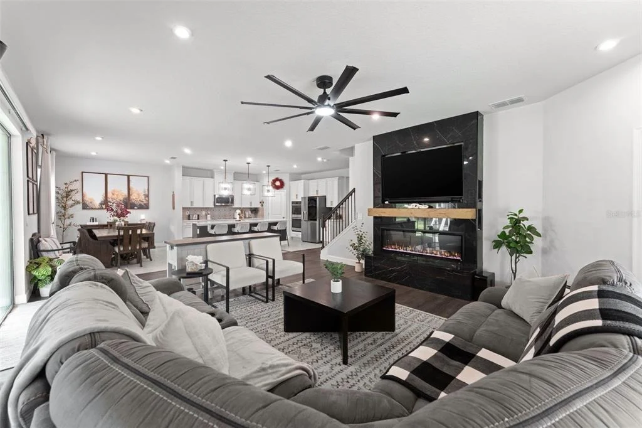
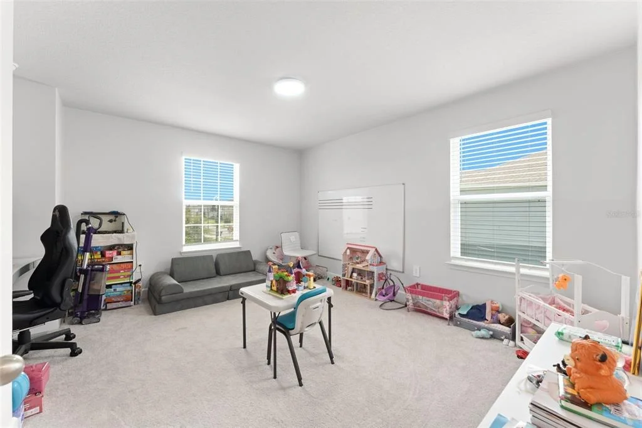
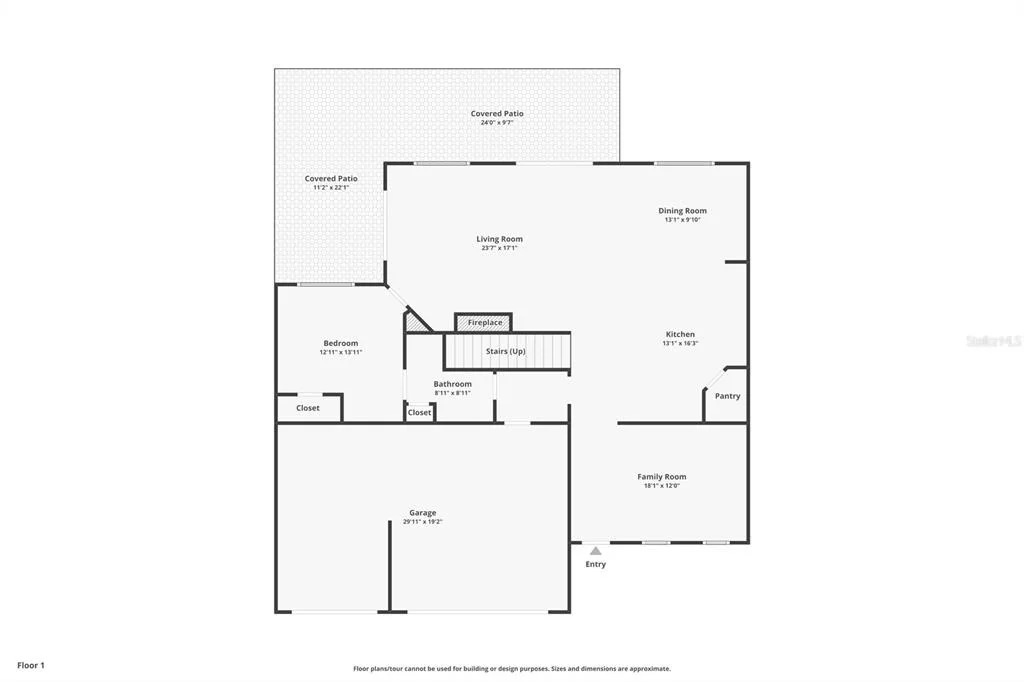
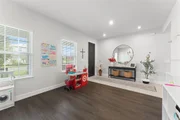
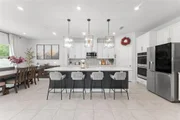
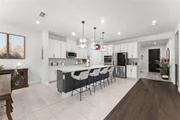
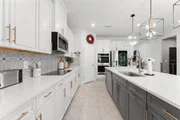
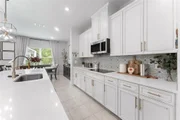
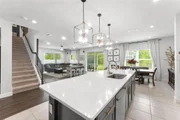
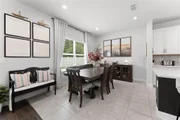
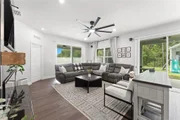
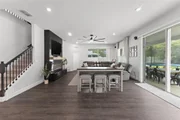
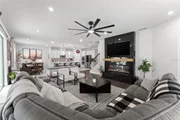
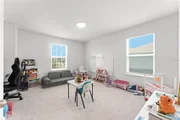
From the moment you step inside, you'll appreciate the open, versatile layout designed for both everyday living and effortless entertaining. A flexible front-room space can serve as a home office, playroom, library, homeschool area, or formal sitting room. At the heart of the home, the gourmet kitchen features quartz countertops, a large island, double wall ovens, abundant cabinetry, and an easy flow into the dining and family rooms.
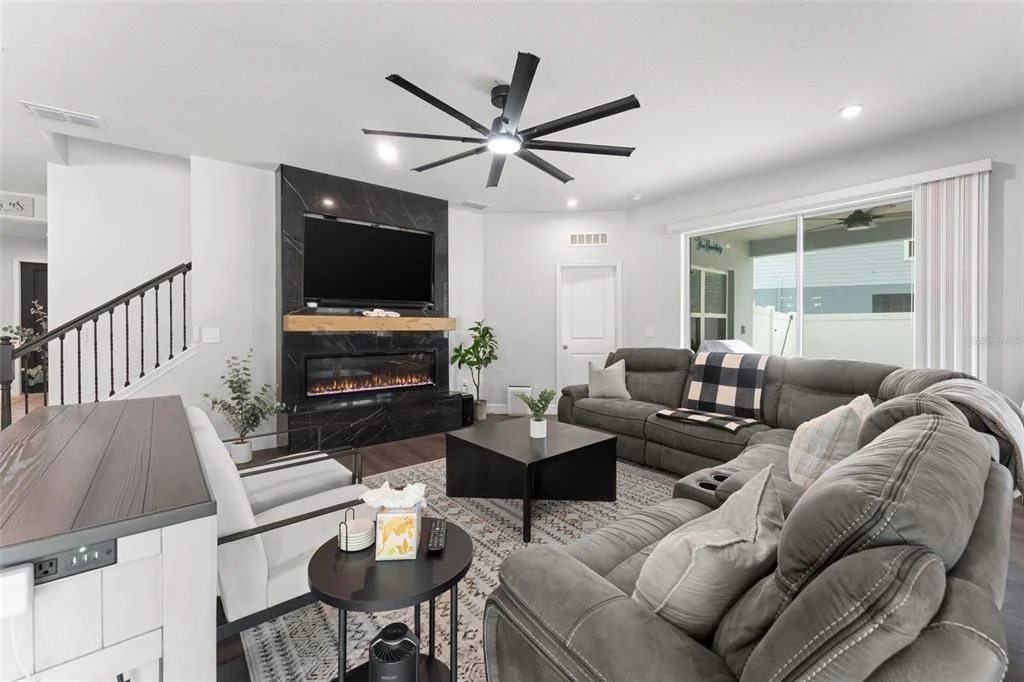
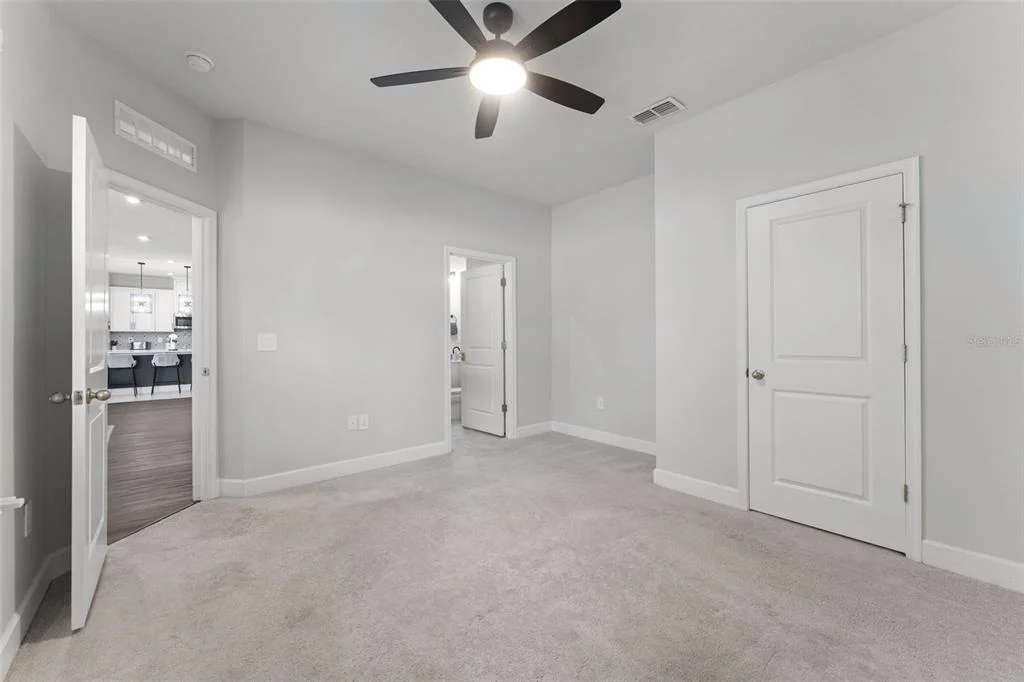
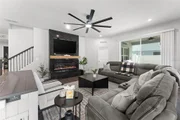
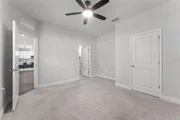
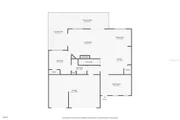
A custom floor-to-ceiling fireplace with designer tile and wood mantel creates a striking focal point, while the custom mudroom adds both style and function. The first floor also includes a private bedroom and full bathroom, offering an ideal setup for guests or multigenerational living.
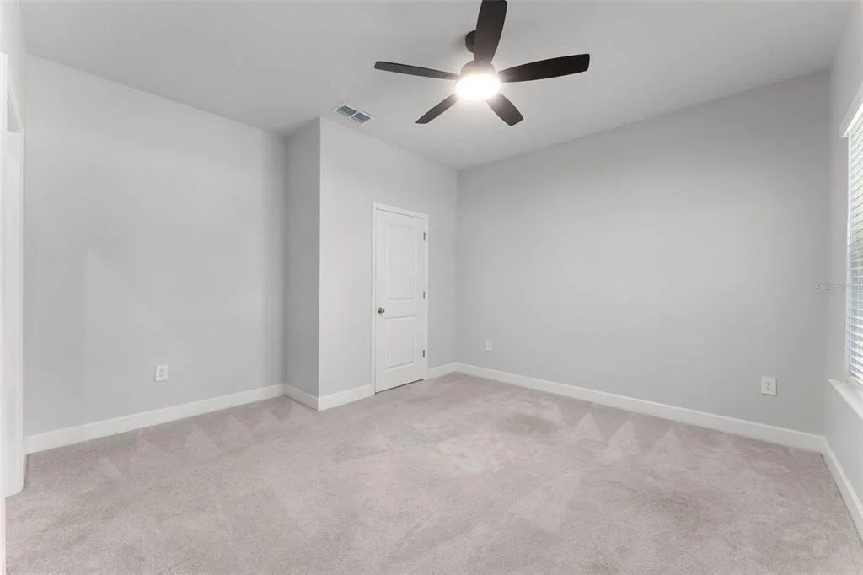
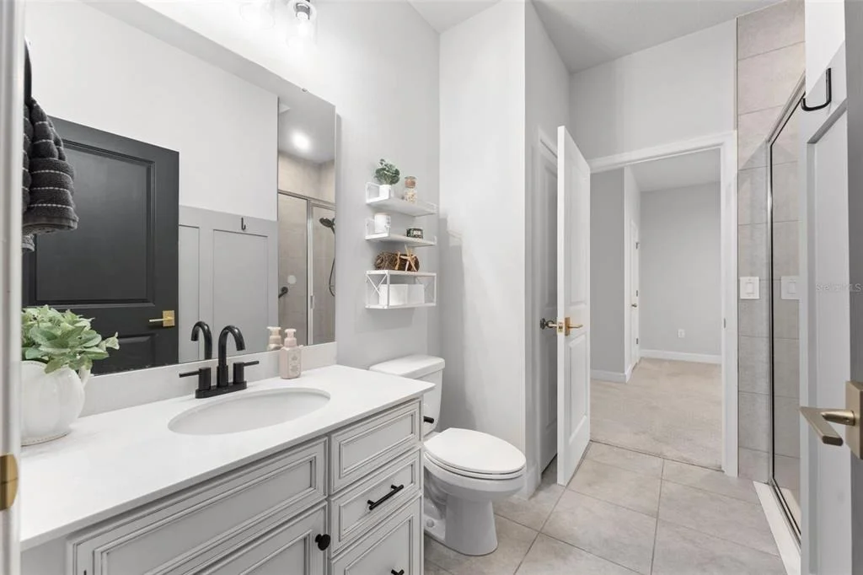
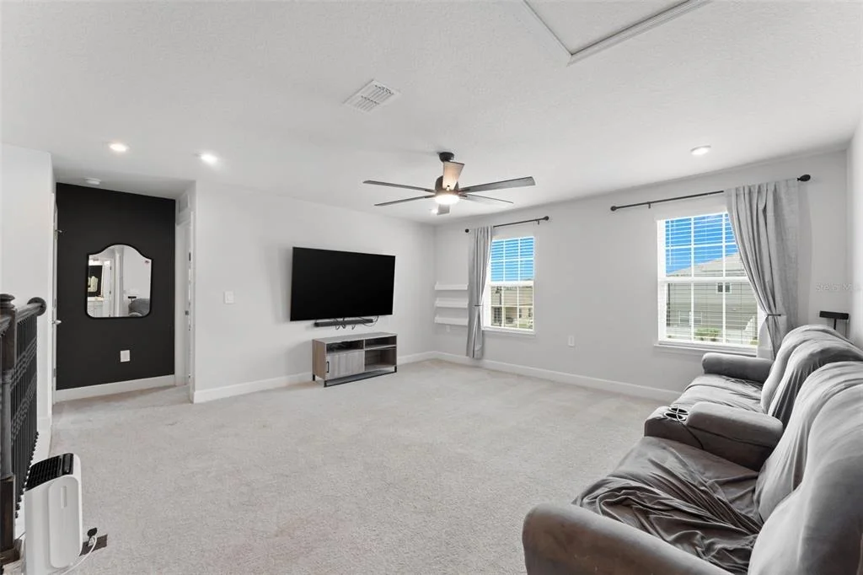
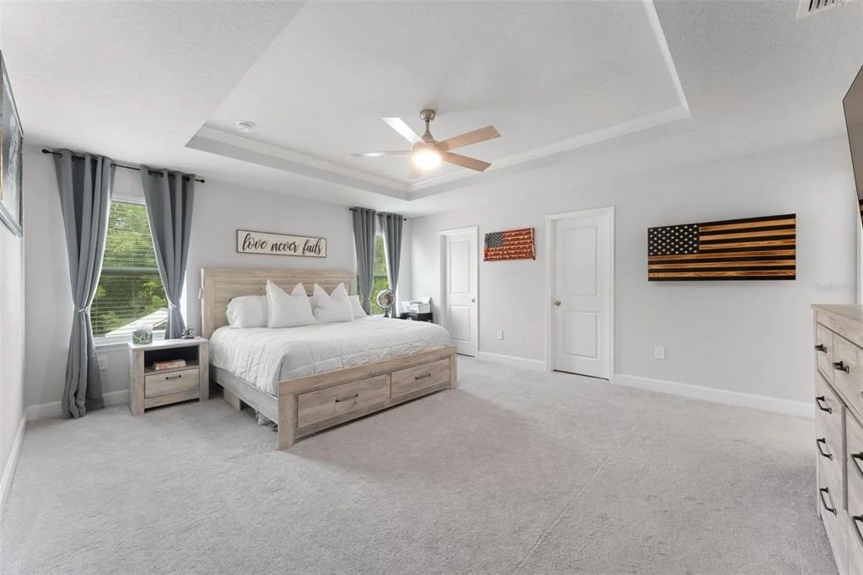
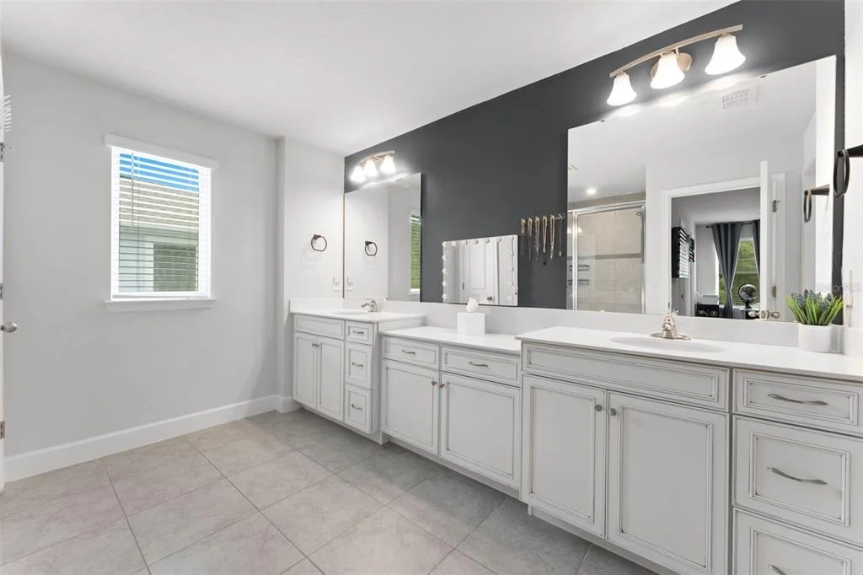
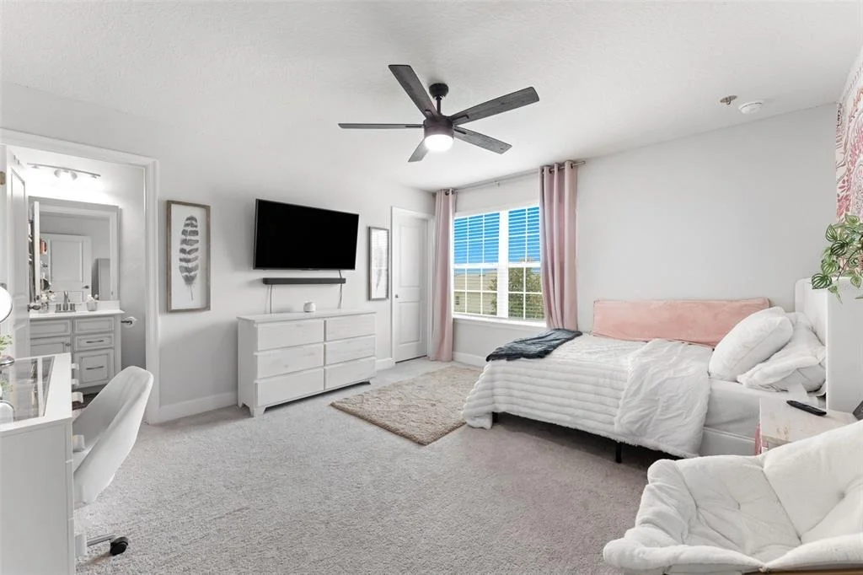
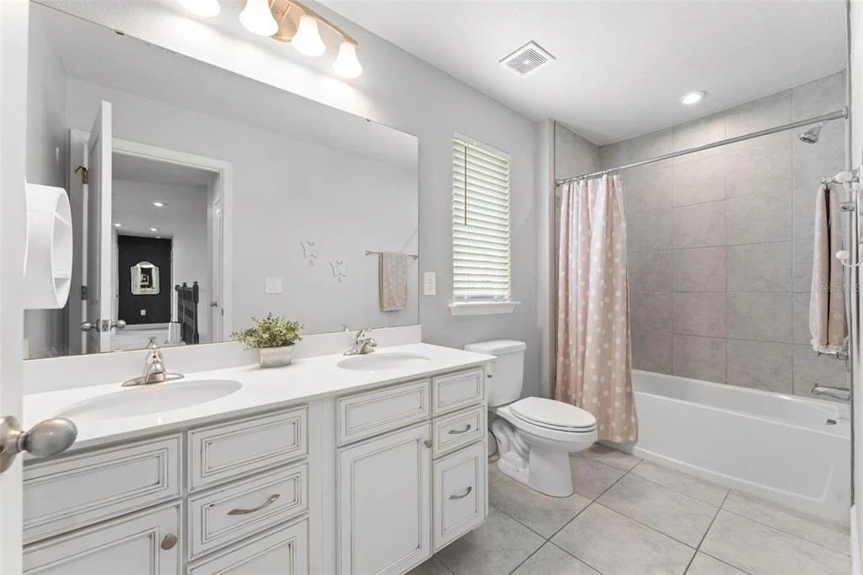
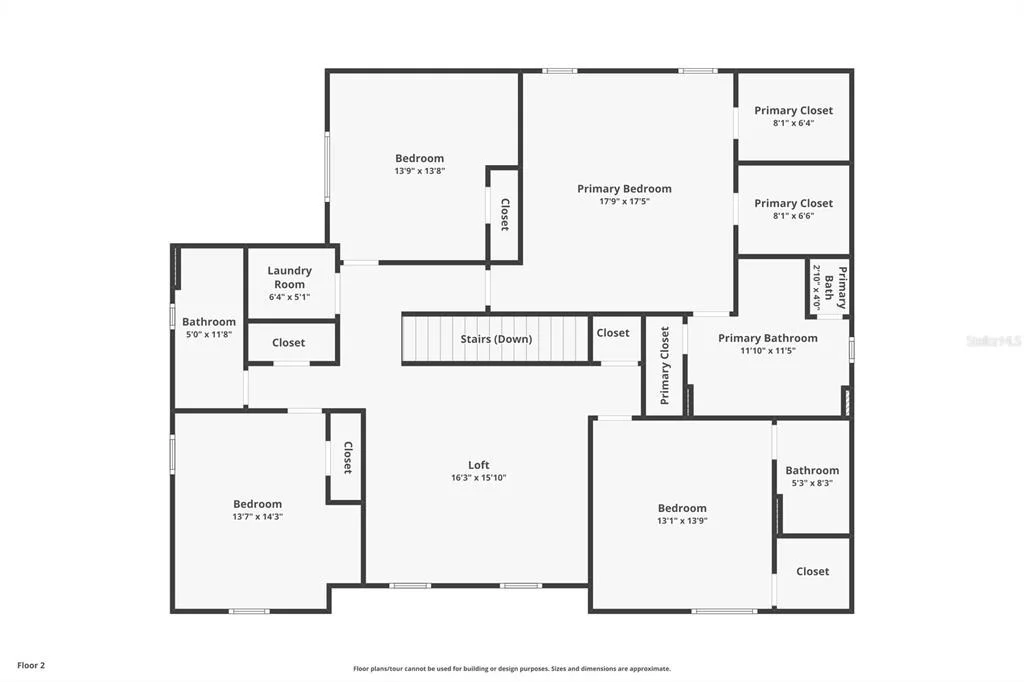
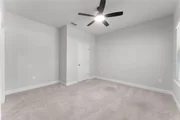
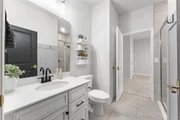
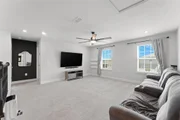
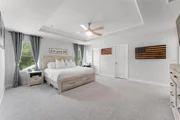
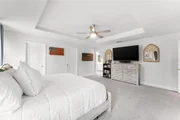
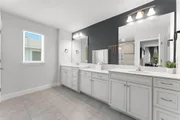
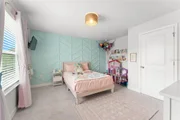
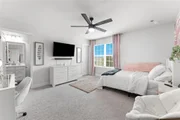
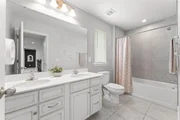
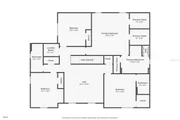
Upstairs, a spacious loft provides a second gathering area, and the primary suite offers a relaxing retreat with a tray ceiling, dual quartz vanities, a walk-in shower, and an oversized walk-in closet. An additional bedroom features its own private en-suite bathroom, while two more bedrooms share a full bath with dual sinks.
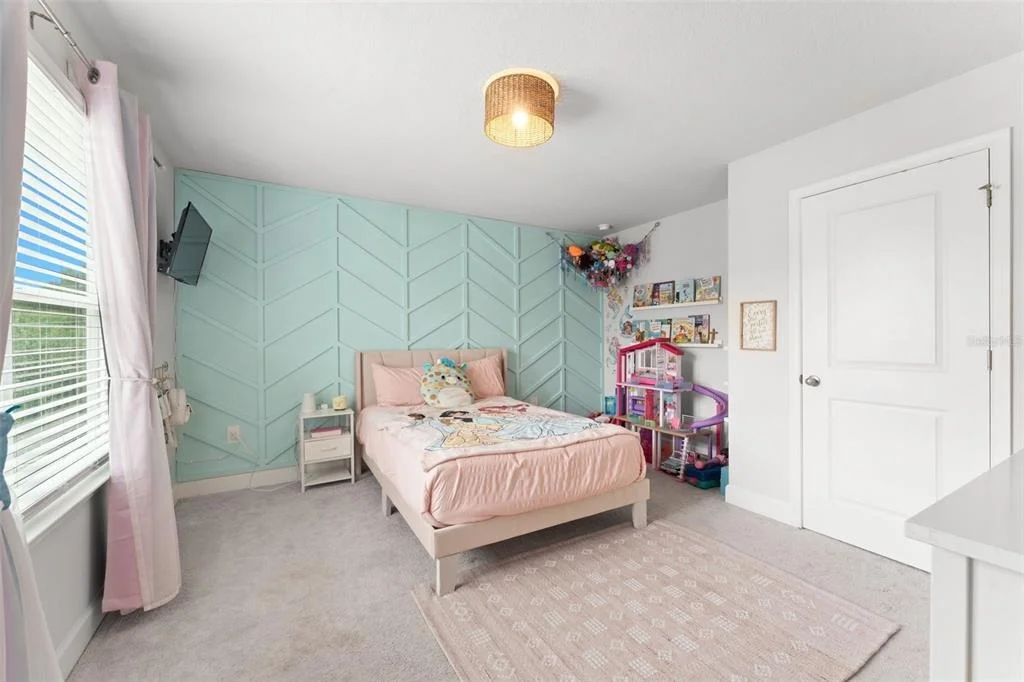
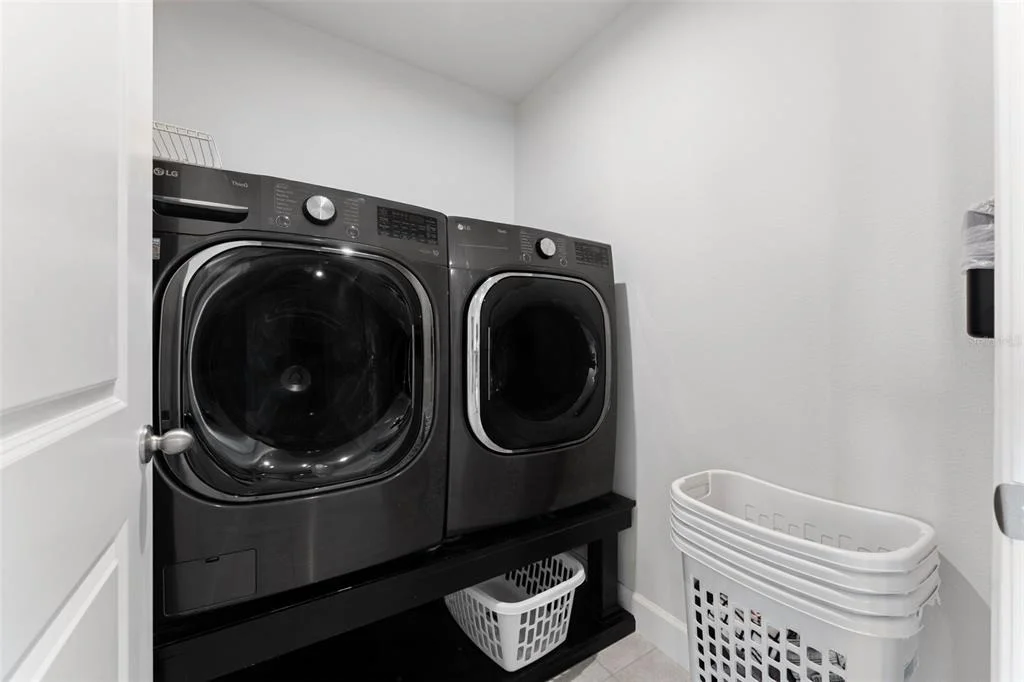
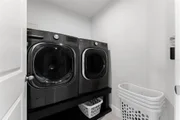
This home has been thoughtfully upgraded throughout with engineered hardwood flooring, a whole-home Brita water filtration system, smart A/C controls, a custom under-the-stairs dog retreat, decorative accent walls, upgraded bathrooms, and a custom-built laundry platform with low-profile castors for easy access behind the washer and dryer. The three-car garage includes custom built-in storage, adding exceptional organization and functionality.
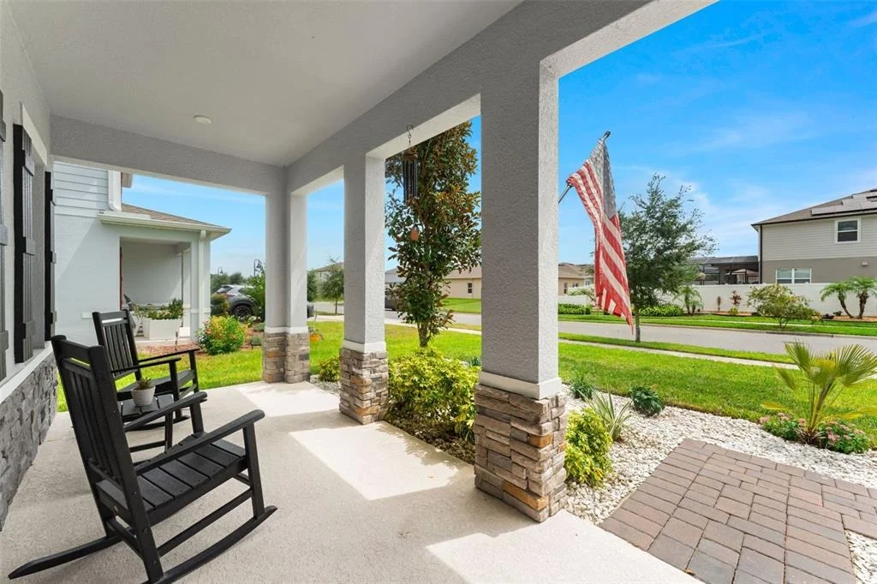
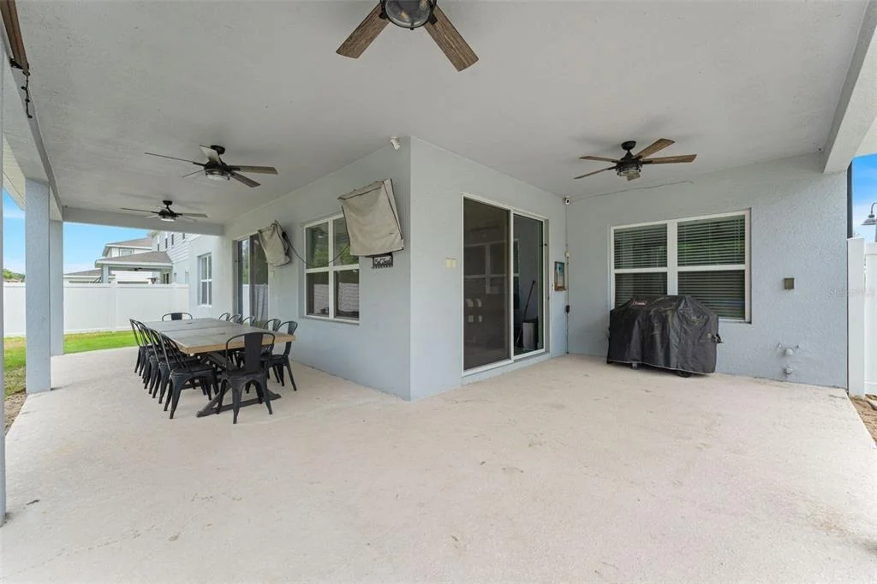
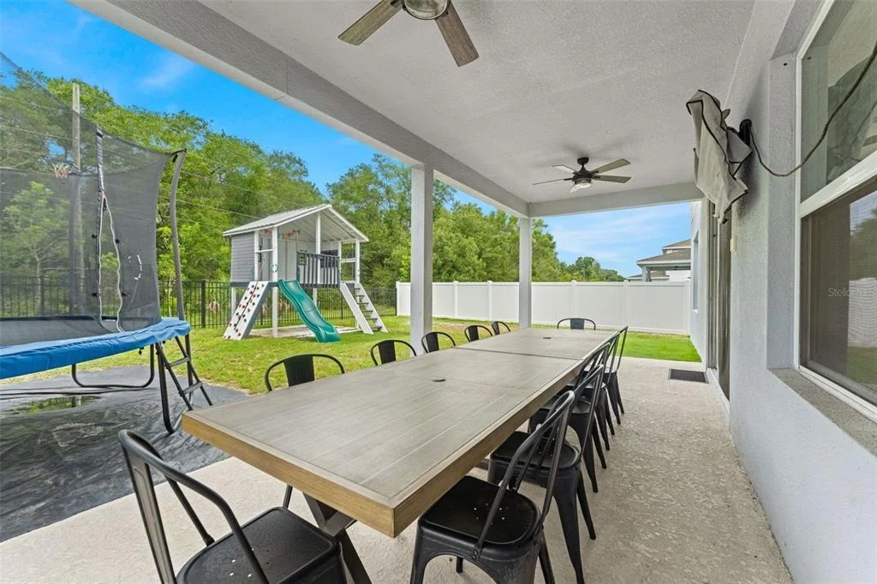
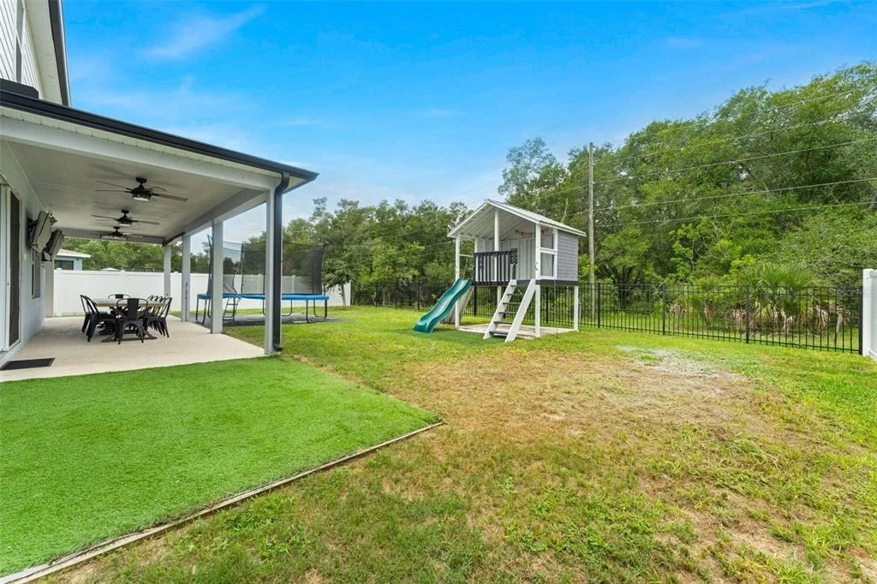
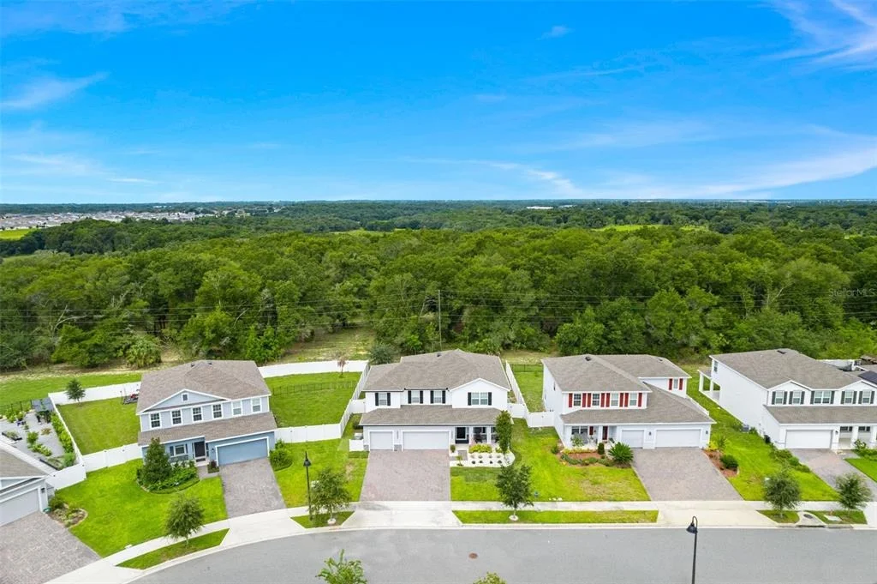
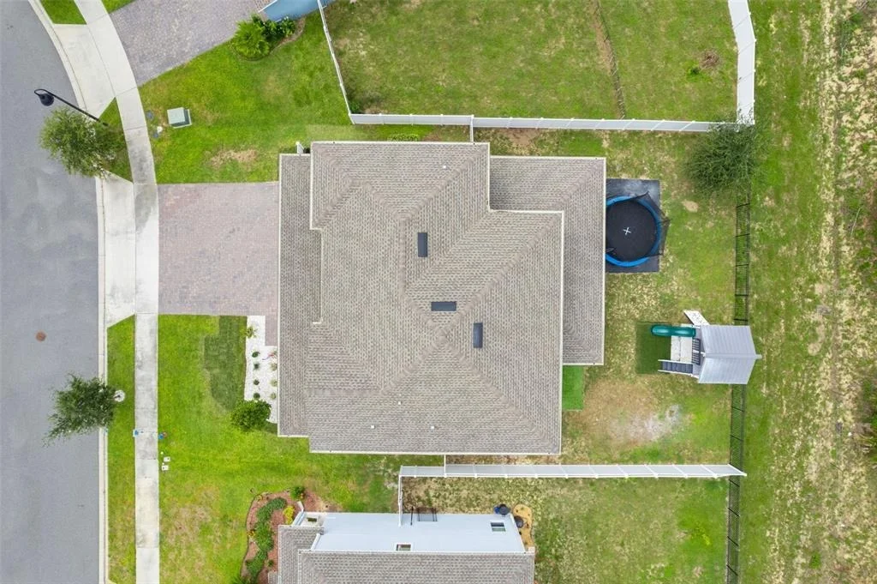
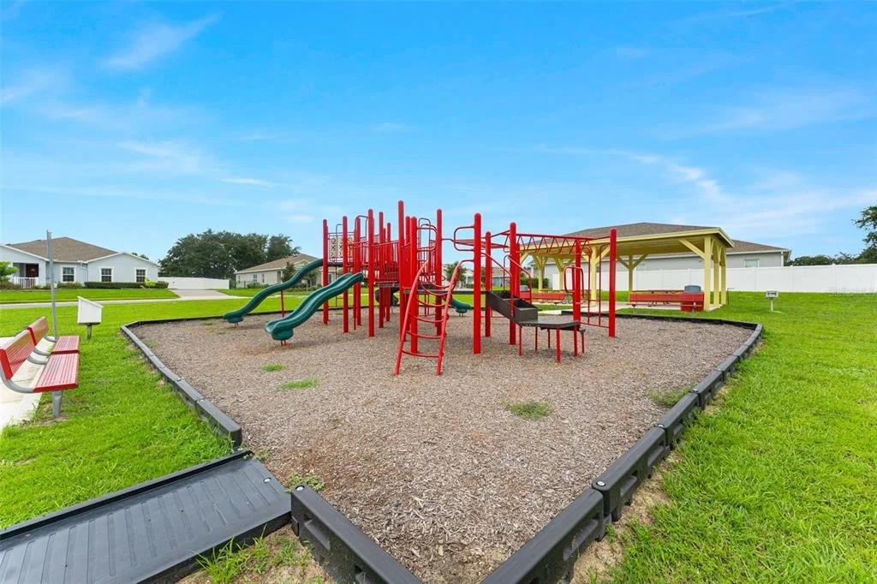
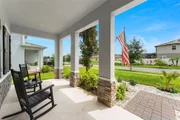
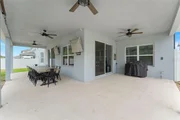
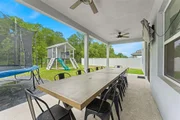
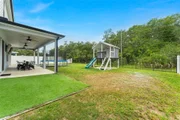
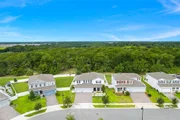
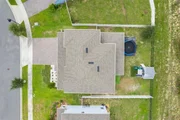
Step outside to a covered lanai overlooking the fully fenced backyard, where one of the home's most unique features awaits. Beyond the fence, peaceful pasture views often include cows gathering just behind the property, offering a rare sense of privacy and country living while remaining just minutes from shopping, dining, major roadways, and everyday conveniences. A paver driveway, professionally installed gutters, and neighborhood playground complete this exceptional property.
Listed By
Payment Calculator
Your Estimated Monthly Payment
Cap Rate Calculator
What does this mean?
Based on our analysis, the cap rate of this property is 1.25%. A negative cap rate indicates that the property might not be feasible as an income-producing asset. The median cap rate for a near zip code 11238 is 4.23%.
How much can I actually make?
Actual monthly rental income may vary between $4,760 and $7,140 depending on unit-specific characteristics. You can change the amount using the slider to further explore.
How is cap rate calculated?
Cap Rate = Net Operating Income (NOI) / Property Asset Value.
When calculating the cap rate, we assume 100% occupancy. Leverage (mortgage) is not considered.
Cap Rate provided by RealtyHop and RentHop, learn more about cap rate here.
Price History
Property Highlights
Building Info
Comparables
Status
Price/ft²
Listed On
Sold On
About Apopka
Similar Homes for Sale
Currently no similar homes aroundNearby Rentals

EXP REALTY LLC
Last Updated: 13 days ago
Data Source: Stellar MLS, MLS# O6431164










 Your Privacy Choices
Phone: 425-283-2930
Address: 335 Madison Avenue, New York, NY 10017