| Date / Event | Date | Event |
Price
|
| Jan 6, 2025 | Sold | |
|
Sold
|
| Dec 7, 2024 | In contract |
-
|
|
In contract
|
| Oct 11, 2024 | Listed by Coldwell Banker Realty |
$399,900
|
|
Listed by Coldwell Banker Realty
|
| Mar 10, 2024 | No longer available |
-
|
|
No longer available
|
| Feb 27, 2024 | In contract |
-
|
|
In contract
|
| Feb 21, 2024 | Price Decreased |
$413,000
↓ $5K
(1.2%) |
|
Price Decreased
|
| Jan 26, 2024 | Relisted |
$418,000
|
|
Relisted
|
| Jan 18, 2024 | No longer available |
-
|
|
No longer available
|
| Dec 9, 2023 | Listed by eXp Realty, LLC |
$418,000
|
|
Listed by eXp Realty, LLC
|
| |
|
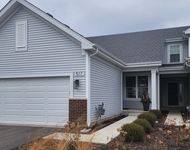
Beautiful home and in the most perfect location. You will find the walking path, park, and school just outside your front door. As you enter, you are greeted by a grand two-story foyer that sets the tone for the luxurious living spaces within. The kitchen boasts a contemporary open concept, creating a seamless flow into the expansive family room. This thoughtful layout ensures that the chef of the family can be part of the action. The kitchen features stainless steel appliances and granite countertops. The open family room is bathed in natural light, thanks to large windows that frame the scenic views of the surrounding landscape. The airy and inviting atmosphere invites you to relax and unwind, creating the perfect space for family gatherings, movie nights, or quiet evenings by the fireplace. Work comfortably from home with your first floor office space. Upstairs, the lavish master suite provides a private retreat, complete with a spa-like ensuite bathroom and a walk-in closet. Additional bedrooms are spacious and well-appointed, offering comfort and versatility for family members or guests. The partially finished basement allows for even more space for entertainment. End your day with the gorgeous views from your maintenance free deck. The manager has listed the unit size as 2268 square feet.
|
| Oct 6, 2021 | No longer available |
-
|
|
No longer available
|
| Feb 8, 2021 | Listed |
$318,000
|
|
Listed
|
| |
|
Beautiful home, beautiful location! Updated Oswego home adjacent to & backing to the park district woods/savannah area. Grand two-story foyer welcomes you home, with formal dining room accented by wainscoting and custom picture shelf. Owner swapped DR & LR and used LR as a music room, however, overhead lighting is present in both rooms, so could easily be swapped back to accommodate your needs. Kitchen features granite counters and tile backsplash with all stainless steel appliances, eating area, planning desk, updated lighting. Kitchen eating area exits to the huge 16'X22' composite deck (no staining or stripping- just hose it off!) where you can enjoy the tranquil, beautiful view of the woods. 11" X 13' paver patio with custom bench for additional outdoor use; great spaces for entertaining! Spacious family room with two story ceiling, beautiful palladium windows giving view to the back, surround sound, white painted built-in, and wood burning (gas start) fireplace. Completing the main level is a large office, perfect for at-home learning or your own work office. Laundry room closet and updated full bath on the first floor! Impressive owner's suite is the depth of the home, with a soaring vaulted ceiling, 2 closets-one a large walk-in closet, and spa-like owner's bath with dual undermount sinks, granite counter and custom cabinetry, soaking tub & separate shower. Three additional bright and spacious bedrooms, and a full updated hall bath with dual sinks complete the second floor. All painted in neutral colors. Partially finished basement offers even more living space with a rec room and huge closet for storage. Attached two-car garage. Close to shopping, dining & entertainment. The walking/bike path, tennis courts and playground are steps away. Ring doorbell/motion detectors stay. This home truly has it all! The manager has listed the unit size as 2268 square feet.
|





 Your Privacy Choices
Phone: 425-283-2930
Address: 335 Madison Avenue, New York, NY 10017