


602 OLD BLUFF Drive


Payment Calculator
Your Estimated Monthly Payment
Cap Rate Calculator
What does this mean?
Based on our analysis, the cap rate of this property is 1.25%. A negative cap rate indicates that the property might not be feasible as an income-producing asset. The median cap rate for a near zip code 11238 is 4.23%.
How much can I actually make?
Actual monthly rental income may vary between $4,760 and $7,140 depending on unit-specific characteristics. You can change the amount using the slider to further explore.
How is cap rate calculated?
Cap Rate = Net Operating Income (NOI) / Property Asset Value.
When calculating the cap rate, we assume 100% occupancy. Leverage (mortgage) is not considered.
Cap Rate provided by RealtyHop and RentHop, learn more about cap rate here.
Price History
| Date / Event | Date | Event | Price |
|---|---|---|---|
| Jun 18, 2026 | Sold | ||
| Sold | |||
| May 6, 2026 | In contract | - | |
| In contract | |||
| Apr 16, 2026 | Listed by KELLER WILLIAMS REALTY ATLANTIC PARTNERS | $2,189,000 | |
| Listed by KELLER WILLIAMS REALTY ATLANTIC PARTNERS | |||
 | |||
|
This Toll Brothers home in Coastal Oaks has the WOW factor! Nearly 4,800 square feet of living space with extensive custom upgrades inside and out. The Westbrook floor plan offers 5 bedrooms, 4 bathrooms and a 3-car garage with the primary suite and an additional bedroom downstairs.
Inside, the craftsmanship is immediately evident. High end wood & tile flooring, custom tongue-and-groove tray ceilings, designer paint finishes, and architectural ceiling details with integrated lighting and speakers create visual interest in every room. Wall treatments like custom wainscoting, picture-frame molding, shiplap accents, and designer paneling--delivering a refined coastal aesthetic throughout. There are no builder-grade finishes here--only a fully upgraded custom woodwork package with curated millwork!
A stunning, custom-crafted fireplace surround with built-in cabinetry serves as a focal point in the main living space, professionally designed and hand-built on site with bespoke detailing and integrated shelving. The gourmet kitchen is a true showpiece, featuring top-tier Wolf appliances, a Sub-Zero refrigerator, gas range, pot filler, and an expanded layout thanks to a 6-foot builder bump-out that enhances both the kitchen, sunroom and dinette areas. Custom cabinetry extends to the ceiling, while a fully upgraded walk-in pantry offers built-in organization designed for both everyday living and entertaining.
The main living areas flow effortlessly into an enhanced indoor-outdoor experience, where a resort-style backyard awaits. The screened pool enclosure features oversized 24" x 24" porcelain pavers for a sleek, low-maintenance finish. A custom-designed pool showcases striking fire bowls, cascading water features, and programmable color-changing lighting, creating a dramatic evening ambiance. The outdoor kitchen is IMPRESSIVE, complete with premium built-in appliances, expansive prep space, and dual mounted televisions--ideal for year-round entertaining.
Upstairs are three spacious bedrooms and an expansive 280-square-foot outdoor living area on the balcony that extends the home's entertaining potential. Pre-wired for television and pre-plumbed for a future bar, sink, or bathroom, this flexible space offers endless customization possibilities.
Beyond the pool, the expansive backyard overlooks tranquil water views and is further enhanced by a rare, custom-designed sandy beach area--offering a truly unique, resort-style setting. Professionally installed FX Luminaire landscape lighting, featuring 90 lights and a transferable warranty, illuminates both the front and rear of the property, while additional fire and lighting features elevate the outdoor atmosphere.
Premium paver hardscaping begins at the driveway and continues in a seamless 360-degree pathway around the home, providing elegant, mud-free access to all entry points. Custom Tremron planters and thoughtfully curated landscaping further enhance curb appeal. Discreet, custom-built exterior enclosures on both sides of the home conceal storage for trash receptacles and pool equipment, maintaining a clean and polished exterior.
Additional interior upgrades include:
-Plantation shutters throughout, custom closet systems with built-in organization,
-an upgraded laundry room featuring custom cabinetry, an apron-front sink, and designer finishes,
-a designer lighting control system with custom laser-engraved switches provides intuitive, room-by-room functionality with a clean, cohesive aesthetic,
-a state-of-the-art Control4 smart home automation system, representing a significant investment and providing seamless control of lighting, audio, climate, and more,
-a professionally integrated whole-home audio system with in-ceiling speakers extends throughout the interior and outdoor living areas, complemented by a dedicated surround sound experience for premium entertainment.
The garage is equally impressive, featuring a professionally designed system with full-height custom cabinetry, integrated work surfaces, overhead storage, slatwall organization, and ceiling-mounted bike storage--creating a highly functional and visually refined space. Professionally wall-mounted televisions throughout the main living areas are included, allowing for a truly move-in-ready experience. This is a RARE opportunity to own a highly customized, extensively upgraded house in one of Nocatee's premier gated communities. With unmatched attention to detail, luxury finishes, and resort-style outdoor living, this Coastal Oaks home offers the perfect blend of sophistication and everyday livability. Schedule your showing today!
| |||
| Nov 16, 2017 | Listed by JACKSONVILLE TBI REALTY, LLC | $1,059,910 | |
| Listed by JACKSONVILLE TBI REALTY, LLC | |||
| Nov 6, 2017 | Sold | ||
| Sold | |||
Property Highlights
Building Info
Comparables
Status
Price/ft²
Listed On
Sold On
About Nocatee
Similar Homes for Sale
Currently no similar homes aroundNearby Rentals
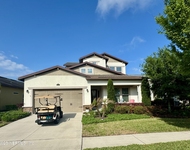
$3,400 /mo
- 3 Beds
- 3 Baths
- 2,496 ft²
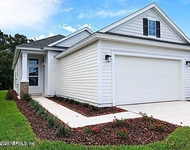
$3,400 /mo
- 3 Beds
- 2 Baths
- 1,812 ft²
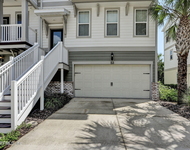

Last Updated: 2 months ago
Data Source: Real MLS, MLS# 909800
 Your Privacy Choices
Phone: 425-283-2930
Address: 335 Madison Avenue, New York, NY 10017