Check Availability
$688,900
↓ $100 (0%)
● House - For Sale

602 Mesa Rdg

San Antonio, TX 78258
bedrooms
4 Beds
bathrooms
4 Baths
square feet
3,699 Ft²
$4,679
Est. Monthly
$198
HOA / Fees

About This Property

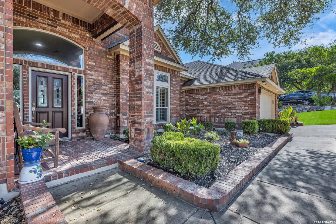
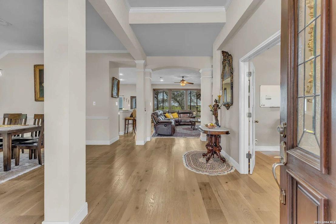
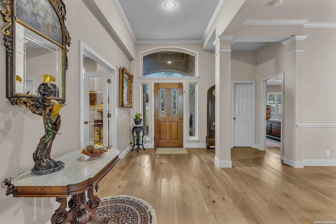
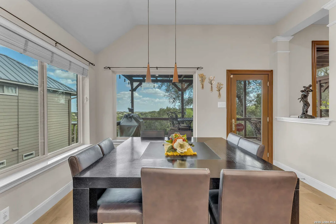
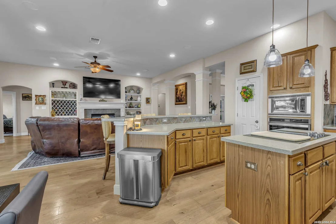
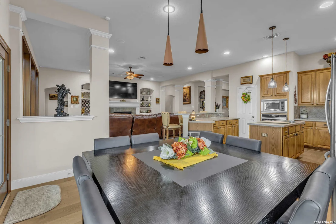
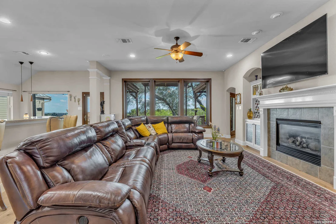
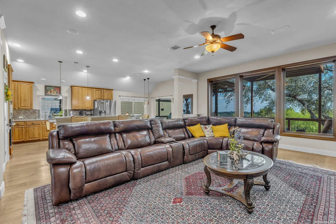
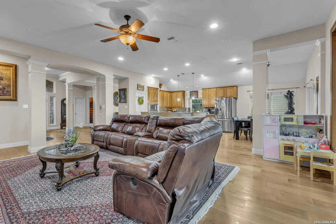
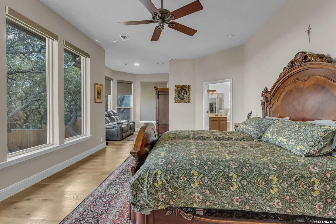
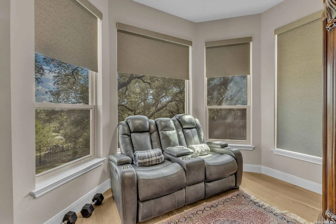
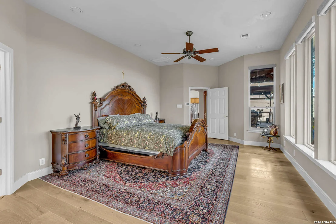
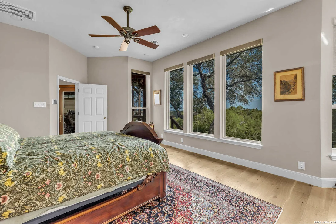
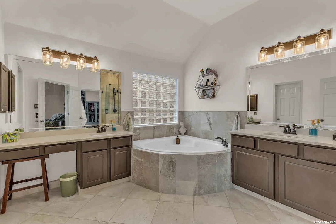
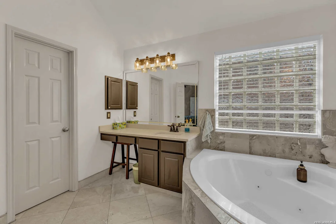
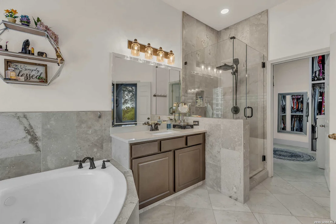
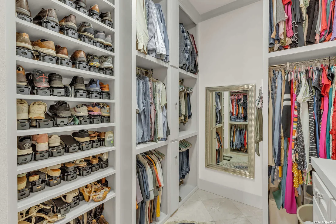
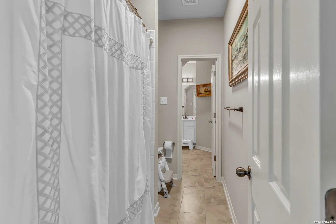
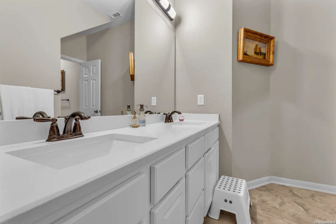
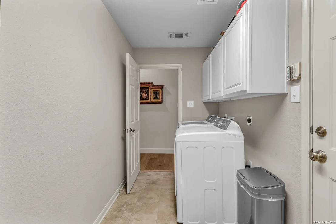
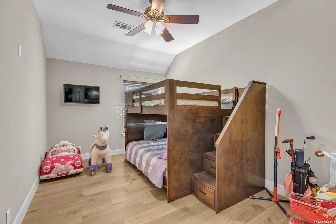
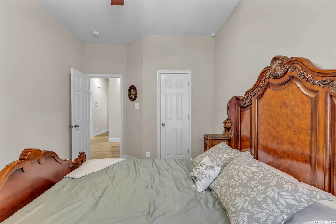
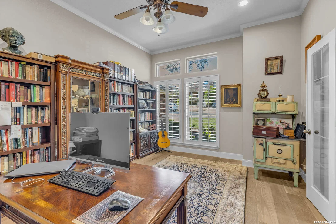
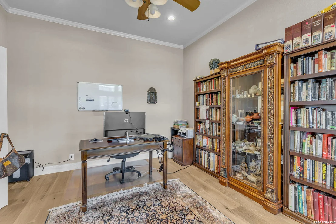
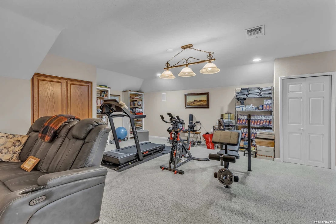
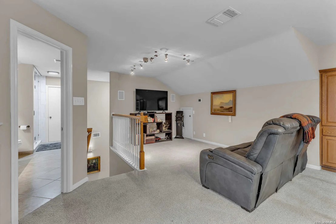
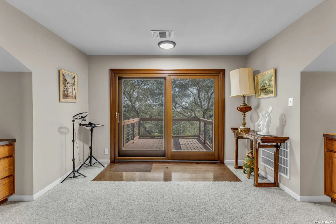
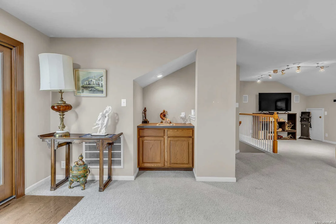
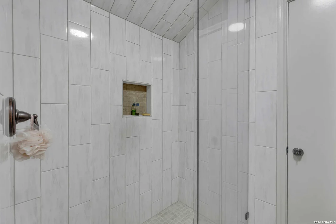
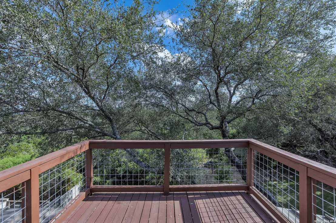
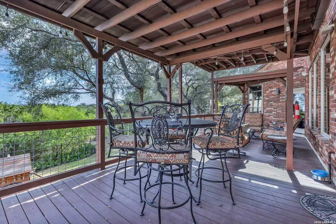
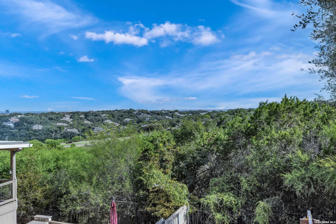
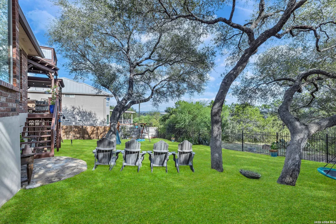
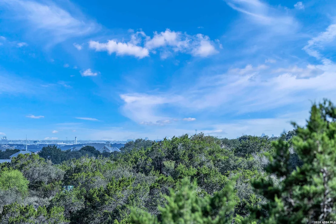
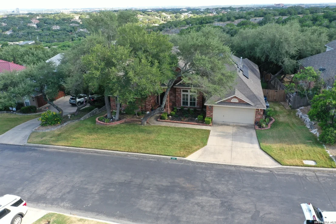
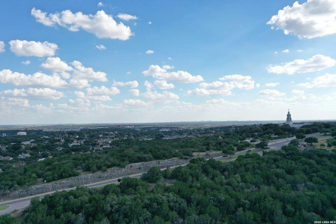
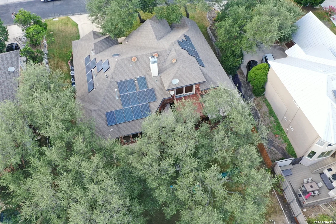
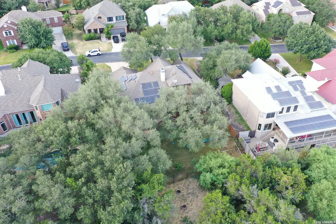
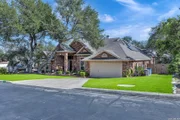
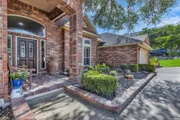
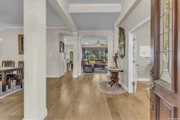
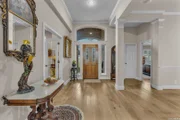
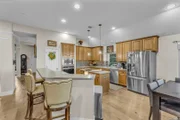
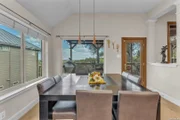
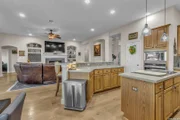
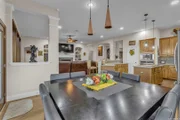
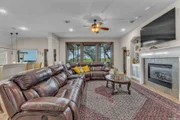
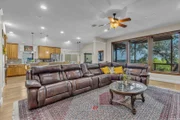
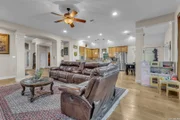
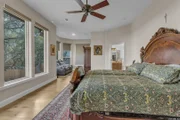
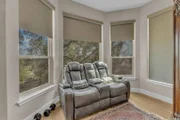
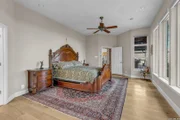
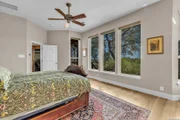
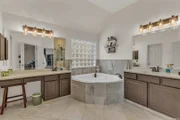
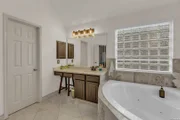
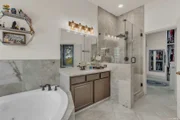
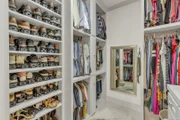
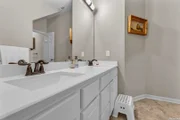
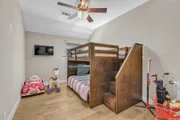
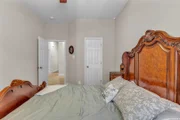
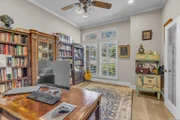
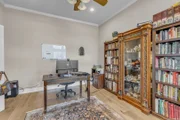
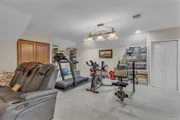
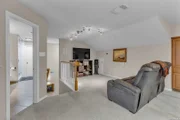
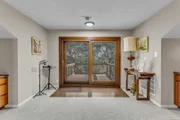
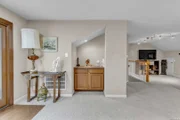
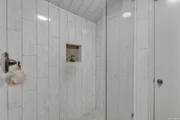
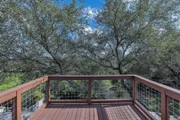
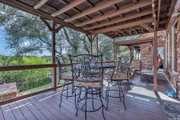
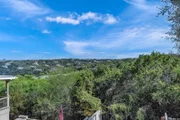
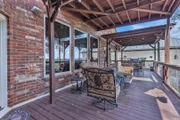
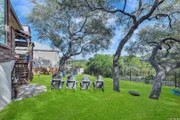
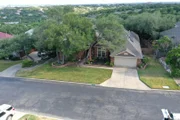
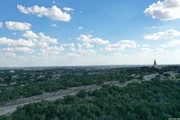
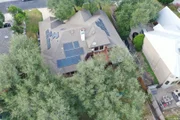
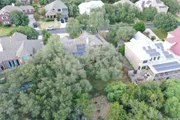
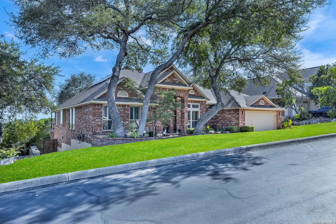
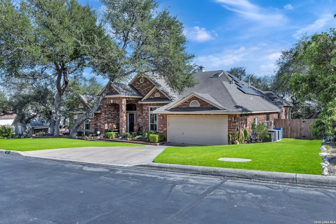
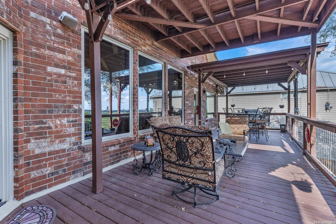
(Seller Will Consider Paying $10,000.00 Toward The Buyers Rate Buy Down that can Save the Buyer An Estimated $850.00 Off Their Monthly Payment) Call Listing Agent For Details.    Located in the Canyon Rim Subdivision Sitting high on a bluff lot overlooking Stone Oak area with miles of breathtaking views and Downtown San Antonio in the distance is this 4 Bedroom plus a Study, 4 Bath 1.5 story home. All rooms are on the first level with the massive Bonus room with a full bath, wet bar and walk out balcony on the second level. Welcome to this stunning, meticulously crafted home, where architectural excellence meets everyday luxury. From the moment you step through the front door, the seamless open floor plan invites you into a bright and airy environment designed for both grand entertaining and family gatherings. The Sweeping living area flows effortlessly into the gourmet kitchen and dining spaces, creating a harmonious sense of connectedness throughout the main level. The custom pella windows provid superior insulation, sound dampening, and massive glass panes for optimal natural light.   The expansive primary suite serves as a private sanctuary, designed for ultimate relaxation. Natural light pours through oversized windows, and elegant architectural molding. The spa-like ensuite bath boasts a deep soaking tub, a glass shower, and a dual-sink vanity. Complete with a massive boutique-style walk-in closet featuring custom built-ins, this retreat offers the perfect blend of luxury and function. Smart design meets maximum efficiency in this beautifull, functional kitchen. It offers maximizing counter space with durable solid-surface countertops, Ample custom cabinets , and space-saving appliance storage. Complete with premium stainless steel appliances and an open-concept layout that flows naturally into the main living areas.   Other updates include Custom shelving in the primary bedroom closet to maximize space, Pella windows with Plantation shutters, Built in cabinetry, Wood and Tile flooring throughut the first floor and Carpet in the Bonus room (only room upstairs) for noise control, Gas fireplace in family room, Sprinkler system, Water softener, Solar panels (paid off), Tile showers throughout all bathrooms. The huge wood deck extends across most of the back of the home with wonderful views of the area and Downtown San Antonio in the distance.  The Actual Square Footage based on a recent Appraisal Sketch is 3699 SF.
Unit Size
3,699 Ft²
Days on Market
-
Land Size
0.26 acres
Price per sqft
$186
Property Type
House
Property Taxes
$1,098
HOA Dues
$198
Year Built
2001

Listed By

Michael Singleton
Michael Singleton
Century 21 Scott Myers,REALTOR

Payment Calculator

Cap Rate Calculator

Last updated: 2 days ago (LERA #2008905)

Price History

Date / Event Date Event Price
Nov 18, 2026 Price Decreased $688,900
↓ $100 (0%)
Price Decreased
Oct 25, 2026 Price Decreased $689,000
↓ $10K (1.4%)
Price Decreased
Sep 16, 2026 Price Decreased $699,000
↓ $20K (2.8%)
Price Decreased
Aug 14, 2026 Listed by Century 21 Scott Myers, REALTORS $719,000
Listed by Century 21 Scott Myers, REALTORS
Oct 11, 2023 Sold
Sold
Show More

Property Highlights

Garage
Fireplace
Parking Details
Parking Features: Garage Door Opener
Interior Details
Full Bathrooms: 4
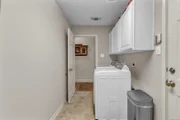
Interior Features: Eat-in Kitchen, Breakfast Bar, High Ceilings, Open Floorplan, High Speed Internet, Walk-In Closet(s), Skylight(s), Wet Bar, One Living Area, Separate Dining Room, Two Eating Areas, Island Kitchen, Walk-In Pantry, Study/Library, Game Room, Utility Room Inside, Pull Down Storage, Skylights, Cable TV Available, Laundry Room
Appliances: Cooktop, Oven, Microwave, Disposal, Dishwasher, Water Softener Owned, Vented Exhaust Fan, Gas Water Heater, Down Draft, Washer Connection, Dryer Connection, Self-Cleaning Oven, Ice Maker Connection, Security System (Owned), Smooth Cooktop, Solid Counter Tops, Custom Cabinets, Private Garbage Service
Flooring Type: Ceramic Tile, Wood
Has Fireplace
Fireplace Features: Family Room, Gas Log, Gas, Mock Fireplace
Fireplaces: 1
Exterior Details
Square Footage: 3699
Security Features: Smoke Detector(s)
Property Condition: Pre-Owned
Architectural Style: One Story
Year Built: 2001
Builder Name: Weekley
Window Features: Double Pane Windows
Construction Materials: Brick, 4 Sides Masonry
Patio and Porch Features: Patio, Deck
Pool Features: None
Lot Features: On Greenbelt, Bluff View, City View, County VIew, Mature Trees (ext feat), Gently Rolling
Lot Size Area: 11499.84
Lot Size Units: Square Feet
Lot Size Acres: 0.264
Lot Size Square Feet: 11499.84
Lot Size Dimensions: 96 X 134
Financial Details
Tax Annual Amount: $13,175
Utilities Details
Cooling Type: Ceiling Fan(s), Three+ Central
Heating Type: Central, 3+ Units
Location Details
HOA/Condo/Coop Amenities: Pool, Cable TV, Controlled Access
HOA Fee: $198
HOA Fee Frequency: Quarterly

Building Info

Overview

    General

  • Year Built: 2001
  • Effective Year Built: 2001
  • Building Count: 1
  • Total Rooms: 8
  • Bedroom Count: 4
  • Bathroom Count: 4
  • Full Bathrooms: 4
  • Partial Bathrooms: 4
  • Building Condition: 1
  • Building Quality: 0
  • Construction Type: 0
  • Building Style: 21
  • Exterior Walls Type: 23
  • Interior Walls Type: 0
  • Roof Shape Type: 0
  • Roof Cover Type: 15
  • Floor Count: 100
  • Living Units: 1
  • Floor Cover: 0
  • Basement Type: 0
  • Basement Area: 0
  • Garage Type: 1
  • Garage Square Area: 420
  • Parking Space Count: 2
  • Patio Type: 82
  • Porch Type: 102
  • Pool Type: 0

    Dimensions

  • Lot Size Square Feet: 11,492
  • Total Building Area: 3,363
  • Gross Building Area: 3,623
  • Building Area: 2,943
  • Building Area Measurement: L

    Heating and Cooling

  • Fireplace Count: 1
  • Air Conditioning: 1
  • Heating: 4
  • Heated Square Feet: 2,943
  • Heating Fuel Type: 0

    Utilities

  • Sewer System: 0
  • Water Service: 0

Building

  • Building Type: 0
  • Property Class: R
  • Subdivision: HIDDEN MESA SUB
  • Land Acres: 0000000264
  • Standard Land Use Code: 1001
  • County Land Use Code: A1
  • State Land Use Code: A1
  • Legal Description 1: NCB 19217 BLK 13 LOT 12 HIDDEN MESA SUBD

Neighborhood

  • School District Name: North East Independent School District
  • School Tax School District: 55
  • Census Tract: 191812

Geography

  • Assessors Map Reference: 482F5
  • Parcel: 19217-013-0120
  • Block: 13
  • Lot: 12
  • Municipality: SAN ANTONIO
  • Latitude: 29.6446
  • Longitude: -98.4855

    Address

  • Full Address: 602 Mesa Rdg
  • Address - House Number: 602
  • Address - Street Name: Mesa
  • Address - Suffix Type: Rdg
  • State: TX
  • City Name: San Antonio
  • Carrier Code: R192
  • 4-Digit Zip Code: 4815
  • Zip Code: 78258

Valuation

    Tax

  • Tax Year: 2023
  • Tax Amount: $1,061,432
  • Tax Rate Code Area: 55

    Appraisal Valuation

  • Standard Deviation: 0.1895
  • Valuation Date: Jan 17, 2024
  • Confidence Score: 74
  • Final Value: 571,559
  • High Value: 679,915
  • Low Value: 463,202

    Market Valuation

  • Market Total Value: $581,070
  • Market Land Value: $100,100
  • Market Improvement Value: $480,970

    Assessments Valuation

  • Assessed Year: 2023
  • Assessed Total Value: $462,402
  • Assessed Land Value: $100,100
  • Assessed Improvements Value: $480,970

    Sales

  • Current Sale Contract Date: Oct 10, 2023
  • Current Sale Recording Date: Oct 12, 2023
  • Current Sale Price:
  • Current Sale Document Type: 27
  • Current Sale Input Document Number: 188347
  • Previous Sale Recording Date: Oct 24, 2001
  • Previous Sale Contract Date: Oct 17, 2001
  • Previous Sale Amount: $326,400
  • Previous Sale Document Type: 70
Data used for valuation calculations is provided by RealtyHop, and other third party sources

Comparables

Unit
Status
Type
Beds
Baths
ft²
Price/ft²
Asking Price
Listed On
Closing Price
Sold On
HOA + Taxes

About Far North Central


Similar Homes for Sale

Currently no similar homes around

Nearby Rentals

Unit for rent at 22911 Cardigan Chase, San Antonio, TX, 78260

$2,350 /mo

  • 4 Beds
  • 2 Baths
  • 2,651 ft²
22911 Cardigan Chase, San Antonio, TX, 78260 Listing by Rick Orr


Frequently Asked Questions

When was property at 602 Mesa Ridge built and last sold?
The property at 602 Mesa Ridge was built in 2001 and last sold on Oct 10, 2023 for $699,048.
How much is this home worth?
The estimated value of the home located at 602 Mesa Ridge is $696,024.
What are some comparable homes to 602 Mesa Ridge?
There are currently no comparable homes to 602 Mesa Ridge.