See Home Value
Durham 27713
602 Lyon Tree Lane
$640,000
● House - Off Market

602 Lyon Tree Lane

Durham, NC 27713
bedrooms
3 Beds
bathrooms
3 Baths
square feet
2,964 Ft²
$3,676
Est. Monthly
$30
HOA / Fees
2.83%
Cap Rate

About This Property

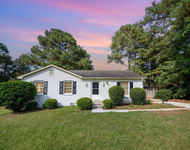
Welcome to 602 Lyon Tree Lane-a spacious one-story home with a rare, finished basement along with tons of unfinished basement storage, tucked away on a quiet cul-de-sac in South Durham. Just minutes from the American Tobacco Trail, RDU, RTP, and Southpoint Mall, this home offers the ideal balance of privacy, convenience, and lifestyle. From the moment you arrive, the exterior makes a strong impression with low-maintenance vinyl siding, stone accents, and a welcoming covered front porch that overlooks the peaceful cul-de-sac. Inside, you'll be greeted by soaring 12-foot ceilings, crown molding, and wainscoting that establish an elegant tone. The main level is thoughtfully designed for both everyday living and entertaining. Rich engineered wood floors flow through the foyer, dining room, great room, breakfast nook, and kitchen. The formal dining room is framed by decorative columns, while the open-concept kitchen overlooks the living area and features Corian countertops, a tile backsplash, 42-inch cabinets with crown molding, recessed lighting, and a gas range replaced in 2025. The adjoining breakfast nook, with bayed windows, offers a bright and cheerful space to enjoy your morning coffee while taking in views of the private backyard. Just beyond, the screened porch provides a quiet retreat-ideal for birdwatching, reading, or entertaining. The great room is filled with natural light from transom windows and anchored by a cozy corner gas-log fireplace. At the front of the home, a bedroom serves perfectly as a guest room or home office, with easy access to a full bathroom that features tile floors and a transom window for added natural light. Set privately at the back of the house, the primary suite is a true retreat with a tray ceiling, crown molding, and triple windows. The ensuite bathroom includes a garden soaking tub, separate walk-in shower with handheld sprayer, double sinks, a private water closet, tile flooring, and a generous walk-in closet. Downstairs, the partially finished basement greatly expands the home's potential. It includes a full bedroom, full bathroom, and a large recreation space-ideal for guests, a media or game room, or a private office. Multiple unfinished walk-in storage rooms and direct access to the patio add practicality and functionality. Additional features include a tiled laundry room, a two-car garage with separate doors, a pantry, coat closet, and pull-down attic storage.

Unit Size
2,964 Ft²
Days on Market
-
Land Size
0.28 acres
Price per sqft
$219
Property Type
House
Property Taxes
$454
HOA Dues
$30
Year Built
2005

Payment Calculator

Cap Rate Calculator

Last updated: 12 months ago (TMLS #10122533)

Price History

Date / Event Date Event Price
Nov 13, 2025 Sold
Sold
Sep 29, 2025 In contract -
In contract
Sep 18, 2025 Listed by Real Estate By Design $650,000
Listed by Real Estate By Design
Dec 7, 2005 Sold
Sold

Property Highlights

Garage
Air Conditioning
Fireplace

Building Info

Overview

    General

  • Year Built: 2005
  • Effective Year Built: 2005
  • Bedroom Count: 3
  • Bathroom Count: 3
  • Full Bathrooms: 3
  • Partial Bathrooms: 3
  • Building Condition: 0
  • Building Quality: 0
  • Construction Type: 0
  • Building Style: 11
  • Exterior Walls Type: 0
  • Interior Walls Type: 0
  • Roof Shape Type: 0
  • Roof Cover Type: 0
  • Floor Count: 100
  • Floor Cover: 0
  • Basement Type: 9
  • Basement Area: 0
  • Garage Type: 1
  • Parking Space Count: 0
  • Patio Type: 0
  • Porch Type: 0
  • Pool Type: 0

    Dimensions

  • Lot Size Square Feet: 12,197
  • Lot Size Frontage Feet: 0
  • Total Building Area: 2,595
  • Building Area: 2,595
  • Building Area Measurement: E

    Heating and Cooling

  • Fireplace Count: 1
  • Air Conditioning: 13
  • Heating: 24
  • Heated Square Feet: 2,595
  • Heating Fuel Type: 0

    Utilities

  • Sewer System: 0
  • Water Service: 0

Building

  • Building Type: 0
  • Property Class: R
  • Subdivision: LYONS FARM
  • Land Acres: 0000000280
  • Standard Land Use Code: 1001
  • County Land Use Code: 111
  • Legal Description 1: LYONS FARM/LT#015 PL000158-000243

Neighborhood

  • School District Name: Durham Public Schools
  • School Tax District Code 2: CTY DURHAM
  • Census Tract: 002020

Zoning

  • Zoning: PDR 2.390

Geography

  • Assessors Map Reference: BK 158 PG 243
  • Parcel: 196020
  • Lot: 15
  • Municipality: CITY OF DURHAM
  • Latitude: 35.878
  • Longitude: -78.9207

    Address

  • Full Address: 602 Lyon Tree Ln
  • Address - House Number: 602
  • Address - Street Name: Lyon Tree
  • Address - Suffix Type: Ln
  • State: NC
  • City Name: Durham
  • Carrier Code: R040
  • 4-Digit Zip Code: 9250
  • Zip Code: 27713

Valuation

    Tax

  • Tax Year: 2023
  • Tax Amount: $423,729

    Appraisal Valuation

  • Standard Deviation: 0.1694
  • Valuation Date: Oct 25, 2023
  • Confidence Score: 78
  • Final Value: 573,497
  • High Value: 670,700
  • Low Value: 476,293

    Market Valuation

  • Market Total Value: $323,482
  • Market Land Value: $79,937
  • Market Improvement Value: $243,545

    Assessments Valuation

  • Assessed Year: 2023
  • Assessed Total Value: $323,482
  • Assessed Land Value: $79,937
  • Assessed Improvements Value: $243,545

    Sales

  • Current Sale Contract Date: Dec 07, 2005
  • Current Sale Recording Date: Dec 07, 2005
  • Current Sale Price:
  • Current Sale Document Type: 71

    Financing

  • First Mortgage Financing Type: FIX
Data used for valuation calculations is provided by RealtyHop, and other third party sources

Comparables

Unit
Status
Type
Beds
Baths
ft²
Price/ft²
Asking Price
Listed On
Closing Price
Sold On
HOA + Taxes

About Durham


Similar Homes for Sale

Currently no similar homes around

Nearby Rentals

Unit for rent at 104 Deblyn Court, Durham, NC, 27713

$1,900 /mo

  • 3 Beds
  • 2 Baths
  • 1,379 ft²
104 Deblyn Court, Durham, NC, 27713 Listing by Joshua Furr
Unit for rent at 521 Denhoff Drive, Cary, NC, 27519

$1,995 /mo

  • 3 Beds
  • 2 Baths
  • 1,648 ft²
521 Denhoff Drive, Cary, NC, 27519 Listing by Janet Liu
Unit for rent at 522 Denhoff Drive, Cary, NC, 27519

$2,100 /mo

  • 3 Beds
  • 2 Baths
  • 1,950 ft²
522 Denhoff Drive, Cary, NC, 27519 Listing by Narsa Gaddam


Frequently Asked Questions

When was property at 602 Lyon Tree Lane built and last sold?
The property at 602 Lyon Tree Lane was built in 2005 and last sold on Dec 7, 2005 for $298,000.
How much is this home worth?
The estimated value of the home located at 602 Lyon Tree Lane is $658,452.
What are some comparable homes to 602 Lyon Tree Lane?
There are currently no comparable homes to 602 Lyon Tree Lane.