Check Availability
$4,400,000
● House - In Contract

602 Cliffgate Ln

Castle Rock, CO 80108
bedrooms
4 Beds
bathrooms
1 Bath, 1 Half Bath
square feet
4,642 Ft²
$24,539
Est. Monthly
$1,275
HOA / Fees

About This Property

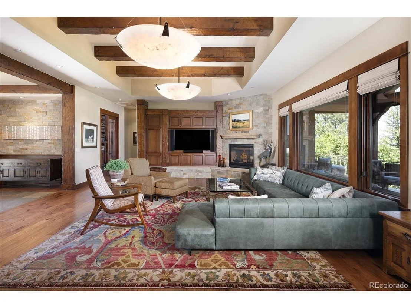
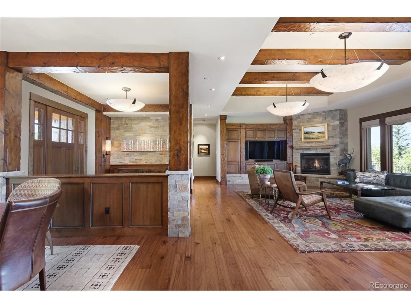
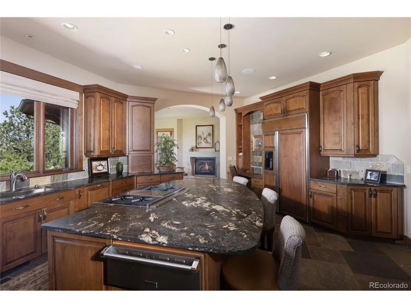
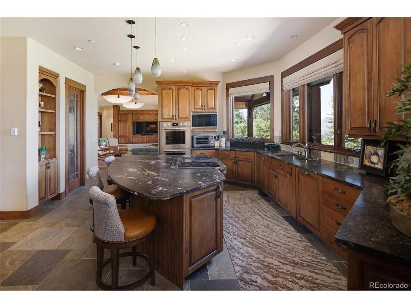
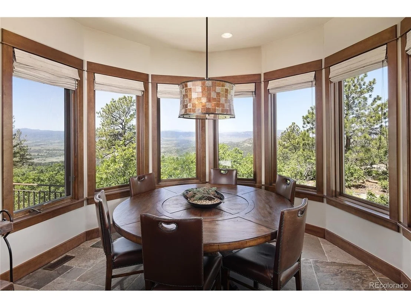
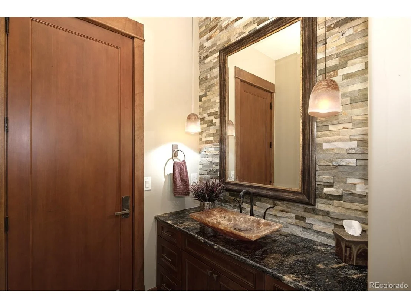
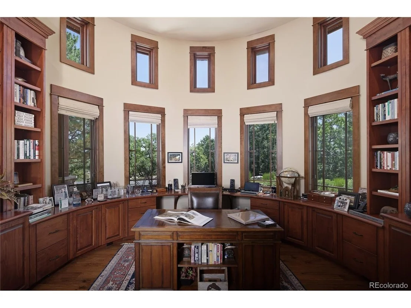
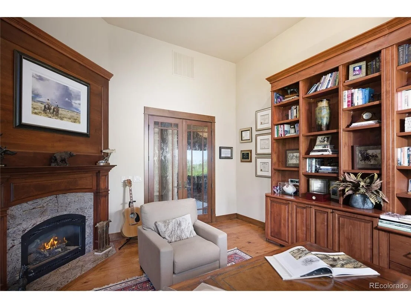
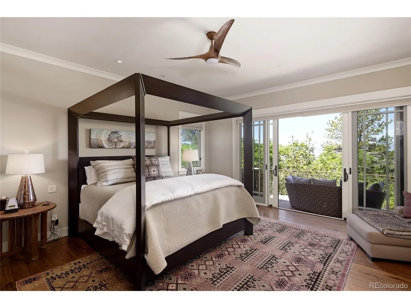
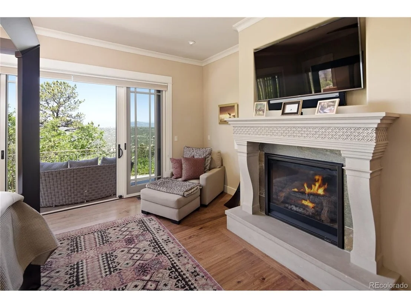
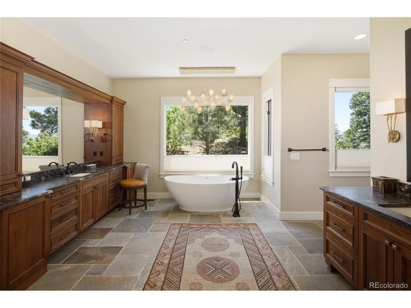
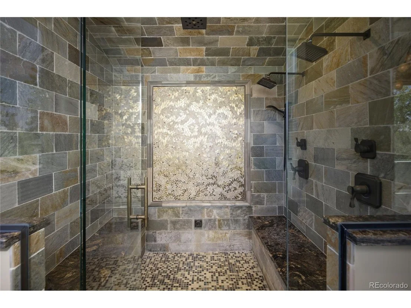
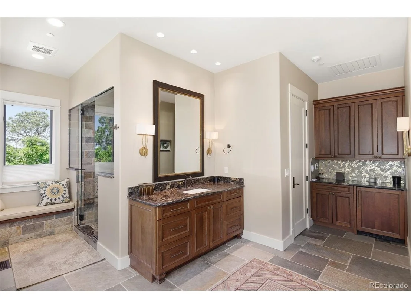
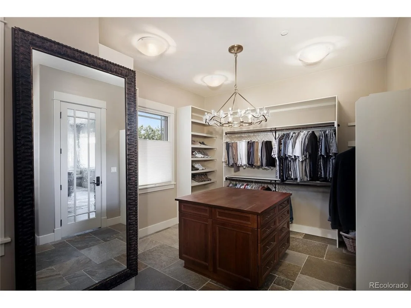
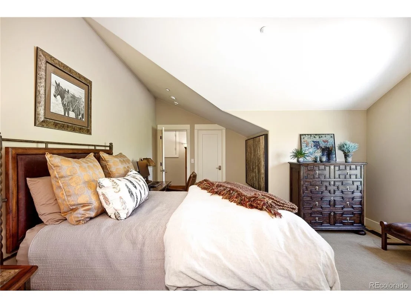
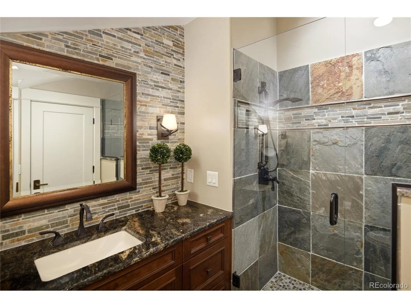
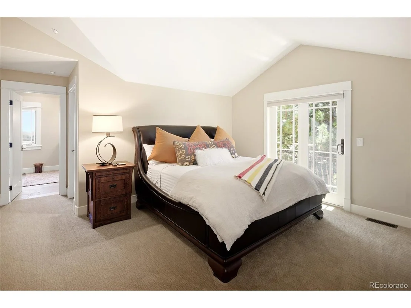
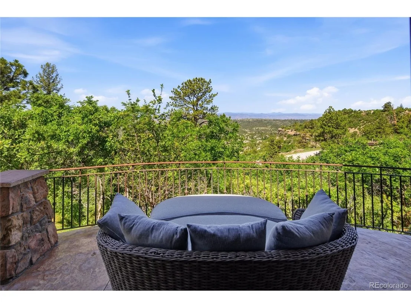
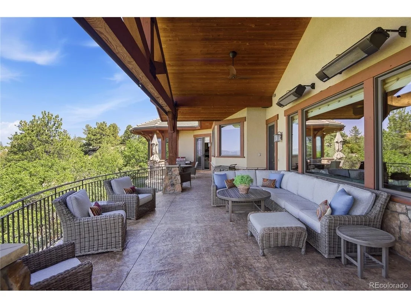
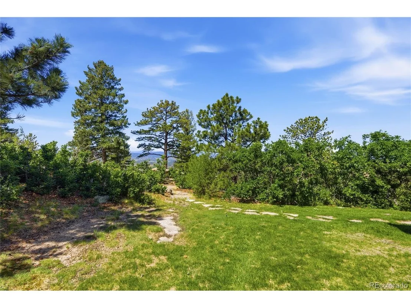
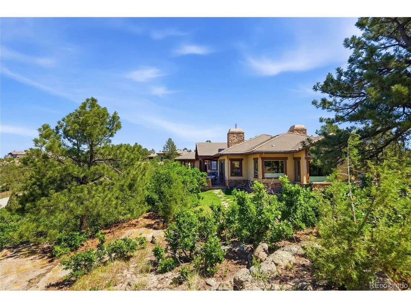
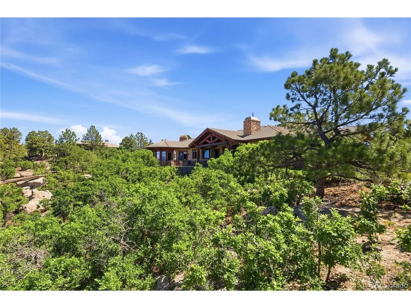
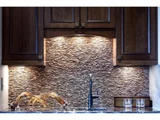
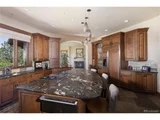
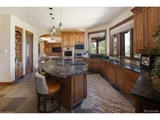
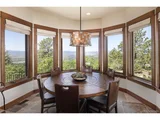
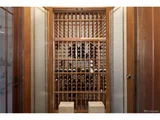
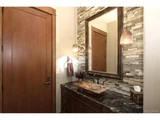
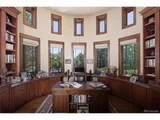
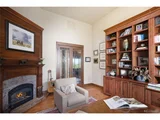
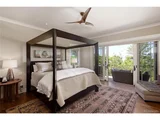
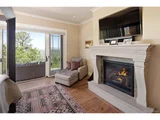
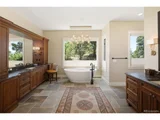
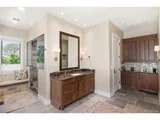
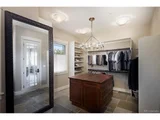
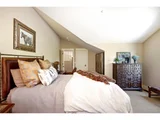
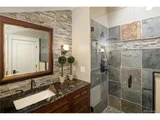
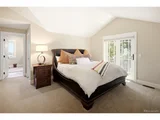
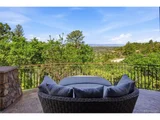
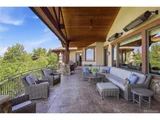
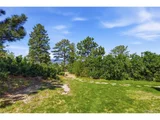
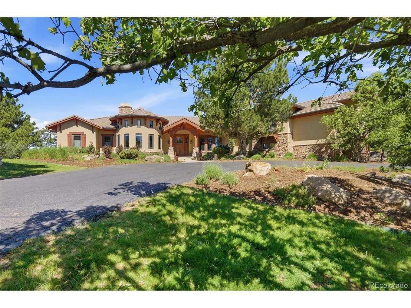
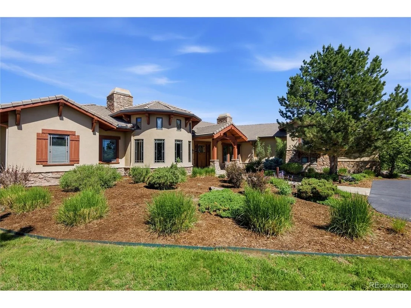
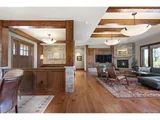
Discover your own private sanctuary on this stunning rocky promontory, where breathtaking views provide daily peace and spectacular sunrises and sunsets. Located at 602 Cliffgate Lane within an exclusive double-gated community in the Village at Castle Pines, this home has been masterfully renovated to offer the highest levels of comfort, livability, and exceptional space for entertaining. The thoughtfully designed floor plan ensures a seamless, tranquil flow with no wasted space, providing everything you need for modern living. Enjoy unparalleled privacy and serenity, with convenient, easy access to the renowned Castle Pines Country Club. This home is not just a residence; it is a lifestyle that invites you to relax, unwind, and truly enjoy your surroundings.
Unit Size
4,642 Ft²
Days on Market
-
Land Size
1.48 acres
Price per sqft
$948
Property Type
House
Property Taxes
$1,659
HOA Dues
$1,275
Year Built
2002

Listed By

Annzo Phelps
Kentwood Real Estate DTC, LLC

Payment Calculator

Cap Rate Calculator

Last updated: 25 days ago (REcolorado MLS #IRE7144050)

Price History

Date / Event Date Event Price
Sep 25, 2026 In contract -
In contract
Sep 15, 2026 Relisted $4,400,000
Relisted
Sep 3, 2026 In contract -
In contract
Aug 17, 2026 Price Decreased $4,400,000
↓ $500K (10.2%)
Price Decreased
Jun 21, 2026 Listed $4,900,000
Listed
Show More

Property Highlights

Garage
Air Conditioning
Fireplace
With View
Parking Details
Has Garage
Parking Features: Attached
Garage Spaces: 3
Interior Details
Half Bathrooms: 1
Full Bathrooms: 1
Interior Features: Eat-in Kitchen, Open Floorplan, Pantry, Walk-In Closet(s), Kitchen Island, Bay or Bow Window
Appliances: Double Oven, Dishwasher, Refrigerator, Washer, Dryer, Microwave, Disposal, Gas Bar-B-Q, Fire Alarm
Has Fireplace
Fireplace Features: Living Room, Family Room, Two or More
Basement: Slab
Exterior Details
Square Footage: 4642
Square Footage Source: $0
Architectural Style: Chalet
Year Built: 2002
Levels: Two
Window Features: Window Coverings
Construction Materials: Stone, Stucco, Moss Rock
Patio and Porch Features: Patio, Deck
Lot Features: Cul-De-Sac, Rock Outcropping, Paved, Deciduous Trees, Sloping Lot, House Faces East
Lot Size Area: 64468.8
Lot Size Units: Square Feet
Lot Size Acres: 1.48
Lot Size Square Feet: 64468.8
Water Source: Public
Financial Details
Tax Annual Amount: $19,909
Utilities Details
Cooling Type: Central Air, Ceiling Fan(s)
Heating Type: Forced Air
Sewer : Public Sewer
Location Details
HOA/Condo/Coop Fee Includes: Trash, Snow Removal, Security
HOA/Condo/Coop Amenities: Trail(s)
HOA Fee: $400
HOA Fee Frequency: Monthly
Condo/Coop Fee: $875
Condo/Coop Fee Frequency: Quarterly

Building Info

Overview

    General

  • Year Built: 2002
  • Effective Year Built: 2015
  • Building Count: 1
  • Total Rooms: 6
  • Bedroom Count: 4
  • Bathroom Count: 5
  • Full Bathrooms: 5
  • Partial Bathrooms: 5
  • Building Condition: 3
  • Building Quality: 1
  • Construction Type: 6
  • Building Style: 11
  • Exterior Walls Type: 23
  • Interior Walls Type: 3
  • Roof Shape Type: 7
  • Roof Cover Type: 4
  • Floor Count: 100
  • Living Units: 1
  • Floor Cover: 3
  • Basement Type: 0
  • Basement Area: 0
  • Garage Type: 7
  • Garage Square Area: 1,068
  • Parking Space Count: 4
  • Patio Type: 20
  • Porch Type: 8
  • Pool Type: 0

    Dimensions

  • Lot Size Square Feet: 64,469
  • Total Building Area: 4,642
  • Gross Building Area: 4,642
  • Building Area: 4,642
  • Building Area Measurement: L

    Heating and Cooling

  • Fireplace Count: 1
  • Air Conditioning: 1
  • Heating: 3
  • Heated Square Feet: 4,642
  • Heating Fuel Type: 0

    Utilities

  • Sewer System: 0
  • Water Service: 0

Building

  • Building Type: 0
  • Property Class: R
  • Subdivision: CASTLE PINES VILLAGE
  • Land Acres: 0000001480
  • Standard Land Use Code: 1001
  • County Land Use Code: 1112
  • Legal Description 1: LOT 602A CASTLE PINES VILLAGE #14A AS MODIFIED BY LOT LINE ADJUSTMENT CERT # 9772659 1.48 AM/L

Neighborhood

  • School District Name: Douglas County School District RE-1
  • Census Tract: 014141

Zoning

  • Zoning: PDU

Geography

  • Assessors Map Reference: 94-F
  • Account Number: R0407386
  • Parcel: 0407386
  • Block: 4
  • Lot: 602A
  • Meridian: SEC 16 TWN 07S RNG 67W QTR NW
  • Municipality: DOUGLAS COUNTY RE 1
  • Latitude: 39.4484
  • Longitude: -104.898

    Address

  • Full Address: 602 Cliffgate Ln
  • Address - House Number: 602
  • Address - Street Name: Cliffgate
  • Address - Suffix Type: Ln
  • State: CO
  • City Name: Castle Rock
  • Carrier Code: C032
  • 4-Digit Zip Code: 8395
  • Zip Code: 80108

Valuation

    Tax

  • Total Area: 4,642
  • Tax Year: 2022
  • Tax Amount: $1,681,600
  • Tax Rate Code Area: 3473

    Appraisal Valuation

  • Standard Deviation: 0.1057
  • Valuation Date: Mar 08, 2023
  • Confidence Score: 89
  • Final Value: 2,713,578
  • High Value: 3,000,476
  • Low Value: 2,426,681

    Market Valuation

  • Market Total Value: $2,120,409
  • Market Land Value: $568,403
  • Market Improvement Value: $1,552,006

    Assessments Valuation

  • Assessed Year: 2022
  • Assessed Total Value: $147,360
  • Assessed Land Value: $39,500
  • Assessed Improvements Value: $107,860

    Sales

  • Current Sale Contract Date: Mar 07, 2017
  • Current Sale Recording Date: Mar 07, 2017
  • Current Sale Document Type: 55
  • Current Sale Input Document Number: 2017017220
  • Previous Sale Recording Date: Jun 03, 2014
  • Previous Sale Contract Date: May 30, 2014
  • Previous Sale Amount: $2,100,000
  • Previous Sale Document Type: 71
Data used for valuation calculations is provided by RealtyHop, and other third party sources

Comparables

Unit
Status
Type
Beds
Baths
ft²
Price/ft²
Asking Price
Listed On
Closing Price
Sold On
HOA + Taxes

About Castle Pines Village


Similar Homes for Sale

Currently no similar homes around

Nearby Rentals

Unit for rent at 6200 Castlegate Dr., Castle Rock, CO, 80108

$2,250 /mo
  • 2 Beds
  • 2 Baths
  • 1,106 ft²
6200 Castlegate Dr. #B1, Castle Rock, CO, 80108 Listing by Equity Residential


Frequently Asked Questions

When was property at 602 Cliffgate Lane built and last sold?
The property at 602 Cliffgate Lane was built in 2002 and last sold on Mar 7, 2017 for $0.
How much is this home worth?
The estimated value of the home located at 602 Cliffgate Lane is $4,317,533.
What are some comparable homes to 602 Cliffgate Lane?
There are currently no comparable homes to 602 Cliffgate Lane.