Check Availability
$315,000
● House - For Sale

602 Barrow Peak

San Antonio, TX 78251
bedrooms
4 Beds
bathrooms
2 Baths, 1 Half Bath
square feet
2,897 Ft²
$2,212
Est. Monthly
$50
HOA / Fees

About This Property

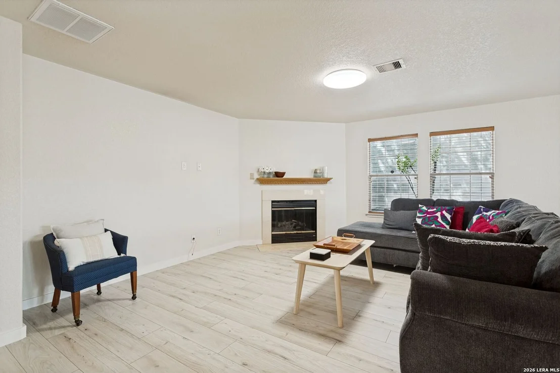
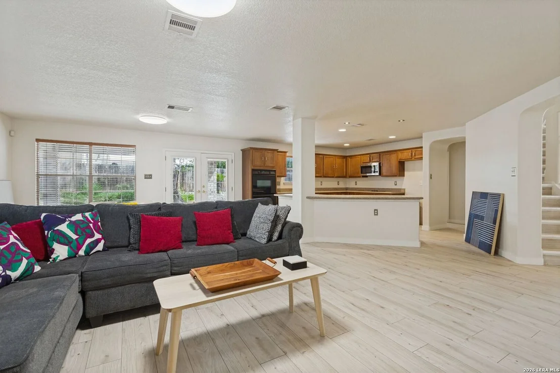
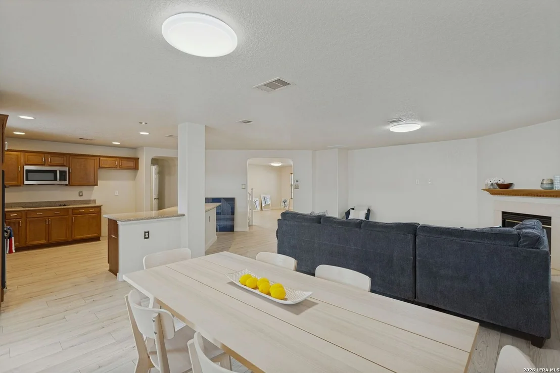
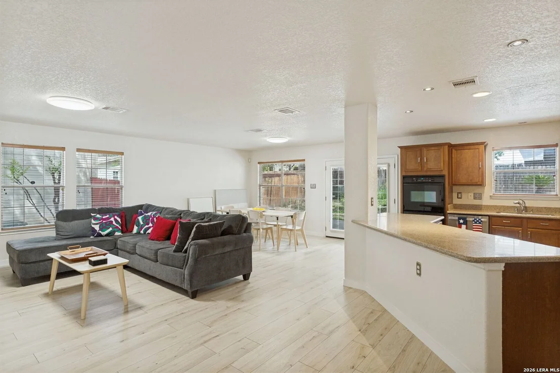
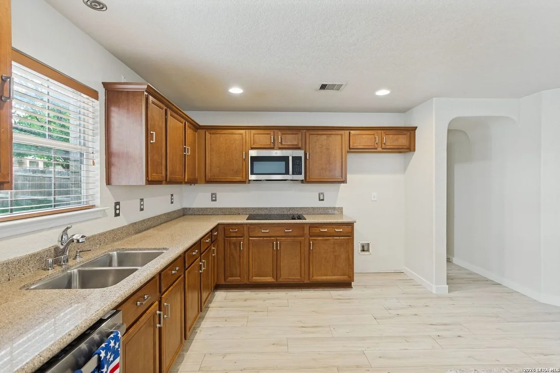
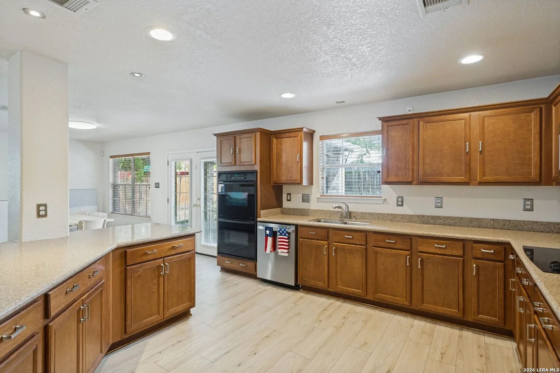
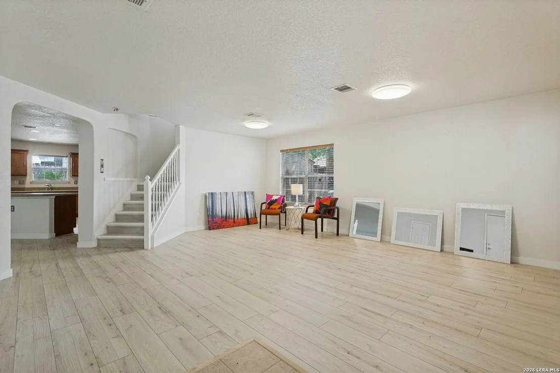
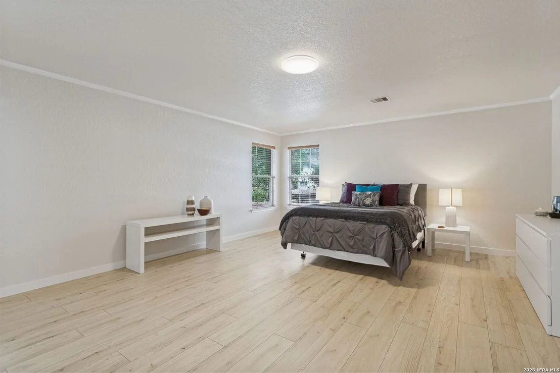
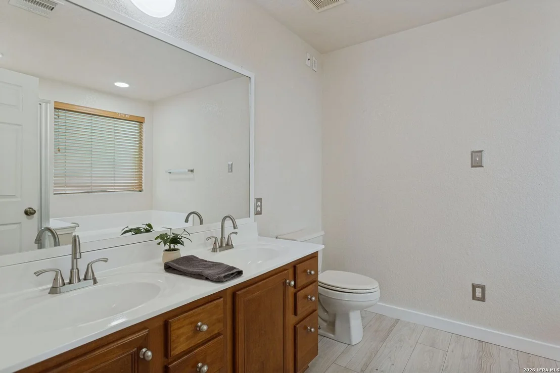
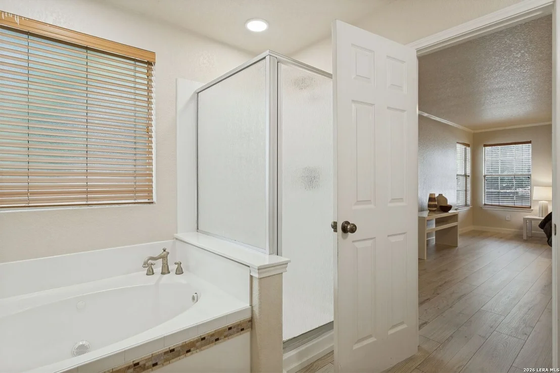
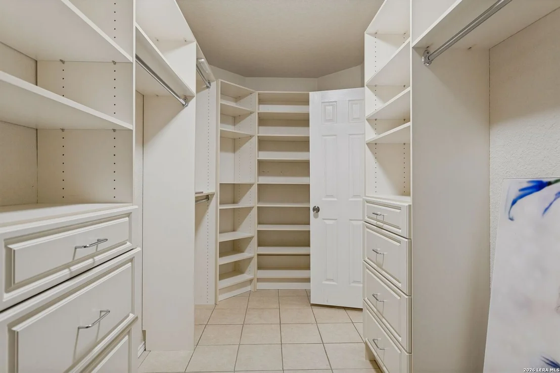
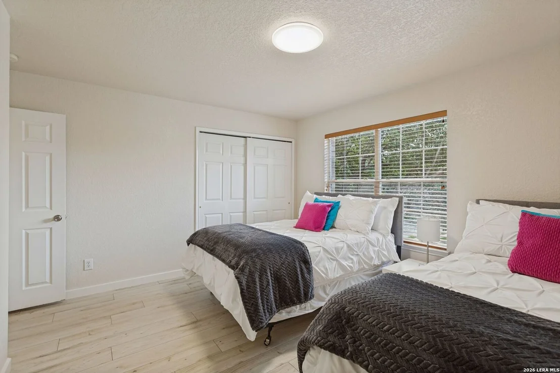
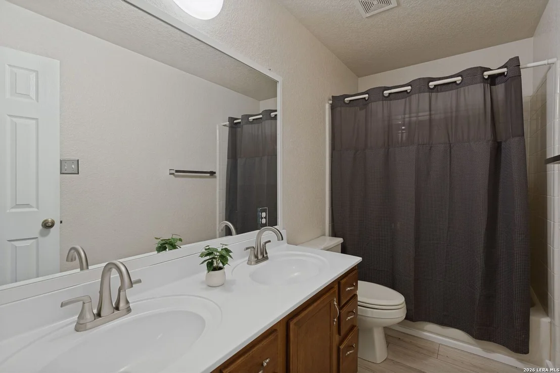
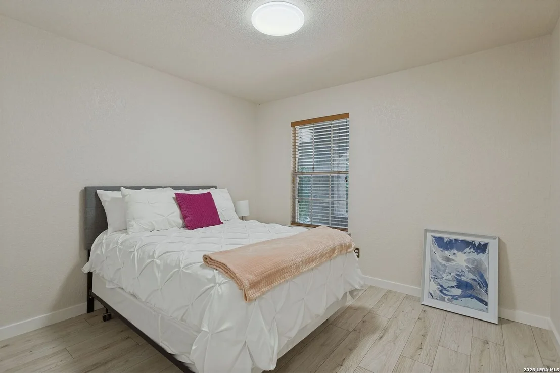
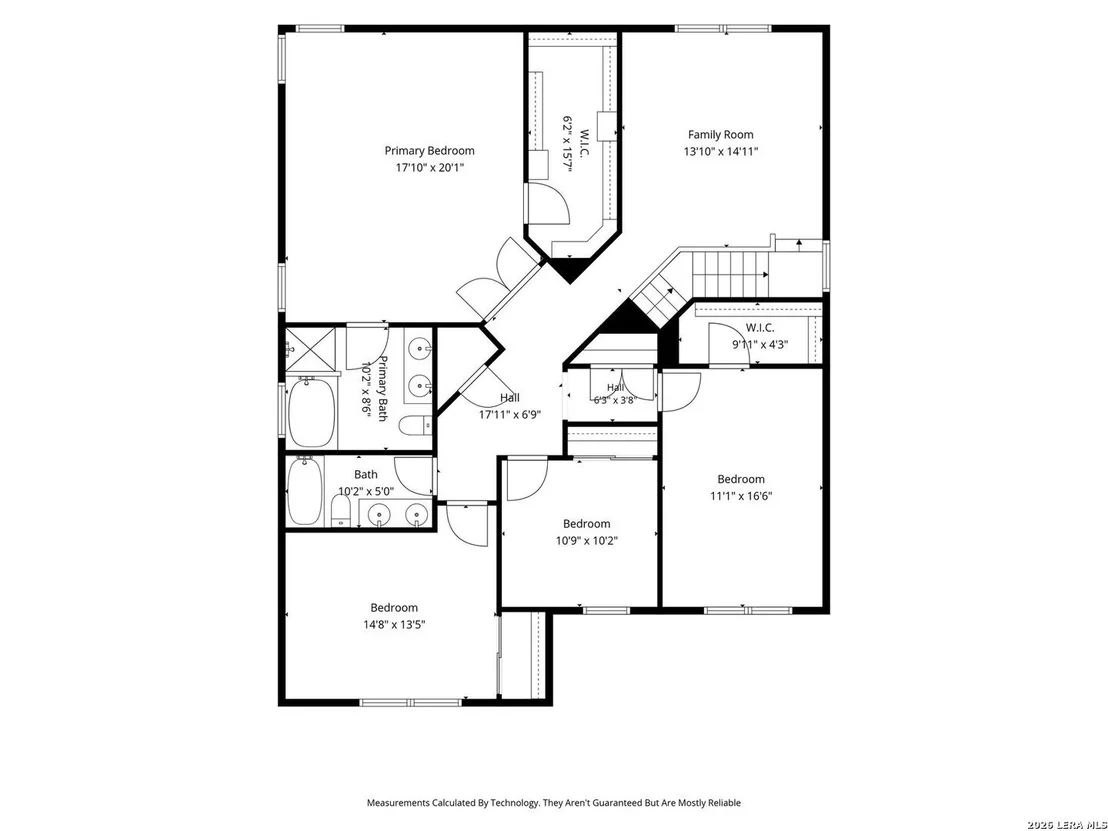
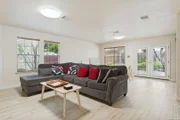
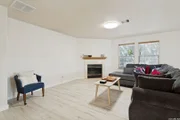
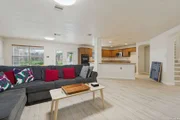
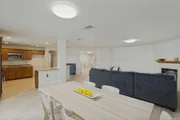
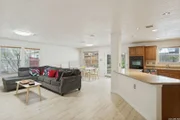
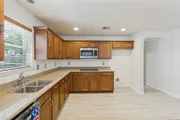
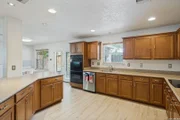
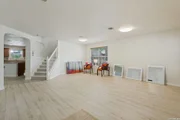
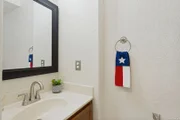
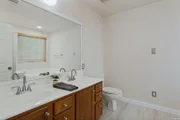
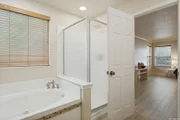
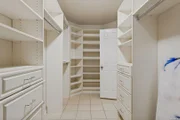
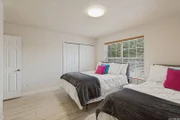
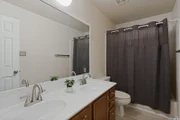
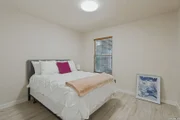
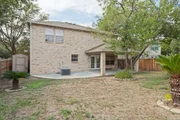
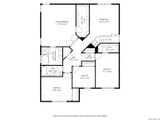
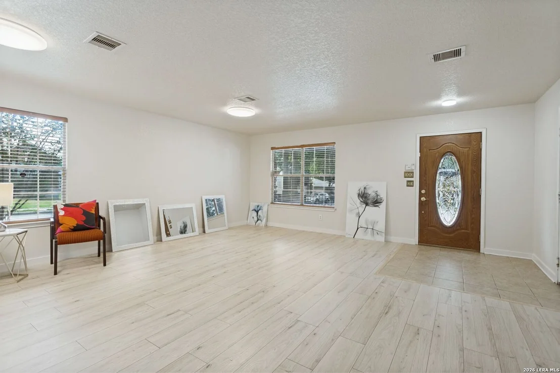
Move -In -Ready / Spacious Living / Incredible Value  Looking for room to grow without the new construction price tag?  Welcome to this beautifully refreshed 4-bedroom home in the desirable Westover Crossing Community , located in Northside ISD. With approximately 2900 square feet and three spacious living areas, this home offers flexibility, comfort and room your family deserves.  Fresh Updates YOU LOVE........   New Luxury vinyl plank flooring throughout.  Fresh Interior paint.  New Lighting.  New Dishwasher and Microwave.  Beautiful kitchen featuring original quartz countertops  Space for Everyone........  The open and inviting downstairs layout offers a spacious family room and an additional living area overlooking the island kitchen--- perfect for everyday living and entertaining.  Upstairs, you'll find a generous game room or loft, along with four spacious bedrooms.  The private primary suite id your personal retreat, featuring a relaxing garden tub, separate shower, and an oversized walk-in closet.  Your outdoor oasis.........  Enjoy a privately fenced backyard with a large, covered deck, perfect for weekend barbeques, gatherings with friends are simply unwinding outdoors. Mature trees and a storage shed add even more appeal.  A location that makes life easier.....  Enjoy the benefits of Westover Crossing, including a community park and playground, plus a low quarterly HOA. Convenient access to Loop 1604, Highway 151, and Military drive makes commuting and getting around San Antonio a breeze.  Spacious Updated and Move In Ready.
Unit Size
2,897 Ft²
Days on Market
-
Land Size
0.17 acres
Price per sqft
$109
Property Type
House
Property Taxes
$615
HOA Dues
$50
Year Built
2005

Listed By

Romana Disrud
Compass RE Texas, LLC

Payment Calculator

Cap Rate Calculator

Last updated: 4 days ago (LERA #2023013)

Price History

Date / Event Date Event Price
Oct 12, 2026 Listed by Phyllis Browning Company $315,000
Listed by Phyllis Browning Company
Aug 23, 2018 No longer available -
No longer available
Aug 22, 2018 Listed $227,000
Listed
This is the home your buyers have been looking for. All brick exterior! Three living areas with an open floor plan. All bedrooms upstairs. This home has been gently lived in. Large kithen has updated cabinets, quartz countertops with dual built in ovens. Extra large counter space. Large covered patio with mature trees, and a storage shed. Newer HVAC, sprinkler system,and interior fresh paint. Wired for security system & TV antena. This home is big and beautiful 2897 sq.ft. and in excellent condition. The manager has listed the unit size as 2897 square feet.
Jan 5, 2015 Sold
Sold
Nov 3, 2014 Listed by Coldwell Banker D'Ann Harper, REALTOR $199,950
Listed by Coldwell Banker D'Ann Harper, REALTOR
Beautiful home in great area! 4 beds plus a gameroom! All brick exterior! Large covered patio in backyard with mature trees and a storage shed! Corner lot! Large kitchen has updated cabinets, quartz countertops, and dual built in ovens! Flat screen tv and surround system in family room stays with the home! This home is in excellent condition and is move in ready!
Show More

Property Highlights

Garage
Air Conditioning
Fireplace
Interior Details
Half Bathrooms: 1
Full Bathrooms: 2
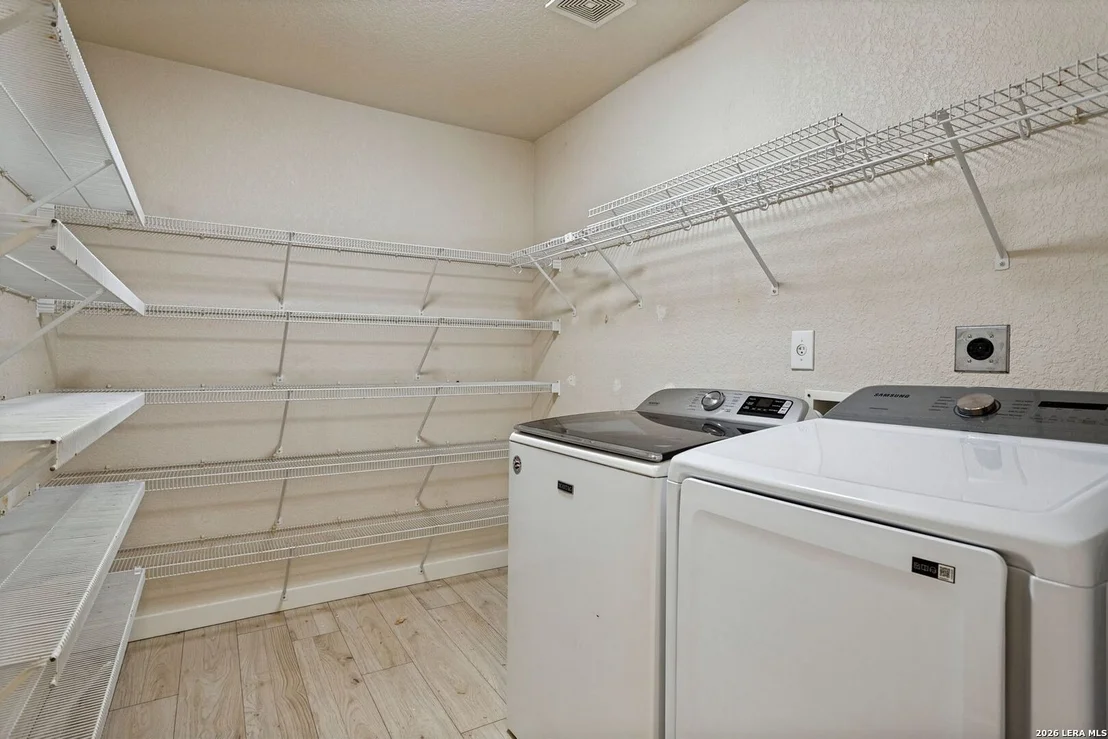
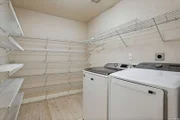
Interior Features: Breakfast Bar, Open Floorplan, High Speed Internet, Three Living Area, Liv/Din Combo, Two Eating Areas, Island Kitchen, Walk-In Pantry, Game Room, Utility Room Inside, All Bedrooms Upstairs, 1st Floor Lvl/No Steps, Cable TV Available
Appliances: Cooktop, Oven, Microwave, Disposal, Dishwasher, Vented Exhaust Fan, Washer Connection, Dryer Connection, Smooth Cooktop, Solid Counter Tops
Flooring Type: Ceramic Tile, Linoleum
Has Fireplace
Fireplace Features: Family Room
Fireplaces: 1
Exterior Details
Square Footage: 2897
Security Features: Smoke Detector(s)
Property Condition: Pre-Owned
Architectural Style: Two Story
Year Built: 2005
Builder Name: KB Home
Construction Materials: Brick
Pool Features: None
Lot Size Area: 7405.2
Lot Size Units: Square Feet
Lot Size Acres: 0.17
Lot Size Square Feet: 7405.2
Financial Details
Tax Annual Amount: $7,374
Utilities Details
Cooling Type: Central Air
Heating Type: Central
Location Details
HOA/Condo/Coop Amenities: Cable TV, Park/Playground
HOA Fee: $50
HOA Fee Frequency: Quarterly

Building Info

Overview

    General

  • Year Built: 2005
  • Effective Year Built: 2005
  • Building Count: 1
  • Total Rooms: 7
  • Bedroom Count: 4
  • Bathroom Count: 3
  • Full Bathrooms: 2
  • Partial Bathrooms: 3
  • Building Condition: 0
  • Building Quality: 0
  • Construction Type: 0
  • Building Style: 21
  • Exterior Walls Type: 23
  • Interior Walls Type: 0
  • Roof Shape Type: 0
  • Roof Cover Type: 15
  • Floor Count: 200
  • Floor Cover: 0
  • Basement Type: 0
  • Basement Area: 0
  • Garage Type: 1
  • Garage Square Area: 390
  • Parking Space Count: 1
  • Patio Type: 98
  • Porch Type: 102
  • Pool Type: 0

    Dimensions

  • Lot Size Square Feet: 7,248
  • Total Building Area: 3,287
  • Gross Building Area: 3,287
  • Building Area: 2,897
  • Building Area Measurement: L

    Heating and Cooling

  • Fireplace Count: 1
  • Air Conditioning: 1
  • Heating: 4
  • Heated Square Feet: 2,897
  • Heating Fuel Type: 0

    Utilities

  • Sewer System: 0
  • Water Service: 0

Building

  • Building Type: 0
  • Property Class: R
  • Subdivision: WESTOVER CROSSING SUB
  • Land Acres: 0000000166
  • Standard Land Use Code: 1001
  • County Land Use Code: A1
  • State Land Use Code: A1
  • Legal Description 1: NCB 19300 BLK 19 LOT 25 WESTOVER CROSSING SUBD UT-5

Neighborhood

  • School District Name: Northside Independent School District
  • School Tax School District: 56
  • Census Tract: 171917

Geography

  • Parcel: 19300-019-0250
  • Block: 19
  • Lot: 25
  • Municipality: SAN ANTONIO
  • Latitude: 29.4375
  • Longitude: -98.6899

    Address

  • Full Address: 602 Barrow Peak
  • Address - House Number: 602
  • Address - Street Name: Barrow Peak
  • State: TX
  • City Name: San Antonio
  • Carrier Code: R155
  • 4-Digit Zip Code: 4290
  • Zip Code: 78251

Valuation

    Tax

  • Tax Year: 2023
  • Tax Amount: $757,902
  • Tax Rate Code Area: 56

    Appraisal Valuation

  • Standard Deviation: 0.1846
  • Valuation Date: Jan 17, 2024
  • Confidence Score: 75
  • Final Value: 329,749
  • High Value: 390,634
  • Low Value: 268,863

    Market Valuation

  • Market Total Value: $330,000
  • Market Land Value: $49,070
  • Market Improvement Value: $280,930

    Assessments Valuation

  • Assessed Year: 2023
  • Assessed Total Value: $330,000
  • Assessed Land Value: $49,070
  • Assessed Improvements Value: $280,930

    Sales

  • Current Sale Contract Date: Dec 06, 2018
  • Current Sale Recording Date: Dec 17, 2018
  • Current Sale Document Type: 68
  • Current Sale Input Document Number: 20180245739
  • Previous Sale Recording Date: Oct 25, 2018
  • Previous Sale Contract Date: Oct 24, 2018
  • Previous Sale Document Type: 71
Data used for valuation calculations is provided by RealtyHop, and other third party sources

Comparables

Unit
Status
Type
Beds
Baths
ft²
Price/ft²
Asking Price
Listed On
Closing Price
Sold On
HOA + Taxes

About Far West Side


Similar Homes for Sale

Currently no similar homes around

Nearby Rentals

Unit for rent at 1297 W Loop 1604 N, TX, 78251

$863 /mo

  • 2 Beds
  • 2 Baths
1297 W Loop 1604 N, TX, 78251 Listing by Rick Rivera
Unit for rent at 9914 W Military Drive, TX, 78251

$1,247 /mo

  • 2 Beds
  • 2 Baths
  • 1,130 ft²
9914 W Military Drive #0909, TX, 78251 Listing by Melanie Aguirre


Frequently Asked Questions

When was property at 602 Barrow Peak built and last sold?
The property at 602 Barrow Peak was built in 2005 and last sold on Dec 6, 2018 for $0.
How much is this home worth?
The estimated value of the home located at 602 Barrow Peak is $324,213.
What are some comparable homes to 602 Barrow Peak?
There are currently no comparable homes to 602 Barrow Peak.