Check Availability
La Quinta 92253 Coral Mountain
60196 Desert Shadows Drive
$499,999
● House - For Sale

60196 Desert Shadows Drive

La Quinta, CA 92253
bedrooms
2 Beds
bathrooms
2 Baths
square feet
1,693 Ft²
$3,078
Est. Monthly
$622
HOA / Fees

About This Property

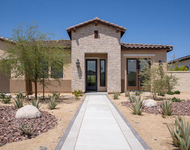
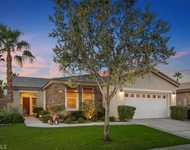
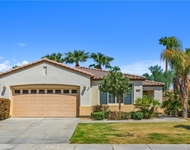
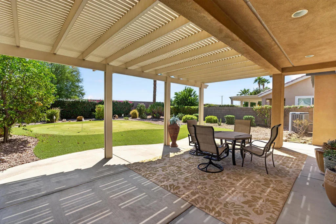
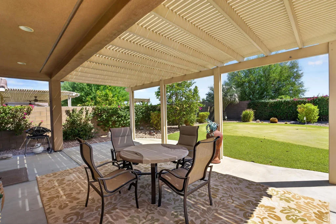
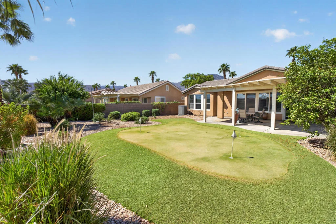
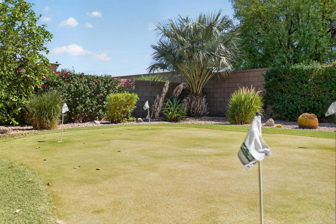
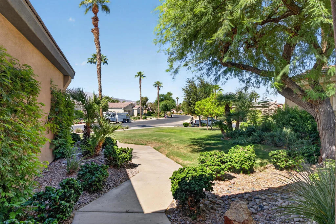
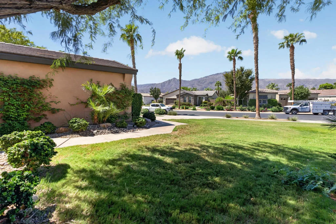
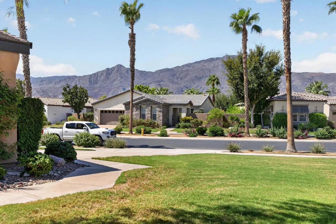
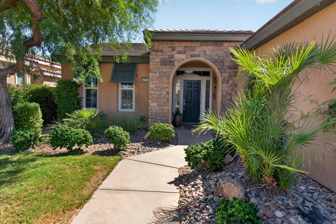
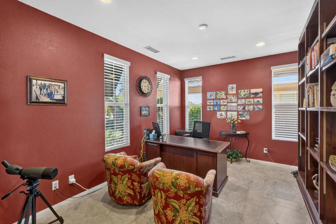
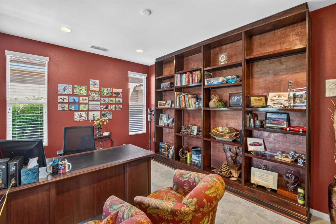
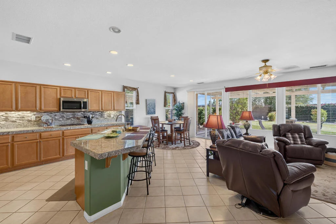
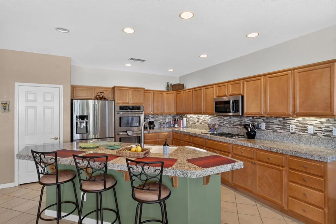
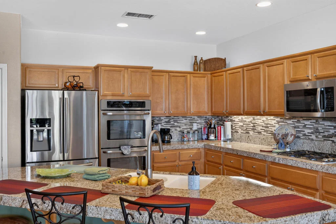
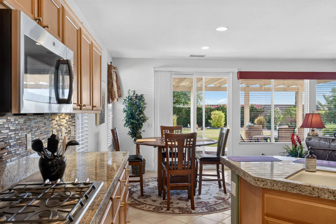
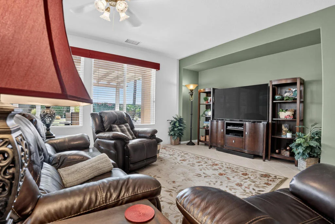
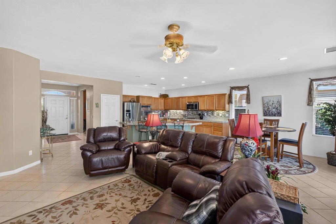
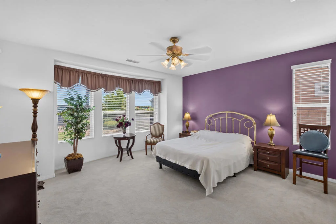
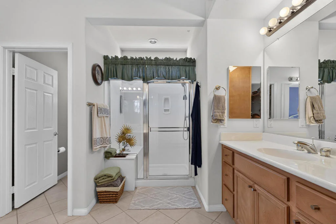
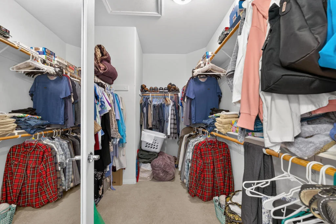
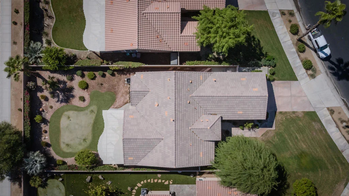
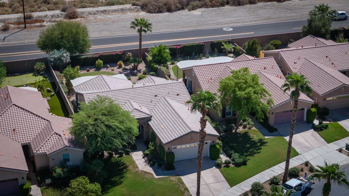
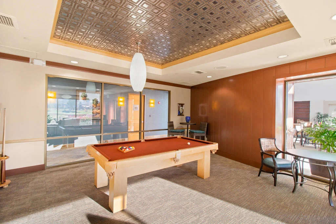
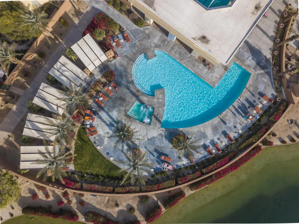
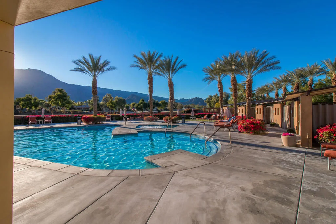
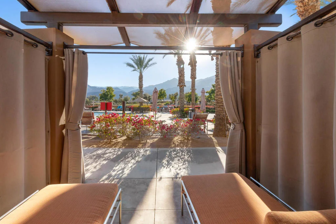
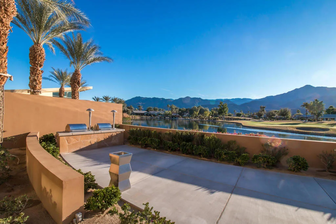
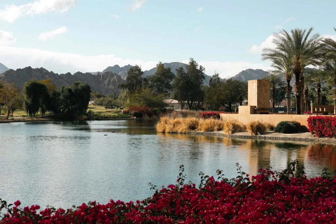
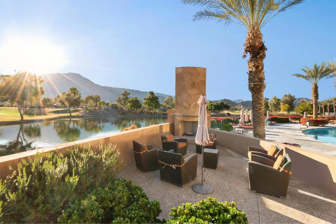
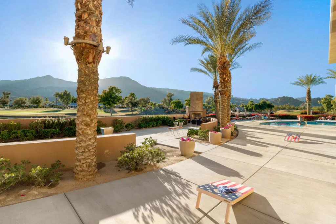
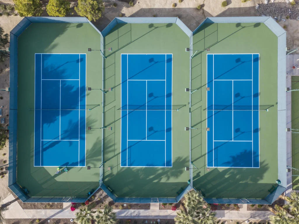
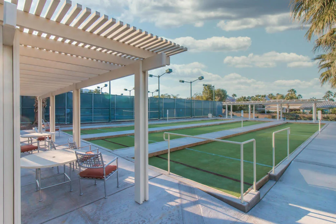
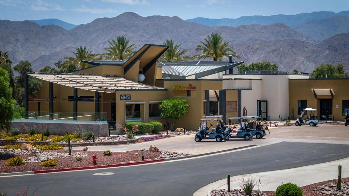
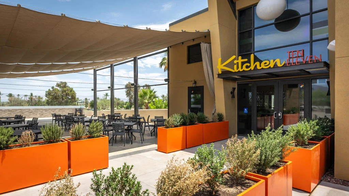
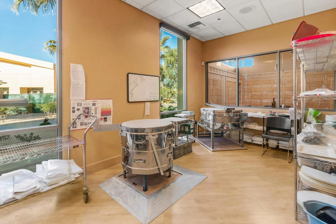
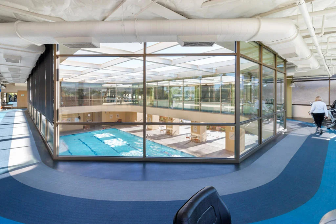
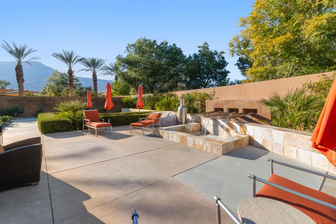
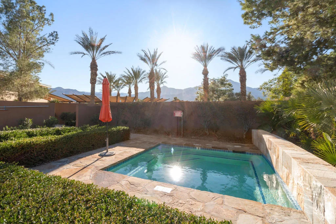
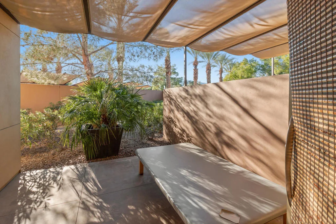
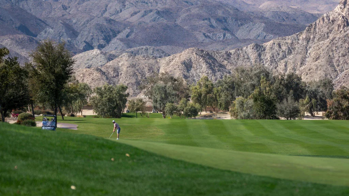
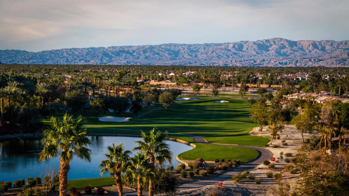
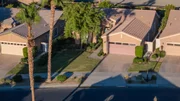
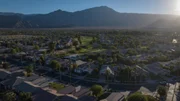
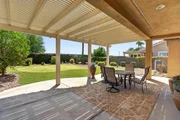
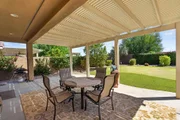
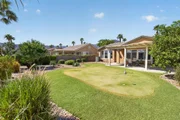
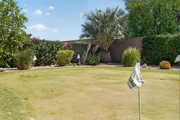
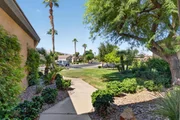
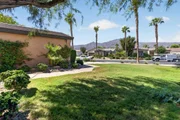
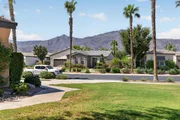
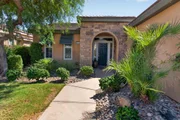
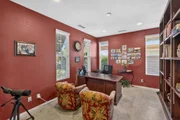
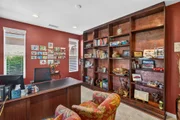
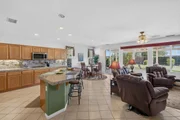
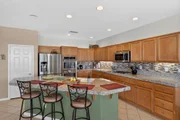
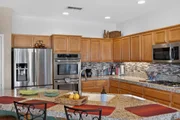
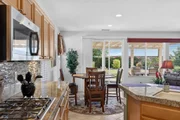
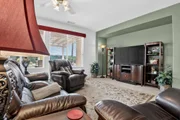
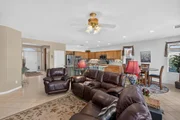
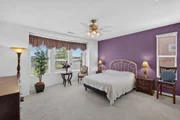
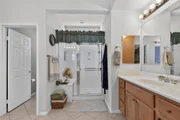
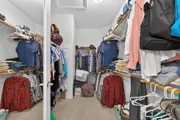
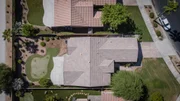
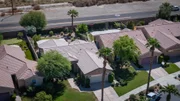
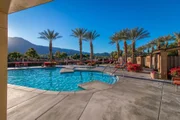
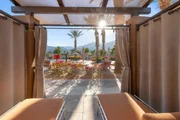
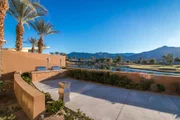
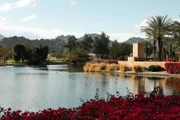
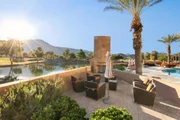
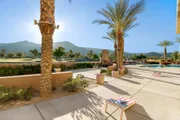
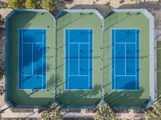
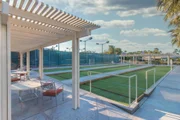
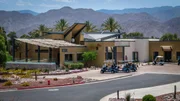
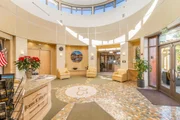
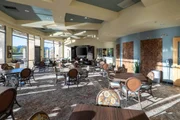
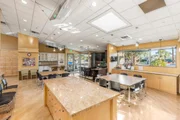
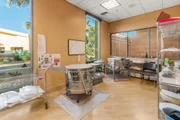
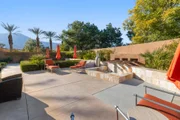
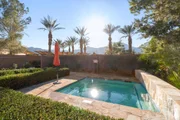
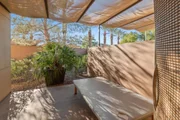
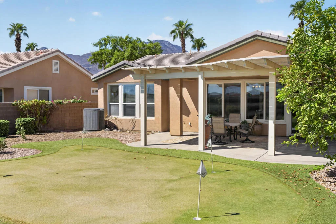
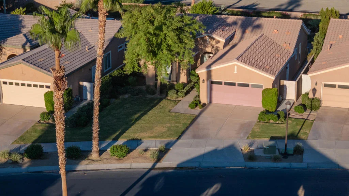
A private putting green, an expansive backyard and an extended garage with its own A/C highlight this Monterey plan in gated, 55+ Trilogy La Quinta. Set on an approximately 9,583-square-foot lot, the home offers mountain views and approximately 1,693 square feet of single-story living with two bedrooms, two bathrooms and a separate den with custom built-ins.Practice on the custom four-hole putting green, gather for dinner beneath the pergola or enjoy a quiet morning on the extended patio. Mature landscaping frames generous space for relaxing and entertaining.The two-car garage features a four-foot length extension, a dedicated mini-split air conditioner, extensive storage and interlocking floor tiles. An upgraded insulated garage door and heavy-duty opener with an integrated security camera complete the space.Inside, the kitchen connects with the dining area and great room, keeping conversation flowing while you cook or entertain. Features include an island with seating, granite countertops, a tile backsplash, stainless steel appliances, a gas cooktop, double ovens and pantry storage. The den provides a dedicated setting for work, reading or hobbies. The primary suite features a bay window, dual sinks, a vanity area, a spacious shower and a walk-in closet. Additional features include high-efficiency heating and air conditioning, whole-house water filtration and a separate laundry room with a utility sink.Current HOA dues of $622 per month include front-yard landscape maintenance, cable, internet and resident amenity access. Enjoy lap and resort-style pools, fitness facilities, pickleball, tennis, bocce and a social calendar of clubs, activities and gatherings. Public golf and on-site dining are available at additional cost.
Unit Size
1,693 Ft²
Days on Market
56 days
Land Size
0.22 acres
Price per sqft
$295
Property Type
House
Property Taxes
-
HOA Dues
$622
Year Built
2004

Listed By

Mark Miller
Keller Williams Westlake Village

Payment Calculator

Cap Rate Calculator

Last updated: 2 days ago (CRMLS #219152442DA)

Price History

Date / Event Date Event Price
Aug 28, 2026 Listed by Bennion Deville Homes $499,999
Listed by Bennion Deville Homes

Property Highlights

Garage
Air Conditioning
Parking Details
Has Garage
Attached Garage
Parking Features: Garage, Garage Door Opener, Side By Side
Garage Spaces: 2
Interior Details
Full Bathrooms: 2
Interior Features: Breakfast Bar, Built-in Features, High Ceilings, Open Floorplan, Recessed Lighting, Walk-In Closet(s), SeparateFormalDiningRoom, WalkInPantry
Appliances: Dishwasher, Gas Cooktop, Disposal, Gas Oven, Gas Water Heater, Microwave, Vented Exhaust Fan, Refrigerator
Flooring Type: Carpet, Tile
Door Features: Sliding Doors
Laundry Features: Laundry Room
Exterior Details
Square Footage: 1693
Square Footage Source: $0
Security Features: Gated Community, 24 Hour Security
Year Built Source: Assessor
Year Built: 2004
Builder Name: Shea Homes
Builder Model: Monterey
Levels: One
Window Features: Blinds, Double Pane Windows
Construction Materials: Stucco
Patio and Porch Features: Covered, Concrete
Lot Features: Back Yard, Front Yard, Landscaped, Lawn, PlannedUnitDevelopment, SprinklerSystem
Lot Size Area: 9583
Lot Size Units: Square Feet
Lot Size Acres: 0.22
Lot Size Square Feet: 9583
Utilities Details
Cooling Type: Central Air
Heating Type: Central, Natural Gas
Location Details
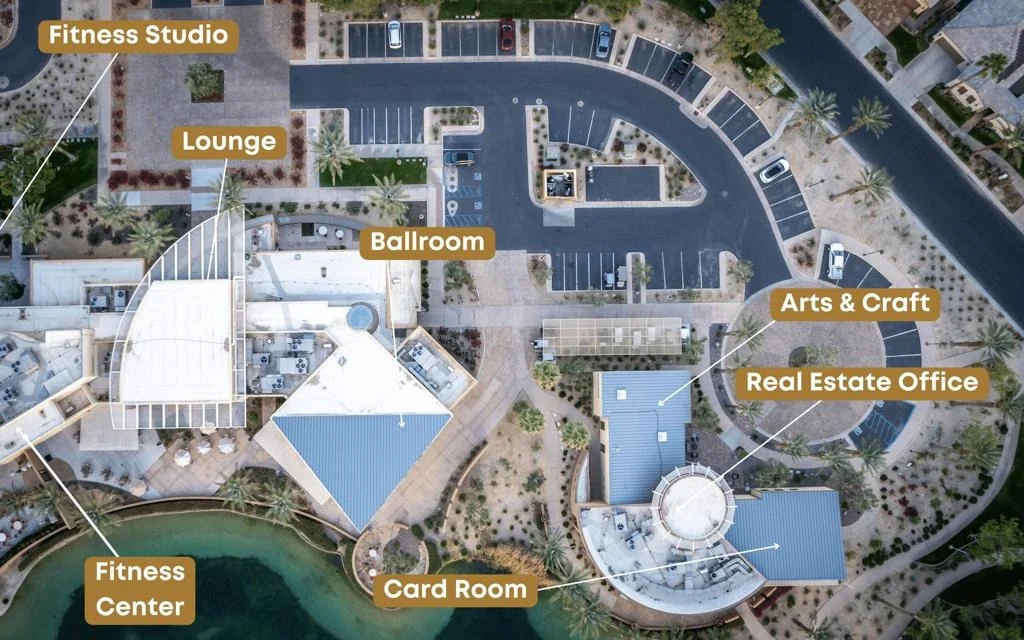
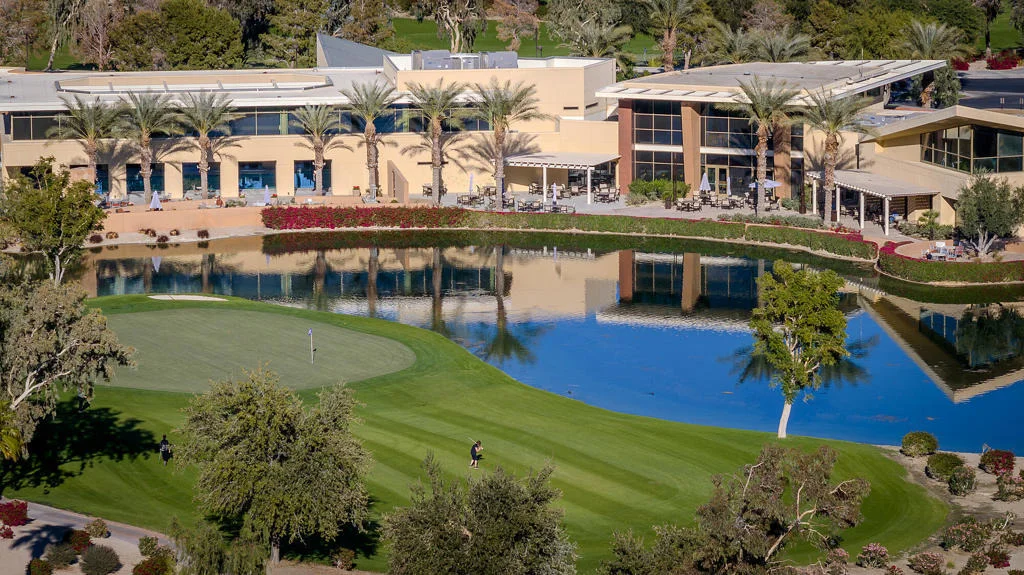
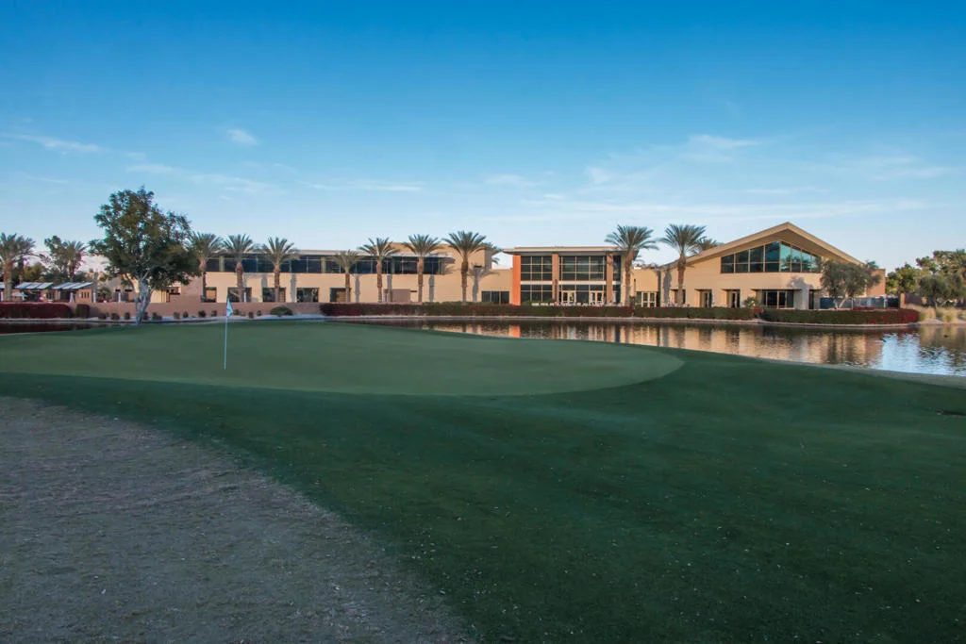
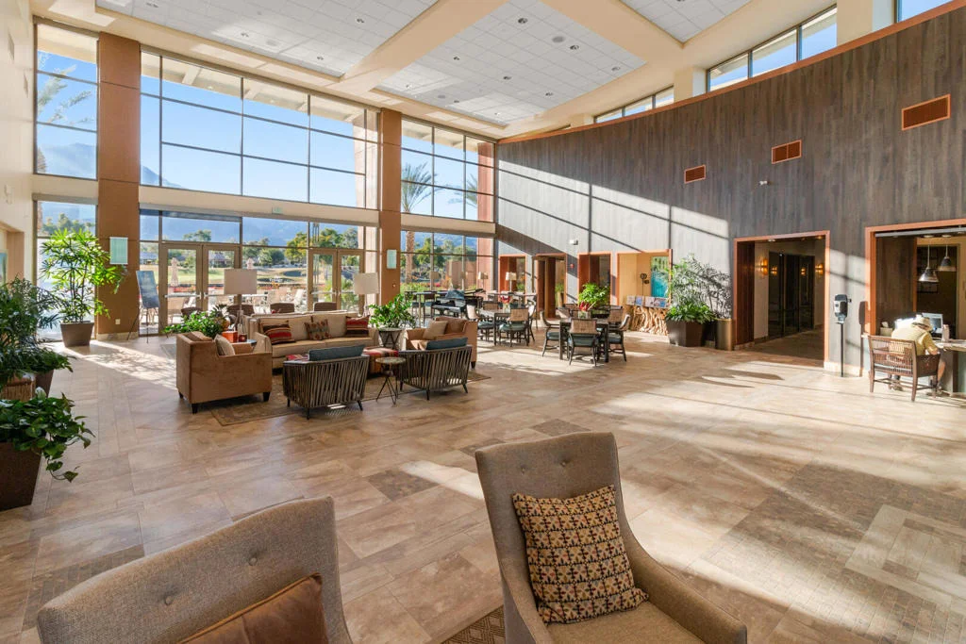
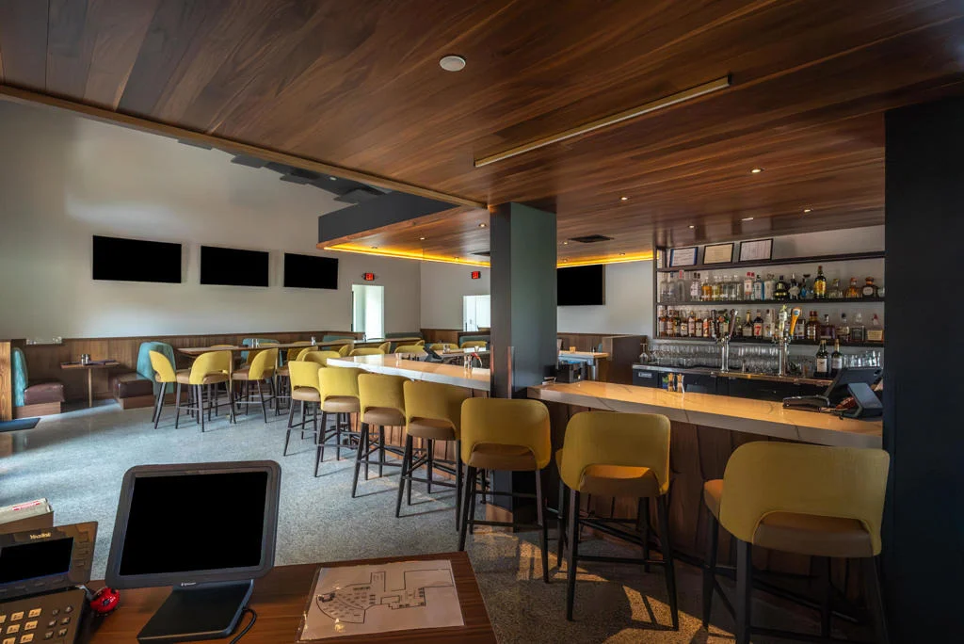
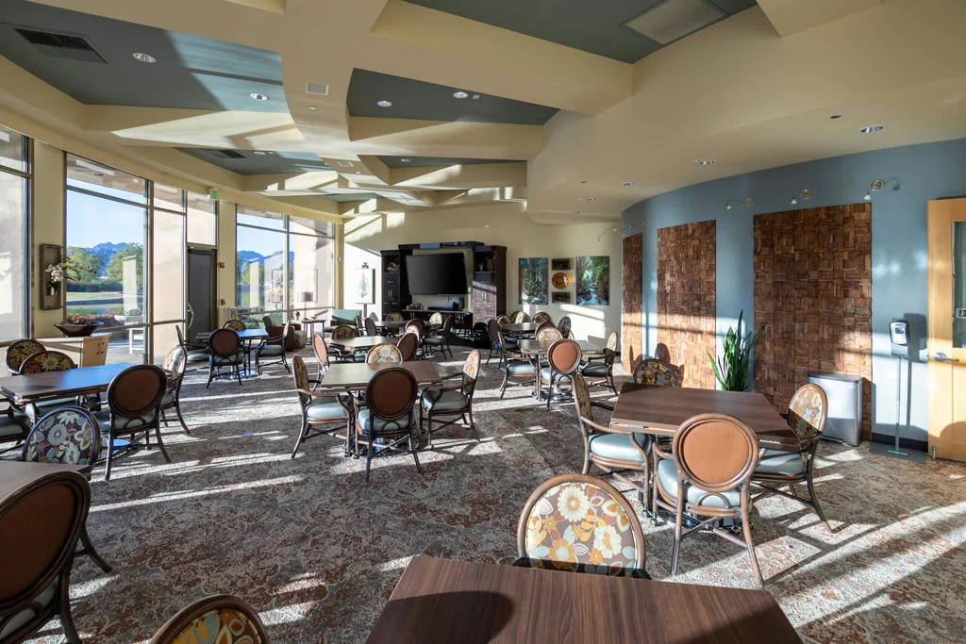
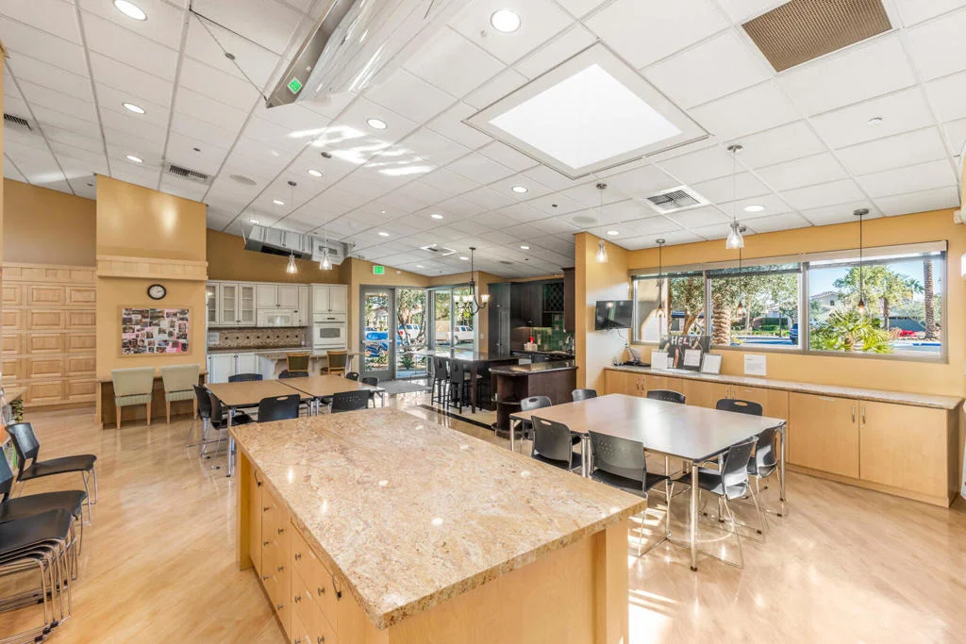
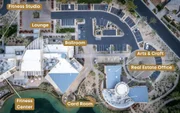
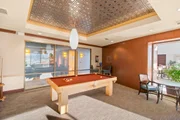
HOA/Condo/Coop Amenities: Billiard Room, Clubhouse, Sport Court, Fitness Center, Golf Course, Maintenance Grounds, Game Room, Meeting Room, Management, Barbecue, Security, Tennis Court(s), Cable TV, BocceCourt, MeetingBanquetPartyRoom
HOA Fee: $622
HOA Fee Frequency: Monthly

Building Info

Overview

    General

  • Year Built: 2004
  • Effective Year Built: 2005
  • Building Count: 1
  • Bedroom Count: 2
  • Bathroom Count: 2
  • Full Bathrooms: 1
  • Partial Bathrooms: 2
  • Building Condition: 0
  • Building Quality: 4
  • Construction Type: 17
  • Building Style: 0
  • Exterior Walls Type: 0
  • Interior Walls Type: 0
  • Roof Shape Type: 0
  • Roof Cover Type: 18
  • Floor Count: 100
  • Living Units: 1
  • Floor Cover: 0
  • Basement Type: 0
  • Basement Area: 0
  • Garage Type: 1
  • Garage Square Area: 572
  • Parking Space Count: 2
  • Patio Type: 0
  • Porch Type: 0
  • Pool Type: 0

    Dimensions

  • Lot Size Square Feet: 9,583
  • Total Building Area: 2,448
  • Gross Building Area: 2,448
  • Building Area: 1,693
  • Building Area Measurement: L

    Heating and Cooling

  • Air Conditioning: 1
  • Heating: 3
  • Heated Square Feet: 1,693
  • Heating Fuel Type: 3

    Utilities

  • Sewer System: 5
  • Water Service: 6

Building

  • Building Type: 0
  • Property Class: R
  • Land Acres: 0000000220
  • Standard Land Use Code: 1001
  • County Land Use Code: 20
  • State Land Use Code: R01
  • Legal Description 1: .22 ACRES M/L IN LOT 7 MB 330/001 TR 30023-2

Neighborhood

  • School District Name: Coachella Valley Unified School District
  • Census Tract: 045617

Geography

  • Subdivision Tract Number: 30023-2
  • Parcel: 764-360-007
  • Lot: 7
  • Municipality: LA QUINTA
  • Latitude: 33.6114
  • Longitude: -116.234

    Address

  • Full Address: 60196 Desert Shadows Dr
  • Address - House Number: 60196
  • Address - Street Name: Desert Shadows
  • Address - Suffix Type: Dr
  • State: CA
  • City Name: La Quinta
  • Carrier Code: R003
  • 4-Digit Zip Code: 7723
  • Zip Code: 92253

Valuation

    Tax

  • Total Area: 1,693
  • Tax Year: 2023
  • Tax Amount: $426,708
  • Tax Rate Code Area: 020-171

    Appraisal Valuation

  • Standard Deviation: 0.1797
  • Valuation Date: Jan 31, 2024
  • Confidence Score: 76
  • Final Value: 595,552
  • High Value: 702,592
  • Low Value: 488,512

    Market Valuation

  • Market Total Value: $439,380

    Assessments Valuation

  • Assessed Year: 2023
  • Assessed Total Value: $280,361
  • Assessed Land Value: $69,469
  • Assessed Improvements Value: $210,892

    Sales

  • Current Sale Contract Date: Oct 23, 2009
  • Current Sale Recording Date: Nov 24, 2009
  • Current Sale Price:
  • Current Sale Document Type: 36
  • Current Sale Input Document Number: 2009-0608110
  • Previous Sale Recording Date: May 14, 2004
  • Previous Sale Contract Date: Mar 30, 2004
  • Previous Sale Amount: $295,500
  • Previous Sale Document Type: 36
Data used for valuation calculations is provided by RealtyHop, and other third party sources

Comparables

Unit
Status
Type
Beds
Baths
ft²
Price/ft²
Asking Price
Listed On
Closing Price
Sold On
HOA + Taxes

About Coral Mountain


Similar Homes for Sale

Currently no similar homes around

Nearby Rentals

Unit for rent at 57535 Cherrywood Place, LA QUINTA, CA, 92253

$7,500 /mo

  • 3 Beds
  • 3 Baths
  • 3,213 ft²
57535 Cherrywood Place, LA QUINTA, CA, 92253 Listing by Frank Rashed
Unit for rent at 61225 Living Stone, LA QUINTA, CA, 92253

$5,500 /mo

  • 2 Beds
  • 2 Baths
  • 1,580 ft²
61225 Living Stone, LA QUINTA, CA, 92253 Listing by Robert Pignone
Unit for rent at 81880 Golden Star Way, CA, 92253

$5,500 /mo

  • 2 Beds
  • 2 Baths
  • 1,580 ft²
81880 Golden Star Way, CA, 92253 Listing by Robert Pignone


Frequently Asked Questions

When was property at 60196 Desert Shadows Drive built and last sold?
The property at 60196 Desert Shadows Drive was built in 2004 and last sold on Oct 23, 2009 for $224,000.
How much is this home worth?
The estimated value of the home located at 60196 Desert Shadows Drive is $510,694.
What are some comparable homes to 60196 Desert Shadows Drive?
There are currently no comparable homes to 60196 Desert Shadows Drive.