See Home Value
$379,000 Last Listed Price
● House - Off Market

6019 Green Falls Drive

Houston, TX 77088
bedrooms
3 Beds
bathrooms
2 Baths
square feet
1,971 Ft²
$391,853
RealtyHop Estimate
3.39%
Since Sep 1, 2022
National-US
Primary Model

About This Property

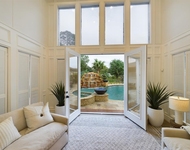
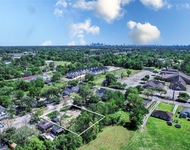
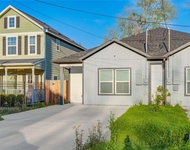
Stunning contemporary home has been COMPLETELY renovated, this is like a brand new house! Located on the green space so no back neighbors. New roof, insulation, electrical, PEX plumbing,  floors, doors, windows, lighting, fixtures, bathrooms, and kitchen! Amazing gourmet kitchen with high end appliances & quartz counters. Custom built solid wood cabinets and built-ins throughout the house! Energy efficient w/Low E double pane windows. Sleek tile flooring and stacked stone fireplace. Abundant windows and French doors keep this house light & bright. New paneled doors throughout. Enormous family room with soaring vaulted  and beamed ceiling boasts a wet bar with wine fridge. Spacious primary suite includes a large en suite bath with custom shower. All new appliances included! Resort-like back yard with awesome views of the green space. Never flooded and not located in floodplain. Inwood Forest is located on over 200 acres of green space including a hike & bike trail that ends up downtown!
Unit Size
1,971 Ft²
Days on Market
-
Land Size
0.22 acres
Price per sqft
$192
Property Type
House
Property Taxes
$375
HOA Dues
$26
Year Built
1972

Payment Calculator

Cap Rate Calculator

Last updated: 5 months ago (HAR #89303851)

Price History

Date / Event Date Event Price
Aug 23, 2022 Sold
Sold
Jul 12, 2022 Listed by Dennie Hodge Real Estate $379,000
Listed by Dennie Hodge Real Estate
Stunning contemporary home has been COMPLETELY renovated, this is like a brand new house! Located on the green space so no back neighbors. New roof, insulation, electrical, PEX plumbing, floors, doors, windows, lighting, fixtures, bathrooms, and kitchen! Amazing gourmet kitchen with high end appliances & quartz counters. Custom built solid wood cabinets and built-ins throughout the house! Energy efficient w/Low E double pane windows. Sleek tile flooring and stacked stone fireplace. Abundant windows and French doors keep this house light & bright. New paneled doors throughout. Enormous family room with soaring vaulted and beamed ceiling boasts a wet bar with wine fridge. Spacious primary suite includes a large en suite bath with custom shower. All new appliances included! Resort-like back yard with awesome views of the green space. Never flooded and not located in floodplain. Inwood Forest is located on over 200 acres of green space including a hike & bike trail that ends up downtown!

Property Highlights

Fireplace
Garage

Building Info

Overview

    General

  • Year Built: 1972
  • Effective Year Built: 2020
  • Building Count: 1
  • Total Rooms: 6
  • Bedroom Count: 3
  • Bathroom Count: 2
  • Full Bathrooms: 2
  • Partial Bathrooms: 2
  • Bathroom Plumbing Fixtures: 8
  • Building Condition: 7
  • Building Quality: 4
  • Construction Type: 2
  • Building Style: 1
  • Exterior Walls Type: 3
  • Interior Walls Type: 0
  • Roof Shape Type: 0
  • Roof Cover Type: 0
  • Floor Count: 100
  • Living Units: 1
  • Floor Cover: 0
  • Basement Type: 0
  • Basement Area: 0
  • Garage Type: 7
  • Garage Square Area: 506
  • Parking Space Count: 2
  • Patio Type: 94
  • Porch Type: 17
  • Pool Type: 0
  • Location Influence Type: 129

    Dimensions

  • Lot Size Square Feet: 9,490
  • Total Building Area: 2,001
  • Gross Building Area: 2,001
  • Building Area: 2,001
  • Building Area Measurement: L

    Heating and Cooling

  • Fireplace Count: 1
  • Air Conditioning: 1
  • Heating: 3
  • Heated Square Feet: 2,001
  • Heating Fuel Type: 3

    Utilities

  • Sewer System: 1
  • Water Service: 2

Building

  • Building Type: 0
  • Property Class: R
  • Subdivision: INWOOD FOREST SEC 12
  • Land Acres: 0000000218
  • Standard Land Use Code: 1001
  • County Land Use Code: 1001
  • State Land Use Code: A1
  • Legal Description 1: LT 5 BLK 1 INWOOD FOREST SEC 12

Neighborhood

  • School District Name: Aldine Independent School District
  • School Tax School District: ALDINE ISD
  • Census Tract: 532700

Geography

  • Assessors Map Reference: 5162A
  • Account Number: 1040210000005
  • District: 061
  • Parcel: 104-021-000-0005
  • Block: 1
  • Lot: 5
  • Municipality: CITY OF HOUSTON
  • Latitude: 29.8824
  • Longitude: -95.4797

    Address

  • Full Address: 6019 Green Falls Dr
  • Address - House Number: 6019
  • Address - Street Name: Green Falls
  • Address - Suffix Type: Dr
  • State: TX
  • City Name: Houston
  • Carrier Code: C030
  • 4-Digit Zip Code: 4106
  • Zip Code: 77088

Valuation

    Tax

  • Total Area: 2,193
  • Tax Year: 2022
  • Tax Amount: $139,590
  • Initial Tax Delinquent Year: 2022
  • Tax Rate Code Area: 061

    Appraisal Valuation

  • Standard Deviation: 0.2183
  • Valuation Date: Nov 29, 2023
  • Confidence Score: 70
  • Final Value: 292,391
  • High Value: 356,242
  • Low Value: 228,541

    Market Valuation

  • Market Total Value: $198,078
  • Market Land Value: $41,126
  • Market Improvement Value: $156,952

    Assessments Valuation

  • Assessed Year: 2022
  • Assessed Total Value: $198,078
  • Assessed Land Value: $41,126
  • Assessed Improvements Value: $156,952

    Sales

  • Current Sale Contract Date: Aug 23, 2022
  • Current Sale Recording Date: Aug 23, 2022
  • Current Sale Document Type: 27
  • Current Sale Input Document Number: 430328
  • Previous Sale Recording Date: Aug 23, 2022
  • Previous Sale Contract Date: Aug 19, 2022
  • Previous Sale Amount: $272,118
  • Previous Sale Document Type: 27
Data used for valuation calculations is provided by RealtyHop, and other third party sources

Comparables

Unit
Status
Type
Beds
Baths
ft²
Price/ft²
Asking Price
Listed On
Closing Price
Sold On
HOA + Taxes

About North Houston


Similar Homes for Sale

Currently no similar homes around

Nearby Rentals

Unit for rent at 7702 Antoine Drive, TX, 77088

$10,000 /mo

  • 4 Beds
  • 3 Baths
  • 3,433 ft²
7702 Antoine Drive, TX, 77088 Listing by Toke Ettehadieh
Unit for rent at 6217 Nuben Street, Houston, TX, 77091

$2,150 /mo

  • Studio
6217 Nuben Street, Houston, TX, 77091 Listing by Marsha Fisk
Unit for rent at 8410 Sunnyhill Street, Houston, TX, 77088

$1,500 /mo

  • 3 Beds
  • 2 Baths
  • 2,520 ft²
8410 Sunnyhill Street, Houston, TX, 77088 Listing by Cody Scurlock


Frequently Asked Questions

When was property at 6019 Green Falls Drive built and last sold?
The property at 6019 Green Falls Drive was built in 1972 and last sold on Aug 23, 2022 for $0.
How much is this home worth?
The estimated value of the home located at 6019 Green Falls Drive is $373,639.
What are some comparable homes to 6019 Green Falls Drive?
There are currently no comparable homes to 6019 Green Falls Drive.